REALHUB is on fire today

Properties

Browse or get in touch to schedule a walkthrough.

  • Nearby me
Price range

Popular Features

Community Features

Association

Property Features

Waterfront

View

Exterior Features

Interior Features

Style

10000 properties match your criteria

Updated 1 minute ago

E-Alert name

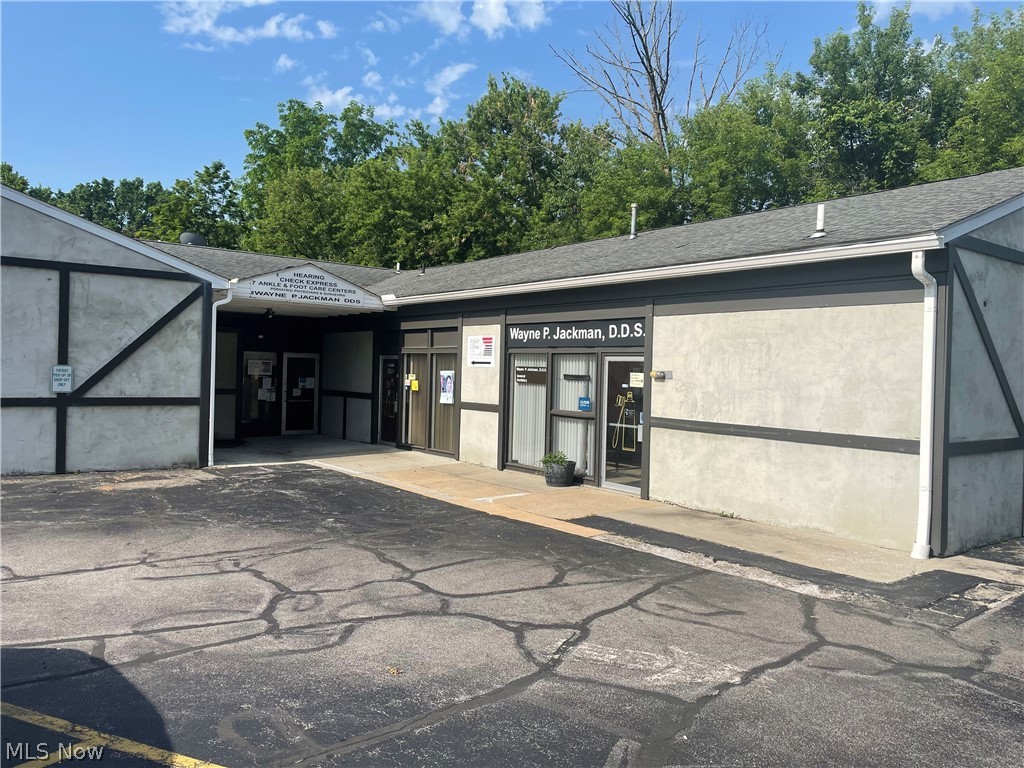
A great investment opportunity.  High cap (16%), high dollar return.  9 total units.  8 have been rented long term.  Ample parking.  Seller would prefer a package deal with 3 surrounding residential rental homes... bringing an additional $25,800 per year.
#4382630

Ravenna

444 S Meridian Street

None Beds

None Baths

N/A

$575,000

MLS#: 4382630
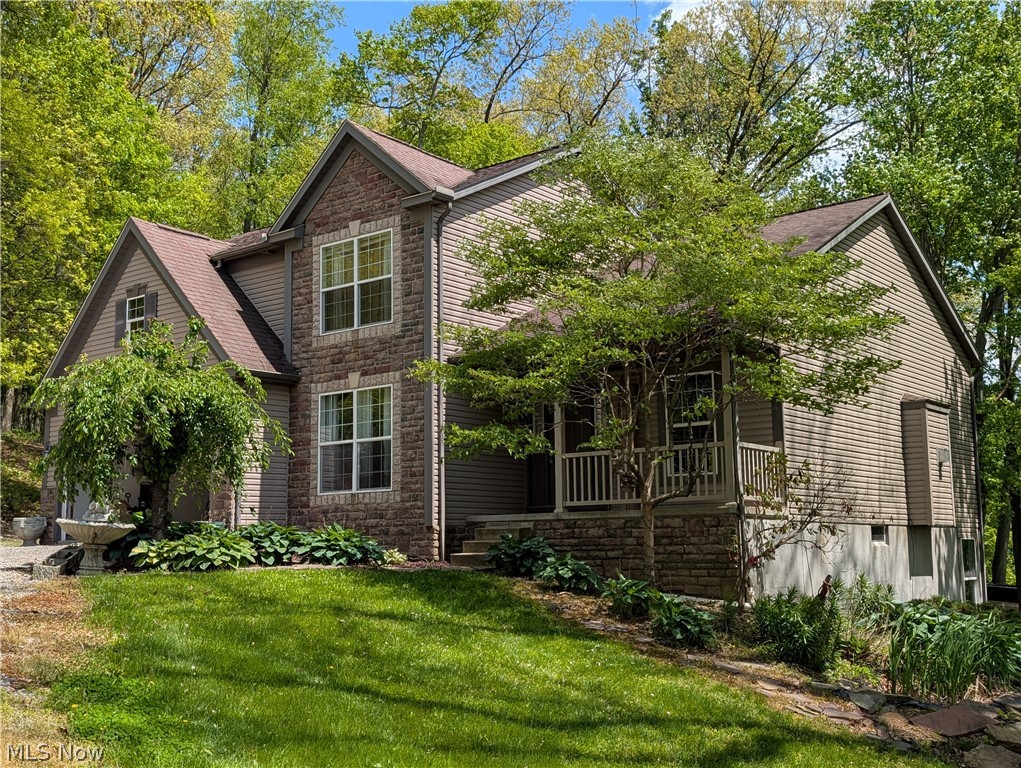
Welcome home to this stunning, four-bedroom, two and half bath home! Open floor plan boasts vinyl flooring throughout, possible first floor bonus room could be 5th bedroom, upgraded first floor bath with option to add shower. Bright, great room open to the dining area, and the chef's kitchen offering all new custom Amish solid wood soft close cabinets, Cambria quartz countertops, under cabinet lights, full height backsplash, touch faucet, pull out spice racks, vent hood, large walk-in pantry, built in microwave. Large island with seating for up to four. Recessed lights throughout with dimmers. Mudroom with family planning center and shoe storage. Upstairs you will find a loft area, laundry room, four bedrooms with walk in closets and ceiling fans. Gorgeous master suite has an attached office or sitting area, upgraded vanity, counters, sink, faucet and glass shower door, his and hers walk in closets. Full unfinished basement. Plenty of storage. Backyard with patio where you can sit out and enjoy the treed view or entertain. Two car attached garage with bump out for workshop. 76G Hot water tank. Convenient to parks, the lake, restaurants and shopping. Full access to all of the amenities of Waterside Crossings including the community pool, tennis courts, walking trails and so much more! Nothing to do but move in! Precious memories begin today!
#5067370

Avon Lake

33540 Park Place

4 Beds

2 Baths

3,023 Sq.Ft.

$575,000

MLS#: 5067370

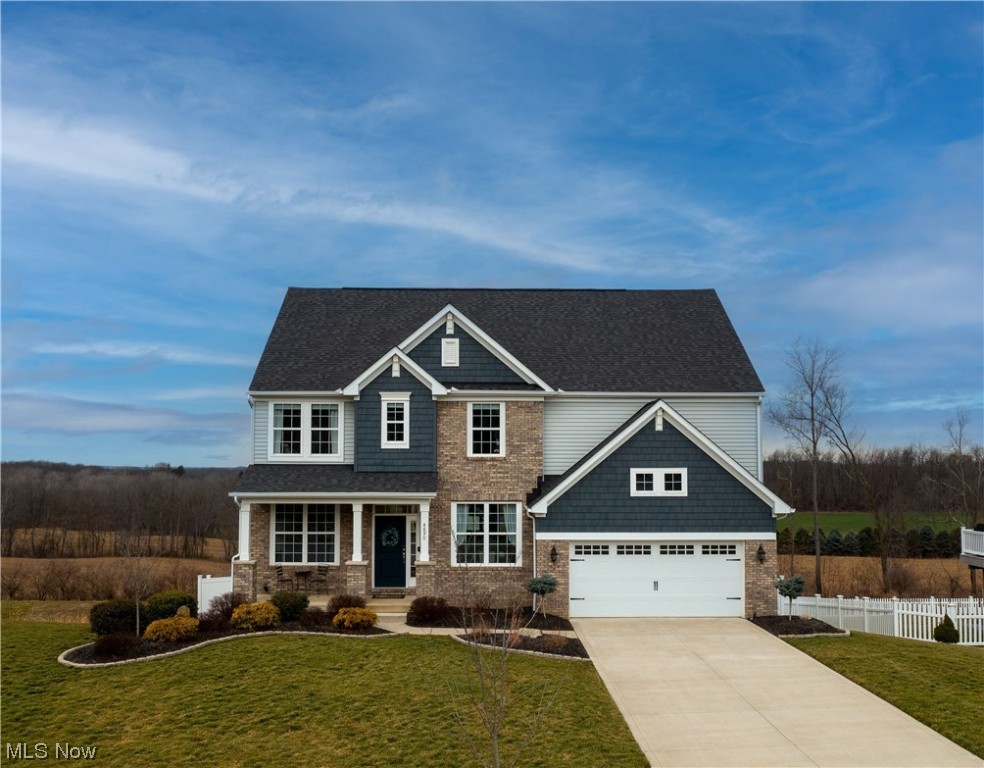
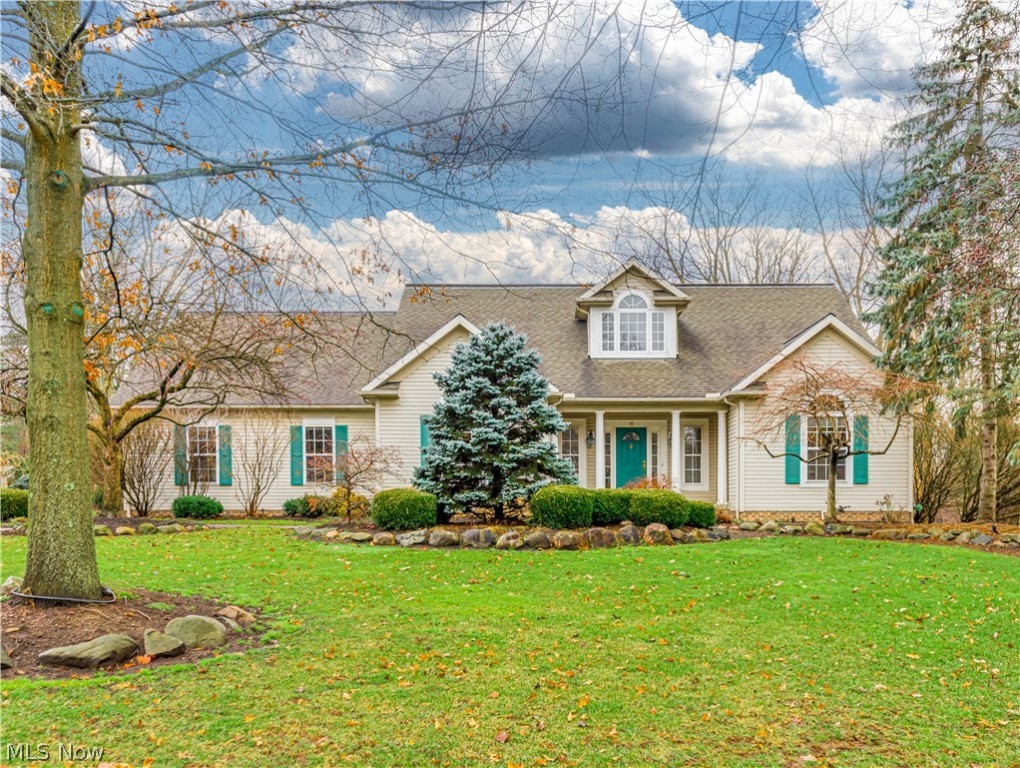
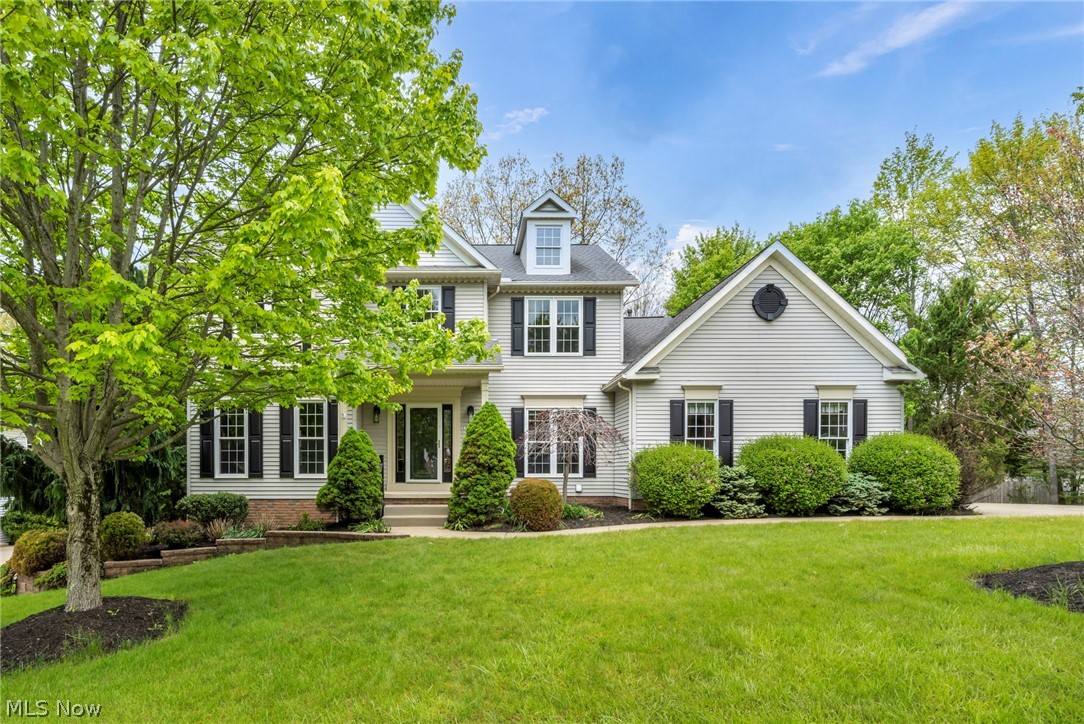
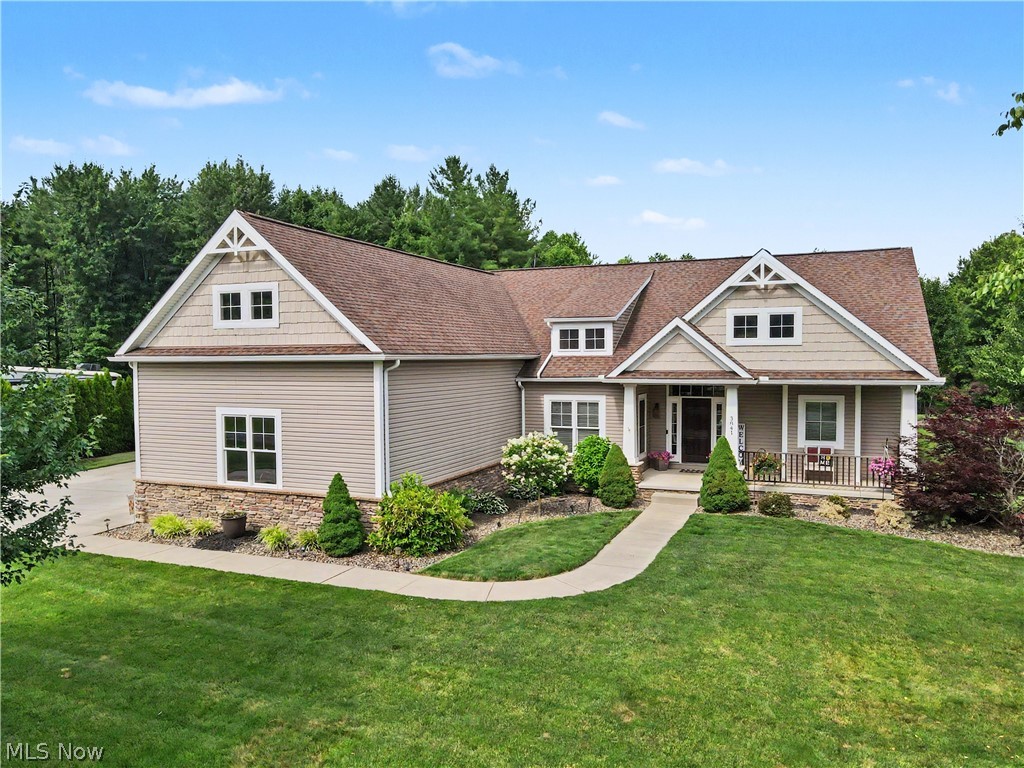
Allow me to introduce 3841 Heron Creek Dr to you...This spectacular home in pristine condition is situated on a 1.5 acre lot in the highly sought after Heron Creek Subdivision. The curb appeal is impressive with the cozy front porch and the neatly manicured lawn and landscaping. Combine this with the natural beauty of the private backyard overlooking a wooded area creating a perfect peaceful setting to enjoy. Inside from the foyer entry and throughout the first floor you'll find an open concept floor plan with generous living spaces throughout filled with natural light. A versatile front room could be a formal dining or formal living room. The spacious great room with a beautiful stone fireplace is open to the kitchen with rich maple stained oak cabinets, stainless appliances, breakfast bar and an oversized dining area. Step through the French doors to the sun room with cathedral ceiling and windows across the back wall overlooking that beautiful backyard. Or step into the 19x19 screened room with cathedral ceiling to enjoy those warm summer nights. The first floor master suite w/cathedral ceiling offers even more windows with a view. The master bath offers a soaking tub, walk in shower, double vanities and walk in closets for two. Finishing out the first floor are two more guest bedrooms and a full bath. Upstairs you'll find a large bonus room perfect for office or rec room. The wide open basement is huge and ready to finish or just use for storage. New roof in 2019 and new AC in 2023. Conveniently located to all nearby amenities including NEOMED, Kent State University, hospital, shopping and easy highway access.
#5223997

Rootstown

3841 Heron Creek Drive

3 Beds

2 Baths

2,844 Sq.Ft.

$575,000

MLS#: 5223997

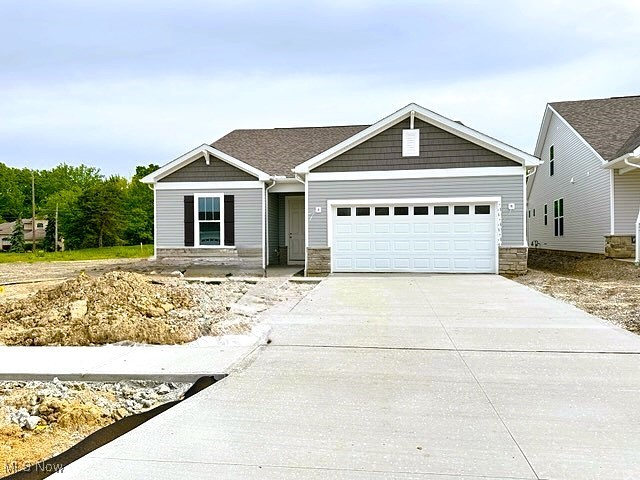
AVAILABLE NOW!!   Welcome home to our best-selling Palmary ranch, the perfect floor plan for laid-back living. This stunning 1,892 square foot ranch comes with a full basement whose large picture windows overlooking the back yard flood your basement with natural light.  Relax on your covered front porch or covered rear patio, knowing that lawn maintenance and snow removal will be provided for you.  The open concept floor plan offers single-story living at it’s finest. You'll love preparing meals and tasty treats in your large luxurious kitchen, which boasts a massive island with plenty of room for additional seating, stretches of stone countertops, stainless steel appliances, and a walk-in pantry. Spend cozy winter evenings in front of your gathering room fireplace with a cup of hot cocoa. The spacious owner's suite features an en suite bath with double sinks, tiled shower, and large walk-in closet. There’s plenty of room for overnight guests in the second bedroom, and a second full bath is ready to greet them in comfort and style. This home is as functional as it is beautiful with a generous sized laundry, and a flex room perfect for an office, music room, craft room…the possibilities are endless. Amenities include a pavilion, walking trails, and community gardens.  Close to parks, restaurants, shopping, and easy freeway access to Routes 2 and 90.
#5115319

Mentor

8262 Clydesdale Drive

2 Beds

2 Baths

1,892 Sq.Ft.

$575,000

MLS#: 5115319

Incredible water views every day of the year from almost every room including attached garage* Fabulous 125' lake front (.43 ac) on E. Reservoir, totally rebuilt 1990 from masonry walls in (including footers & studs)* 2 story w/3 BR, 3.5 BA, 3588SF w/30x23 attached heated garage (18x8 garage door) & 3 car detached heated garage w/16x24 heated & fully equipped workshop & full bath (actually 4.5ba)* Vaulted entry* Office* Family room w/WBFP (gas starter)* Eat in applianced kitchen w/breakfast bar, corian & 2 pantries (one walk in)* 1st flr laundry room w/sink & cabinet* 1st flr full bath* 4 season vaulted sun room w/skylight, wet bar & access to patio, family room, full bath & garage* 2nd flr...Huge vaulted great room w/wood floor, fans, built ins & double slider to balcony w/cable railing; Vaulted master w/walk in, double slider to balcony (cable railing) & vaulted master bath w/walk in steam shower (9 shower heads w/mega pressure), double vanity & jetted tub-all with lake views; 2 gues
#3987995

Akron

3372 Waterside Drive

3 Beds

3 Baths

3,588 Sq.Ft.

$575,000

MLS#: 3987995

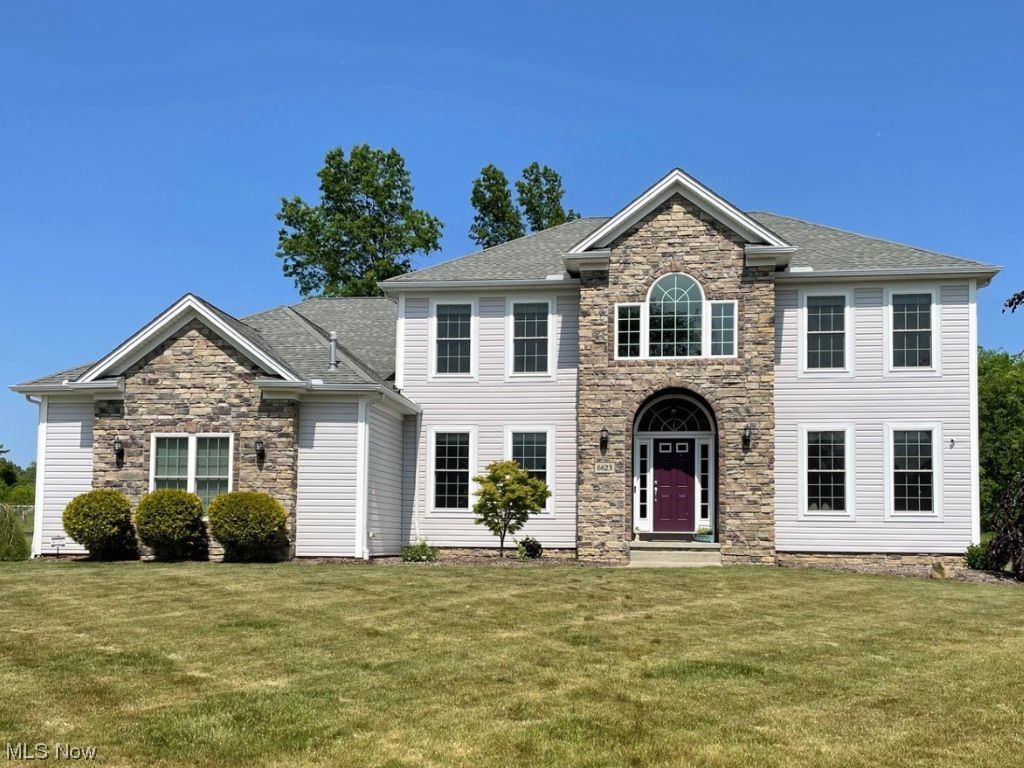
This fabulous Pulte Home will be ready for your family to move-in in September, just in time for fall. The spacious and open Hilltop floor plan features an extended Gathering Room with Fireplace, CafƩ and Kitchen that will accommodate your family and guests. The adjacent Pulte Planning Center allows for a spot perfect for homework and keeping clutter out of the kitchen. A flex space provides privacy for working from home or curling up with a good book. An added 5th bedroom on the first floor makes a great place for guest or your growing family. The upstairs Primary Suite, 3 additional bedrooms, each with large walk-in closets, and a loft  provide ample space for the entire family. The home is situated on over 1/2 acre with plenty of back yard area to enjoy the outdoors. Located in the highly rated Highland Local School District.
#5157709

Wadsworth

1414 Tullamore Trail

5 Beds

3 Baths

3,155 Sq.Ft.

$575,000

MLS#: 5157709

Beautiful ranch on a cul-de-sac site available for a July/August move-in in Pulte’s newest limited-maintenance community in Montville Township in Medina.  This home has everything you are looking for.  There is a lovely office in the front right off the foyer.  The kitchen is enormous with plenty of cabinets and a huge island.  There are stainless steel built-in appliances plus granite and LVP floors.  The cafĆ© is large enough for a dining room table and can seat many guests.  The gathering room with corner fireplace is great for relaxing, and the sunroom is airy and spacious for reading or having coffee/tea in the morning while enjoying a view of trees or the nearby pond.  The owner’s suite has a tray ceiling plus a bathroom with a vanity and a tiled shower with frameless doors.  Bedroom 2 has it’s own privacy off of a hallway near Bath 2.  The garage has a storage space, and the basement is 9’ and under the entire home.  Time to make the move to easy living in a park-like setting with 34 acres of green space as well as a 1.25 mile foot trail around the wetlands area.
#5132466

Medina

4568 Robinwood Court

2 Beds

2 Baths

2,150 Sq.Ft.

$575,000

MLS#: 5132466

Welcome Home to this 2017 master build Situated on the largest lot available at 1.77 acres. Imagine yourself living in your dream home with custom built Amish Cabinetry throughout and having the ability and room to entertain. With Both Upper and lower patios backyard privacy is always attainable. Very open concept with premium finishes and built in appliances make family time comfortable and elegant. Premium sound system and security can be controlled with your smart phone.  Enjoy the first floor master suite with its spectacular bath and walk in closet. Upstairs offers a 2 bedroom Jack & Jill setup another bedroom with its own full bath and a reading loft.  Downstairs offers a full walkout basement that is plumbed for a wet bar and another full bath.  Enjoy the community pool,playground and stocked fishing pond.  Reservable cabana is available for special events and parties. Do not delay. Call TODAY to schedule your private tour!
#4201113

Hartville

317 Leighfield Lane NE

4 Beds

3 Baths

3,262 Sq.Ft.

$575,000

MLS#: 4201113

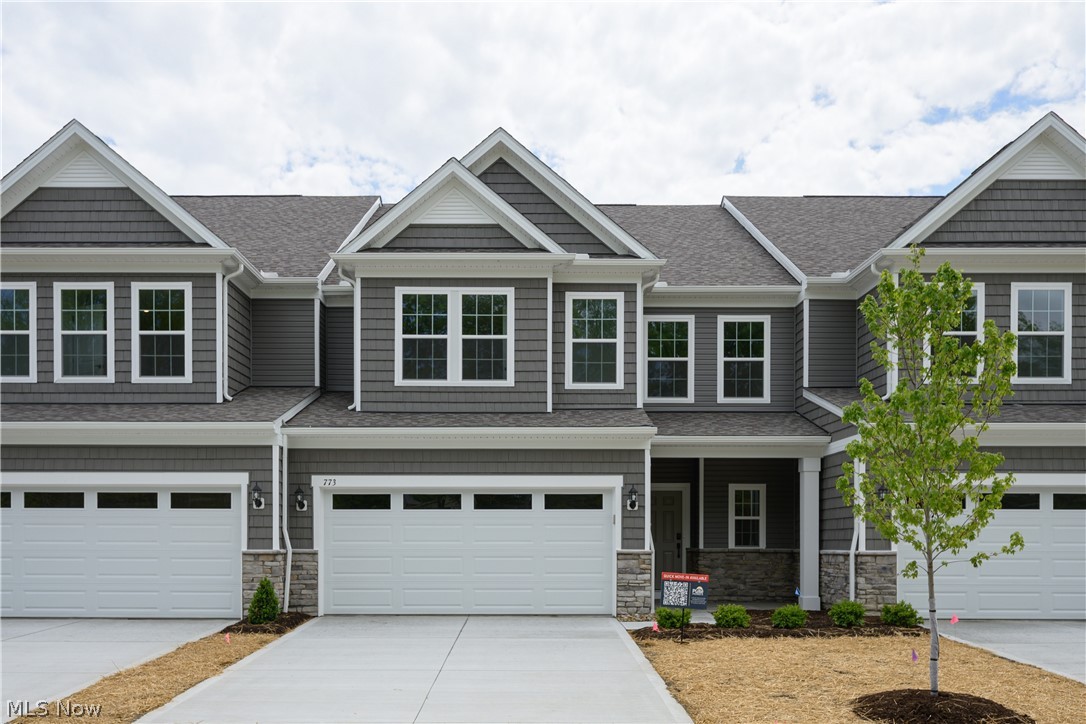
UNDER CONSTRUCTION:  Last chance for an Oakmont floorplan! Step into this STUNNING 2- Story open concept, end unit condo with 1st floor owner's suite. This East- facing home is flooded with natural light throughout. Enjoy sunsets from the serene sunroom featuring a cozy duel sided stone fireplace, or step outside to your private patio overlooking greenspace and mature trees.  Plenty of space to entertain guests with the eat-in kitchen and large island giving ample counterspace. Upstairs you will find 2 generous bedrooms, full bath, large loft with iron spindles overlooking the 2-story gathering room. This home is designed for the lock and go lifestyle where the HOA takes care of your landscape, lawncare and snow removal. With quick access to I-90 and within 10 minutes of popular conveniences like Avon Commons, Crocker Park, Huntington Beach, and more, now is the time to schedule your personal appointment to learn more about this unique opportunity in this convenient Avon Lake community!
#5146099

Avon Lake

504 Port Side Drive

3 Beds

2 Baths

2,159 Sq.Ft.

$575,000

MLS#: 5146099

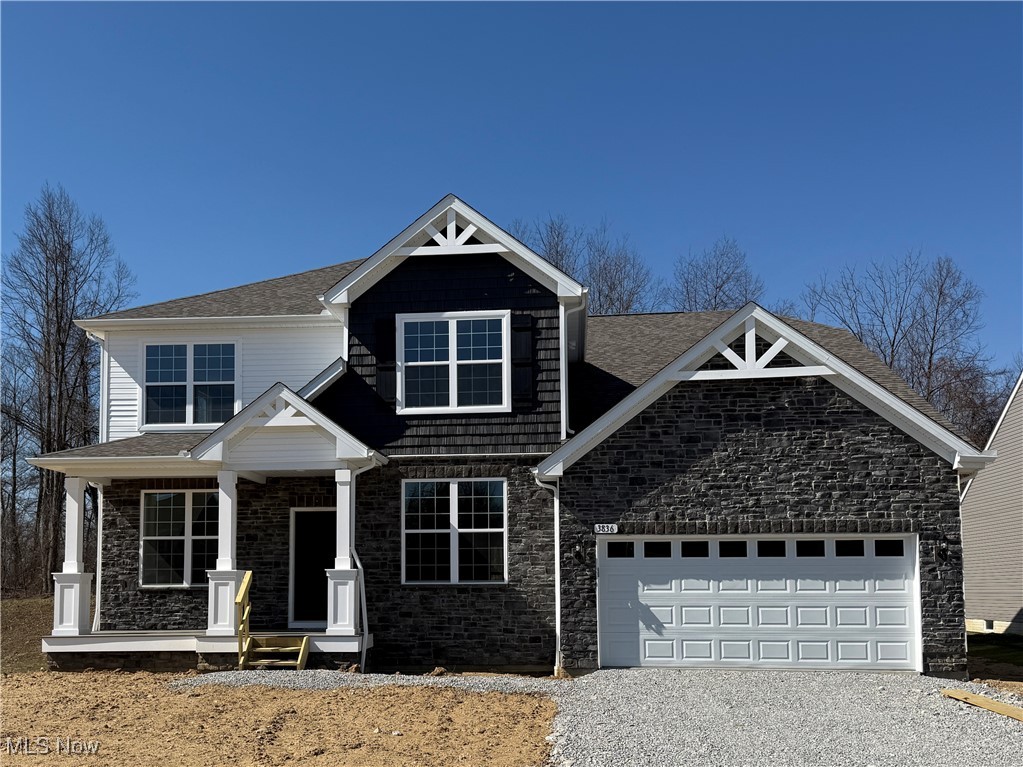
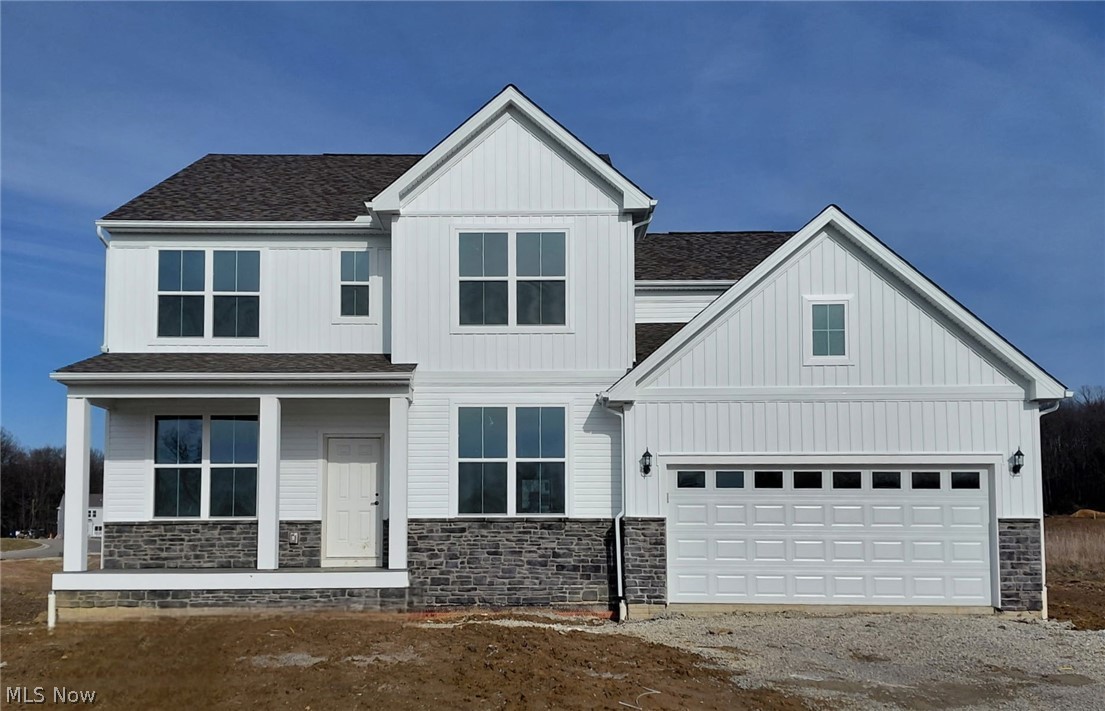
Discover luxury living in Hawks Ridge with this beautifully designed Hampton quick move-in home situated on a private wooded homesite. Offering 2,670 sq. ft., this spacious two-story floor plan features 4 bedrooms, 2.5 baths, and a highly desirable extended garage.

Inside, you’ll find an open-concept layout designed for modern living, including an extended gathering room that creates the perfect space for entertaining and everyday comfort. The stunning fireplace serves as the focal point of the main living area, while the gourmet kitchen showcases elegant granite countertops, abundant cabinetry, and plenty of prep space for hosting family and friends.

The home also includes impressive 9-foot basement ceilings, offering endless possibilities for future finishing or additional storage space. Enjoy peaceful, wooded views and added privacy from your backyard, all while being conveniently located near Historic Downtown Medina, shopping, dining, and the highly rated Medina City School District.

This exceptional quick move-in opportunity combines thoughtful design, upscale finishes, and a premier homesite in one of Medina’s most exciting new communities.
#5221592

Medina

6256 Cooper Hawk Drive

4 Beds

2 Baths

2,670 Sq.Ft.

$574,955

MLS#: 5221592

Here’s your chance to live in Kent’s highly desirable River Bend Community! Built in 2019, this 5 years young, meticulously maintained 5-bedroom, 3.5-bathroom home offers over 4000 square feet of living space. Enjoy a Bright and Open floor plan featuring a large foyer flanked by a formal dining room and an airy den. Gather in the spacious Great Room, complete with soaring ceilings and a gas stone fireplace surrounded by a bank of floor-to-ceiling windows. The adjacent Eat-in kitchen boasts Stainless Steel appliances, Granite countertops, subway tile backsplash, island with seating, walk-in Pantry, and an abundance of Custom Cabinetry. The main floor also features a well-placed Bedroom and 1/2 bath, providing flexibility and convenience for guests. Enjoy the ease of the 1st floor Laundry and the Mudroom attached to the roomy 3-car garage. Upstairs is a Spacious Loft that provides a unique vantage point overlooking the Great Room and main foyer and could accommodate a reading nook or small work area and 4 generously-sized bedrooms - including two with Ensuite baths! The spacious Master Suite features 2 walk-in closets, a dual sink vanity, a walk-in shower, and private water closet. The full basement has an abundance of storage space and features a full window w/egress that presents endless possibilities for additional living space! Step outside to your own private oasis on the deluxe Stone patio (2023), featuring a built-in gas fire pit, gas grill, stone wall with seating, timed lighting, and Granite countertop. Updates include Landscaping (2023) and stone mailbox (2021). With direct access to the Portage Hike and Bike trail across the street, outdoor enthusiasts will delight in the ease of recreational activities at their doorstep. Located across Route 43 from Roosevelt HS with easy access to downtown Kent’s dining, shopping, and entertainment and minutes from Kent State University, I-480 and the Ohio Turnpike! Make an appointment to come see this Turn-Key gem today!
#5032631

Kent

1347 Elizabeth Court

5 Beds

3 Baths

4,057 Sq.Ft.

$574,900

MLS#: 5032631

Are you looking for privacy and seclusion? Then welcome to your new address!!!! This home offers that and so much more! Want to stay warm this winter? Then you'll love the fact that this amazing place features free gas! The outbuilding is 70x40 and can hold up to aprroximately 12 cars or at least 3 full sized RVs. The building is heated and features running water. The inground pool features an automated safety cover. This cover is so secure that the owner can walk across it. The retractable pool enclosure opens and closes as well so it can be open for summer enjoyment or keep it closed and swim all year round! Pool is heated to 90* all year! There is a fenced pasture and backup water well as well as a stocked pond! Inside you will love the updated kitchen that flows into the family room and the dining room. You will find 2 gas fireplaces. One on the main level and one in the finished basement. The finished basement features a rec room and a bedroom and full bath. This area would be a great guest or teen suite! All of this comes with a backup generator too! This house truly has so much more to offer than can even be described. Schedule your private showing today and see for yourself the amenities this amazing property has to offer.
#4452156

Rootstown

4907 Camp Road

4 Beds

3 Baths

3,700 Sq.Ft.

$574,900

MLS#: 4452156

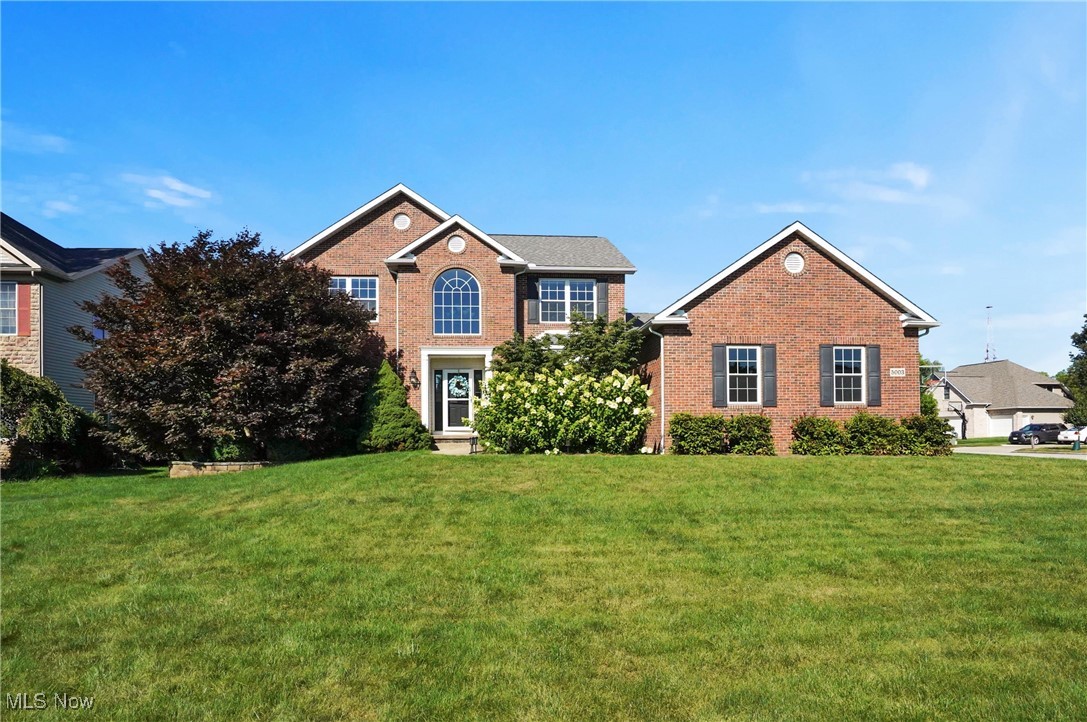
This is the one you have been waiting for!  This home is impeccably cared for, updated & shows like a model home! You will be welcomed by a beautiful, curved staircase in the foyer.  Solid hardwood floors thru-out most of the 1st floor adorn the freshly painted interior that features a well-designed floor plan that includes 9’ ceilings & plenty of natural light! The chef’s kitchen offers a 36ā€gas cooktop, pot filler & double wall ovens! The custom island has a gorgeous walnut countertop, lots of storage & built-in SS microwave. New Quartz counter tops, backsplash & deep single bowl sink. There’s a pantry, baking center & large eating area that leads to the deck. The office is perfect for working from home. Relax in the living room that connects to the stunning formal dining room. The family rm features a new, black walnut mantle over a wood burning fireplace, w/gas logs! A wet bar boasts a copper sink & plenty of storage while a wall of French doors lead to the deck.  Updated lighting thru out, laundry rm & half bath w/granite top complete the 1st floor.  Upstairs, are four bedrooms, a bonus room and 2 full baths. The luxury primary suite is a retreat, w/ two, walk-in closets each w/organizers, a large steam shower w/glass vent, jetted tub & double undermount sinks in the vanity w/ marble countertops! The adjoining bonus room is used for a dressing area.  An updated bath features 2 vanities w/Quartz countertops & 3 ample sized bedrooms, many w/organizers.  The finished lower level adds versatility to the home, offering a rec room, bar/exercise area & wine cellar!  Store games, dishes or decor in the wall of built-in shelving, as well as plenty of storage in the unfinished area.  Outside, the expansive back deck boasts all new decking surface. Enjoy year-round privacy in the fully fenced backyard w/In-ground sprinkler system. A stone path leads you thru the rose arbor, to the extra-wide driveway & 3 car garage where you’ll find an extra bay & Nature Stone flooring!
#5014129

Fairlawn

679 Sunridge Road

4 Beds

2 Baths

3,796 Sq.Ft.

$569,900

MLS#: 5014129

Beautiful 4-bedroom 2.5 bath home on a desirable pond view lot. The open concept design features a built-in kitchen with quartz countertops and a large walk-in pantry. A first-floor flex room offers the perfect space for a home office or additional living area. Upstairs you will find a spacious game room and bedrooms with walk in closets. The owner’s suite includes a walk-in tile shower and generous bath layout. A huge laundry room with cabinets, countertops and utility sink adds convenience. Complete with a 3 car garage this home offers comfort space and modern finishes throughout.
#5182642

Green

3829 Jacobs Lane

4 Beds

2 Baths

3,172 Sq.Ft.

$569,300

MLS#: 5182642

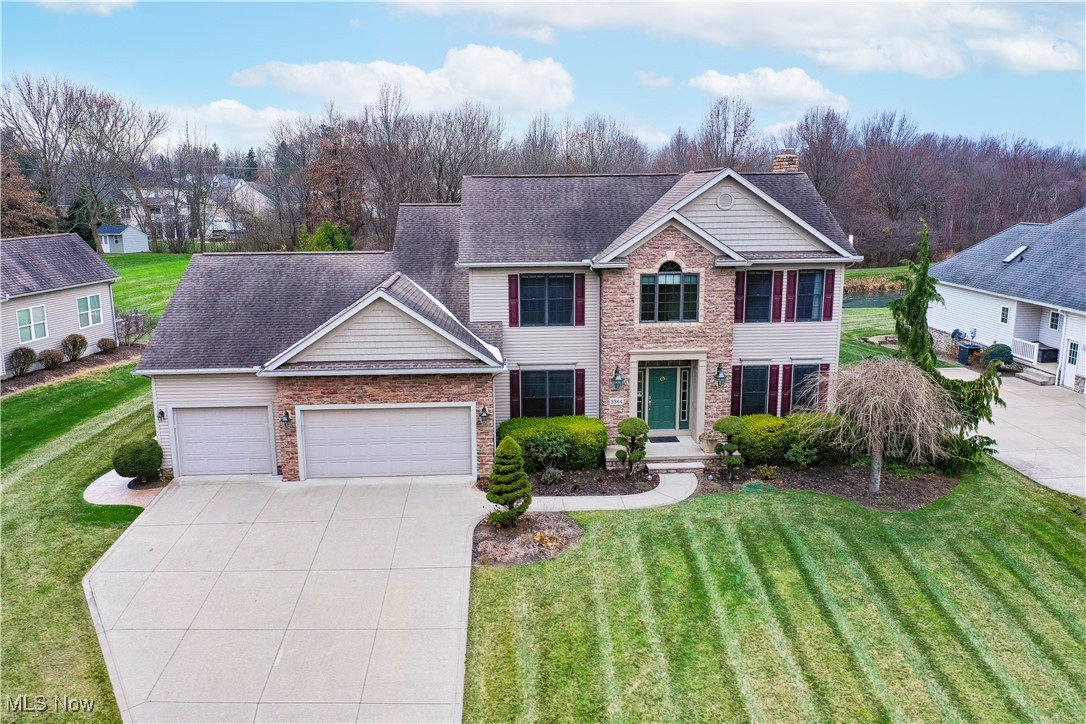
LOT: 136 X100 X243 Beautifully maintained 4 possible 5 bedroom brick colonial. Granite counters throughout the spacious applianced kitchen with loads of counter space and cabinets great for entertaining or for making favorite meals. The eating area opens to a large deck. The gas fireplace can be enjoyed when you're in the kitchen or family room. Marble floors in the formal living room and the hall on the second floor.  Spacious master bedroom with walk-in closet and bath with jacuzzi, double sink and walk-in shower.  The basement recreation room is beautifully done with ceramic floors and French doors that open to a patio with a fire pit for Fall evenings plus a covered patio area for outdoor barbecues and entertaining. The 13 x 20 room in the lower level marked as other can be what you want it to be. It has carpet meant for a workout room. Two car attached garage with new insulated doors and openers 2022.  New roof 2018 and new gutters 2021. Home warranty included.
#4352749

Cuyahoga Falls

2708 Carriage Hill

4 Beds

2 Baths

3,405 Sq.Ft.

$569,000

MLS#: 4352749

1 ... 11 12 13 14 15 ... 666
* Listings identified with the FMLS IDX logo come from FMLS and are held by brokerage firms other than the owner of this website. The listing brokerage is identified in any listing details. Information is deemed reliable but is not guaranteed. If you believe any FMLS listing contains material that infringes your copyrighted work please click here to review our DMCA policy and learn how to submit a takedown request. Ā© 2024. First Multiple Listing Service, Inc.
 - property

Send a message

Message successfully sent.

Your message

What is 3 + 4 ?

Reason for contacting?

I agree to receive email communication and understand I can unsubscribe at any time.

I agree to be contacted by Tyson Sells Homes, LLC. via call, email, and text for real estate services. To opt out, you can reply 'stop' at any time or reply 'help' for assistance. You can also click the unsubscribe link in the emails. Message and data rates may apply. Message frequency may vary. Privacy Policy

Sign Out

Virtual Assistant

Would you like to take the next step with this property? We can help you schedule a showing or virtual tour, or send you more details.

Yes, I would like more information.

Thank You for Your Reply, One of Our Agents will contact you as soon as possible

No, maybe later.

Thank you, you can always contact me via email, phone number or through the contact form.

Realhub AI

Lucy - Your AI-Powered Realtor

Update Your Temporary Password

Personalize your search

Enter your email and we'll notify you immediately when new listings match what you're looking for.

or enter email address

Already have an account ? Login here

Continue your home search

I agree to receive communications and understand I can unsubscribe at any time.

I agree to be contacted by Tyson Sells Homes, LLC. via call, email, and text for real estate services. To opt out, you can reply 'stop' at any time or reply 'help' for assistance. You can also click the unsubscribe link in the emails. Message and data rates may apply. Message frequency may vary. Privacy Policy

Already have an account ? Login here

We use cookies

We use cookies primarily for analytics to enhance your experience. By accepting, you agree to our use of these cookies. You can manage your preferences or learn more about our cookies policy.