REALHUB is on fire today

Properties

Browse or get in touch to schedule a walkthrough.

  • Nearby me
Price range

Popular Features

Community Features

Association

Property Features

Waterfront

View

Exterior Features

Interior Features

Style

10000 properties match your criteria

Updated 1 minute ago

E-Alert name

An unbelievable opportunity to own a 'like new' home in Green.  This completely remodeled Bi-Level sits on a private .46 acre lot.  With approximately 1660 total sq ft, the many updates NEW in summer of 2026 include:  Roof, Septic, Electric Panel, (200 amp service), Kitchen, ALL Baths, Carpet, LVT Flooring, Paint, Landscaping, Attic Insulation, lighting, ceiling fans, and much more.  The NEW kitchen features new cabinets, quartz counter tops, brand new stainless steel appliances, and LVT flooring.  The new main bath has double sinks, and the master bedroom has a new 1/2 bath.  The lower level features a newly constructed full bath and laundry, and an ample sized family room that could also be used as a bedroom.  There is also a large mud room, and also walks out to the back yard.  There is a garage, vinyl siding, brick front, some new concrete, and so much more.
#5243164

Green

4261 Slaughter Road

3 Beds

2 Baths

1,666 Sq.Ft.

$295,000

MLS#: 5243164

Beautifully remodeled, designed with both style and comfort in mind- this spacious home welcomes you from the moment you arrive with fresh landscaping and an expansive, covered front porch. Inside, a bright, airy entry sets the tone for the updated interior where new flooring, fresh paint and modern lighting carry throughout. The main level offers an inviting flow between the living room, dining room and stunning, brand-new kitchen. The kitchen features beautiful cabinetry, stainless steel appliances, stylish backsplash, timeless hardware and well-situated island to gather around. A separate family room with a cozy, gas fireplace creates the perfect setting for relaxed evenings at home, while a convenient powder room and laundry area add everyday functionality. Upstairs, three generously sized bedrooms share a beautifully updated full bath with a double vanity. Privately situated, the spacious primary suite offers a true retreat featuring his-and-hers closets and a luxurious ensuite with a double vanity, oversized soaking tub and separate tiled shower. The freshly painted and carpeted basement provides even more versatile living space, ideal for a playroom, home office, media room, or additional entertaining area. A two-car attached garage and rear deck complete the home offering a wonderful balance of refined updates, comfortable gathering spaces and room to grow. Located in Wadsworth, this home offers access to highly regarded local schools, nearby parks, and an easy drive to downtown amenities and major freeway access. 

2026 Updates include: windows, exterior doors, landscape, front porch railing/steps, back deck, kitchen renovation and appliances, flooring throughout, all new bathrooms, furnace, A/C and hot water tank.
#5254215

Wadsworth

783 Thelma Drive

4 Beds

2 Baths

2,740 Sq.Ft.

$419,900

MLS#: 5254215

Rare Opportunity for a Condo of This Size & Versatility! This spacious condo offers an exceptional layout with multiple living spaces, generous storage, and gorgeous wooded views. Step into the welcoming hardwood foyer and discover a large kitchen featuring abundant cabinetry, granite countertops, stainless steel appliances, tiled backsplash, pantry, and a spacious eating area with room for a large table.  The vaulted great room is filled with natural light and offers a gas fireplace and sliders leading to a large deck overlooking wooded views. The first-floor primary ensuite features a walk-in shower, double granite vanity, step-in jetted tub/shower, and an impressive walk-in closet. A second generously sized bedroom with excellent closet space, a full bath with granite vanity and walk-in shower, and a convenient laundry room complete the main level.
Upstairs, you'll find a private bedroom with a large closet—perfect for guests, a home office, or additional living space. The walk-out lower level expands the possibilities even further with a recreation room, full bath with walk-in shower, additional bedroom, and two very large storage areas. Step outside from the lower level to a concrete patio. The attached two-car garage, featuring a new garage door opener (Aug, 2026), provides convenient parking and additional storage.  Windows on the first floor including the main picture window were replaced within the last five years.  A charming front porch adds to the welcoming curb appeal.  Conveniently located near the freeway, restaurants, and walking paths, this condo combines space, flexibility, comfort, and convenience in a rarely available package. Home warranty included!
#5235616

Stow

4007 Falconswalk Court

4 Beds

3 Baths

2,674 Sq.Ft.

$299,500

MLS#: 5235616

Price reduced
FORMER MODEL HOME WITH FIRST-FLOOR LIVING & DESIGNER UPGRADES! Offering 2,692 sq. ft., 3 bedrooms and 3 full baths, this beautifully appointed home combines the ease of ranch-style living with the bonus of additional space upstairs. Thoughtful design details and model-home finishes can be found throughout, including striking tray ceilings accented with wood beams.
The expansive open-concept main living area is designed for both everyday living and entertaining. At the center is an impressive kitchen featuring an island nearly 10 feet long, abundant cabinetry and a large walk-in pantry. With the kitchen flowing seamlessly into the main living and dining spaces, there is plenty of room to gather with family and friends.
Everything you need for comfortable day-to-day living is conveniently located on the first floor. The owner’s suite, a second bedroom and full bath, and the laundry room are all on the main level, making it possible to enjoy true first-floor living.
Upstairs adds an entirely new level of versatility with a spacious loft, third bedroom and full bathroom. Create a game room, rec room, guest retreat or second living area—the possibilities are endless. An additional unfinished storage room provides valuable space for items you want tucked away but easily accessible.
Outdoor spaces are ready to enjoy from day one. Relax on the covered front porch or covered rear patio, both finished in poured concrete. As a former model, the home also features an established yard with professional landscaping and an irrigation system serving both the front and backyard.
Complete with a two-car garage, this home offers the convenience of first-floor living without sacrificing the extra space you’ve been looking for. Beautiful designer upgrades, flexible living areas and a completely finished exterior make this former model a standout opportunity!
#5245949

Mentor

8144 Mustang Lane

3 Beds

3 Baths

2,692 Sq.Ft.

$575,000

MLS#: 5245949

Price reduced
This move-in ready home offers three bedrooms, two and a half baths, and an open-concept layout with spacious 9-foot ceilings throughout the main floor. The bright gathering room flows into the sunroom, creating a comfortable space for everyday living and entertaining. The kitchen features luxury built-in appliances and a spacious island with seating for four. The enlarged primary suite offers a generous walk-in closet and private bathroom. With designer finishes and thoughtful details throughout, this home offers a move-in ready space you’ll be excited to call home.
#5245342

Avon Lake

32743 Sandridge Run

3 Beds

2 Baths

1,954 Sq.Ft.

$464,540

MLS#: 5245342

Fabulous Riverton home in the BRAND-NEW PHASE of Highlands of Sharon sits on a .4-acre homesite and will be ready for you to move in this summer. This 4-bedroom colonial features a flex/office on the first floor and loft on the second floor to provide extra living spaces for work or relaxation. A spacious open gathering room connects to a cafƩ and a large light filled sunroom and a well-equipped kitchen with large island and sink with window view. The Planning Center, located off the kitchen will capture clutter, provide homework spot or extend entertaining space. The Primary Suite upstairs includes a large walk-in closet, tiled shower and double sinks. 3 other bedrooms, each with a walk in closet, are in close proximity to the shared bathroom and upstairs laundry. The spacious two car garage also includes a tandem area for storage or workshop.
#5197634

Wadsworth

1445 Tullamore Trail

4 Beds

2 Baths

3,335 Sq.Ft.

$650,000

MLS#: 5197634

New on site 4 days ago
Enjoy Easy, maintenance free Living at Desirable Silver Lake Towers! Tired of raking leaves and dread shoveling snow this winter?  This comfortable 1-bedroom, 1-bath condo is ready for its new owner to move in before the holidays! The spacious living and dining room combination features sliders leading to the 3-season room, perfect for relaxing and enjoying the changing seasons. The kitchen offers more cabinetry than most units at Silver Lake Towers, providing plenty of storage, and all appliances stay! The generously sized bedroom features two large closets, and a full bath completes the living space. Additional amenities include a private storage unit and assigned garage space #68. The monthly maintenance fee covers ALL utilities, including cable and Wi-Fi, plus access to the exercise room and the many community amenities, including the outdoor heated swimming pool next summer. This is a fantastic opportunity to make a condo in a desirable community your own with a fresh coat of paint and new flooring. Affordable, convenient living awaits at Silver Lake Towers!
#5256064

Stow

3066 Kent Road 309

1 Beds

1 Baths

753 Sq.Ft.

$59,000

MLS#: 5256064

The Tallmadge home you have been looking for is here!  Over 2000 square foot, half acre lot, 3 bedrooms, 3 bathrooms and beautiful updates.   The home is set back off of Alandale with a lovely, large front yard and private feel.  Gorgeous original hardwood floors in the living room, formal dining room and 2 upstairs bedrooms.  Incredible open kitchen with tons of granite countertops, an island and classic glass backsplash.  More than plenty solid oak cabinets and the stainless steel appliances stay.  Massive family room with 2 walls of windows and a working, wood burning fireplace.  Large master bedroom with walk-in closets and an en-suite bathroom.  There is also a half bath/ laundry room combo on the main level.  Up stairs you will find 2 additional, nice sized bedrooms with built-in storage, a linen closet and another full bathroom.  All the bedrooms have ceiling fans.  On the lower level there is a rec room with built in counters/desk/storage.  There is also a workshop area, anothe
#3989170

Tallmadge

477 Alandale Drive

3 Beds

2 Baths

2,054 Sq.Ft.

$189,000

MLS#: 3989170
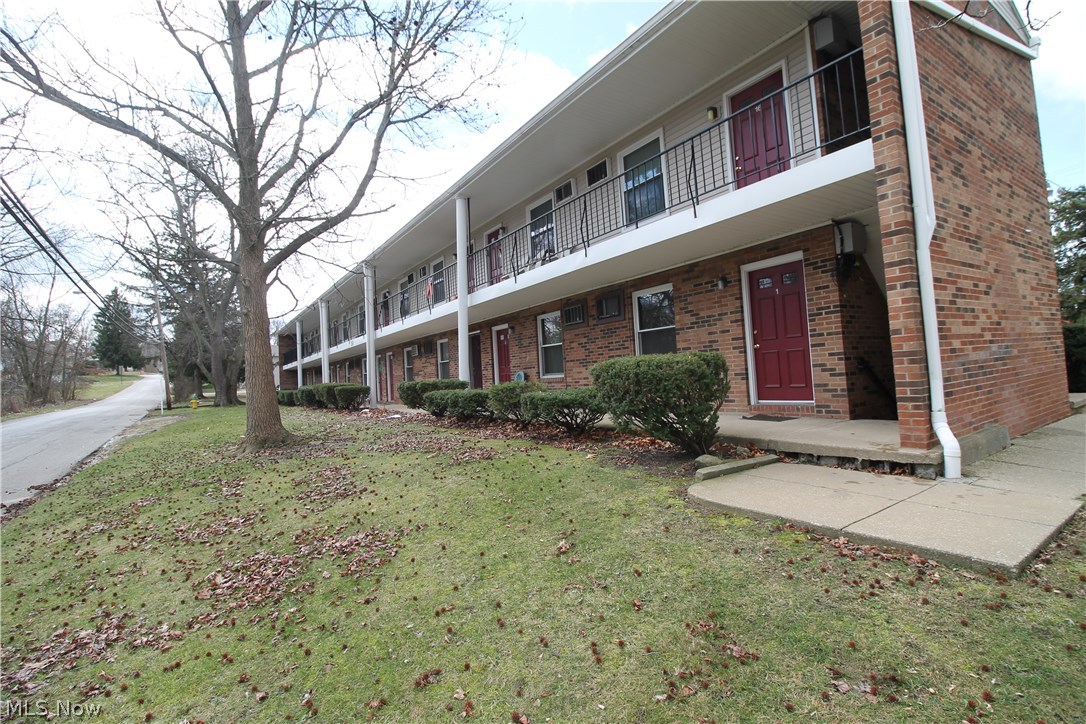
Looking for that one of a kind investment opportunity in the heart of Ellet?  Look no further check out this 16 unit apartment.  Newer carpet throughout, 27x12 family room, Appliances, newer windows, 13x11 bedroom, Hot water steam heat.  These units are very well maintained, the driveway is sealed every year. The building stays very full, rents are from $500-$525 per unit. All numbers are included for a true 8%CAP. This property is being sold with 4 other duplex properties that are very close, if they are still available.
#3882454

Akron

250 Teddy Avenue

None Beds

None Baths

13,440 Sq.Ft.

$664,000

MLS#: 3882454

Welcome to 817 Caddo Avenue! This cozy cape cod boasts new wood plank flooring, new carpet, a remodeled bathroom and more! The inviting living room, newer remodeled kitchen, full bath, and two good sized bedrooms round out the first floor. Come home and enjoy your luxury jacuzzi tub featuring a brand new motor. First bedroom provides access to the back patio and fully fenced in backyard! On the upper level you will find the 3rd bedroom with an extended area for storage, currently used as extra closet space. Conveniently located near the expressway and Goodyear Heights metro park. Don't miss your chance to own this home. Schedule your private viewing today!
#4341384

Akron

817 Caddo Avenue

3 Beds

1 Baths

1,008 Sq.Ft.

$84,000

MLS#: 4341384

Welcome to 3220 W 120th St! This 1071 square-foot cape cod offers a fully enclosed front porch, back porch and fenced in backyard. A large living room, kitchen, two bedrooms and one bath make up the first floor. Additional space on the upper level that can be used as a third bedroom. Hardwood floors throughout. A fully enclosed back porch grants access to a space for a patio area. 2 car detached garage. New HWT, refrigerator and garage roof! Convenient access to I-90, Lake Erie, various parks and multiple restaurants and shops. Great investment opportunity! Schedule your private viewing today!
#4339844

Cleveland

3220 W 120th Street

2 Beds

1 Baths

1,071 Sq.Ft.

$89,900

MLS#: 4339844
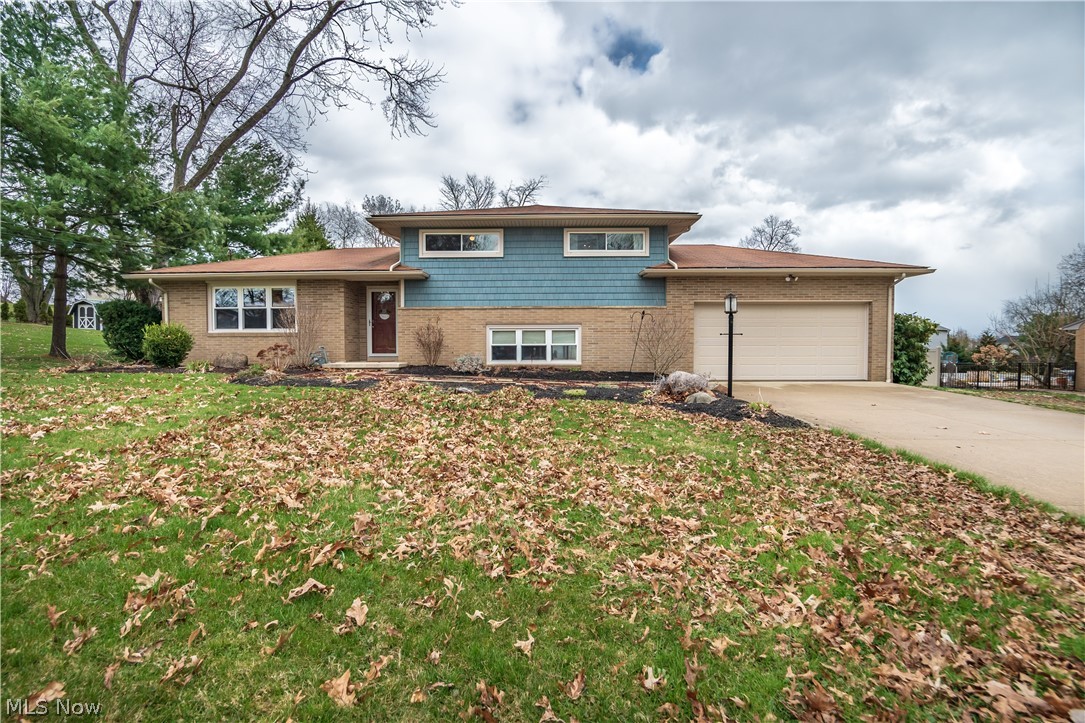
Looking for a move in ready home, then say no more. This beautifully, well maintained split level home is located in the heart of Jackson. This home is conveniently located by the North Canton Strip and only minutes away from Belden Village Mall. As soon as you enter through the front door, you will be in the very open concept living room and eat-in kitchen. Connected to the kitchen is a sunroom that leads to the spacious backyard. All new flooring and paint to give this home a more modern touch. Upstairs features three bedrooms along with a full bath with two new vanity's. Downstairs features an additional oversized living / entertainment room with a second fully remodeled full bath. But wait, there is even more. When you go down one more level, there are two more bedrooms, so you have plenty of extra rooms for guests. Contact me for a private showing and make this home yours today !
#4362012

North Canton

6118 Echodell Avenue NW

5 Beds

2 Baths

2,179 Sq.Ft.

$274,999

MLS#: 4362012

Welcome home to 15209 Woodbrook Avenue! This cozy bungalow boasts three bedrooms, one bathroom, and a finished basement. The main level features beautiful hardwood floors throughout. Enter into the main living area and continue into a fully applianced eat-in kitchen with access to the back patio. Venture upstairs to find a large and private owner's bedroom. The lower level offers a spacious finished rec room, additional room that can be used as an office, and a laundry room with plenty of storage. The backyard is great for entertaining, featuring a covered patio, fire pit, wood fence, and two car detached garage. Notable updates include: garbage disposal 2024, washer/dryer 2020. Don't miss your opportunity to own this home. Schedule your private viewing today!
#5021855

Maple Heights

15209 Woodbrook Avenue

3 Beds

1 Baths

2,142 Sq.Ft.

$140,000

MLS#: 5021855

This is an investors dream! Welcome to this beautiful maintained 2 bedroom brick duplex offering a blend of comfort and convenience designed for functionality. The unit has the convenience of in unit laundry and off street parking with a shared garage and an additional parking space. If this property interests you, there are four additional properties for purchase 1012-1014 Saxon Avenue, 1024-1026 Saxon Avenue, 1052-1054 Saxon Avenue and 1062-1064 Saxon Avenue. The photos shown for MLS#5185375 Unit 1064  Saxon Avenue offer the general layout of the additional units.
#5185369

Akron

1030-1032 Saxon Avenue

4 Beds

2 Baths

1,860 Sq.Ft.

$174,999

MLS#: 5185369

Nice buildable residential lot Priced well and ready to build, zoned single family that has 90 foot frontage and is 118 ft in depth. All utilities are at the street. As the story goes a very small  house was located on the far right corner of the lot that burnt down, after the fire, derbies was professionally removed and typically they remove the top few feet of the block foundation, punch out the flooring and then back filled.  According to Chip at Akron building department this lot is acceptable to build on. Good value buy here.
#4262506

Akron

2359 Eastlawn Avenue

None Beds

None Baths

0.2438 acres

$8,000

MLS#: 4262506

1 ... 392 393 394 395 396 ... 666
* Listings identified with the FMLS IDX logo come from FMLS and are held by brokerage firms other than the owner of this website. The listing brokerage is identified in any listing details. Information is deemed reliable but is not guaranteed. If you believe any FMLS listing contains material that infringes your copyrighted work please review our DMCA policy and learn how to submit a takedown request. Ā© 2024. First Multiple Listing Service, Inc.

Send a message

Message successfully sent.

Your message

What is 3 + 4 ?

Reason for contacting?

I agree to receive email communication and understand I can unsubscribe at any time.

I agree to be contacted by Tyson Sells Homes, LLC. via call, email, and text for real estate services. To opt out, you can reply 'stop' at any time or reply 'help' for assistance. You can also click the unsubscribe link in the emails. Message and data rates may apply. Message frequency may vary. Privacy Policy

Sign Out

Virtual Assistant

Would you like to take the next step with this property? We can help you schedule a showing or virtual tour, or send you more details.

Yes, I would like more information.

Thank You for Your Reply, One of Our Agents will contact you as soon as possible

No, maybe later.

Thank you, you can always contact me via email, phone number or through the contact form.

Realhub AI

Lucy - Your AI-Powered Realtor

Update Your Temporary Password

Personalize your search

Enter your email and we'll notify you immediately when new listings match what you're looking for.

or enter email address

Already have an account ? Login here

Continue your home search

I agree to receive communications and understand I can unsubscribe at any time.

I agree to be contacted by Tyson Sells Homes, LLC. via call, email, and text for real estate services. To opt out, you can reply 'stop' at any time or reply 'help' for assistance. You can also click the unsubscribe link in the emails. Message and data rates may apply. Message frequency may vary. Privacy Policy

Already have an account ? Login here

We use cookies

We use cookies primarily for analytics to enhance your experience. By accepting, you agree to our use of these cookies. You can manage your preferences or learn more about our cookies policy.