REALHUB is on fire today

Properties

Browse or get in touch to schedule a walkthrough.

  • Nearby me
Price range

Popular Features

Community Features

Association

Property Features

Waterfront

View

Exterior Features

Interior Features

Style

10000 properties match your criteria

Updated 1 minute ago

E-Alert name

Price reduced
Walk into this thoughtfully designed new construction home in Green with 4 beds, 3.5 baths, flex room, and a loft. The first floor offers formal dining that flows into the beautiful kitchen with stunning quartz countertops, built-in appliances, and a generous walk-in pantry. The kitchen overlooks the cafĆ© and gathering area offering open-concept living. The first floor is complete with the laundry and flex room. Upstairs, you’ll find the stunning owner’s suite with a luxurious en-suite bath and large walk-in closet. Each additional bedroom is well-sized with a walk-in closet. The fourth bedroom will have its own private bathroom. Additionally, the second floor is complete with a loft and full bath in the hallway. There is ample garage space with the tandem garage. This home is conveniently located near the highway, dining, shopping, and all that Green has to offer. Schedule your private showing today.
#5229416

Green

3753 Golden Wood Way

4 Beds

3 Baths

2,962 Sq.Ft.

$544,465

MLS#: 5229416

An unbelievable opportunity to own a 'like new' home in Green.  This completely remodeled Bi-Level sits on a private .46 acre lot.  With approximately 1660 total sq ft, the many updates NEW in summer of 2026 include:  Roof, Septic, Electric Panel, (200 amp service), Kitchen, ALL Baths, Carpet, LVT Flooring, Paint, Landscaping, Attic Insulation, lighting, ceiling fans, and much more.  The NEW kitchen features new cabinets, quartz counter tops, brand new stainless steel appliances, and LVT flooring.  The new main bath has double sinks, and the master bedroom has a new 1/2 bath.  The lower level features a newly constructed full bath and laundry, and an ample sized family room that could also be used as a bedroom.  There is also a large mud room, and also walks out to the back yard.  There is a garage, vinyl siding, brick front, some new concrete, and so much more.
#5243164

Green

4261 Slaughter Road

3 Beds

2 Baths

1,666 Sq.Ft.

$295,000

MLS#: 5243164

Beautifully remodeled, designed with both style and comfort in mind- this spacious home welcomes you from the moment you arrive with fresh landscaping and an expansive, covered front porch. Inside, a bright, airy entry sets the tone for the updated interior where new flooring, fresh paint and modern lighting carry throughout. The main level offers an inviting flow between the living room, dining room and stunning, brand-new kitchen. The kitchen features beautiful cabinetry, stainless steel appliances, stylish backsplash, timeless hardware and well-situated island to gather around. A separate family room with a cozy, gas fireplace creates the perfect setting for relaxed evenings at home, while a convenient powder room and laundry area add everyday functionality. Upstairs, three generously sized bedrooms share a beautifully updated full bath with a double vanity. Privately situated, the spacious primary suite offers a true retreat featuring his-and-hers closets and a luxurious ensuite with a double vanity, oversized soaking tub and separate tiled shower. The freshly painted and carpeted basement provides even more versatile living space, ideal for a playroom, home office, media room, or additional entertaining area. A two-car attached garage and rear deck complete the home offering a wonderful balance of refined updates, comfortable gathering spaces and room to grow. Located in Wadsworth, this home offers access to highly regarded local schools, nearby parks, and an easy drive to downtown amenities and major freeway access. 

2026 Updates include: windows, exterior doors, landscape, front porch railing/steps, back deck, kitchen renovation and appliances, flooring throughout, all new bathrooms, furnace, A/C and hot water tank.
#5254215

Wadsworth

783 Thelma Drive

4 Beds

2 Baths

2,740 Sq.Ft.

$419,900

MLS#: 5254215

Rare Opportunity for a Condo of This Size & Versatility! This spacious condo offers an exceptional layout with multiple living spaces, generous storage, and gorgeous wooded views. Step into the welcoming hardwood foyer and discover a large kitchen featuring abundant cabinetry, granite countertops, stainless steel appliances, tiled backsplash, pantry, and a spacious eating area with room for a large table.  The vaulted great room is filled with natural light and offers a gas fireplace and sliders leading to a large deck overlooking wooded views. The first-floor primary ensuite features a walk-in shower, double granite vanity, step-in jetted tub/shower, and an impressive walk-in closet. A second generously sized bedroom with excellent closet space, a full bath with granite vanity and walk-in shower, and a convenient laundry room complete the main level.
Upstairs, you'll find a private bedroom with a large closet—perfect for guests, a home office, or additional living space. The walk-out lower level expands the possibilities even further with a recreation room, full bath with walk-in shower, additional bedroom, and two very large storage areas. Step outside from the lower level to a concrete patio. The attached two-car garage, featuring a new garage door opener (Aug, 2026), provides convenient parking and additional storage.  Windows on the first floor including the main picture window were replaced within the last five years.  A charming front porch adds to the welcoming curb appeal.  Conveniently located near the freeway, restaurants, and walking paths, this condo combines space, flexibility, comfort, and convenience in a rarely available package. Home warranty included!
#5235616

Stow

4007 Falconswalk Court

4 Beds

3 Baths

2,674 Sq.Ft.

$299,500

MLS#: 5235616

New on site 1 day ago
Enjoy Easy, maintenance free Living at Desirable Silver Lake Towers! Tired of raking leaves and dread shoveling snow this winter?  This comfortable 1-bedroom, 1-bath condo is ready for its new owner to move in before the holidays! The spacious living and dining room combination features sliders leading to the 3-season room, perfect for relaxing and enjoying the changing seasons. The kitchen offers more cabinetry than most units at Silver Lake Towers, providing plenty of storage, and all appliances stay! The generously sized bedroom features two large closets, and a full bath completes the living space. Additional amenities include a private storage unit and assigned garage space #68. The monthly maintenance fee covers ALL utilities, including cable and Wi-Fi, plus access to the exercise room and the many community amenities, including the outdoor heated swimming pool next summer. This is a fantastic opportunity to make a condo in a desirable community your own with a fresh coat of paint and new flooring. Affordable, convenient living awaits at Silver Lake Towers!
#5256064

Stow

3066 Kent Road 309

1 Beds

1 Baths

753 Sq.Ft.

$59,000

MLS#: 5256064

New on site 1 day ago
Open house
Welcome to Grandma and Grandpa’s House at 3529 Dollar Dr. For the past 15 years, this charming colonial on North Reservoir in Portage Lakes has been a place to gather, stay awhile, and feel at home. With 2 bedrooms, 1.5 bathrooms, and 1,448 square feet, it offers timeless character and a waterfront setting ready for new memories.

Step inside, where original 1928 woodwork, hardwood floors, and Tudor-style arched doorways create a warm and welcoming atmosphere. Natural light fills the inviting living spaces, while the kitchen’s glass-front cabinetry provides a charming place for favorite dishes and recipes worth passing down. Upstairs, two bedrooms include one with an adjoining sunroom, a cozy retreat for morning coffee, a favorite book, or quiet moments overlooking the water.

Outside, the covered deck sets the scene for dinners and conversations that stretch into the evening. Mature landscaping and a backyard swing add to the welcoming setting, while direct lake access brings the water into everyday life. A concrete pad is ready for a dock to be placed, and two large barns offer generous space for storage, hobbies, and lake essentials.

As one chapter comes to a close, this home is ready for yours to begin. The hardwood floors will welcome new footsteps, the rooms will fill with new laughter, and evenings by the water will become favorite memories. Come experience its warmth and character, and imagine the traditions you’ll begin and the stories you’ll make here.
#5257036

Coventry

3529 Dollar Drive

2 Beds

1 Baths

1,448 Sq.Ft.

$374,900

MLS#: 5257036

Welcome home to this beautifully renovated and updated 3-bedroom home offering modern upgrades, spacious living areas, and a fantastic outdoor setting!
The main floor features two generously sized bedrooms and a spacious, open eat-in kitchen with plenty of room for cooking, dining, and entertaining.

Upstairs, you'll find a spacious third bedroom complete with its own private half bathroom and direct walkout access to a huge deck, freshly stained in 2026! The deck overlooks the beautiful, private backyard, creating the perfect space to relax, entertain, or enjoy your morning coffee. Below the deck is a charming brick patio, offering even more outdoor living space!

The property also features a spacious 2-car garage with a brand-new garage door installed in 2026!

Enjoy peace of mind with numerous major updates completed in 2026, including a brand-new furnace, central air conditioning, hot water tank, updated plumbing, and updated electrical! Additional improvements include new light fixtures, switch covers, and brand-new window blinds throughout the home.
#5251925

Painesville

366 Riverside Drive

3 Beds

1 Baths

N/A

$234,900

MLS#: 5251925

Fabulous Riverton home in the BRAND-NEW PHASE of Highlands of Sharon sits on a .4-acre homesite and will be ready for you to move in this summer. This 4-bedroom colonial features a flex/office on the first floor and loft on the second floor to provide extra living spaces for work or relaxation. A spacious open gathering room connects to a cafƩ and a large light filled sunroom and a well-equipped kitchen with large island and sink with window view. The Planning Center, located off the kitchen will capture clutter, provide homework spot or extend entertaining space. The Primary Suite upstairs includes a large walk-in closet, tiled shower and double sinks. 3 other bedrooms, each with a walk in closet, are in close proximity to the shared bathroom and upstairs laundry. The spacious two car garage also includes a tandem area for storage or workshop.
#5197634

Wadsworth

1445 Tullamore Trail

4 Beds

2 Baths

3,335 Sq.Ft.

$650,000

MLS#: 5197634

New on site 1 day ago
Open house
605 N Willow St, Kent, OH 44240 Welcomes you to this charming two-story home in Kent featuring four bedrooms, two full bathrooms, and 1,632 square feet of living space, plus a standout third-floor bonus room offering exciting possibilities for a home office, hobby space, playroom, or additional retreat. The main floor includes a living room, separate dining room, eat-in kitchen, bedroom, and full bathroom. Upstairs, you'll find three additional bedrooms and a second full bathroom. Two fireplaces add character and warmth to the home, while the partial unfinished basement provides extra storage and a dedicated laundry area. Outside, enjoy the deck, a manageable 50 x 129 lot, and a detached one-car garage with a paved driveway. Located in the Kent City School District, this home offers versatile living space and the opportunity to make it your own, with the third-floor bonus room providing that extra space to fit your needs.
#5251438

Kent

605 N Willow Street

4 Beds

2 Baths

1,632 Sq.Ft.

$225,000

MLS#: 5251438
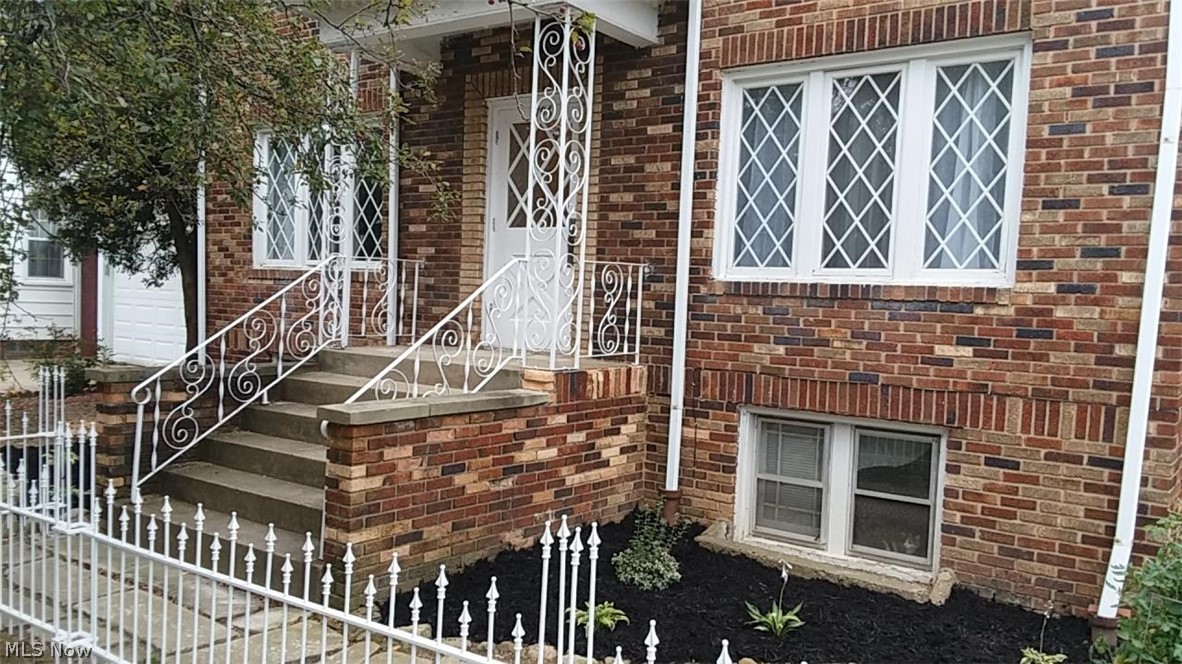
Awesome apartment across the street from the Western Reserve Hospital in Cuyahoga Falls! Huge Living Room and Dining Room with lots of natural light through the several windows. The apartment goes the entire length of the building and has a bedroom on each end, the small front bedroom would be well suited as an office or nursery and has a closet. The kitchen is clean and bright with an electric stove. Tenant pays electric ONLY, the heat is paid by the Landlord! There is an eat-in area in the kitchen for a table and chairs or add a Bakers Rack or Pantry Cabinet! Bathroom nice & light with tile surround around the bathtub & shower combination. Freshly painted, new durable wood look flooring in the kitchen, dinette area, hall & bathroom! You'll even have your own garage door opener and garage space for indoor parking &/or storage! The laundry is coin operated in the basement level along with a locker for your use. Great landlord who has property professionally managed as well as professio
#4138122

Cuyahoga Falls

1796 25th Street 1

2 Beds

1 Baths

N/A

$800

MLS#: 4138122

This is a gorgeous and Spacious Manufactured home in Beautiful location in Streetsboro,very close to the border of  Hudson. Geographically this development is conveniently located within a mile of Shopping, restaurants modern conveniences and major highways to Cleveland, Akron & Kent. Lakeside Terrace has an in-ground, heated pool and clubhouse with massive deck overlooking a community pond. Essentially you are renting the land that the home sits on but the home has all the amenities of a conventional home, including a poured foundation. This contemporary home features vaulted ceilings, skylights in Main Bath, open floor plan and everything has been carefully maintained and in beautiful condition. Do nothing here... Just move in!  This Ranch home is the perfect 1st floor living choice and has a luxury Master Suite with walk-in closet, soaking tub and separate stall shower.  This  home is a 2 Bedroom 2 full bath home with a den that could be 3rd bedroom & there is both a breakfast room and formal dining room. Massive Kitchen features loads of cabinets Center Island and walk-in Pantry.There is a deck porch in front and a lovely wood deck overlooking the community pond... It's truly a Beautiful setting. The 2 car attached garage is spacious and you are allowed to have storage sheds. All the appliances stay, including washer, dryer & a  top load Deep Freezer! This home will be offered with a 1 yr home warranty by Americas Preferred Home Warranties.
#4202759

Streetsboro

9031 Red Hawk Drive

2 Beds

2 Baths

1,920 Sq.Ft.

$89,900

MLS#: 4202759
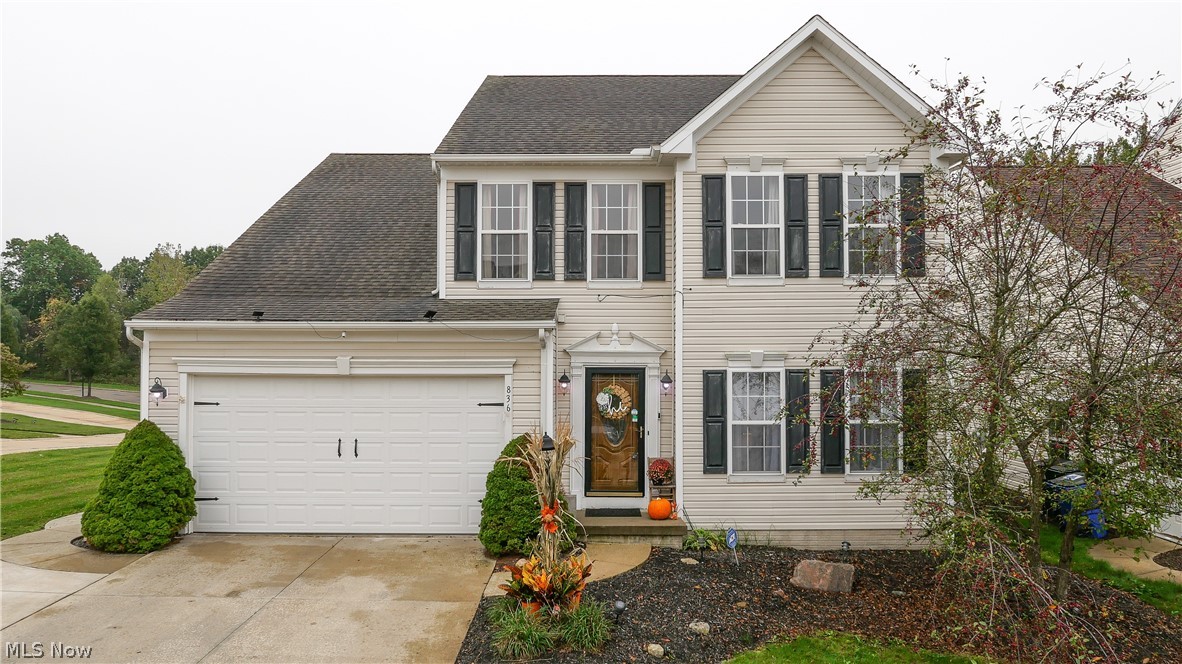
Be settled in your new home for the holidays!!  Beautiful 4 bedroom/2.5 half spacious and open floor plan!  Enter through the front door and be "wowed".  Living room or office leads you to the open family room complete with nice fireplace, huge kitchen with plenty of cabinets, island with bar stools and morning room with wall of windows to allow for the natural light.  There are also sliders off the morning room to the nice deck.  A powder room and laundry room complete the first floor.  You will find 4 good sized bedrooms with nice closet space on the second level.  The master ensuite provides for a full bath and nice walk in closet.  The lower level is super nice offering a recreation room and another room that could be an office, hobby room or exercise room - whatever fits your needs.  An extra bonus is an extension of the driveway and stamped concrete sidewalk leading to the nice backyard.  There's even Google smart switches throughout the home.  Updates include:  Furnace, Humidifi
#4325953

Streetsboro

836 Hunter Ridge Drive

4 Beds

2 Baths

2,793 Sq.Ft.

$273,500

MLS#: 4325953

Very spacious apartment set up like a townhouse.  The rental home has covered front porch, spacious living and dining area, and galley kitchen with refrigerator and stove on main floor.  The upstairs has one full bath, large bedroom with two closets and a second smaller bedroom that has new flooring.  The unfinished basement is private with individual laundry hook ups and plenty of storage space. Off street parking available. NO PETS! Professionally managed. $35 applications fee online.
#4225898

Akron

288 Nicholas Court

2 Beds

1 Baths

N/A

$700

MLS#: 4225898

Recently updated 2 bedroom apartment with carpeted floors. Fridge and stove included, on Clevelands Westside . Rental requirements:Credit score of 600+. 500 - 600 is considered conditional.Less than 3 items in collections, excluding student loan and medical. Monthly income of 2.5 times the amount of the monthly rent.Thorough Eviction Check. $50 Non Refundable App Fee for all Adults who will be occupying the property.Applications can only be completed online.Typical Security Deposit equivalent to one months rent, pending results of background checks. Tenants must have the electric and gas transferred into their name and obtain renters insurance prior to receiving keys to the property. Owner pays water/sewer tenant pays all other utilities
#5079935

Cleveland

3411 W 91st Street down

2 Beds

1 Baths

N/A

$900

MLS#: 5079935

Investment opportunity! 2 bedrooms, 1 large full bath bungalow in Canton CSD. Furnace (2009) H20 Tank (2016) plus newer windows, and security system! On a corner lot with parking behind the home.
#4276142

Canton

816 Oby Place NW

2 Beds

1 Baths

792 Sq.Ft.

$32,500

MLS#: 4276142

1 ... 503 504 505 506 507 ... 666
* Listings identified with the FMLS IDX logo come from FMLS and are held by brokerage firms other than the owner of this website. The listing brokerage is identified in any listing details. Information is deemed reliable but is not guaranteed. If you believe any FMLS listing contains material that infringes your copyrighted work please review our DMCA policy and learn how to submit a takedown request. Ā© 2024. First Multiple Listing Service, Inc.

Send a message

Message successfully sent.

Your message

What is 3 + 4 ?

Reason for contacting?

I agree to receive email communication and understand I can unsubscribe at any time.

I agree to be contacted by Tyson Sells Homes, LLC. via call, email, and text for real estate services. To opt out, you can reply 'stop' at any time or reply 'help' for assistance. You can also click the unsubscribe link in the emails. Message and data rates may apply. Message frequency may vary. Privacy Policy

Sign Out

Virtual Assistant

Would you like to take the next step with this property? We can help you schedule a showing or virtual tour, or send you more details.

Yes, I would like more information.

Thank You for Your Reply, One of Our Agents will contact you as soon as possible

No, maybe later.

Thank you, you can always contact me via email, phone number or through the contact form.

Realhub AI

Lucy - Your AI-Powered Realtor

Update Your Temporary Password

Personalize your search

Enter your email and we'll notify you immediately when new listings match what you're looking for.

or enter email address

Already have an account ? Login here

Continue your home search

I agree to receive communications and understand I can unsubscribe at any time.

I agree to be contacted by Tyson Sells Homes, LLC. via call, email, and text for real estate services. To opt out, you can reply 'stop' at any time or reply 'help' for assistance. You can also click the unsubscribe link in the emails. Message and data rates may apply. Message frequency may vary. Privacy Policy

Already have an account ? Login here

We use cookies

We use cookies primarily for analytics to enhance your experience. By accepting, you agree to our use of these cookies. You can manage your preferences or learn more about our cookies policy.
