.webp?size=346x80)


Property
Beds
4
Full Baths
2
1/2 Baths
1
Year Built
2011
Sq.Footage
2,764
There's something special about a home that feels welcoming the moment you walk through the front door! This home was built in 2011 with the idea of entertaining and enjoying your friends and family! Starting with the 16x16 deck that leads to the fantastic 12x24 above ground pool, fenced in rear yard and 10x16 shed that is currently a workshop and storage area for the pool supplies! As you walk through the front door, the two-story foyer leads you to the first-floor office, half bath and opens up into your kitchen and living room! The eat-in kitchen offers newer flooring, dishwasher, microwave, sink and all of the appliances will stay! The living rm boasts a gorgeous stone fireplace, large bright windows that overlook the rear yard, newer laminate flooring, fresh paint and flows into the kitchen! Formal dining room has two custom built in pantries that are hidden by beautiful sliding doors! Wait until you see the spacious rec room in the lower level! The owners are even leaving the pool table for you so the fun can get started right away! Additional exercise/utility room could also be finished into a workshop area! The second level has a spacious master suite with a full bath and walk-in closet! Loft area overlooks the two-story foyer, laundry room and three additional bedrooms! Other updates include a new roof 2021, hot water heater 2026, custom pantries, freshly painted shutters, fence and laundry rm remodel. The curb appeal doesn't get any better than the classic brick front, established landscaping and concrete driveway! Located within minutes to the Ohio Turnpike, I-480, shopping, restaurants and just under one mile from Boulder Creek Golf Club! Sellers are offering a one-year home warranty! Kindly give the seller's 24-hour notice to view.
Features & Amenities
Interior
-
Other Interior Features
Built-in Features, Ceiling Fan(s), Open Floorplan, Pantry, Storage
-
Total Bedrooms
4
-
Bathrooms
2
-
1/2 Bathrooms
1
-
Above Grade Finished Area
2164.0
-
Basement YN
YES
-
Cooling YN
YES
-
Cooling
Ceiling Fan(s), Central Air
-
Fireplace YN
YES
-
Heating YN
YES
-
Heating
Electric, Forced Air
-
Pet friendly
N/A
Exterior
-
Garage
Yes
-
Garage spaces
2
-
Construction Materials
Brick, Vinyl Siding
-
Other Exterior Features
Lighting, Other
-
Parking
Attached, Driveway, Garage, Garage Door Opener
-
Patio and Porch Features
Deck, Patio
-
Pool
Yes
-
Pool Features
Above Ground, Other, Pool Cover, Private
-
Waterfront YN
NO
-
View
Neighborhood
Area & Lot
-
Lot Features
Cul-De-Sac, Front Yard, Irregular Lot, Landscaped
-
Lot Size(acres)
0.601
-
Property Type
Residential
-
Property Sub Type
Single Family Residence
-
Architectural Style
Colonial
Price
-
Sales Price
$429,900
-
Tax Amount
$5,101
-
Sq. Footage
2,764
-
Price/SqFt
$155
HOA
-
Association
YES
-
Association Fee
$250
-
Association Fee Frequency
Annually
-
Association Fee Includes
N/A
School District
-
Elementary School
Streetsboro CSD - 6709
-
Middle School
Streetsboro CSD - 6709
-
High School
Streetsboro CSD - 6709
Property Features
-
Stories
2
-
Foundation Details
Block
-
Sewer
Public Sewer
-
Water Source
Public
Schedule a Showing
Showing scheduled successfully.
Mortgage calculator
Estimate your monthly mortgage payment, including the principal and interest, property taxes, and HOA. Adjust the values to generate a more accurate rate.
Your payment
Principal and Interest:
$
Property taxes:
$
HOA fees:
$
Total loan payment:
$
Total interest amount:
$
Location
County
Portage
Elementary School
Streetsboro CSD - 6709
Middle School
Streetsboro CSD - 6709
High School
Streetsboro CSD - 6709
Listing Courtesy of Heather L Lutz Neal , Century 21 Goldfire Realty
RealHub Information is provided exclusively for consumers' personal, non-commercial use, and it may not be used for any purpose other than to identify prospective properties consumers may be interested in purchasing. All information deemed reliable but not guaranteed and should be independently verified. All properties are subject to prior sale, change or withdrawal. RealHub website owner shall not be responsible for any typographical errors, misinformation, misprints and shall be held totally harmless.

Team Lead / Realtor®
Tyson Hartzler
Call Tyson today to schedule a private showing.

* Listings on this website come from the FMLS IDX Compilation and may be held by brokerage firms other than the owner of this website. The listing brokerage is identified in any listing details. Information is deemed reliable but is not guaranteed. If you believe any FMLS listing contains material that infringes your copyrighted work please click here to review our DMCA policy and learn how to submit a takedown request.© 2024 FMLS.
Related Properties

Streetsboro
10125 Westridge Lane
4 Beds
2 Baths
2,860 Sq.Ft.
$394,900
MLS#: 5231754

Streetsboro
1240 Creekledge Court
3 Beds
2 Baths
2,512 Sq.Ft.
$369,900
MLS#: 5238092

Streetsboro
8492 Raya Lane
3 Beds
3 Baths
2,247 Sq.Ft.
$475,000
MLS#: 5238743
Streetsboro
9247 Chestnut Court
3 Beds
3 Baths
3,009 Sq.Ft.
$515,000
MLS#: 5099414
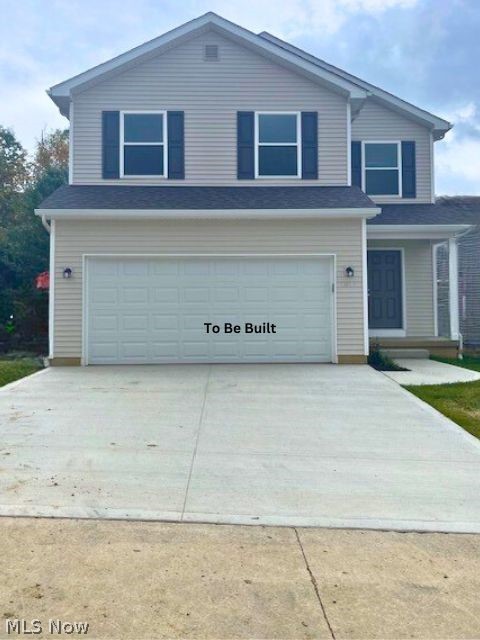
Streetsboro
9251 Chestnut Court
3 Beds
3 Baths
N/A
$435,000
MLS#: 5099388
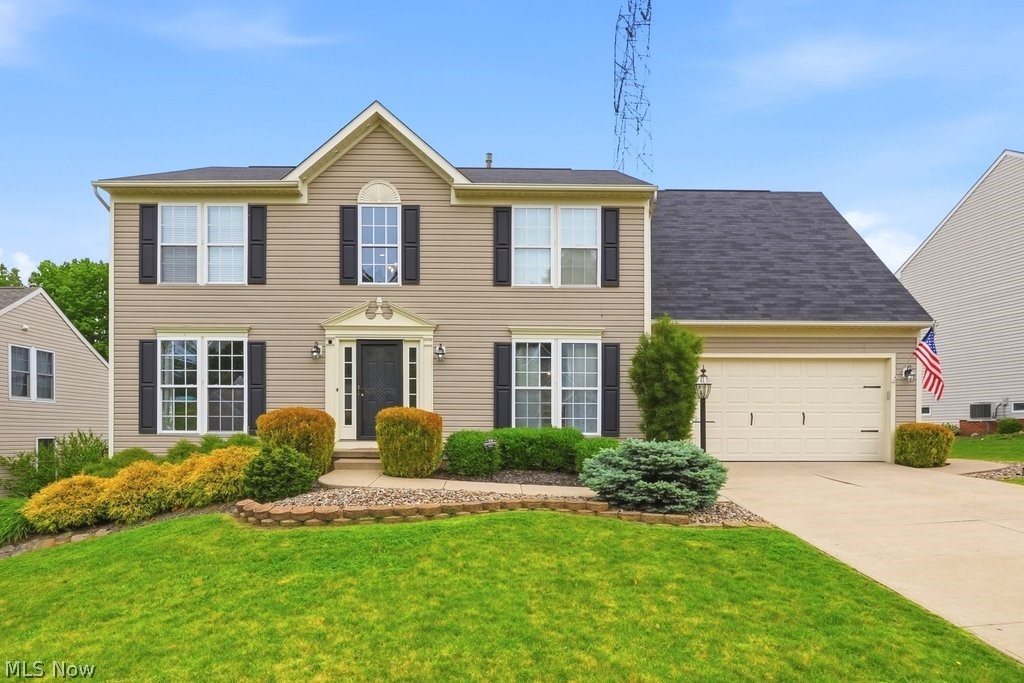
Streetsboro
9268 Chestnut Court
3 Beds
3 Baths
2,025 Sq.Ft.
$366,500
MLS#: 5209089
Streetsboro
1223 Tinkers Green Drive
4 Beds
2 Baths
3,304 Sq.Ft.
$399,999
MLS#: 5216292

Streetsboro
10218 Buckhorn Trail
4 Beds
2 Baths
2,196 Sq.Ft.
$389,900
MLS#: 5236461

Streetsboro
1942 Woods Drive
2 Beds
2 Baths
1,712 Sq.Ft.
$394,900
MLS#: 5238187
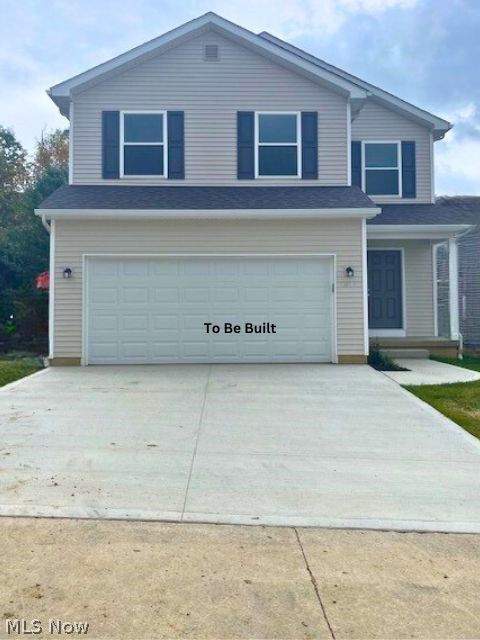
Streetsboro
9264 Chestnut Court
3 Beds
3 Baths
2,025 Sq.Ft.
$366,500
MLS#: 5208928
