.webp?size=346x80)
Cape Cod, Contemporary, Colonial
10151 Karaboo Trail
Concord Twp, OH 44077
MLS#: 5222626
$750,000
Property
Beds
4
Full Baths
3
1/2 Baths
1
Year Built
2015
Sq.Footage
3,568
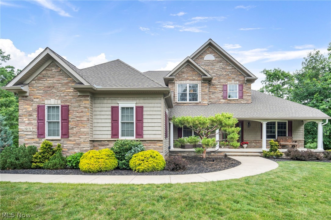
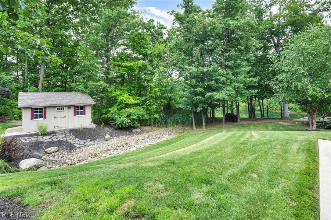
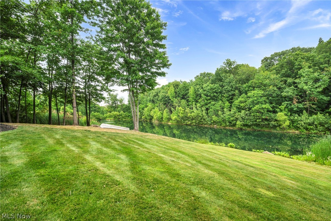
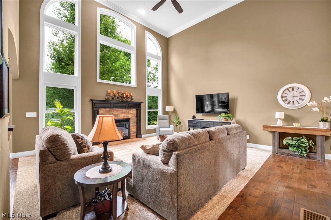
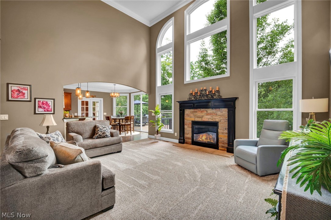
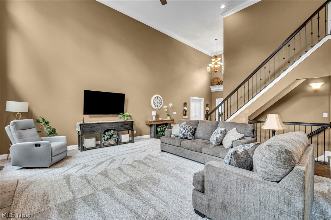
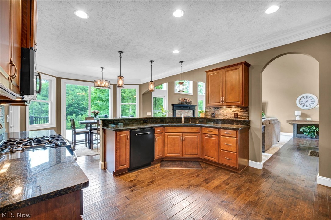
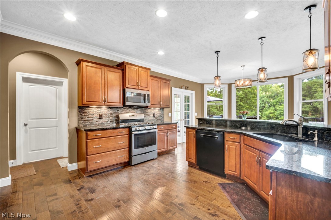
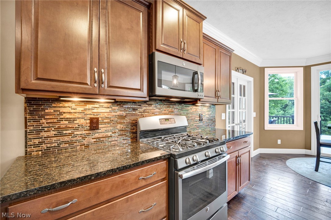
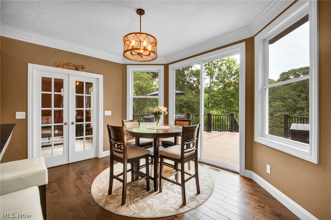
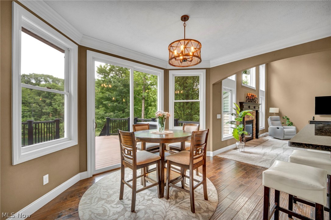
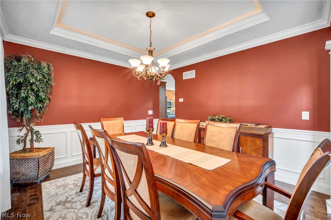
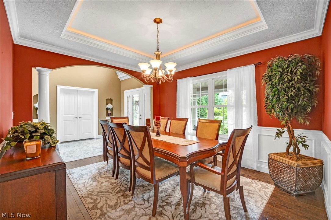
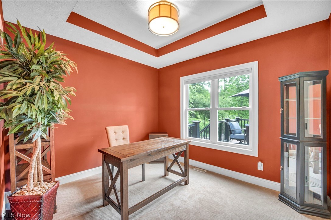
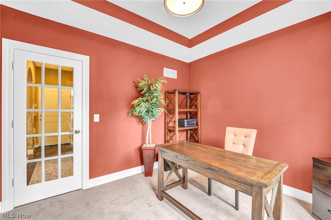
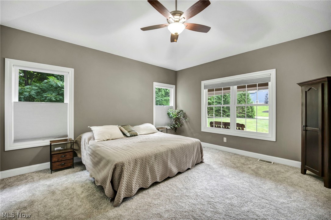
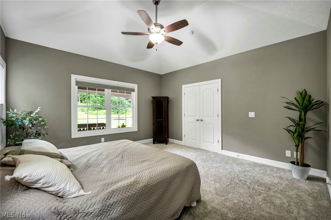
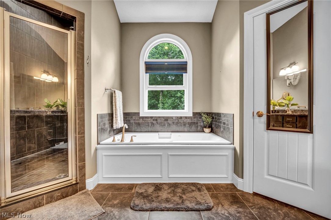
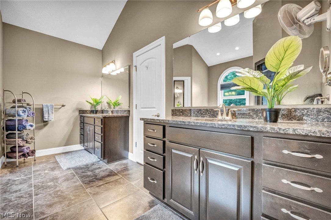
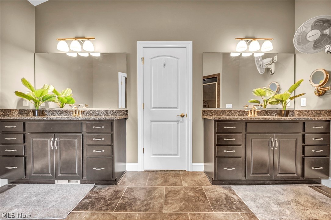
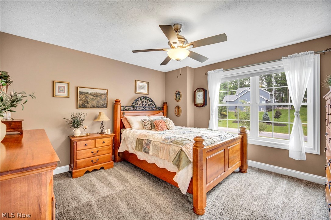
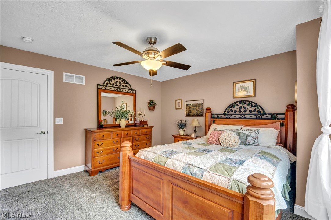
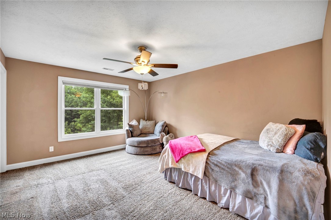
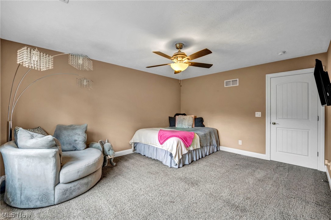
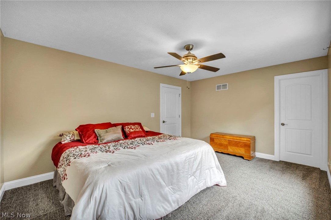
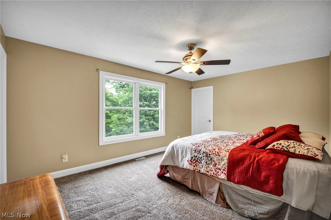
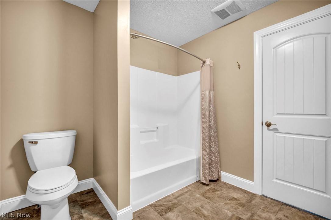
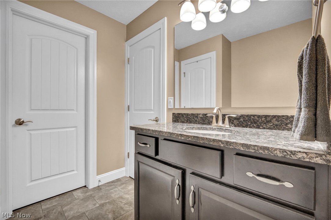
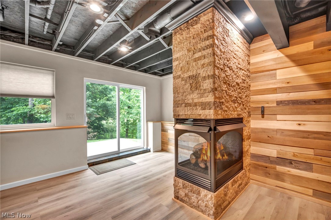
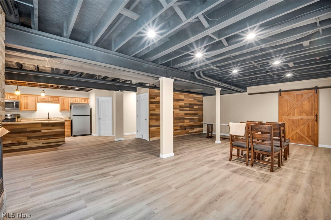
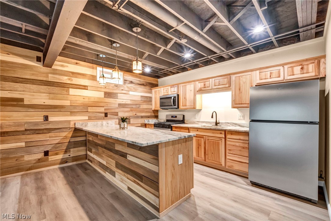
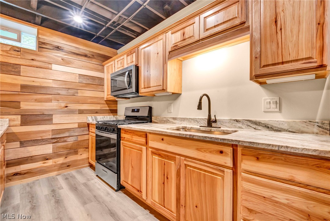
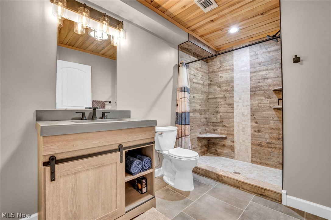
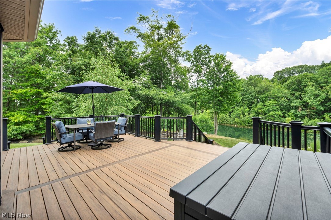
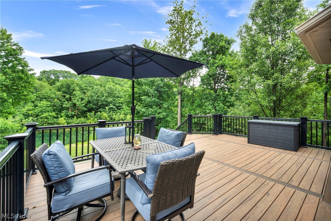
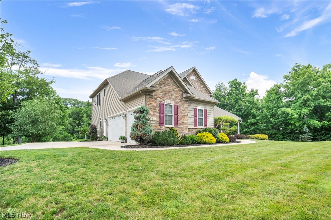
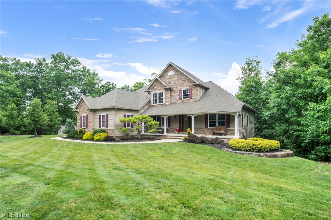
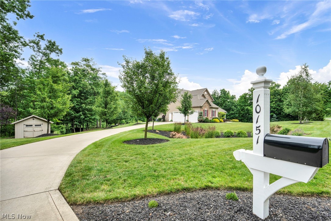
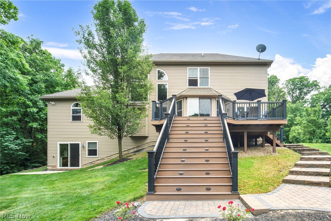
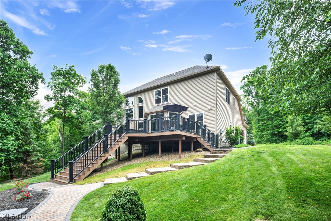
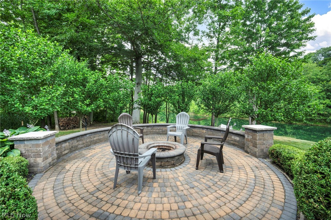
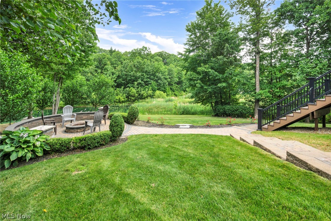
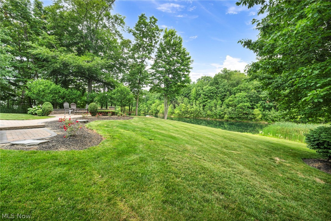
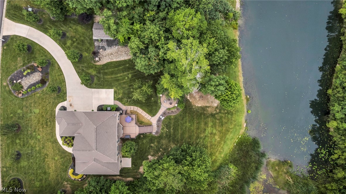
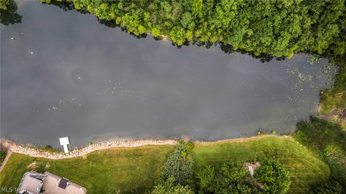
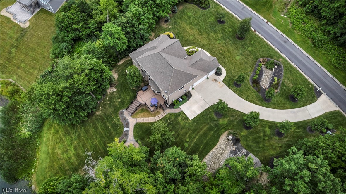
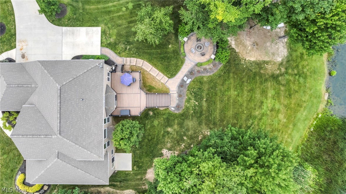
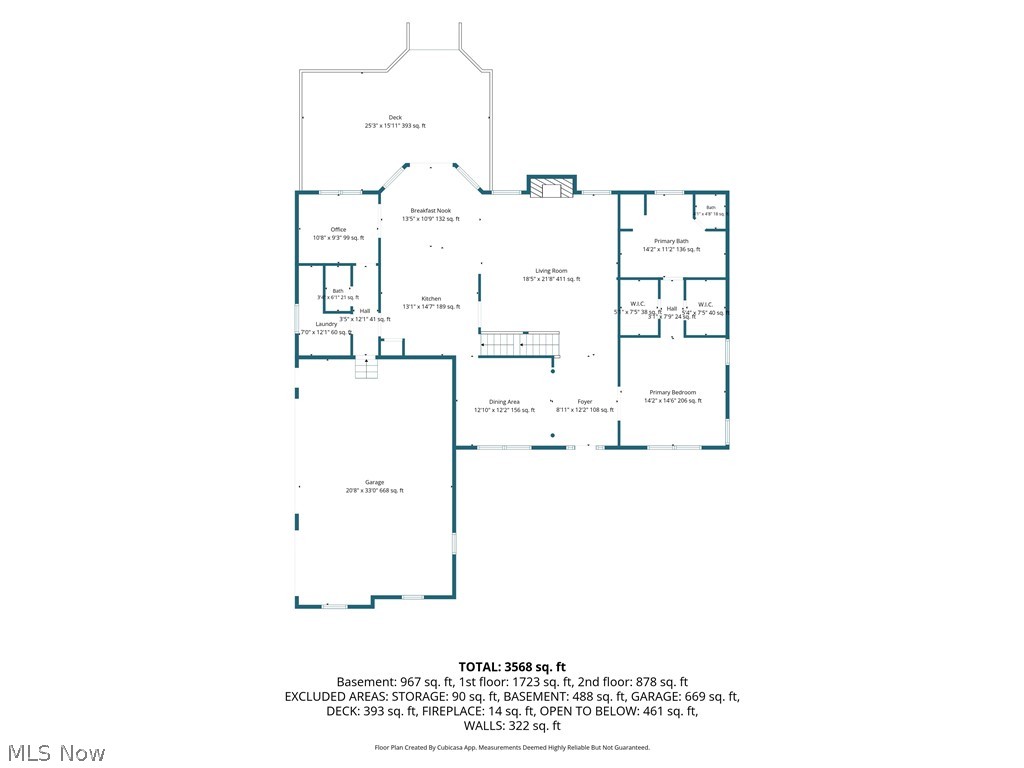
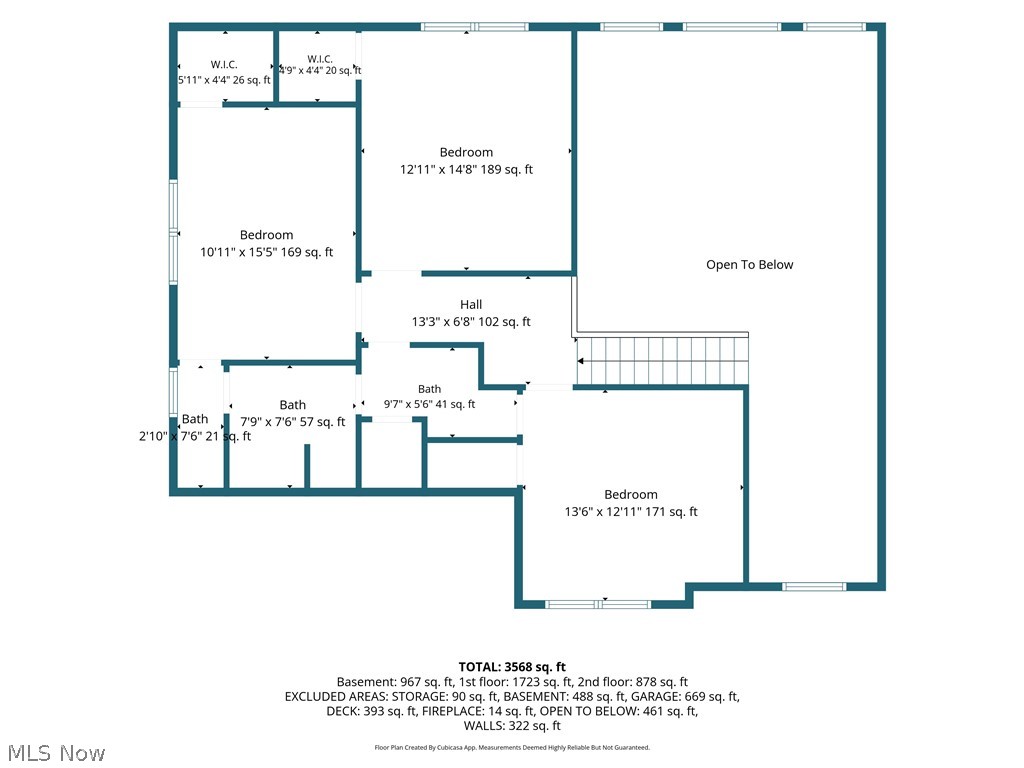
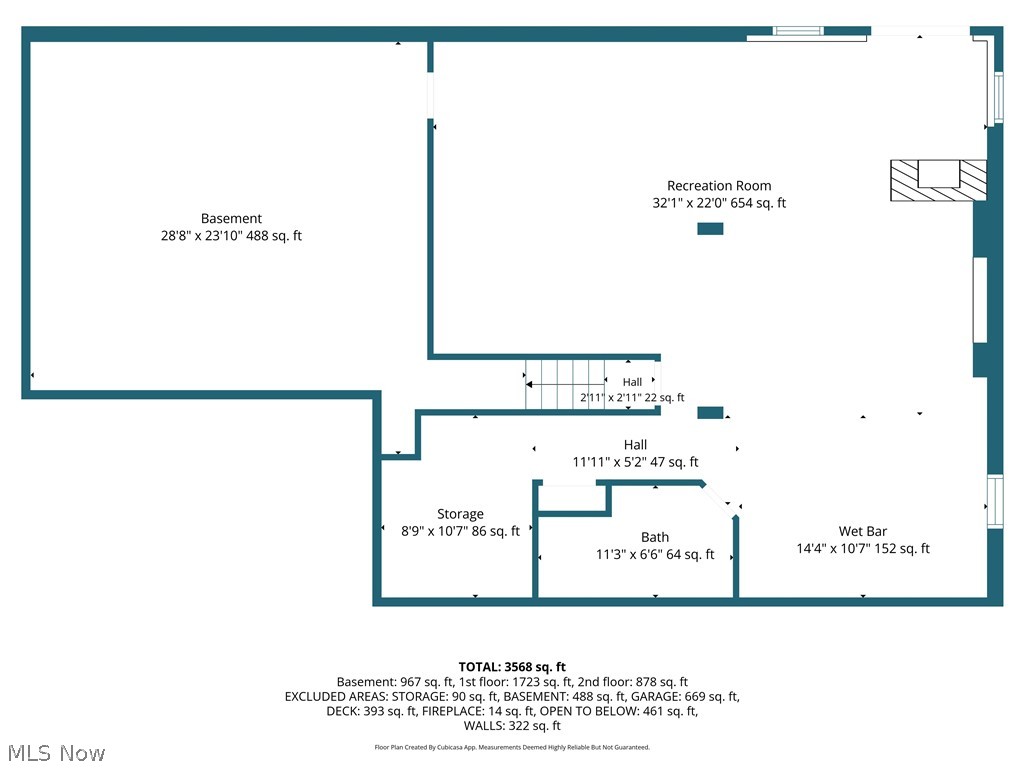
Welcome to this one-of-a-kind Enzoco masterpiece nestled on nearly two pristine acres in Mountainside Farms. Built in 2015, this architectural standout blends sophisticated luxury with everyday functionality. The moment you arrive, the estate’s striking curb appeal and expansive, tree-lined lot captivate your attention, boasting a serene pond and a backyard designed for effortless outdoor living. Spend evenings hosting or unwinding on the Trex deck, elegant stone stairs guide you down to a sprawling patio and a dedicated fire pit. A charming front porch offers the perfect way to enjoy the peaceful neighborhood. Step inside to a dramatic Great Room, anchored by soaring cathedral ceilings, a cozy gas fireplace, and new, plush carpeting. The kitchen is a culinary dream, equipped with granite countertops, rich cabinetry, a large breakfast bar island, and an eat-in space. Elegant dinners await in the dining room featuring custom tray ceilings. Work from home with ease in the first-floor office, which connects to the hallway and a spacious laundry. Rounding out the main floor is the primary suite - a sanctuary boasting dual walk-in closets and a spa-like ensuite bath complete with dual vanities, a jetted tub, and a generous walk-in shower. Upstairs leads to three generously sized bedrooms with expansive closet space and a Jack-and-Jill style full bathroom. The lower level is a showstopper. Fully finished in 2026, this walk-out functions as an entertainment hub. It features a stunning second full kitchen with granite countertops and appliances, a massive multifunctional den with its own gas fireplace, a full bathroom, storage, and a dedicated workshop. Hobbyists will love the oversized 3-car garage, featuring extra-tall ceilings and raised garage doors on two of the bays. A separate storage shed keeps your outdoor equipment organized. This exceptional property is located within the Mentor School District. Schedule a tour today to experience this magnificent retreat.
Features & Amenities
Interior
-
Other Interior Features
Vaulted Ceiling(s), Breakfast Bar, Built-in Features, Tray Ceiling(s), Ceiling Fan(s), Cathedral Ceiling(s), Eat-in Kitchen, Granite Counters, His and Hers Closets, Kitchen Island, Open Floorplan, Pantry, Recessed Lighting, Storage, Walk-In Closet(s), Master Downstairs
-
Total Bedrooms
4
-
Bathrooms
3
-
1/2 Bathrooms
1
-
Above Grade Finished Area
2601.0
-
Basement YN
YES
-
Cooling YN
YES
-
Cooling
Ceiling Fan(s), Central Air
-
Fireplace YN
YES
-
Heating YN
YES
-
Heating
Natural Gas, Forced Air, Fireplace(s)
-
Main Level Bedrooms
1
-
Pet friendly
N/A
Exterior
-
Garage
Yes
-
Garage spaces
3
-
Construction Materials
Stone, Vinyl Siding
-
Parking
Attached, Concrete, Driveway, Garage, Garage Door Opener, Side By Side
-
Patio and Porch Features
Deck, Front Porch, Patio
-
Pool
No
-
Waterfront YN
YES
-
View
Pond, Trees/Woods, Water
Area & Lot
-
Lot Features
Back Yard, Landscaped, Pie Shaped Lot, Private, Many Trees, Wooded, Waterfront
-
Lot Size(acres)
1.83
-
Property Type
Residential
-
Property Sub Type
Single Family Residence
-
Architectural Style
Cape Cod, Contemporary, Colonial
Price
-
Sales Price
$750,000
-
Tax Amount
$9,265
-
Sq. Footage
3,568
-
Price/SqFt
$210
HOA
-
Association
YES
-
Association Fee
$375
-
Association Fee Frequency
Annually
-
Association Fee Includes
N/A
School District
-
Elementary School
Mentor EVSD - 4304
-
Middle School
Mentor EVSD - 4304
-
High School
Mentor EVSD - 4304
Property Features
-
Foundation Details
Block
-
Sewer
Public Sewer
-
Water Source
Public
Schedule a Showing
Showing scheduled successfully.
Mortgage calculator
Estimate your monthly mortgage payment, including the principal and interest, property taxes, and HOA. Adjust the values to generate a more accurate rate.
Your payment
Principal and Interest:
$
Property taxes:
$
HOA fees:
$
Total loan payment:
$
Total interest amount:
$
Location
County
Lake
Elementary School
Mentor EVSD - 4304
Middle School
Mentor EVSD - 4304
High School
Mentor EVSD - 4304
Listing Courtesy of Greg Marlowe , Keller Williams Greater Cleveland Northeast
RealHub Information is provided exclusively for consumers' personal, non-commercial use, and it may not be used for any purpose other than to identify prospective properties consumers may be interested in purchasing. All information deemed reliable but not guaranteed and should be independently verified. All properties are subject to prior sale, change or withdrawal. RealHub website owner shall not be responsible for any typographical errors, misinformation, misprints and shall be held totally harmless.

Team Lead / Realtor®
Tyson Hartzler
Call Tyson today to schedule a private showing.

* Listings on this website come from the FMLS IDX Compilation and may be held by brokerage firms other than the owner of this website. The listing brokerage is identified in any listing details. Information is deemed reliable but is not guaranteed. If you believe any FMLS listing contains material that infringes your copyrighted work please click here to review our DMCA policy and learn how to submit a takedown request.© 2024 FMLS.
Related Properties
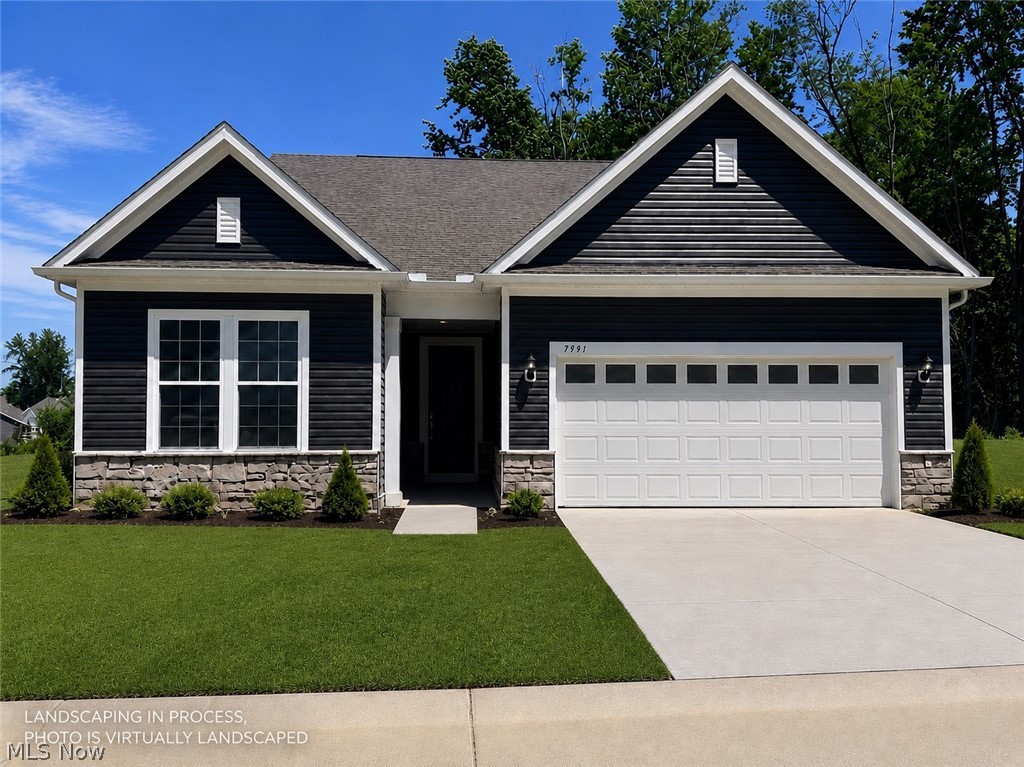
Concord Twp
7991 Dorsey Court
2 Beds
2 Baths
1,892 Sq.Ft.
$610,125
MLS#: 5221919
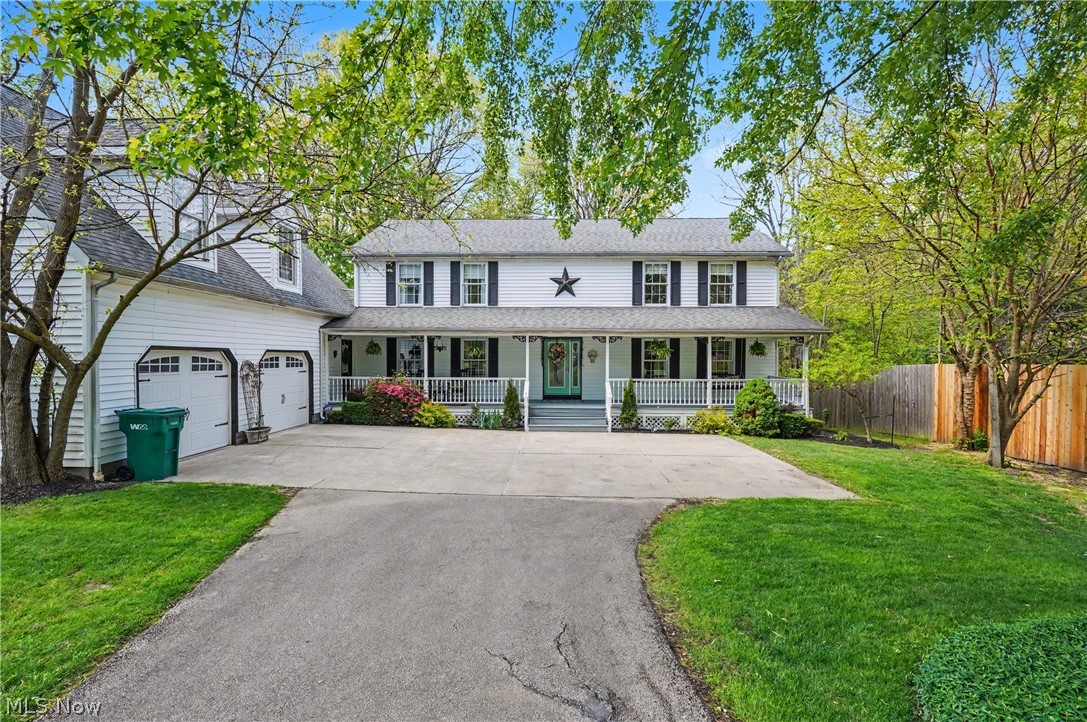
Concord Twp
11003 Prouty
5 Beds
2 Baths
5,110 Sq.Ft.
$699,000
MLS#: 5209428
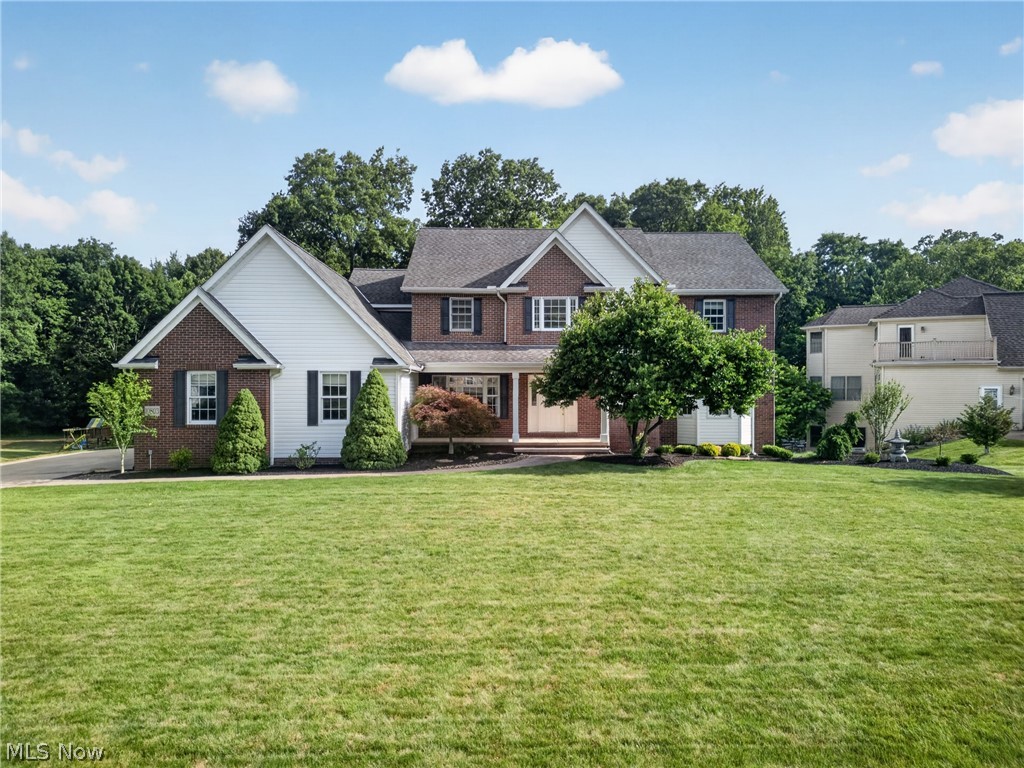
Concord Twp
10803 Ellison Creek Drive
4 Beds
4 Baths
4,709 Sq.Ft.
$669,000
MLS#: 5225357
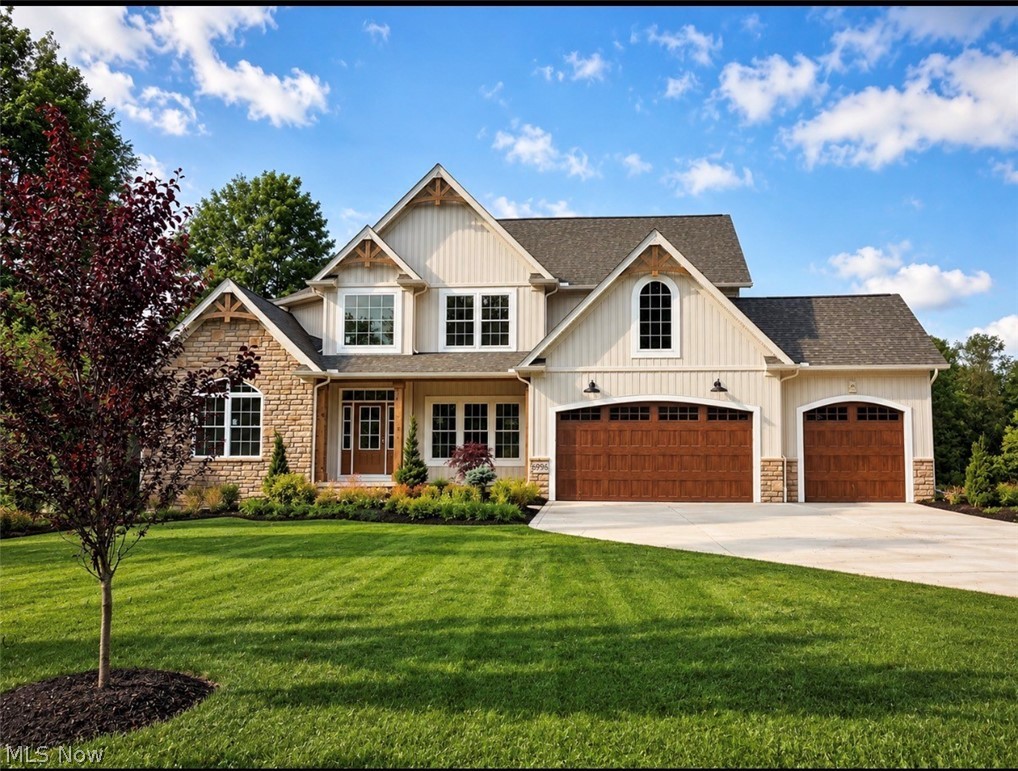
Concord Twp
6996 Topaz Court
4 Beds
3 Baths
N/A
$850,000
MLS#: 5199302
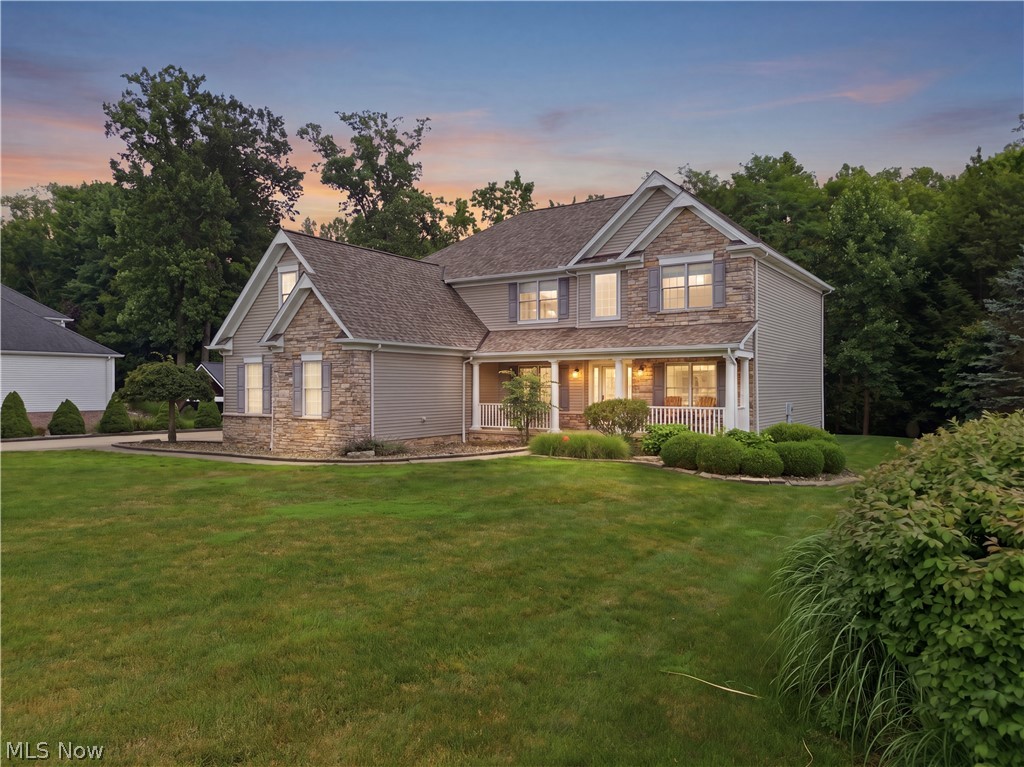
Concord Twp
10806 Ellison Creek Drive
4 Beds
3 Baths
4,541 Sq.Ft.
$649,900
MLS#: 5225469
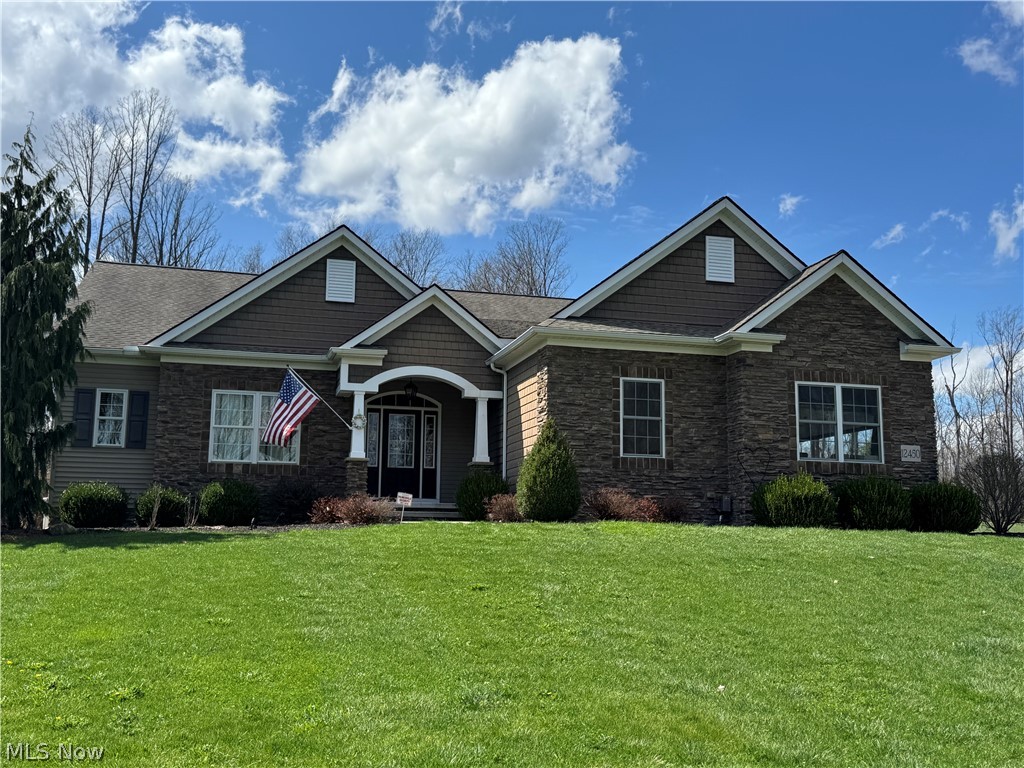
Concord Twp
12450 Concord Hambden Road
3 Beds
2 Baths
2,136 Sq.Ft.
$600,000
MLS#: 5223622
