.webp?size=346x80)
Colonial
1220 Selena Grove
Uniontown, OH 44685
MLS#: 5223333
$465,000
Property
Beds
4
Full Baths
2
1/2 Baths
1
Year Built
2023
Sq.Footage
2,464
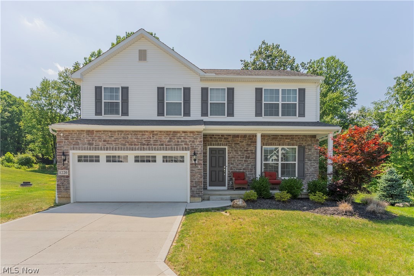
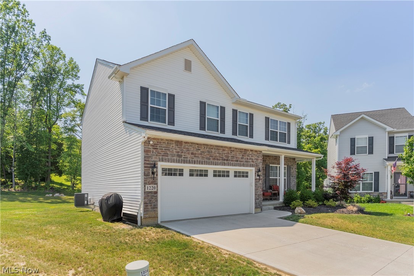
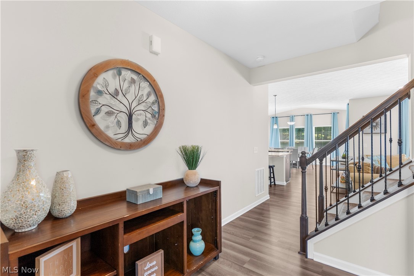
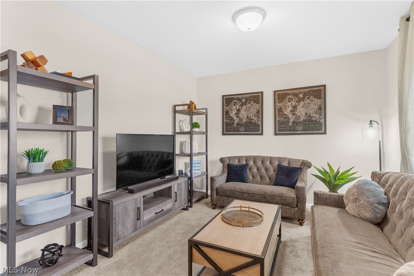
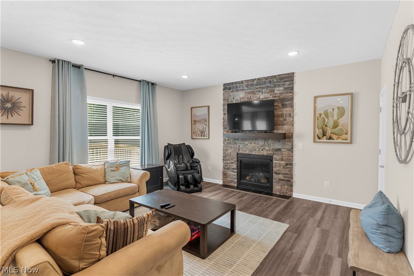
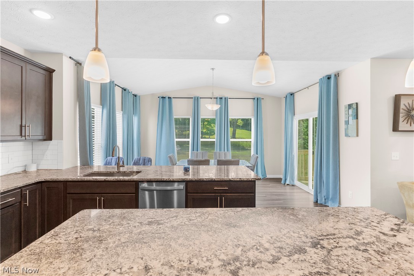
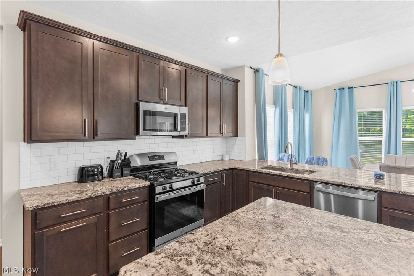
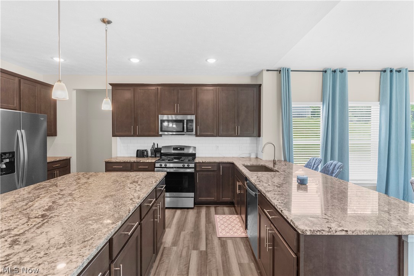
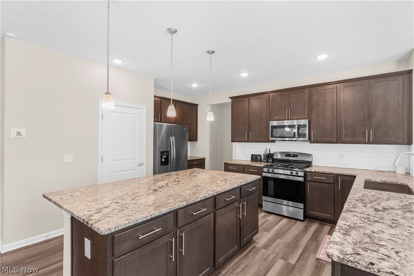
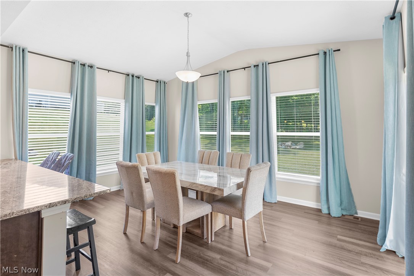
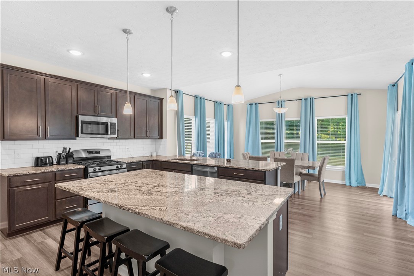
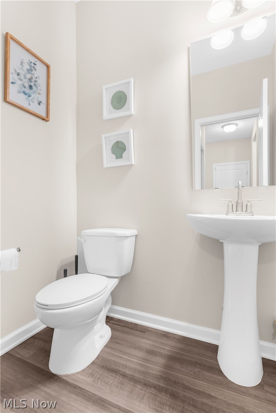
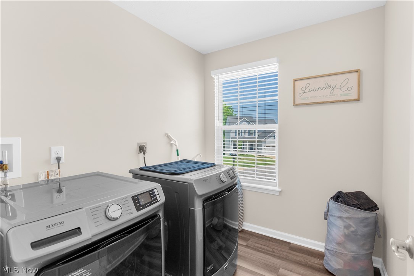
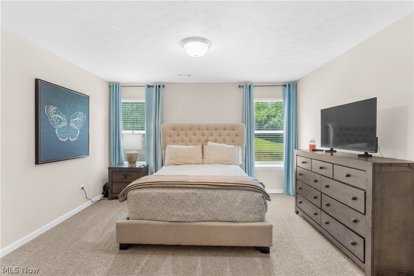
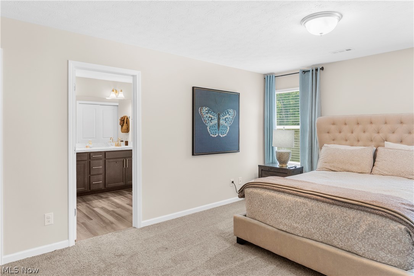
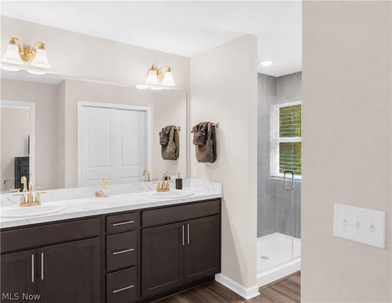
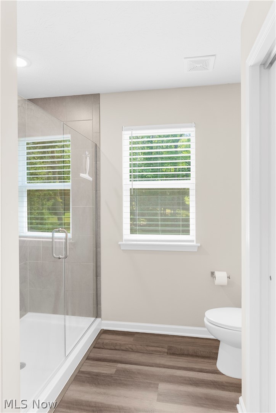
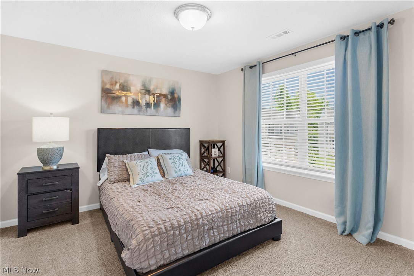
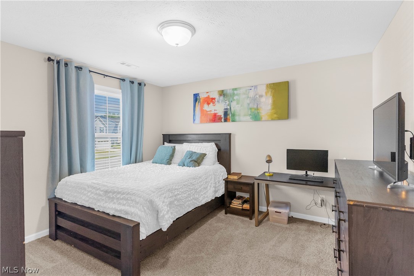
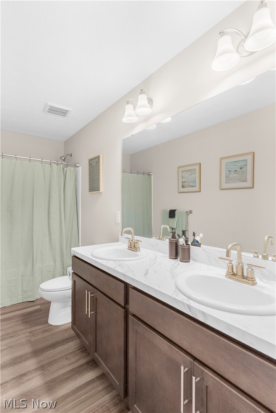
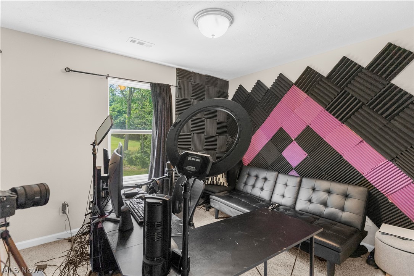
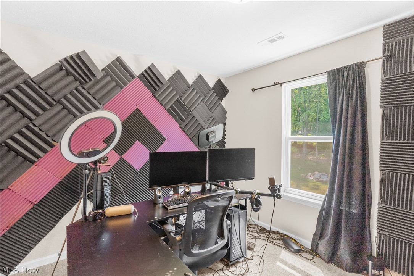
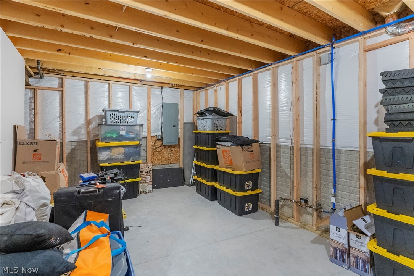
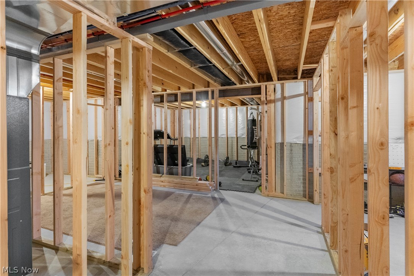
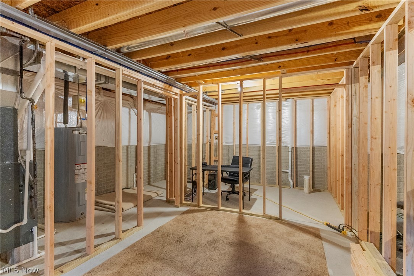
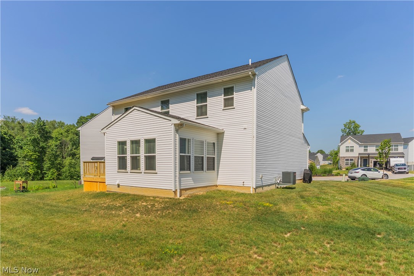
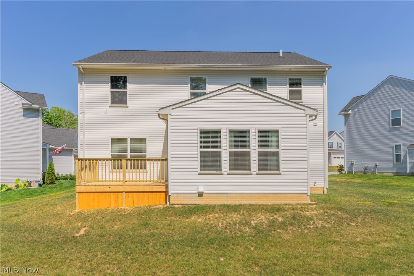
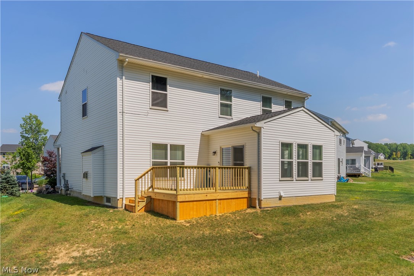
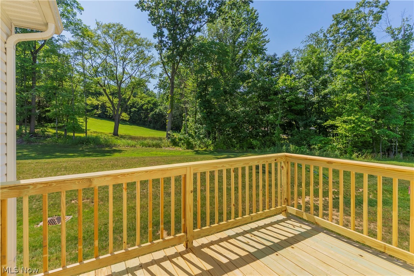
Welcome Home to Green City! Discover comfort, style, and functionality in this beautifully designed K. Hovnanian two-story Colonial, ideally located in the heart of the highly desirable City of Green. Offering 4 spacious bedrooms, 2.5 bathrooms, and an open, inviting floor plan, this home is designed for both everyday living and effortless entertaining. The main level features a warm and welcoming living room centered around a cozy gas fireplace that flows seamlessly into the open-concept kitchen. Home chefs will appreciate the granite countertops, abundant cabinetry, and generous workspace, making meal preparation and gathering with family and friends a pleasure. Just off the front entry, you'll find a comfortable sitting room, perfect for greeting guests or creating a quiet reading space. An additional versatile flex room opens directly to the backyard deck, making it ideal as a home office, playroom, formal dining room, or hobby space. Convenience continues upstairs with four generously sized bedrooms, including a spacious owner's suite, plus the added luxury of a second-floor laundry room complete with a utility sink. The full basement is already plumbed for an additional bathroom and offers endless possibilities to create the finished space you've always wanted—whether it's a recreation room, home gym, media room, or guest suite. Step outside to enjoy the deck, perfect for morning coffee, summer barbecues, or relaxing evenings. Located just minutes from shopping, dining, parks, schools, major highways, and everything the City of Green has to offer, this exceptional home combines quality craftsmanship with an unbeatable location. If you've been searching for a home that offers space, flexibility, and room to grow, this is one you won't want to miss. Schedule your private showing today and experience all this beautiful home has to offer!
Features & Amenities
Interior
-
Other Interior Features
Double Vanity, Eat-in Kitchen, Granite Counters, Kitchen Island, Open Floorplan, Pantry, Recessed Lighting, Walk-In Closet(s)
-
Total Bedrooms
4
-
Bathrooms
2
-
1/2 Bathrooms
1
-
Above Grade Finished Area
2464.0
-
Basement YN
YES
-
Cooling YN
YES
-
Cooling
Central Air
-
Fireplace YN
YES
-
Heating YN
YES
-
Heating
Natural Gas, Forced Air, Fireplace(s)
-
Pet friendly
N/A
Exterior
-
Garage
Yes
-
Garage spaces
2
-
Construction Materials
Stone, Vinyl Siding
-
Other Exterior Features
Playground, Storage
-
Parking
Attached, Concrete, Driveway, Garage Faces Front, Garage, Garage Door Opener, Paved
-
Patio and Porch Features
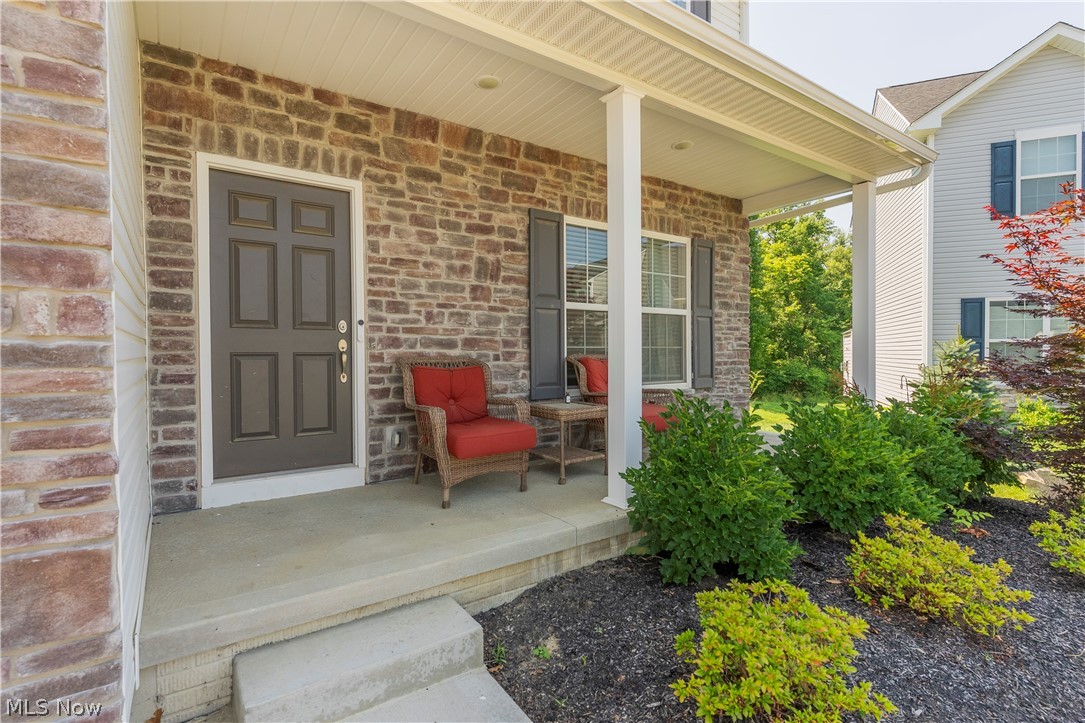
Deck, Front Porch
-
Pool
No
-
Waterfront YN
NO
Area & Lot
-
Lot Features
Cul-De-Sac, Irregular Lot
-
Lot Size(acres)
0.1488
-
Property Type
Residential
-
Property Sub Type
Single Family Residence
-
Architectural Style
Colonial
Price
-
Sales Price
$465,000
-
Tax Amount
$7,353
-
Sq. Footage
2,464
-
Price/SqFt
$188
HOA
-
Association
YES
-
Association Fee
$400
-
Association Fee Frequency
Annually
-
Association Fee Includes
N/A
School District
-
Elementary School
Green LSD (Summit)- 7707
-
Middle School
Green LSD (Summit)- 7707
-
High School
Green LSD (Summit)- 7707
Property Features
-
Stories
2
-
Sewer
Public Sewer
-
Water Source
Public
Schedule a Showing
Showing scheduled successfully.
Mortgage calculator
Estimate your monthly mortgage payment, including the principal and interest, property taxes, and HOA. Adjust the values to generate a more accurate rate.
Your payment
Principal and Interest:
$
Property taxes:
$
HOA fees:
$
Total loan payment:
$
Total interest amount:
$
Location
County
Summit
Elementary School
Green LSD (Summit)- 7707
Middle School
Green LSD (Summit)- 7707
High School
Green LSD (Summit)- 7707
Listing Courtesy of Donna Pugh, Berkshire Hathaway HomeServices Stouffer Realty
RealHub Information is provided exclusively for consumers' personal, non-commercial use, and it may not be used for any purpose other than to identify prospective properties consumers may be interested in purchasing. All information deemed reliable but not guaranteed and should be independently verified. All properties are subject to prior sale, change or withdrawal. RealHub website owner shall not be responsible for any typographical errors, misinformation, misprints and shall be held totally harmless.

Team Lead / Realtor®
Tyson Hartzler
Call Tyson today to schedule a private showing.

* Listings on this website come from the FMLS IDX Compilation and may be held by brokerage firms other than the owner of this website. The listing brokerage is identified in any listing details. Information is deemed reliable but is not guaranteed. If you believe any FMLS listing contains material that infringes your copyrighted work please click here to review our DMCA policy and learn how to submit a takedown request.© 2024 FMLS.
Related Properties

Uniontown
3450 Wicker Street NE
4 Beds
2 Baths
2,242 Sq.Ft.
$405,900
MLS#: 5239218

Uniontown
2807 Alexandria Court
4 Beds
3 Baths
3,513 Sq.Ft.
$555,000
MLS#: 5248012
Uniontown
2693 Ledgestone Drive NW
4 Beds
4 Baths
3,401 Sq.Ft.
$484,900
MLS#: 5168416
Uniontown
2316 Ledgestone Drive NW
4 Beds
2 Baths
2,128 Sq.Ft.
$374,900
MLS#: 5168688
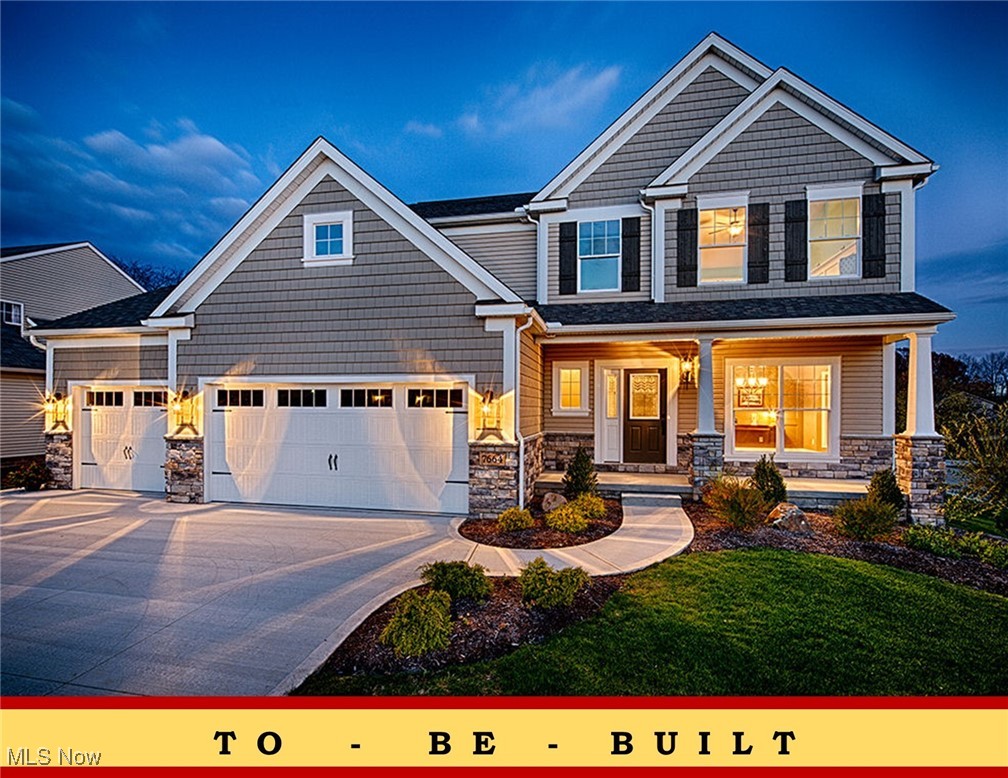
Uniontown
2335 Ledgestone Drive NW
4 Beds
2 Baths
2,250 Sq.Ft.
$392,900
MLS#: 5168354
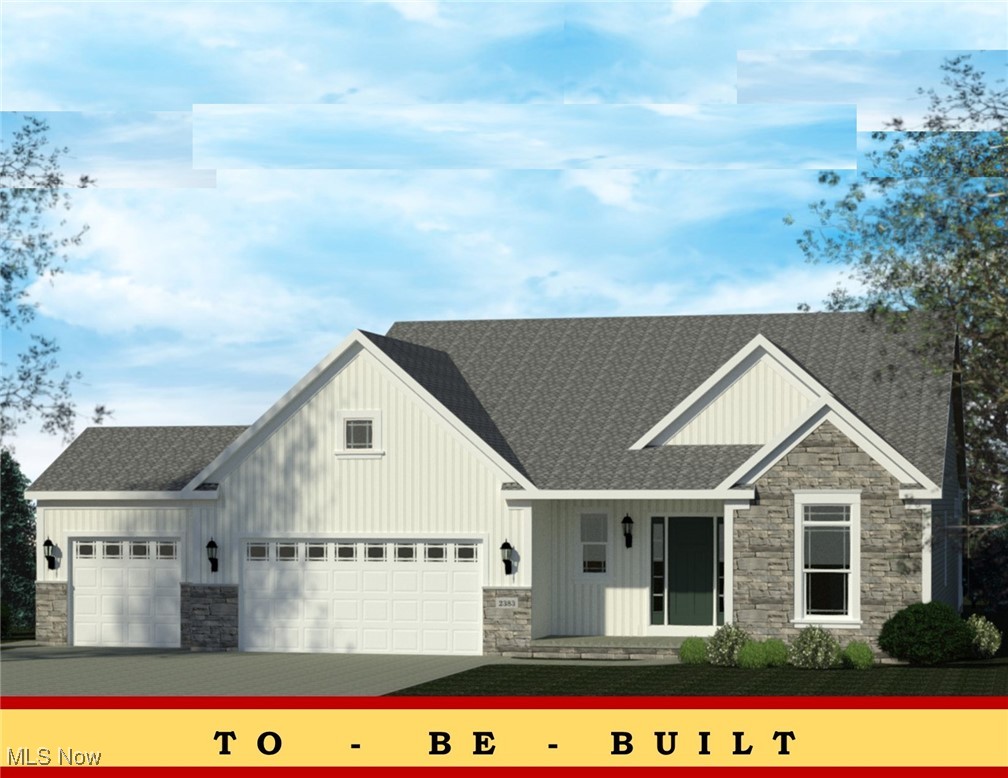
Uniontown
2334 Ledgestone Drive NW
3 Beds
2 Baths
1,725 Sq.Ft.
$397,900
MLS#: 5168665
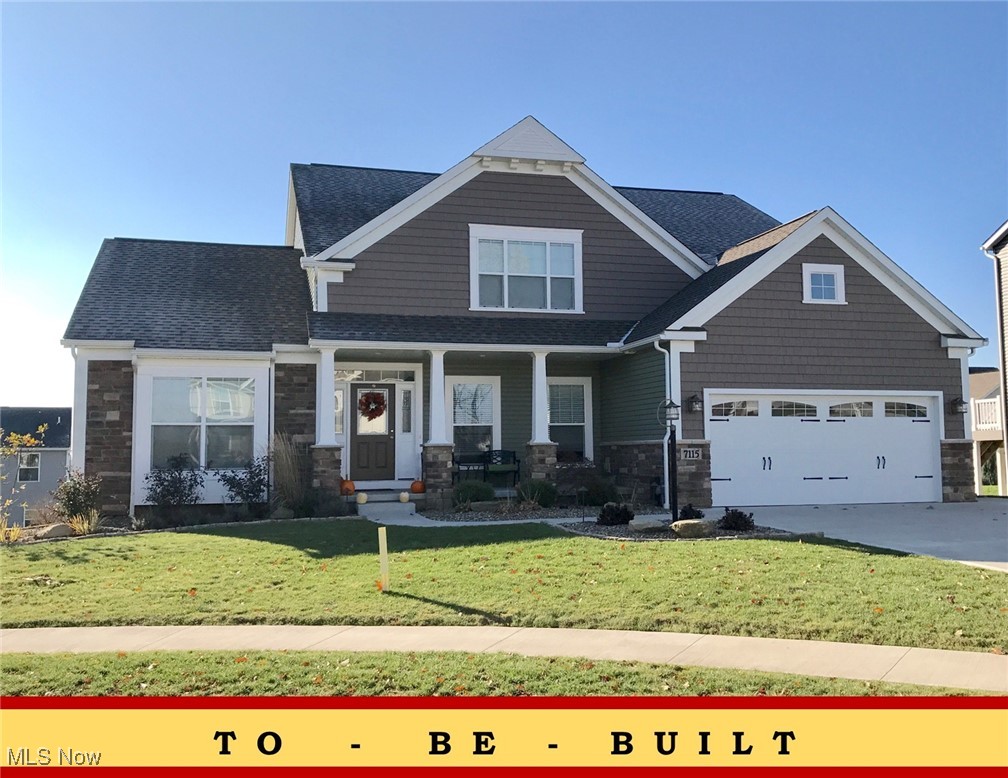
Uniontown
2273 Ledgestone Drive NW
4 Beds
2 Baths
2,402 Sq.Ft.
$440,900
MLS#: 5168403

Uniontown
3480 Wicker Street NE
4 Beds
2 Baths
1,943 Sq.Ft.
$395,900
MLS#: 5239317

Uniontown
2293 Monaco Street NW
4 Beds
3 Baths
3,492 Sq.Ft.
$424,900
MLS#: 5235917
