Features & Amenities

Interior

  • Other Interior Features

    Ceiling Fan(s)

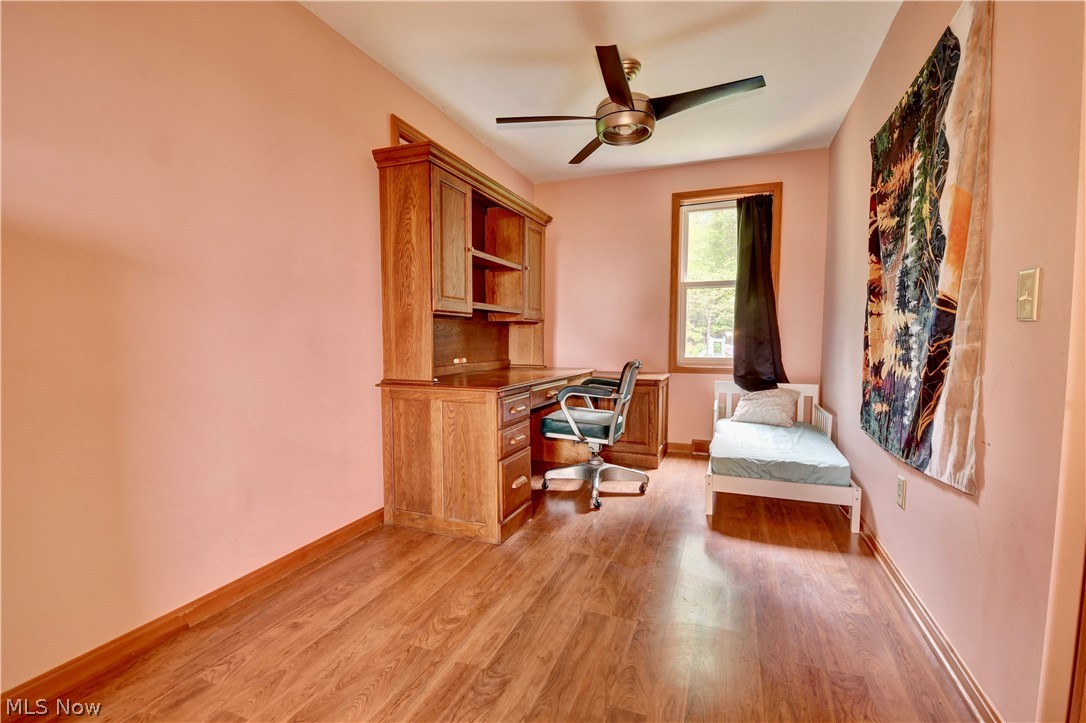
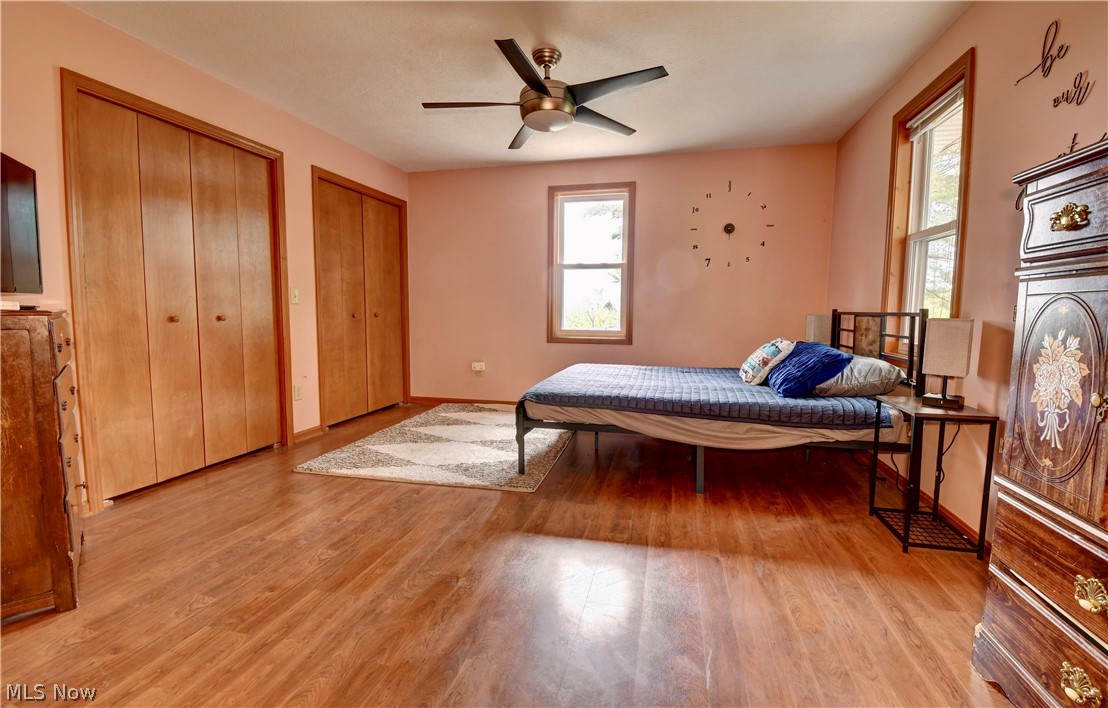
  • Total Bedrooms

    3

  • Bathrooms

    1

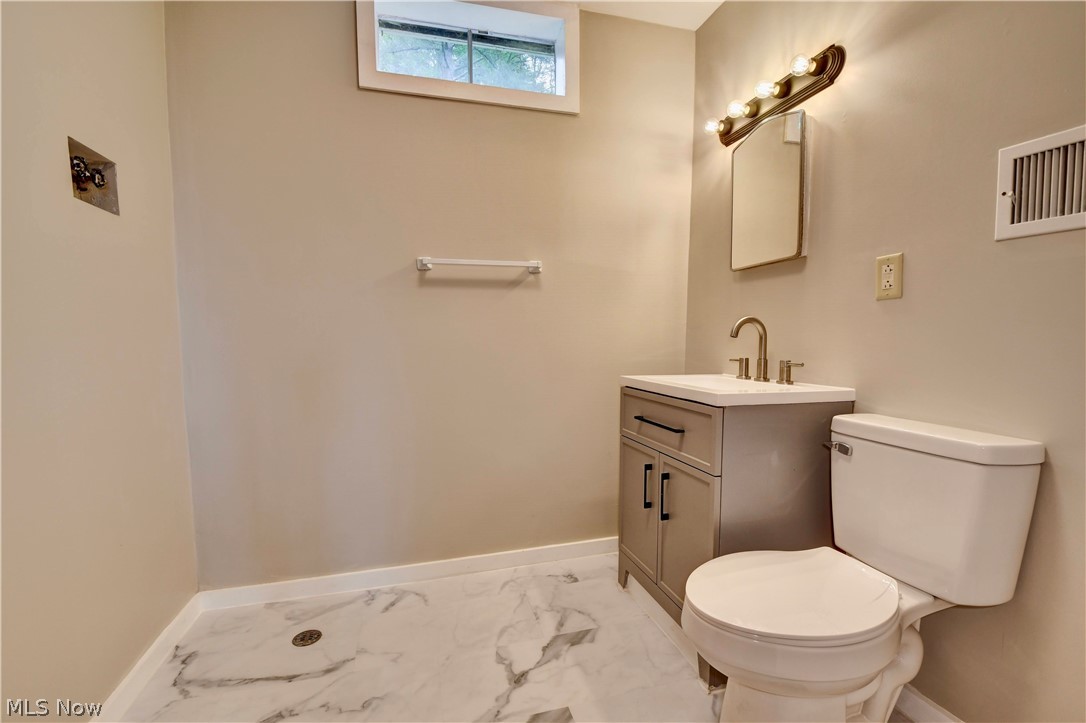
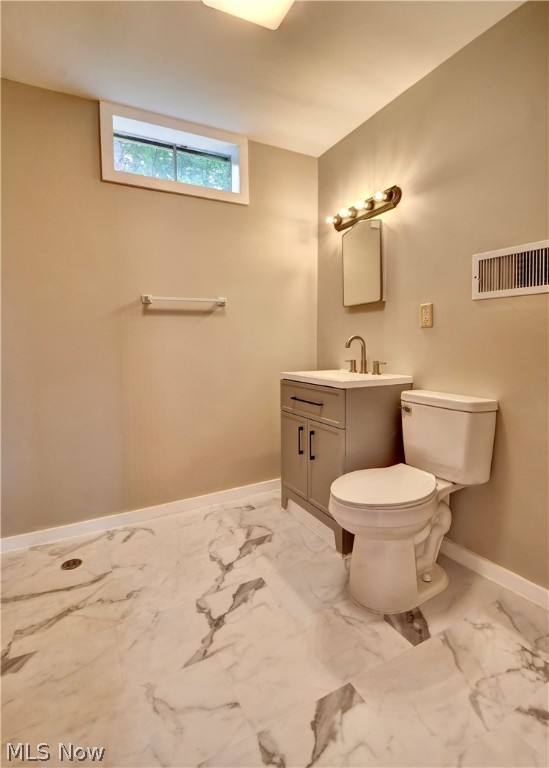
  • 1/2 Bathrooms

    1

  • Above Grade Finished Area

    1818.0

  • Basement YN

    YES

  • Cooling YN

    YES

  • Cooling

    Ceiling Fan(s), Central Air

  • Fireplace YN

    NO

  • Heating YN

    YES

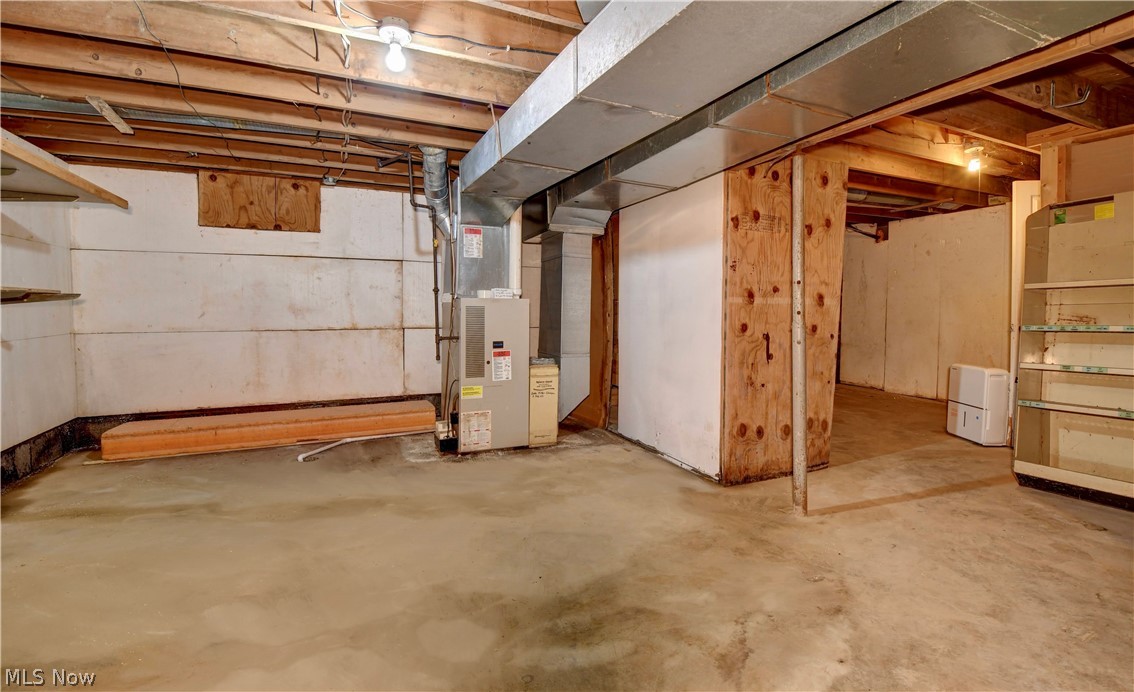
  • Heating

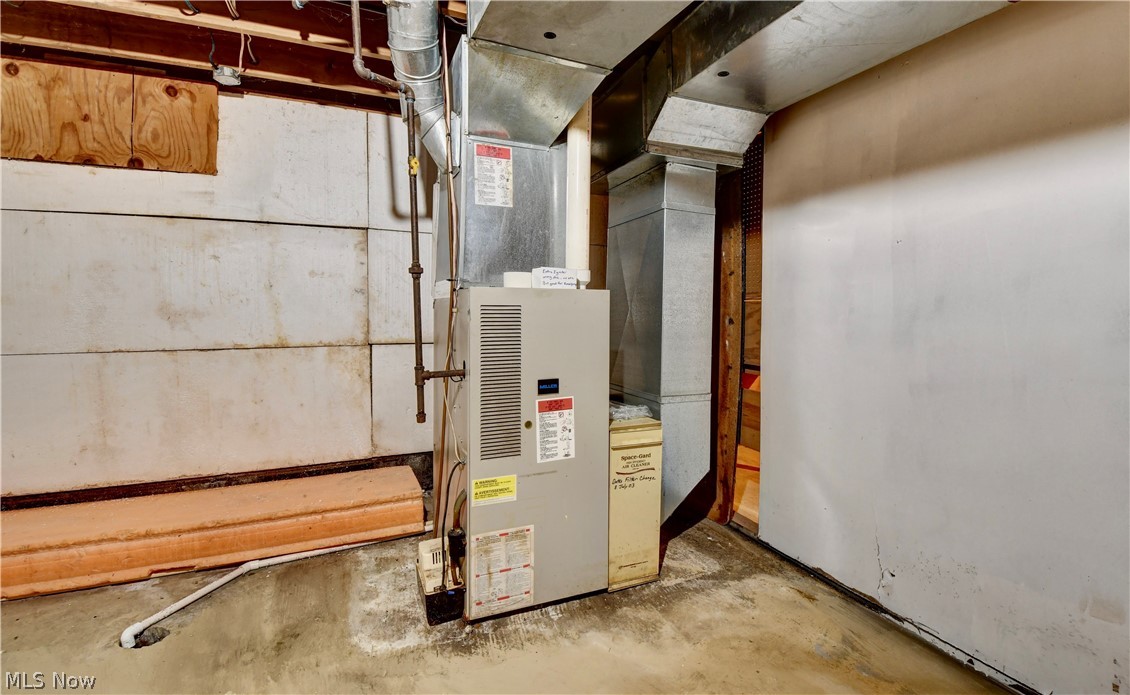
    Forced Air, Propane

  • Main Level Bedrooms

    3

  • Pet friendly

    N/A

Exterior

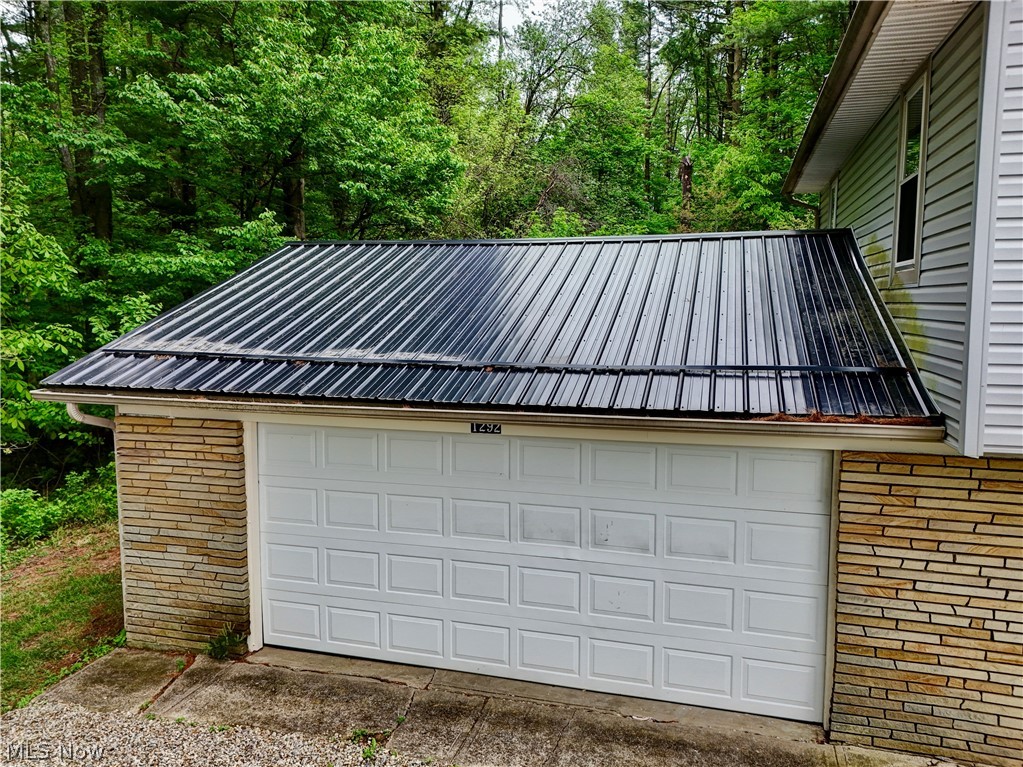
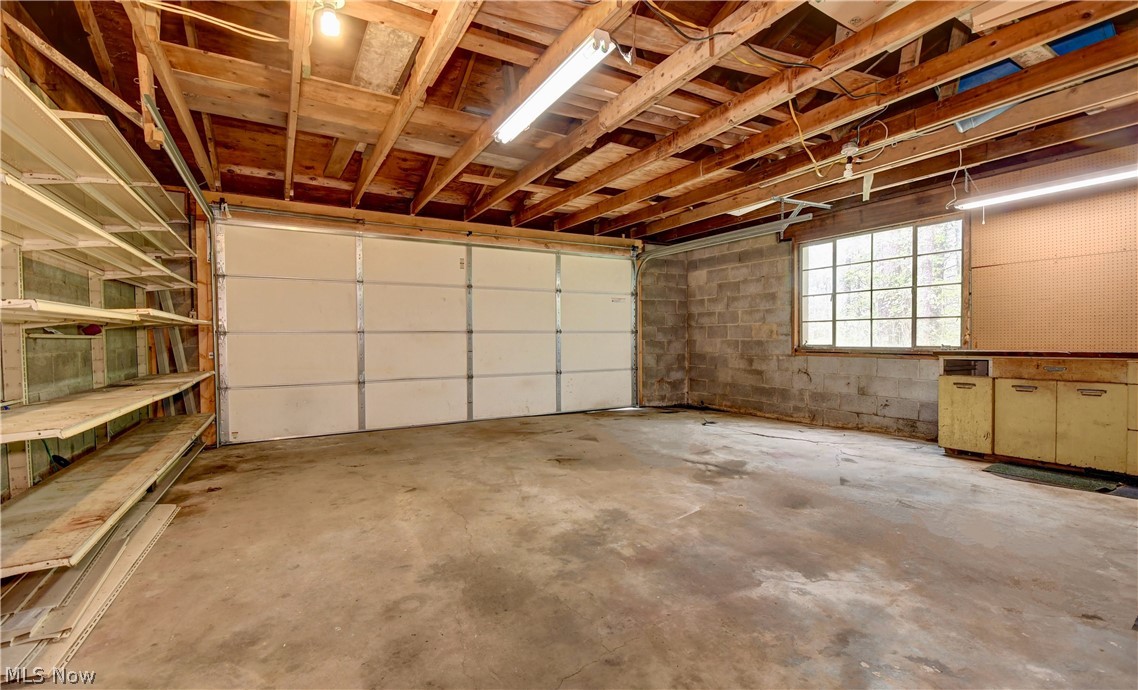
  • Garage

    Yes

  • Garage spaces

    2

  • Construction Materials

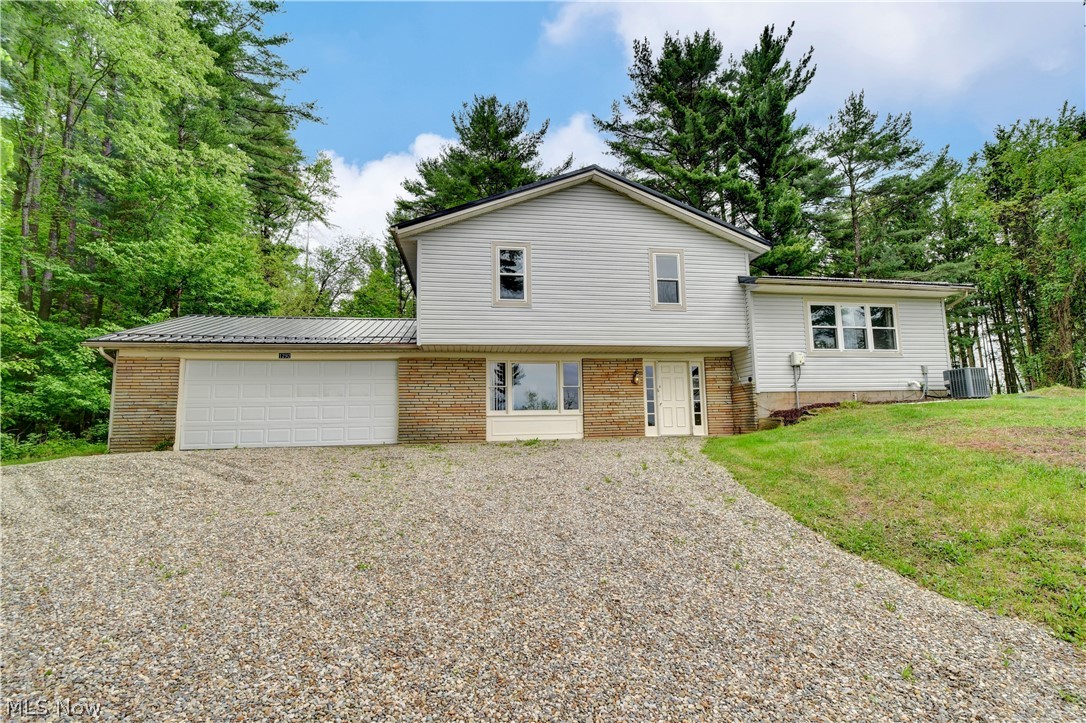
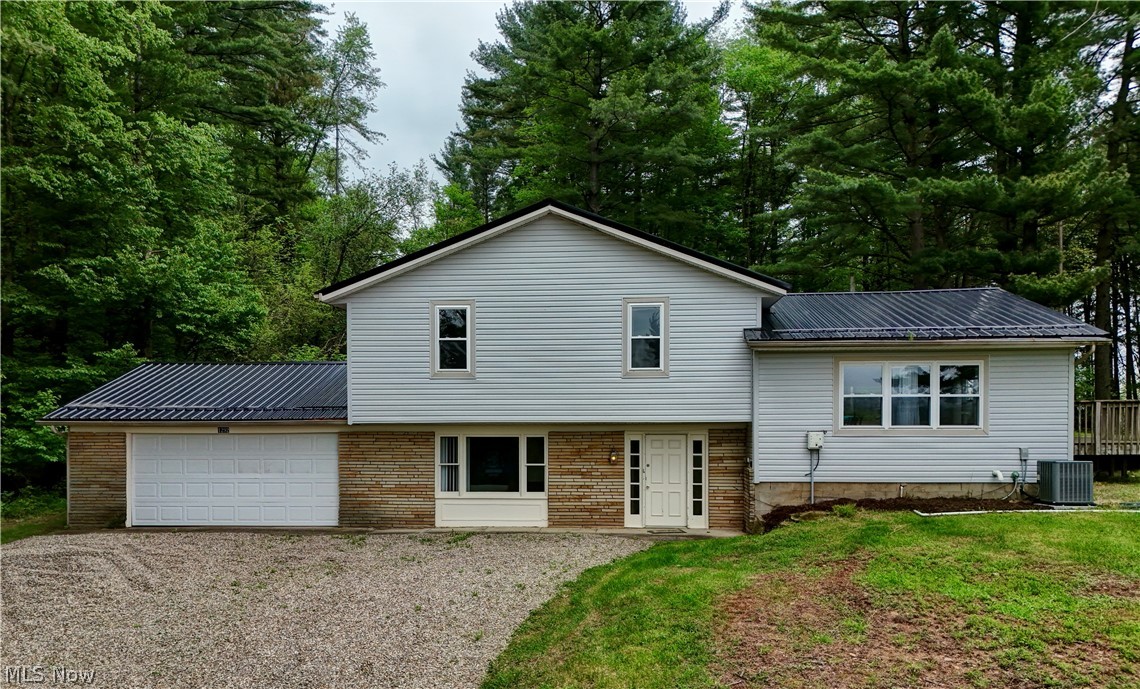
    Brick, Vinyl Siding

  • Parking

    Attached, Garage

  • Patio and Porch Features

    Deck, Patio

  • Pool

    No

  • Waterfront YN

    NO

  • View

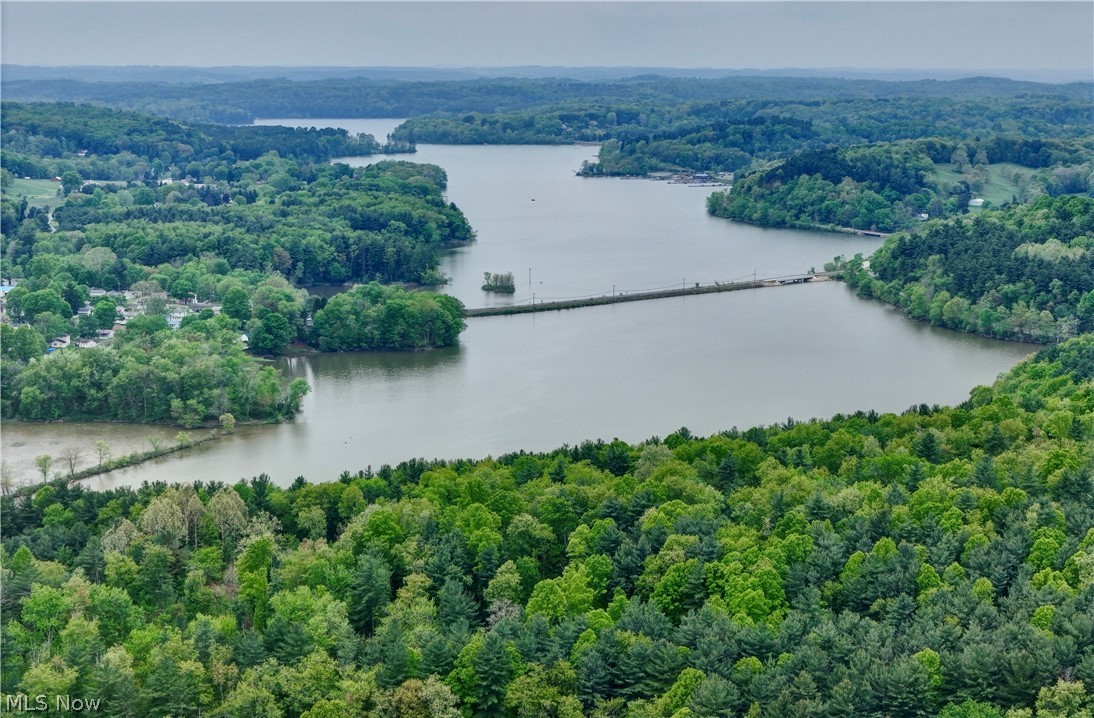
    Lake

Area & Lot

  • Lot Features

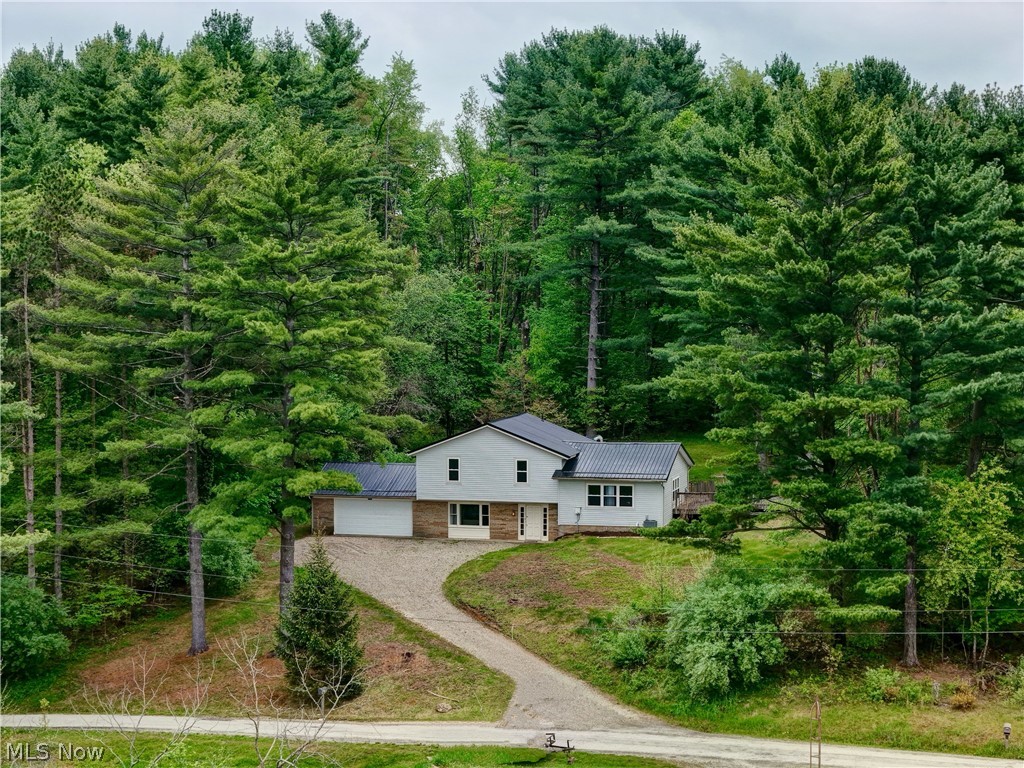
    Wooded

  • Lot Size(acres)

    5.37

  • Property Type

    Residential

  • Property Sub Type

    Single Family Residence

  • Architectural Style

    Split Level

Price

  • Sales Price

    $289,900

  • Tax Amount

    $1,983

  • Financing Options

    FHA

  • Sq. Footage

    3,056

  • Price/SqFt

    $94

HOA

  • Association

    No

School District

  • Elementary School

    Carrollton EVSD - 1002

  • Middle School

    N/A

  • High School

    N/A

Property Features

  • Sewer

    Septic Tank

  • Water Source

    Well

Schedule a Showing

Showing scheduled successfully.

<
>
IN PERSON
VIA CHAT

What is 3 + 4 ?


Change time

Mortgage calculator

Estimate your monthly mortgage payment, including the principal and interest, property taxes, and HOA. Adjust the values to generate a more accurate rate.

Your payment

Principal and Interest:

$

Property taxes:

$

HOA fees:

$

Total loan payment:

$

Total interest amount:

$

Location

County

Carroll

Elementary School

Carrollton EVSD - 1002

Middle School

High School

Listing Courtesy of Brad A Miklovich , Keller Williams Chervenic Rlty

RealHub Information is provided exclusively for consumers' personal, non-commercial use, and it may not be used for any purpose other than to identify prospective properties consumers may be interested in purchasing. All information deemed reliable but not guaranteed and should be independently verified. All properties are subject to prior sale, change or withdrawal. RealHub website owner shall not be responsible for any typographical errors, misinformation, misprints and shall be held totally harmless.

Agent Tyson Hartzler

Team Lead / RealtorĀ®

Tyson Hartzler

Call Tyson today to schedule a private showing.


* Listings on this website come from the FMLS IDX Compilation and may be held by brokerage firms other than the owner of this website. The listing brokerage is identified in any listing details. Information is deemed reliable but is not guaranteed. If you believe any FMLS listing contains material that infringes your copyrighted work please click here to review our DMCA policy and learn how to submit a takedown request.Ā© 2024 FMLS.
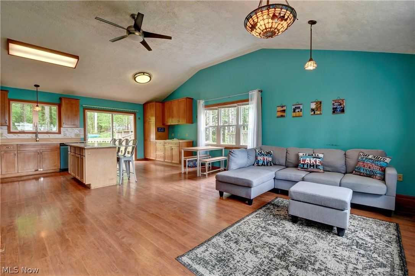
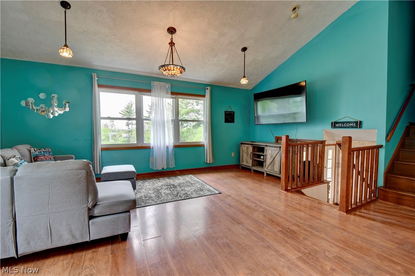
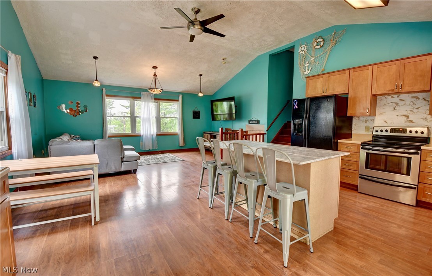
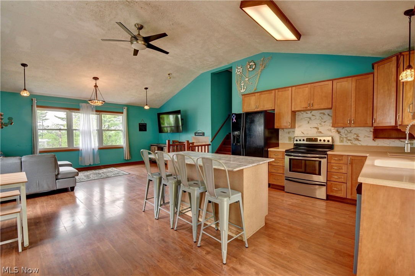
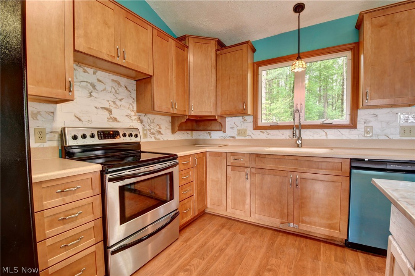
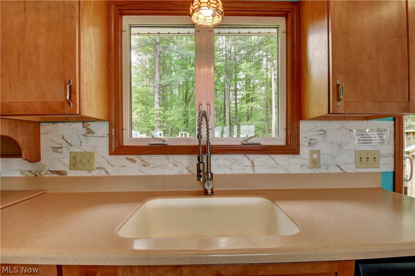
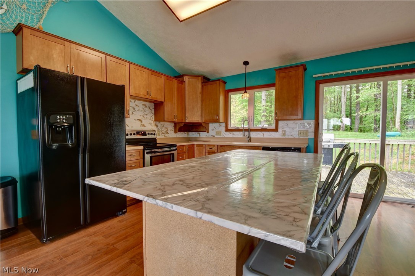
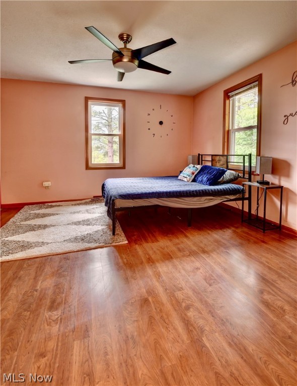
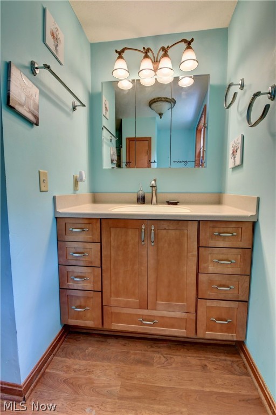
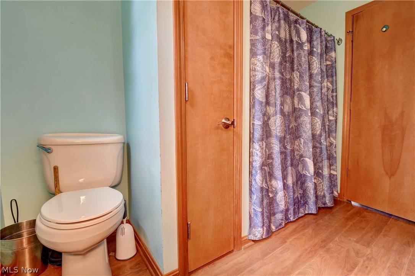
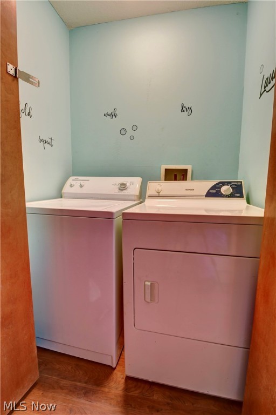
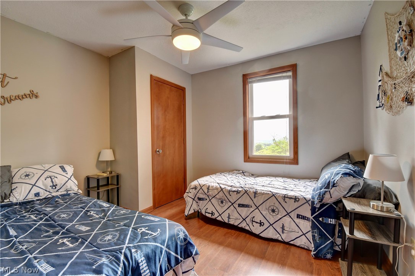
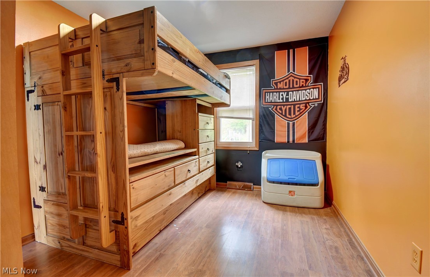
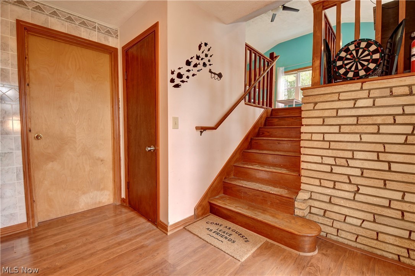
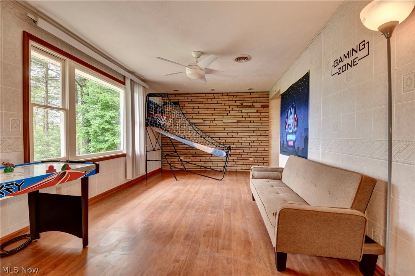
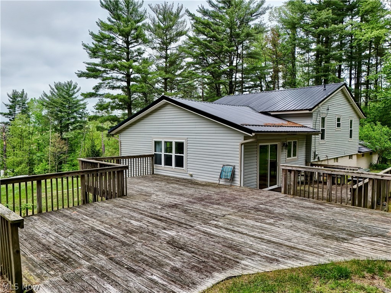
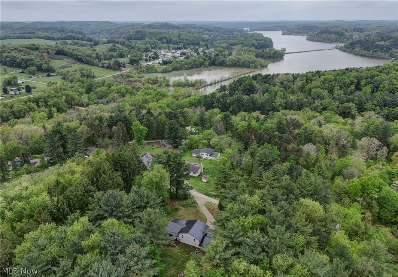
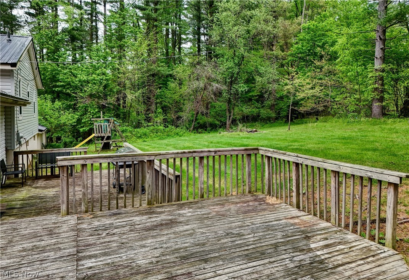
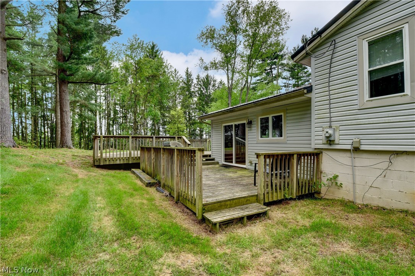
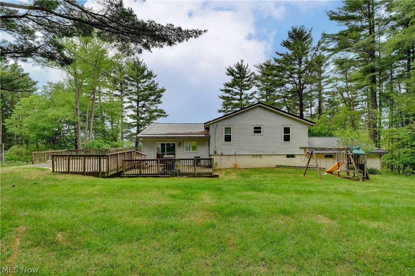
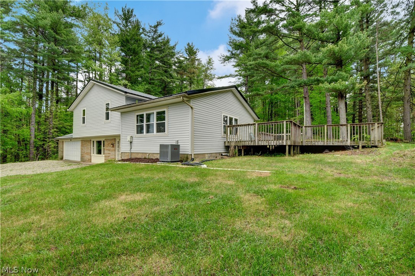
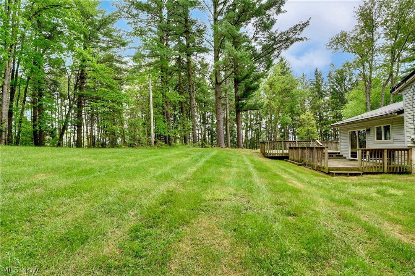
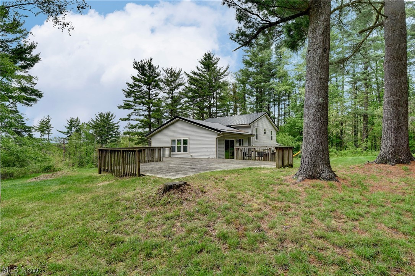
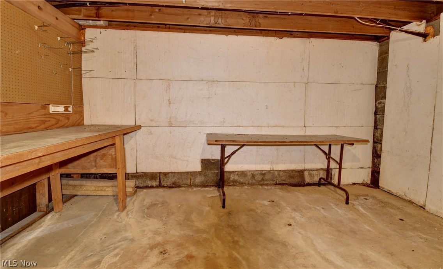
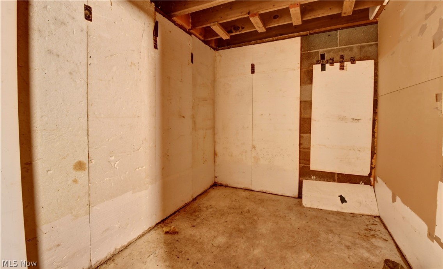
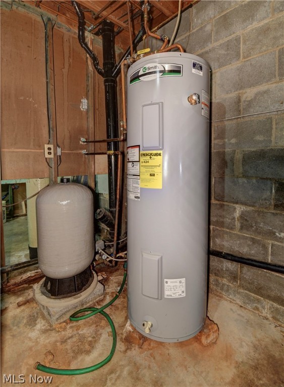
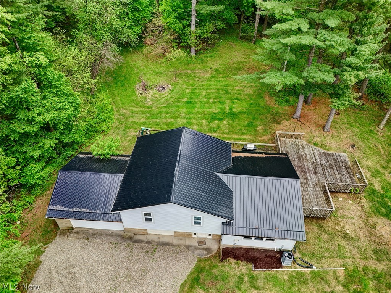
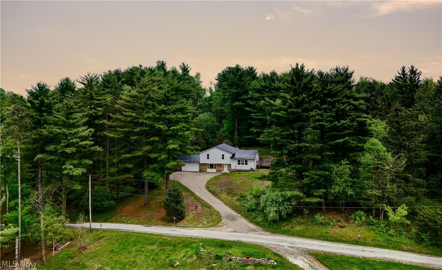
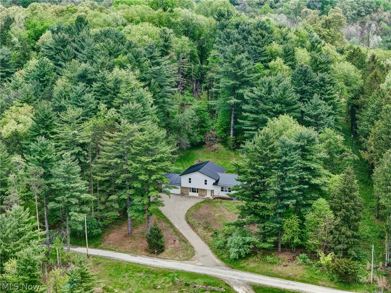
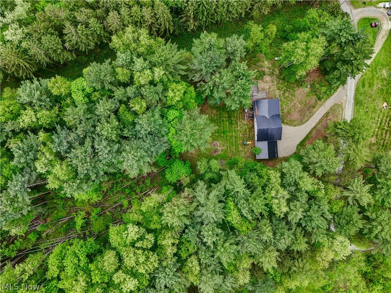
Welcome home to this postcard setting! Great opportunity for a lake home, or Air b'n'b. Three bedrooms, one and half bath split level, sitting on 5.36 of tranquil and treed acres. Open concept living room off of the fabulous eat in kitchen offering an abundance of cabinets and counter space, island, refrigerator, stove and dishwasher. Sliding door off of kitchen is open to the wooden deck, where you can entertain and or sit and enjoy the views of the treed lot and views of Atwood Lake. Three bedrooms, one full bathroom and laundry area on main level. Lower level has a family room, or office, could be bedroom, etc. Basement for storage. Hot water tank (2021), septic system (2019), water softener (2018), metal roof and vinyl siding(2021). Home is fully furnished. Move in ready!

1292 Bluebird Drive SW

Message successfully sent.

What would you like to know?

What is 3 + 4 ?

I agree to receive email communication and understand I can unsubscribe at any time.

I agree to be contacted by Tyson Sells Homes, LLC. via call, email, and text for real estate services. To opt out, you can reply 'stop' at any time or reply 'help' for assistance. You can also click the unsubscribe link in the emails. Message and data rates may apply. Message frequency may vary. Privacy Policy

Related Properties

New on site 1 day ago
Welcome to your ultimate lakeside escape near Atwood Lake! Nestled on a spacious corner lot in Dellroy, this charming ranch with a finished basement perfectly blends comfort, character, and scenic beauty. Offering impressive elevated views of the water, this property is ideal as a year-round residence or your dream weekend getaway. Situated on a beautifully manicured, expansive corner lot, the home boasts excellent curb appeal with solid brick construction. A generous raised wooden deck (+ separate mini deck in front) provide the perfect vantage points for taking in the stunning, panoramic views of the lake. The exterior also features a concrete driveway space and a dedicated outdoor patio area perfect for summer cookouts. Step inside to a bright and airy sunroom lined with large windows that frame the beautiful surrounding greenery and water views. The space flows effortlessly into a large, open-concept dining area and kitchen. Gleaming refinished hardwood floors run throughout the main living areas and the two main-floor bedrooms, adding warmth and elegance. The dining space is anchored by a gorgeous freestanding red wood-burning stove on a tiled hearth, ensuring cozy winter nights. The functional kitchen features direct open access to the dining room, timeless white upper cabinetry paired with modern sage green lower cabinets, new SS appliances, and a built-in display hutch. The main level is rounded out by the full bath and laundry room. The lower level expands your living space significantly, offering a private layout that includes the third bedroom and a second full bathroom, making it a perfect setup for guests. From the lower level, you have direct access to the attached 2-car tandem garage. Several updates including a reverse osmosis system & generator! Whether an owner-occupant or investor looking for your next short-term rental, don't miss the chance to own a piece of paradise near Atwood Lake.
#5227719

Dellroy

1114 Fiesta Road SW

3 Beds

2 Baths

1,548 Sq.Ft.

$254,000

MLS#: 5227719

Wonderful, well-maintained ranch home in the heart of Dellroy, offering two completely finished levels and an incredible amount of usable space. The main floor features a spacious open floor plan with a bright living room, dining area, and an eat-in kitchen. Custom handmade built-in cabinetry—crafted by the owner’s father—adds charm and character. You'll also find two comfortable bedrooms, a large updated bathroom with a walk-in shower, and an additional modern half bath perfect for guests. A huge enclosed back porch provides the ideal spot for relaxing and enjoying peaceful views. The lower level has been transformed into a complete second apartment, making this home perfect for multi-generational living, guests, or potential rental income. This fully finished level includes a full kitchen, living and dining area, one oversized bedroom, and a full bath equipped with both a walk-in tub and standing shower. All appliances—two full sets—remain with the home. Quality craftsmanship is evident throughout, with custom blinds, bay windows, real hardwood floors, ceramic tile, and natural stone accents in the porch and breezeway. Major updates include a newer furnace, hot water tank, well pump, and more. Car enthusiasts and hobbyists will love the massive 5-car garage capacity, featuring three single stalls plus a huge RV bay. Part of the garage is equipped with an electric furnace for heating. The fenced-in backyard offers a burn pit, gazebo-style shelter, and a charming he-shed/she-shed, perfect for storage, hobbies, or relaxing retreats. This home truly has too many quality features to list—it’s one you must see in person. Call today to schedule your private tour—this exceptional property will not disappoint!
#5222644

Dellroy

10 S Ohio Street

3 Beds

2 Baths

2,576 Sq.Ft.

$249,000

MLS#: 5222644

 - property

Send a message

Message successfully sent.

Your message

What is 3 + 4 ?

Reason for contacting?

I agree to receive email communication and understand I can unsubscribe at any time.

I agree to be contacted by Tyson Sells Homes, LLC. via call, email, and text for real estate services. To opt out, you can reply 'stop' at any time or reply 'help' for assistance. You can also click the unsubscribe link in the emails. Message and data rates may apply. Message frequency may vary. Privacy Policy

Sign Out

Virtual Assistant

Would you like to take the next step with this property? We can help you schedule a showing or virtual tour, or send you more details.

Yes, I would like more information.

Thank You for Your Reply, One of Our Agents will contact you as soon as possible

No, maybe later.

Thank you, you can always contact me via email, phone number or through the contact form.

Realhub AI

Lucy - Your AI-Powered Realtor

Update Your Temporary Password

Personalize your search

Enter your email and we'll notify you immediately when new listings match what you're looking for.

or enter email address

Already have an account ? Login here

Continue your home search

I agree to receive communications and understand I can unsubscribe at any time.

I agree to be contacted by Tyson Sells Homes, LLC. via call, email, and text for real estate services. To opt out, you can reply 'stop' at any time or reply 'help' for assistance. You can also click the unsubscribe link in the emails. Message and data rates may apply. Message frequency may vary. Privacy Policy

Already have an account ? Login here

We use cookies

We use cookies primarily for analytics to enhance your experience. By accepting, you agree to our use of these cookies. You can manage your preferences or learn more about our cookies policy.
