Features & Amenities

Interior

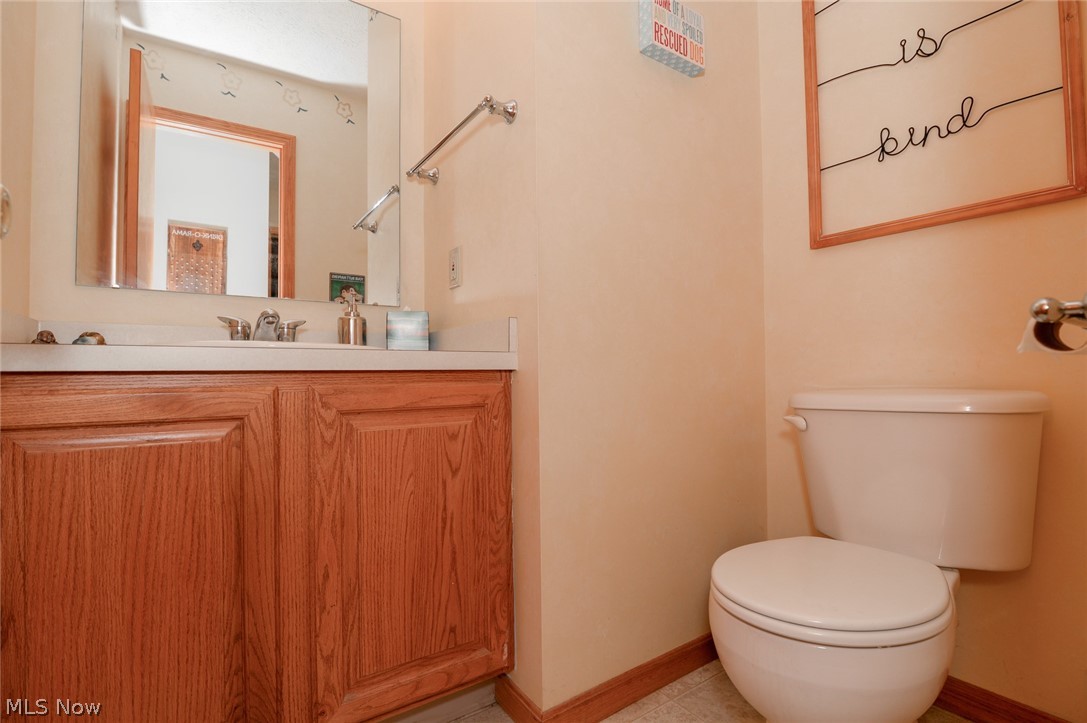
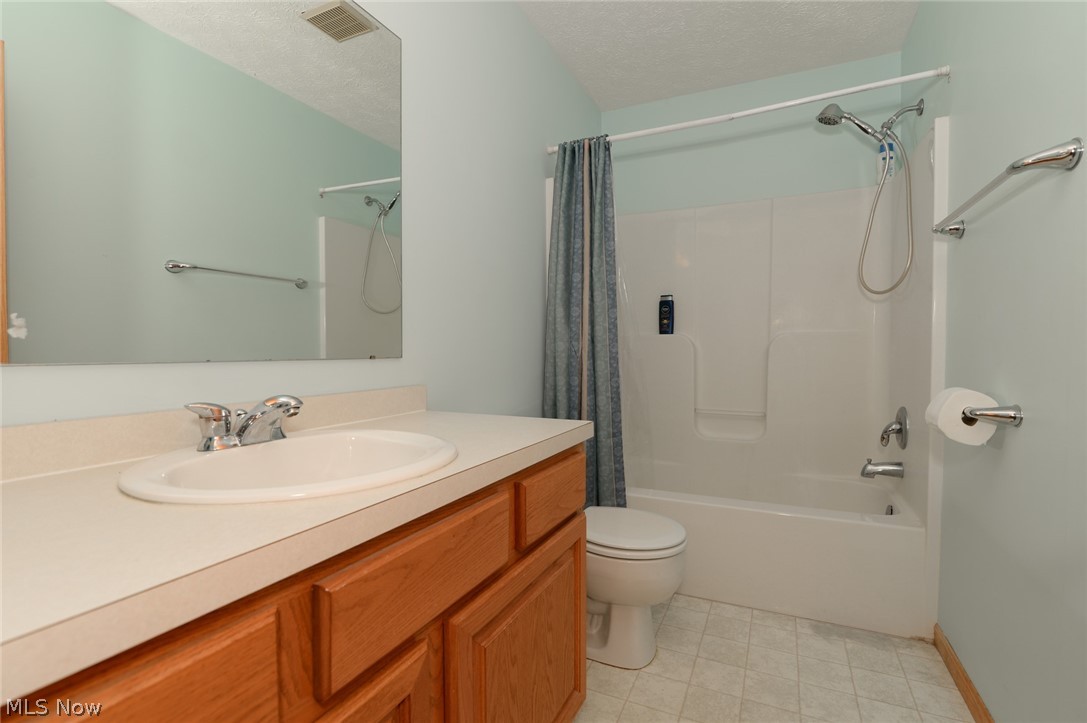
  • Total Bedrooms

    3

  • Bathrooms

    2

  • 1/2 Bathrooms

    1

  • Above Grade Finished Area

    1975.0

  • Basement YN

    YES

  • Cooling YN

    YES

  • Cooling

    Central Air

  • Fireplace YN

    YES

  • Heating YN

    YES

  • Heating

    Natural Gas, Forced Air

  • Main Level Bedrooms

    1

  • Pet friendly

    N/A

Exterior

  • Garage

    Yes

  • Garage spaces

    2

  • Construction Materials

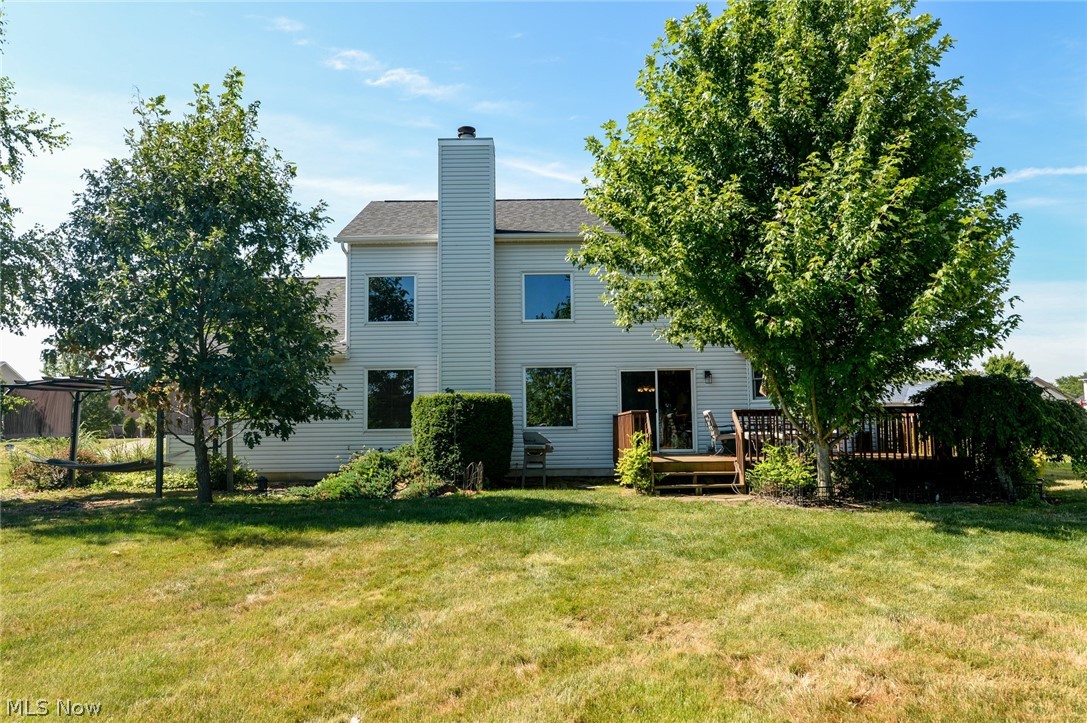
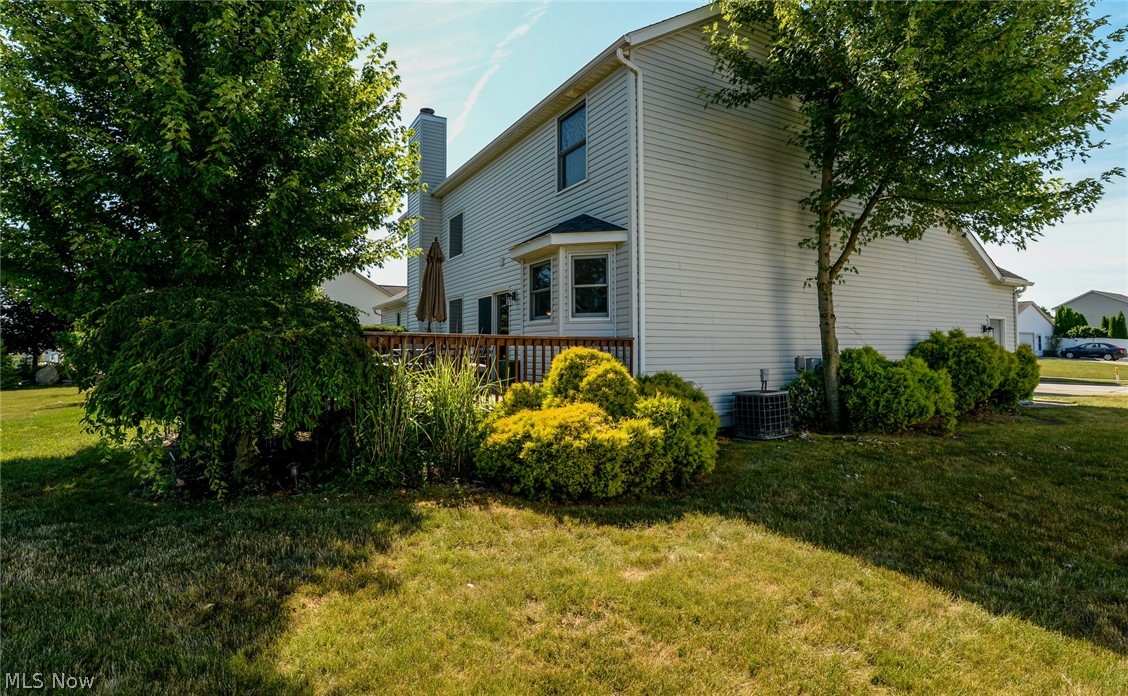
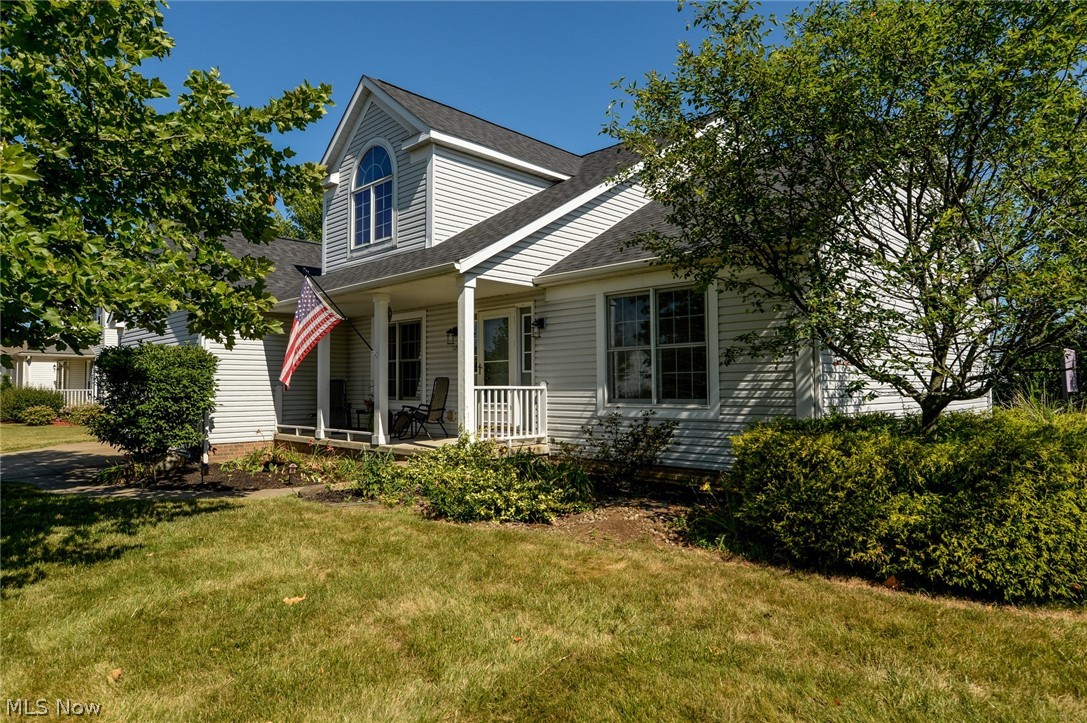
    Vinyl Siding

  • Parking

    Attached, Garage, Paved

  • Patio and Porch Features

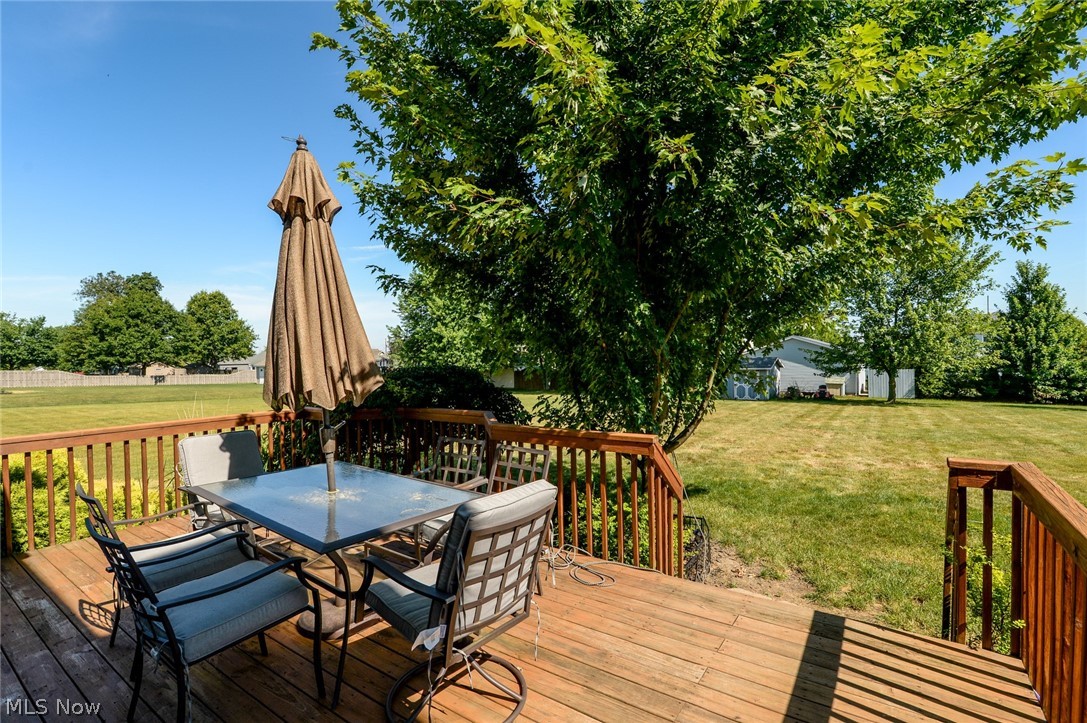
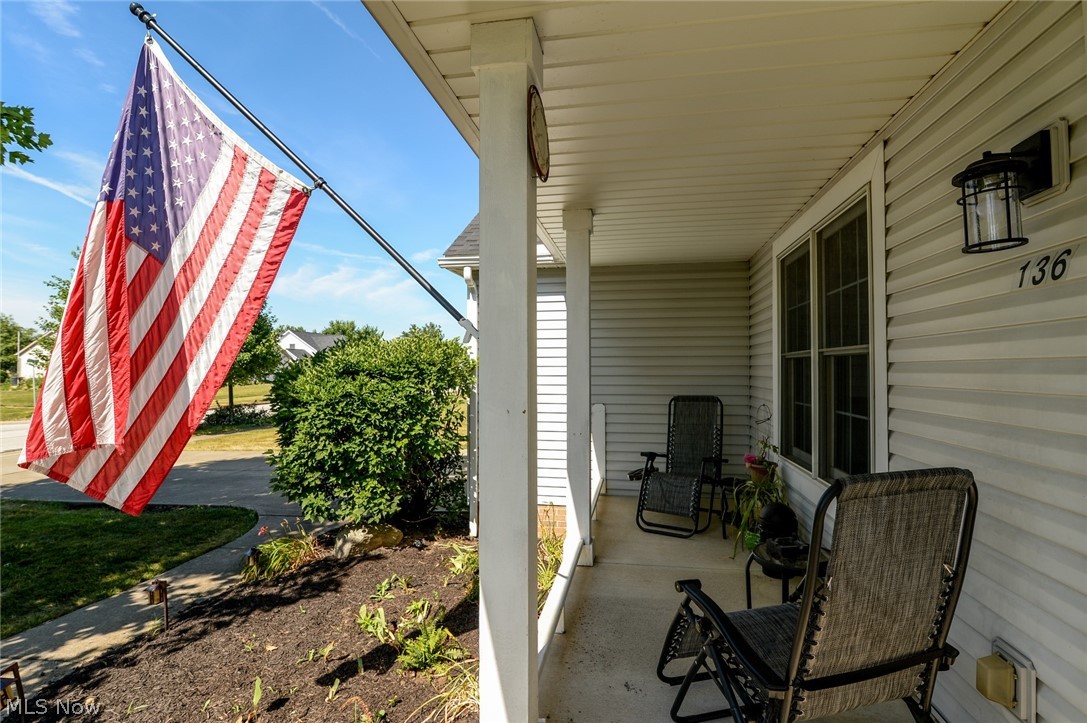
    Deck, Porch

  • Pool

    No

  • View

    Trees/Woods

Area & Lot

  • Lot Features

    Wooded

  • Lot Size(acres)

    0.4591

  • Property Type

    Residential

  • Property Sub Type

    Single Family Residence

  • Architectural Style

    Colonial

Price

  • Sales Price

    $270,000

  • Tax Amount

    $3,472

  • Financing Options

    VA

  • Sq. Footage

    1,975

  • Price/SqFt

    $136

HOA

  • Association

    No

School District

  • Elementary School

    Rittman EVSD - 8507

  • Middle School

    N/A

  • High School

    N/A

Property Features

  • Stories

    2

  • Sewer

    Public Sewer

  • Water Source

    Public

Schedule a Showing

Showing scheduled successfully.

<
>
IN PERSON
VIA CHAT

What is 3 + 4 ?


Change time

Mortgage calculator

Estimate your monthly mortgage payment, including the principal and interest, property taxes, and HOA. Adjust the values to generate a more accurate rate.

Your payment

Principal and Interest:

$

Property taxes:

$

HOA fees:

$

Total loan payment:

$

Total interest amount:

$

Location

County

Wayne

Elementary School

Rittman EVSD - 8507

Middle School

High School

Listing Courtesy of Ken Woods , Keller Williams Chervenic Rlty

RealHub Information is provided exclusively for consumers' personal, non-commercial use, and it may not be used for any purpose other than to identify prospective properties consumers may be interested in purchasing. All information deemed reliable but not guaranteed and should be independently verified. All properties are subject to prior sale, change or withdrawal. RealHub website owner shall not be responsible for any typographical errors, misinformation, misprints and shall be held totally harmless.

Agent Tyson Hartzler

Team Lead / RealtorĀ®

Tyson Hartzler

Call Tyson today to schedule a private showing.


* Listings on this website come from the FMLS IDX Compilation and may be held by brokerage firms other than the owner of this website. The listing brokerage is identified in any listing details. Information is deemed reliable but is not guaranteed. If you believe any FMLS listing contains material that infringes your copyrighted work please click here to review our DMCA policy and learn how to submit a takedown request.Ā© 2024 FMLS.
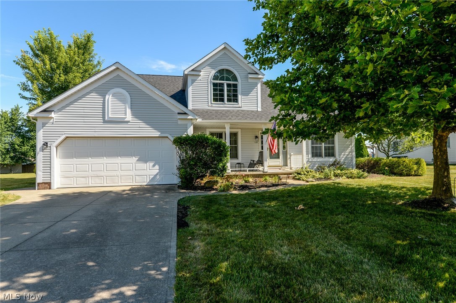
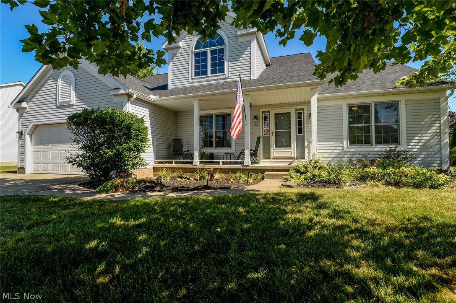
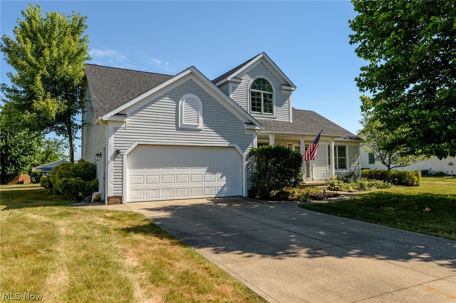
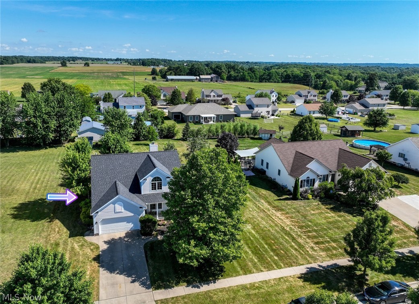
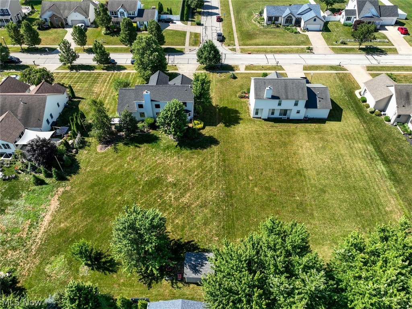
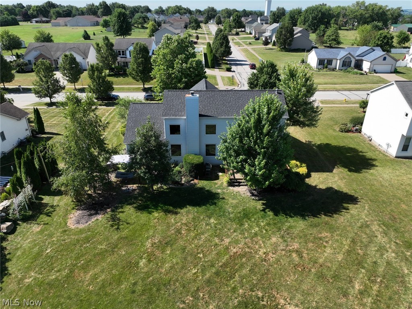
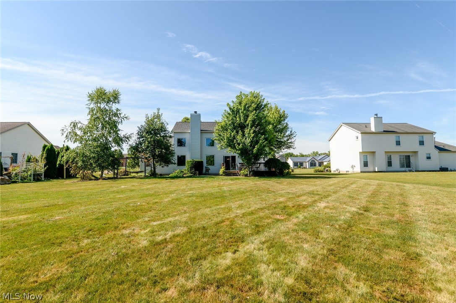
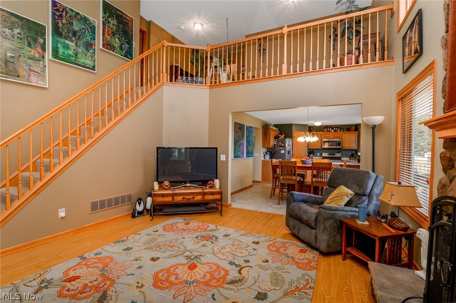
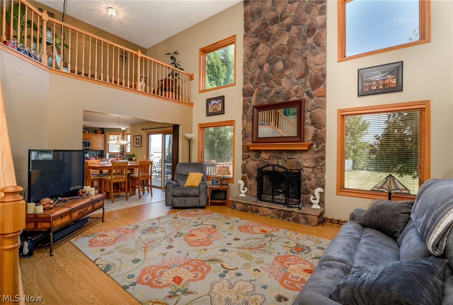
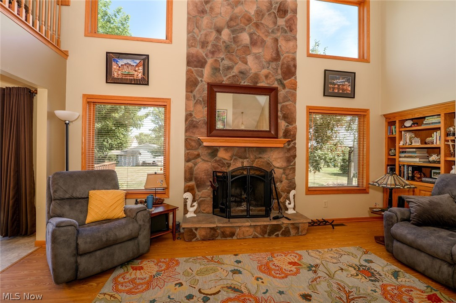
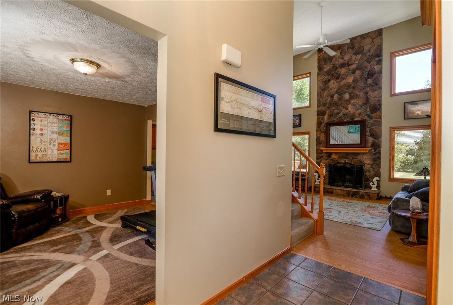
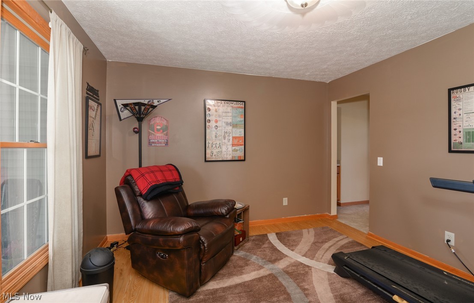
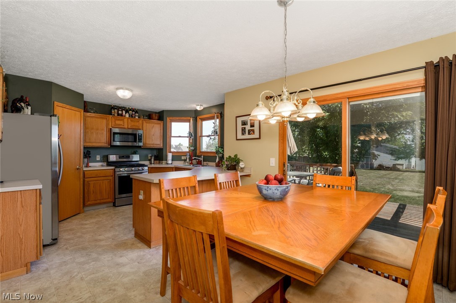
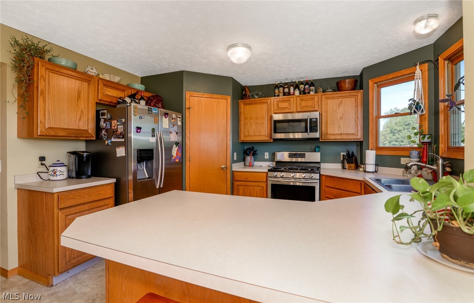
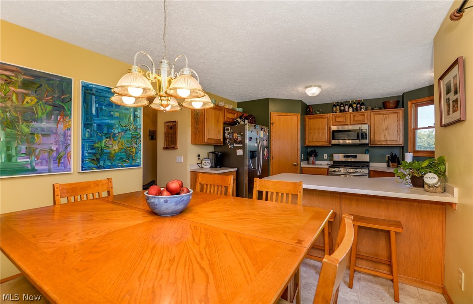
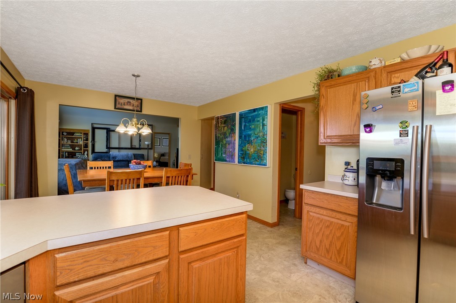
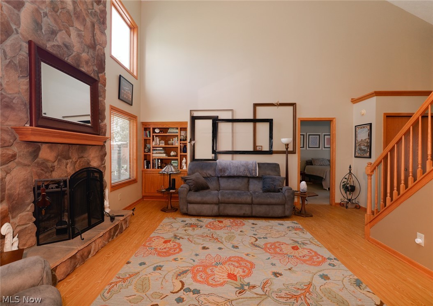
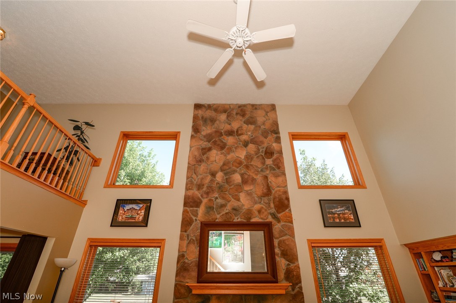
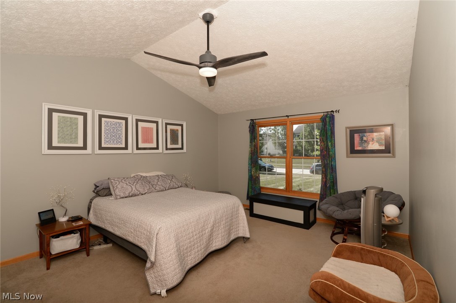
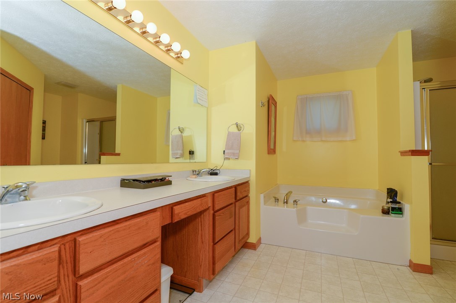
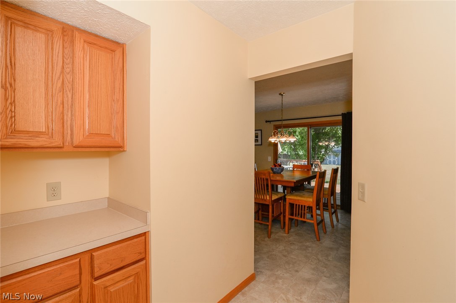
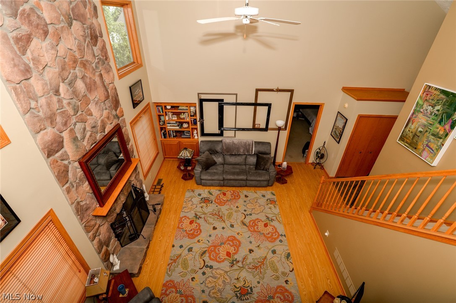
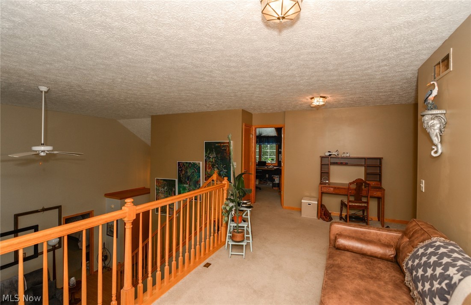
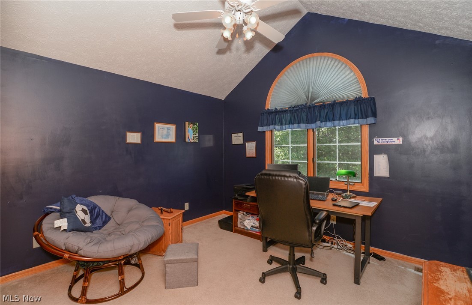
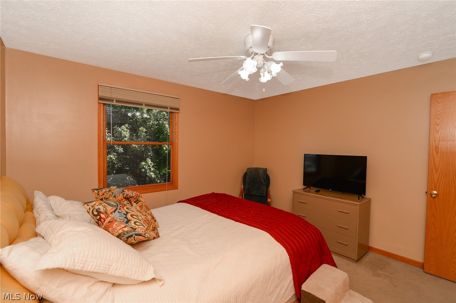
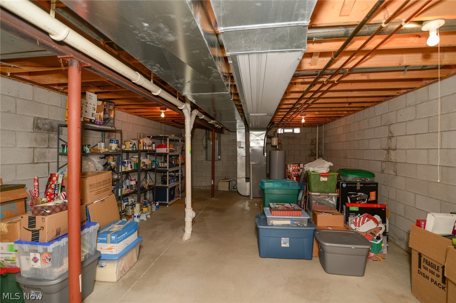
First floor master suite. Imagine living in a relaxing rural friendly community setting with all of the modern conveniences . Timeless traditional open floor plan with first floor living that has 2 additional bedrooms and loft overlooking the two story great room. One owner homeowner loved the well rounded supportive community seeing their family grow here on a neighborly quiet street, enjoying the open spaces, picnics and gatherings out in the big back yard. Built in 2002 open great room that is open to the dinette, oak kitchen where everyone gathers, gas start wood burning fireplace, vaulted master suite, office or formal dinning room, laundry all on the first floor. The home includes smart home technology, car charging, new roof 2022, newer hot water tank, Samsung appliances, natural gas line connection for your outdoor grill. Extra deep basement pre plumbed for additional bath. If you have been looking for a good place to call home this is it, and of course includes a one year home

136 Matthew Drive

Message successfully sent.

What would you like to know?

What is 3 + 4 ?

I agree to receive email communication and understand I can unsubscribe at any time.

I agree to be contacted by Tyson Sells Homes, LLC. via call, email, and text for real estate services. To opt out, you can reply 'stop' at any time or reply 'help' for assistance. You can also click the unsubscribe link in the emails. Message and data rates may apply. Message frequency may vary. Privacy Policy

Related Properties

Price reduced
Massive potential meets unmatched space in this sprawling 2,700+ sq. ft. estate! Tucked behind mature landscaping for exceptional privacy, this rare Rittman property offers an incredible opportunity for investors, renovators, hobbyists, or anyone seeking abundant garage and storage space.

Finding a home of this size in Rittman is uncommon, but what truly sets this property apart is its extraordinary vehicle and workshop capacity. The property features an attached 3-car garage, a separate 2-car garage, and two oversized carports—an ideal setup for car collectors, contractors, landscapers, small business owners, or anyone needing extensive covered parking, workshop, or equipment storage.

Three additional parcels are included in the sale, bringing the total property size to approximately 1.77 acres and providing even more flexibility for future use.

Priced strategically at just $275,000, this property presents an outstanding opportunity to add significant value. Bring your design ideas and transform this expansive estate into something truly special.

The list price reflects the foundation waterproofing/moisture mitigation needed in the lower garage area off the basement. Due to this condition, the property is not eligible for standard FHA or VA financing. Cash buyers, conventional renovation loans, or hard money financing are the most suitable options.

The cost to replicate a home of this size—combined with this level of covered vehicle storage and acreage—would be substantial in today's market. Don't miss this chance to unlock the property's full potential. Schedule your private showing today!
#5223742

Rittman

125 Fairlawn Avenue

5 Beds

2 Baths

2,733 Sq.Ft.

$260,000

MLS#: 5223742

New on site 2 days ago
If you're looking for a Bargain, you must take a look here. This 4BR, 2.5 Bath Colonial offers a Buyer great value. Built in 2001 by Efficient Homes with over 2000 square feet of living space. This First-Floor includes an Open Kitchen with eating area and Slider; Family Room with Gas Fireplace; Formal Dining Room; Office; Laundry Room; and 1/2 Bath.  The 2nd Floor includes 4 Bedrooms which includes a Master BR with Master Bath; and Full Bath. Full basement with additional laundry hookup. Home includes a Radon Mitigation System. 2 Car Attached Side Entry Garage with work area. A Rear (Stone) 30 x 18 Patio highlights a Large Rear Yard.  Near Rittman schools. Family Sacrifice.
#5228011

Rittman

121 Joshua Drive

4 Beds

2 Baths

2,068 Sq.Ft.

$287,900

MLS#: 5228011

Price reduced
Some homes simply have a feeling - and this beautifully restored Colonial is one of them.  Rich in character yet thoughtfully updated from top to bottom, this home offers the warmth of yesterday with the comfort and style today's buyers are looking for.  Step onto the inviting front porch and into a stunning foyer where beautifully woodwork immediately captures your attention.  Sunlight pours into the spacious living and dining rooms, creating welcoming spaces for everything from holiday gatherings to quiet evenings at home.  The brand new kitchen is brilliant, featuring quartz countertops, stainless steel appliances, updated cabinetry, and modern finishes designed to make everyday living effortless.  New luxury vinyl plank flooring flows throughout the main level, while two completely renovated full bathrooms bring a fresh, upscale feel to this classic home.  Upstairs, three generously sized bedrooms offer fresh paint, new carpet, and ceiling fans.  The former very small fourth bedroom has been transformed into a luxurious bathroom with double vanities, creating a private retreat that's rarely found in homes of this era. Behind the beauty is an impressive list of updates which means less worry and more enjoyment.  New furnace and central air, first-floor windows, interior door, flooring throughout, water heater and extensive renovations throughout.   Located just blocks from downtown Rittman, local parks, schools, restaurants and community events, this move-in-ready home combines history charm and modern convenience.
#5191782

Rittman

12 S 4th Street

3 Beds

2 Baths

1,438 Sq.Ft.

$227,500

MLS#: 5191782

 - property

Send a message

Message successfully sent.

Your message

What is 3 + 4 ?

Reason for contacting?

I agree to receive email communication and understand I can unsubscribe at any time.

I agree to be contacted by Tyson Sells Homes, LLC. via call, email, and text for real estate services. To opt out, you can reply 'stop' at any time or reply 'help' for assistance. You can also click the unsubscribe link in the emails. Message and data rates may apply. Message frequency may vary. Privacy Policy

Sign Out

Virtual Assistant

Would you like to take the next step with this property? We can help you schedule a showing or virtual tour, or send you more details.

Yes, I would like more information.

Thank You for Your Reply, One of Our Agents will contact you as soon as possible

No, maybe later.

Thank you, you can always contact me via email, phone number or through the contact form.

Realhub AI

Lucy - Your AI-Powered Realtor

Update Your Temporary Password

Personalize your search

Enter your email and we'll notify you immediately when new listings match what you're looking for.

or enter email address

Already have an account ? Login here

Continue your home search

I agree to receive communications and understand I can unsubscribe at any time.

I agree to be contacted by Tyson Sells Homes, LLC. via call, email, and text for real estate services. To opt out, you can reply 'stop' at any time or reply 'help' for assistance. You can also click the unsubscribe link in the emails. Message and data rates may apply. Message frequency may vary. Privacy Policy

Already have an account ? Login here

We use cookies

We use cookies primarily for analytics to enhance your experience. By accepting, you agree to our use of these cookies. You can manage your preferences or learn more about our cookies policy.