.webp?size=346x80)
Property
Beds
3
Full Baths
2
1/2 Baths
None
Year Built
1950
Sq.Footage
3,257
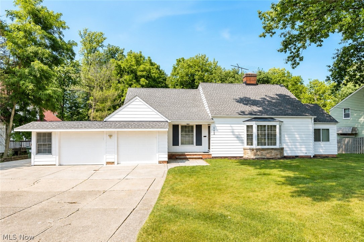
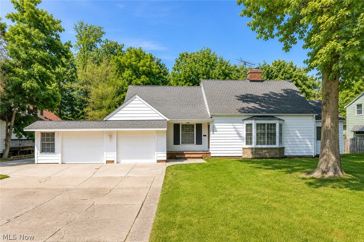
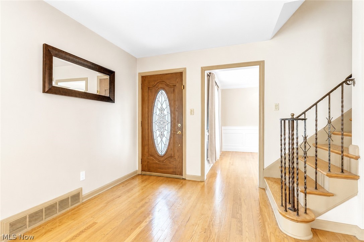
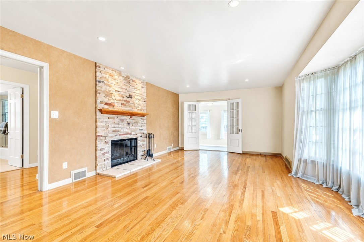
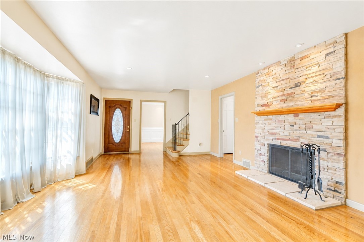
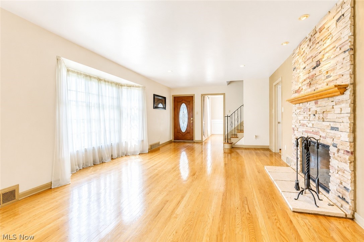
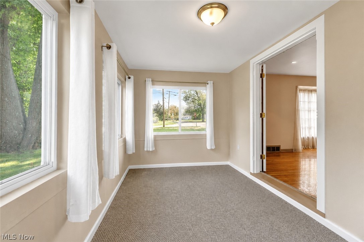
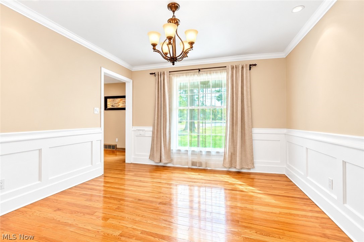
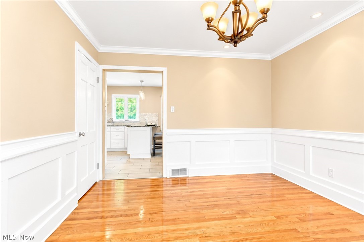
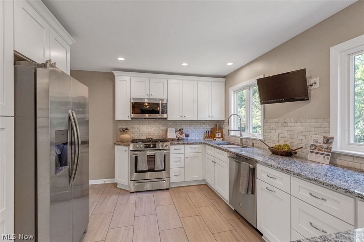
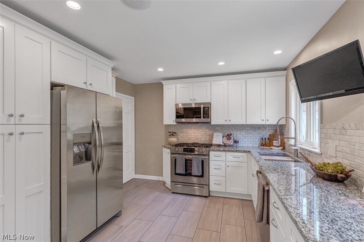
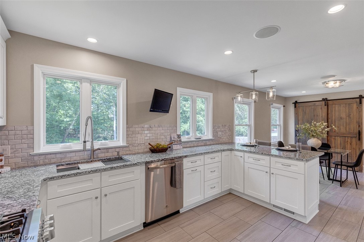
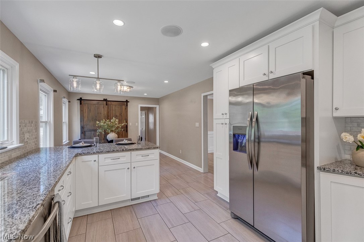
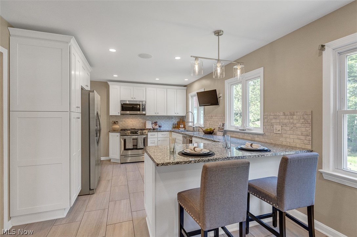
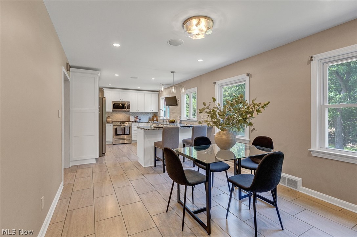
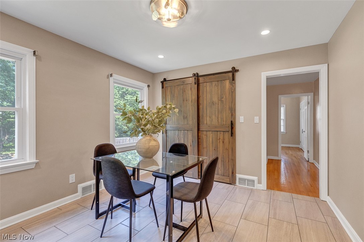
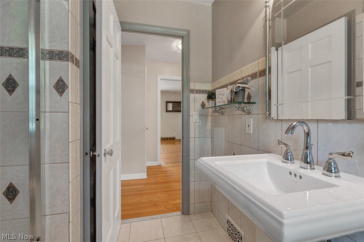
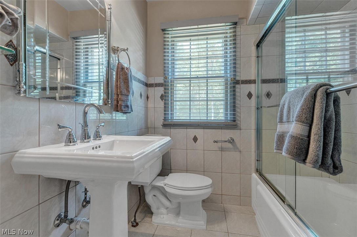
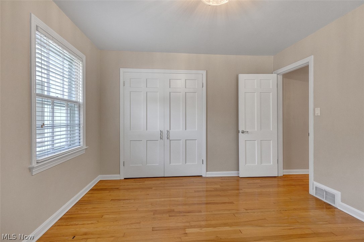
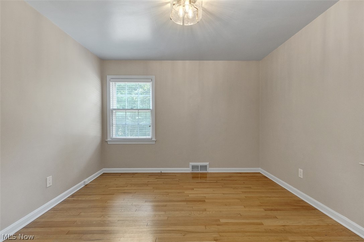
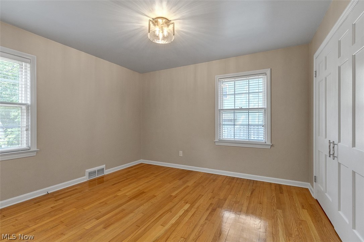
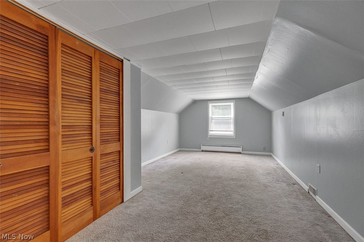
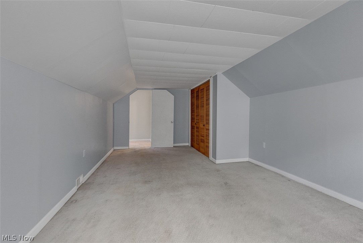
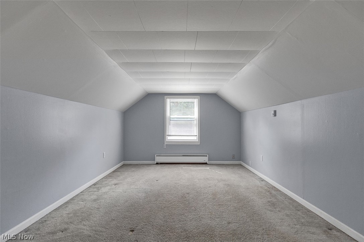
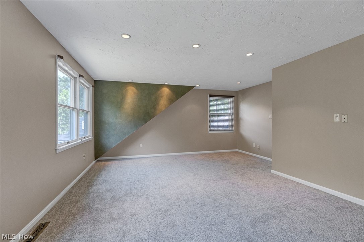
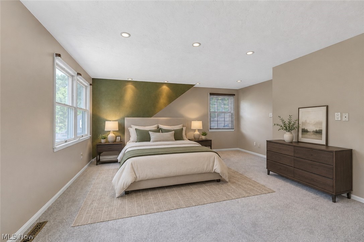
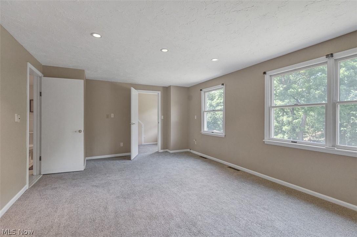
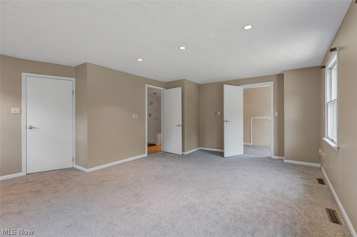
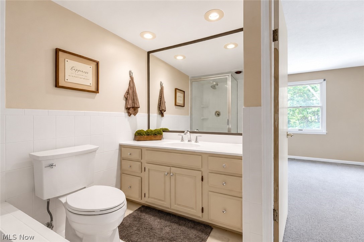
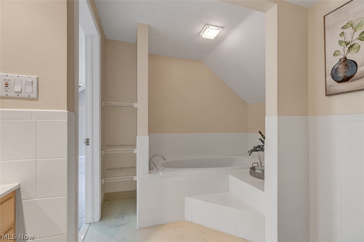
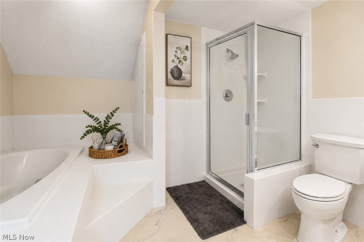
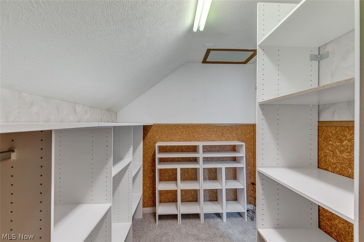
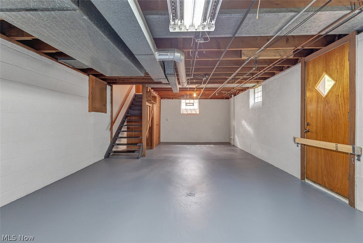
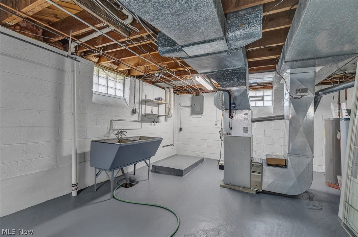
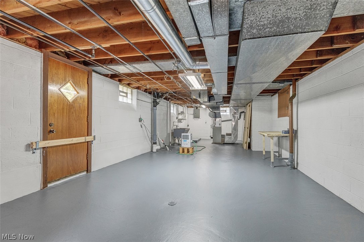
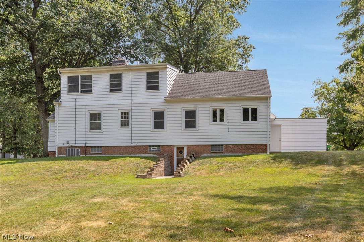
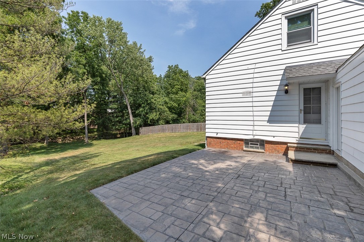
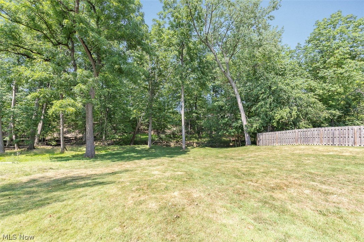
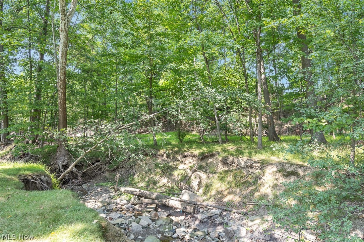
Welcome home to this beautifully updated and meticulously maintained 3-bedroom, 2-full-bath home in desirable Bedford! This move-in-ready property offers the perfect combination of modern updates, quality craftsmanship, and peaceful outdoor living. The heart of the home is the state-of-the-art eat-in kitchen featuring plenty of cabinetry, a pantry, and plenty of space for everyday dining and entertaining. Large living room with original hardwood floors leading to a three-season room with French doors. Spacious bedrooms provide comfort, including a large master suite with its own private ensuite bathroom and walk-in closet. Situated on approximately a half-acre lot, the backyard offers a serene setting that flows to a creek/ravine and includes a concrete patio, perfect for relaxing or hosting family gatherings. The basement has been waterproofed, and all major updates have already been addressed, providing peace of mind for the next owner. This exceptionally clean, solid, and well-cared-for home is ideal for a family looking to move right in and start making memories. All stainless-steel appliances are included, and the seller is offering a home warranty for added protection. Don't miss this wonderful opportunity—call today to schedule your private showing!
Features & Amenities
Interior
-
Other Interior Features
Breakfast Bar, Crown Molding, Eat-in Kitchen, Granite Counters, Pantry, Recessed Lighting, Soaking Tub, Walk-In Closet(s)
-
Total Bedrooms
3
-
Bathrooms
2
-
Above Grade Finished Area
2034.0
-
Basement YN
YES
-
Cooling YN
YES
-
Cooling
Central Air
-
Fireplace YN
YES
-
Heating YN
YES
-
Heating
Forced Air
-
Main Level Bedrooms
1
-
Pet friendly
N/A
Exterior
-
Garage
Yes
-
Garage spaces
2
-
Construction Materials
Aluminum Siding
-
Parking
Attached, Garage
-
Patio and Porch Features
Enclosed, Patio, Porch
-
Pool
No
-
Waterfront YN
NO
Area & Lot
-
Lot Features
Back Yard, Front Yard, Landscaped, Near Public Transit, Few Trees
-
Lot Size(acres)
0.51
-
Property Type
Residential
-
Property Sub Type
Single Family Residence
-
Architectural Style
Cape Cod
Price
-
Sales Price
$249,900
-
Tax Amount
$4,760
-
Sq. Footage
3,257
-
Price/SqFt
$76
HOA
-
Association
No
School District
-
Elementary School
Bedford CSD - 1803
-
Middle School
Bedford CSD - 1803
-
High School
Bedford CSD - 1803
Property Features
-
Stories
2
-
Sewer
Public Sewer
-
Water Source
Public
Schedule a Showing
Showing scheduled successfully.
Mortgage calculator
Estimate your monthly mortgage payment, including the principal and interest, property taxes, and HOA. Adjust the values to generate a more accurate rate.
Your payment
Principal and Interest:
$
Property taxes:
$
HOA fees:
$
Total loan payment:
$
Total interest amount:
$
Location
County
Cuyahoga
Elementary School
Bedford CSD - 1803
Middle School
Bedford CSD - 1803
High School
Bedford CSD - 1803
Listing Courtesy of Adriane D Jones , Mia Brown Realty
RealHub Information is provided exclusively for consumers' personal, non-commercial use, and it may not be used for any purpose other than to identify prospective properties consumers may be interested in purchasing. All information deemed reliable but not guaranteed and should be independently verified. All properties are subject to prior sale, change or withdrawal. RealHub website owner shall not be responsible for any typographical errors, misinformation, misprints and shall be held totally harmless.

Team Lead / Realtor®
Tyson Hartzler
Call Tyson today to schedule a private showing.

* Listings on this website come from the FMLS IDX Compilation and may be held by brokerage firms other than the owner of this website. The listing brokerage is identified in any listing details. Information is deemed reliable but is not guaranteed. If you believe any FMLS listing contains material that infringes your copyrighted work please click here to review our DMCA policy and learn how to submit a takedown request.© 2024 FMLS.
Related Properties
Bedford
168 Henry Street
4 Beds
2 Baths
2,000 Sq.Ft.
$200,000
MLS#: 5225960
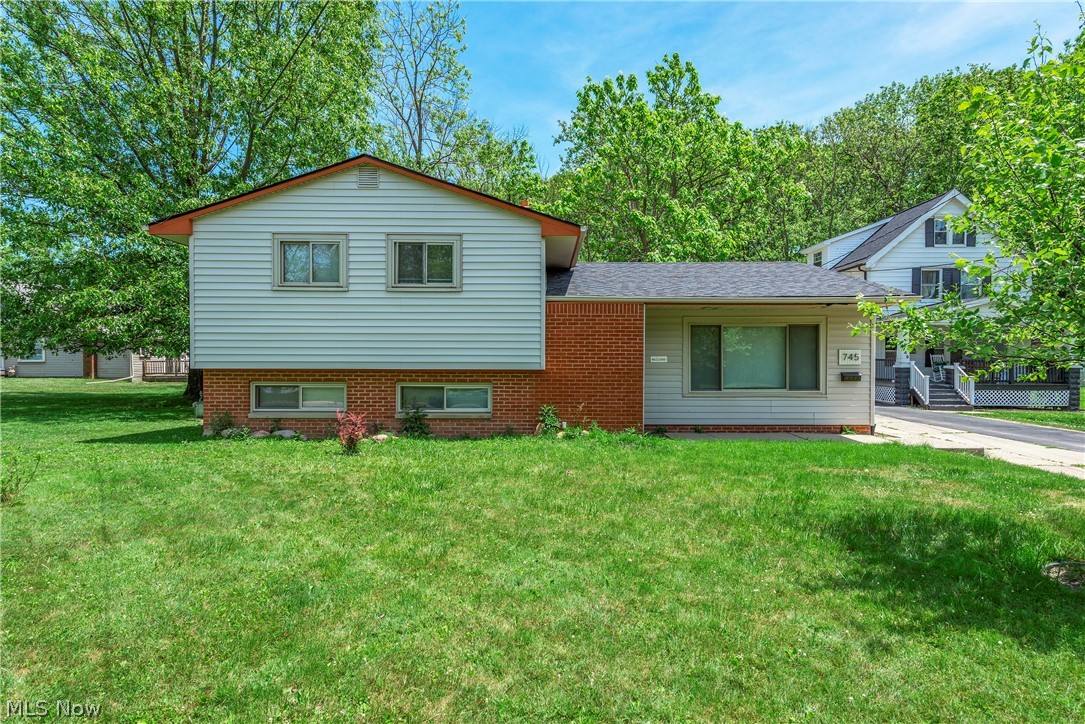
Bedford
745 Wellmon Street
4 Beds
2 Baths
2,036 Sq.Ft.
$240,000
MLS#: 5216877
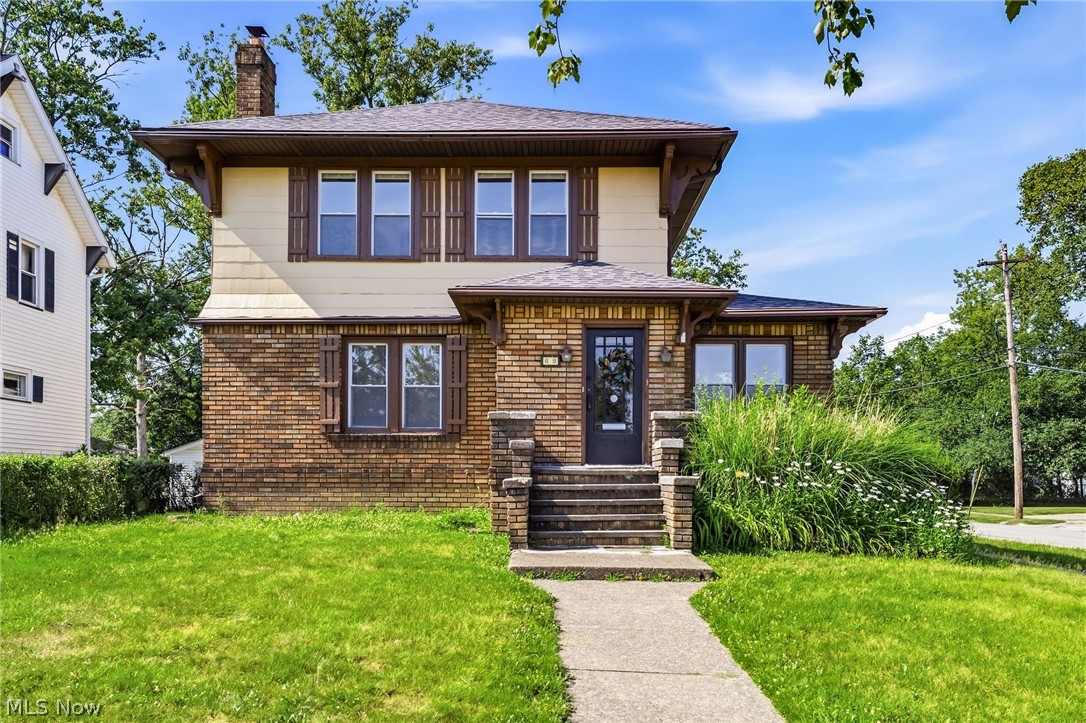
Bedford
69 Wandle Avenue
3 Beds
1 Baths
1,593 Sq.Ft.
$225,000
MLS#: 5225786
