


Property
Beds
3
Full Baths
2
1/2 Baths
None
Year Built
1954
Sq.Footage
2,460
Welcome to 15019 Cowley Rd in Columbia Station, desirable Midview School District. Beautifully renovated home sits on an oversized, private lot offering plenty of room to spread out and enjoy the outdoors. From the moment you arrive, you’ll appreciate the inviting curb appeal, with a new driveway and fresh lawn and landscaping improvements planned to complete the exterior. Nearly every inch of this home has been renovated. Spacious front porch with its covered overhang is the perfect place to relax, entertain guests, or keep packages protected. Massive rebuilt garage features a new concrete floor, ample room for up to four vehicles and pull-down attic storage. Welcoming foyer featuring a coat closet and basement access. The oversized family room offers plenty of space to gather, with access to the rear deck. entertaining. The stunning, remodeled kitchen features granite countertops, a large breakfast bar with seating, modern dark gray cabinetry, and brand-new GE stainless steel appliances. Modern recessed lighting, updated fixtures, and ceiling fans. Just off the kitchen, you’ll find a cozy sitting area leading to the first-floor laundry room and garage entrance. The first floor also offers two bedrooms and a beautifully remodeled full bathroom featuring a glass-enclosed shower. Upstairs, the spacious primary suite, private retreat with recessed lighting, a ceiling fan, and plenty of room for a full bedroom set and sitting area. The walk-in closet features built-in shelving and hanging rods along both sides for excellent storage. The generously sized primary bathroom showcases attractive marble-look tile in the shower. The basement provides additional storage space and features a new furnace and water heater. Additional improvements include new central air conditioning, updated roofing and siding, and a new septic tank scheduled for installation. Completely remodeled, this one deserves a closer look!
Features & Amenities
Interior
-
Total Bedrooms
3
-
Bathrooms
2
-
Above Grade Finished Area
2460.0
-
Basement YN
YES
-
Cooling YN
YES
-
Cooling
Central Air
-
Fireplace YN
NO
-
Heating YN
YES
-
Heating
Natural Gas
-
Main Level Bedrooms
2
-
Pet friendly
N/A
Exterior
-
Garage
Yes
-
Garage spaces
4
-
Construction Materials
Brick, Glass, Concrete, Vinyl Siding, Wood Siding
-
Parking
Concrete, Driveway
-
Patio and Porch Features
Rear Porch, Deck, Front Porch
-
Pool
No
-
Waterfront YN
NO
-
View
Trees/Woods
Area & Lot
-
Lot Size(acres)
1.0
-
Property Type
Residential
-
Property Sub Type
Single Family Residence
-
Architectural Style
Colonial
Price
-
Sales Price
$389,900
-
Tax Amount
$3,923
-
Financing Options
Cash, Conventional, FHA, USDA Loan, VA Loan
-
Sq. Footage
2,460
-
Price/SqFt
$158
HOA
-
Association
No
School District
-
Elementary School
Midview LSD - 4710
-
Middle School
Midview LSD - 4710
-
High School
Midview LSD - 4710
Property Features
-
Foundation Details
Block
-
Sewer
Septic Tank
-
Water Source
Public
Schedule a Showing
Showing scheduled successfully.
Mortgage calculator
Estimate your monthly mortgage payment, including the principal and interest, property taxes, and HOA. Adjust the values to generate a more accurate rate.
Your payment
Principal and Interest:
$
Property taxes:
$
HOA fees:
$
Total loan payment:
$
Total interest amount:
$
Location
County
Lorain
Elementary School
Midview LSD - 4710
Middle School
Midview LSD - 4710
High School
Midview LSD - 4710
Listing Courtesy of Robert R Erney, RE Closing Professionals, LLC.
RealHub Information is provided exclusively for consumers' personal, non-commercial use, and it may not be used for any purpose other than to identify prospective properties consumers may be interested in purchasing. All information deemed reliable but not guaranteed and should be independently verified. All properties are subject to prior sale, change or withdrawal. RealHub website owner shall not be responsible for any typographical errors, misinformation, misprints and shall be held totally harmless.

Team Lead / Realtor®
Tyson Hartzler
Call Tyson today to schedule a private showing.

* Listings on this website come from the FMLS IDX Compilation and may be held by brokerage firms other than the owner of this website. The listing brokerage is identified in any listing details. Information is deemed reliable but is not guaranteed. If you believe any FMLS listing contains material that infringes your copyrighted work please review our DMCA policy and learn how to submit a takedown request.© 2024 FMLS.
Related Properties

Columbia Station
24613 Royalton Road
4 Beds
1 Baths
1,636 Sq.Ft.
$325,000
MLS#: 5247764
Columbia Station
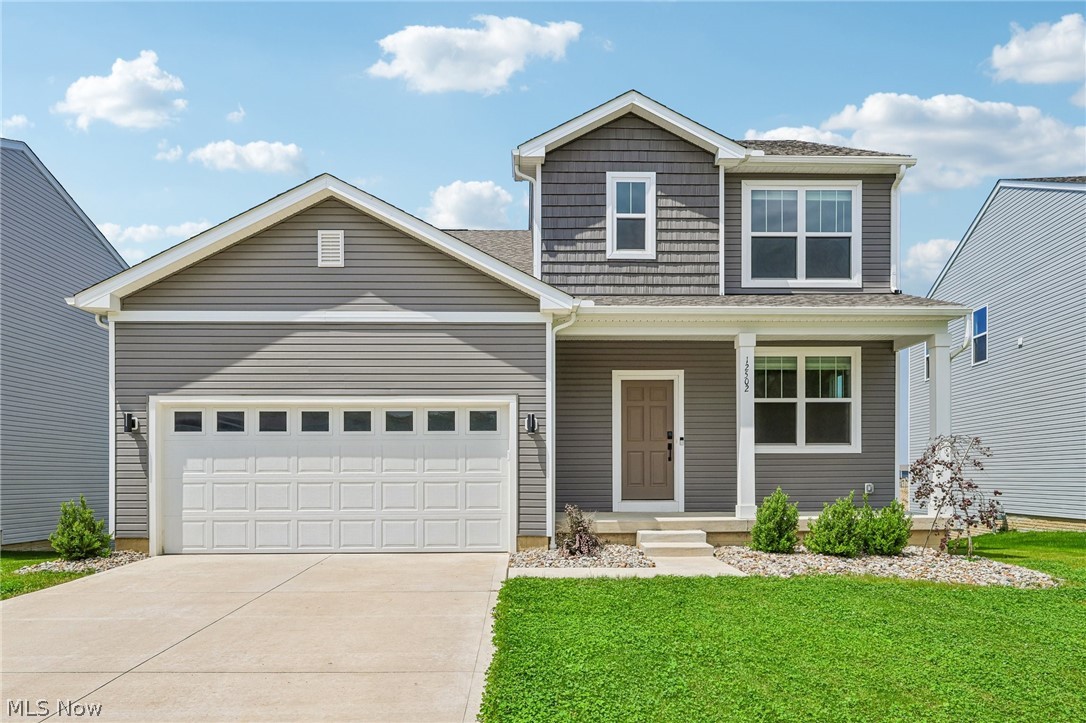
12502 Challenge Way
3 Beds
2 Baths
2,966 Sq.Ft.
$449,900
MLS#: 5209915

Columbia Station
12577 Challenge Way
3 Beds
2 Baths
2,218 Sq.Ft.
$459,900
MLS#: 5247555
Columbia Station
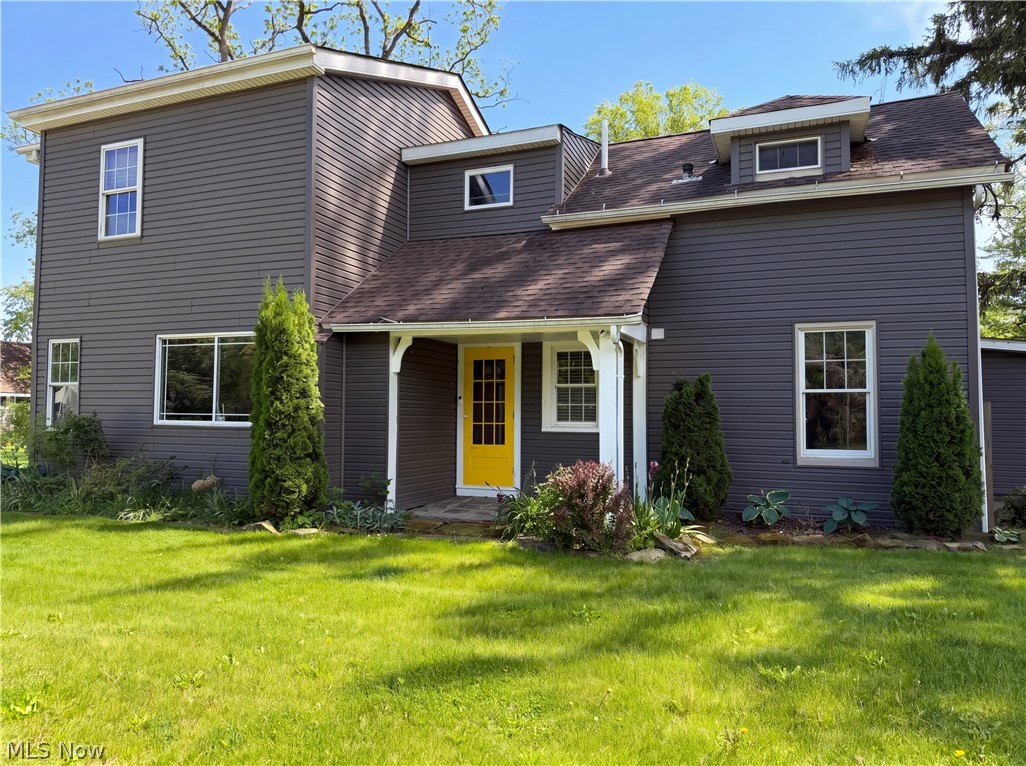
23691 Redfern Road
5 Beds
2 Baths
2,954 Sq.Ft.
$458,000
MLS#: 5211424

Columbia Station
9831 Aldridge Drive
3 Beds
3 Baths
2,187 Sq.Ft.
$349,500
MLS#: 5250486
