.webp?size=346x80)
Colonial, Craftsman
155 Dellenberger Avenue
Akron, OH 44312
MLS#: 5240296
$149,900


Property
Beds
3
Full Baths
1
1/2 Baths
1
Year Built
1924
Sq.Footage
1,460
Old-world charm and timeless craftsman-style house come together beautifully in this lovingly cared-for 3-bedroom, 1.5-bath, 2-story home. Character abounds throughout, with gleaming hardwood floors, crown molding, natural woodwork, and impressive 8-inch baseboards. The spacious dining room features a beautiful built-in hutch and drawers, with a French door leading into the inviting living room. The living room offers a cozy wood-burning fireplace surrounded by built-in cabinetry, perfect for relaxing and entertaining. The updated kitchen, completed in 2026, features new countertops, sink, lighting, dishwasher, stove, and refrigerator. A convenient half bath is located just off the kitchen, along with an enclosed porch that provides additional space to enjoy throughout the year. Skylights in the kitchen and half bath have also been replaced. Upstairs, you'll find three bedrooms and a beautifully updated full bath. Recent improvements include new bedroom and hallway carpet, updated bathroom flooring, sinks, toilets, mirrors, and lighting, as well as new ceiling fans and bedroom lighting. Numerous major updates provide peace of mind, including a new furnace in 2026, new roof shingles in 2025, a new hot water tank in 2024, and new flooring throughout the first floor. The entire interior has been freshly painted, newer windows have been installed throughout most of the home, and new blinds have been added throughout. The fireplace was professionally cleaned in 2025, and the home was insulated in 2004. With its beautiful architectural details, warm natural woodwork, inviting floor plan, and extensive recent updates, this charming home offers the perfect blend of historic character and modern convenience. Truly a home filled with love, care, and pride of ownership.
Features & Amenities
Interior
-
Other Interior Features
Bookcases, Built-in Features, Ceiling Fan(s), Chandelier, Crown Molding, Entrance Foyer, Laminate Counters, Recessed Lighting, Storage, Natural Woodwork
-
Total Bedrooms
3
-
Bathrooms
1
-
1/2 Bathrooms
1
-
Above Grade Finished Area
1460.0
-
Basement YN
YES
-
Cooling YN
YES
-
Cooling
Ceiling Fan(s), Central Air
-
Fireplace YN
YES
-
Heating YN
YES
-
Heating
Natural Gas, Forced Air
-
Pet friendly
N/A
Exterior
-
Garage
No
-
Construction Materials
Brick, Vinyl Siding
-
Other Exterior Features
Private Yard
-
Parking
Concrete, Driveway, Garage Faces Front, No Garage
-
Patio and Porch Features
Enclosed, Front Porch, Patio, Porch
-
Pool
No
-
Waterfront YN
NO
-
View
City
Area & Lot
-
Lot Features
Back Yard, City Lot, Landscaped, Level, Few Trees
-
Lot Size(acres)
0.16
-
Property Type
Residential
-
Property Sub Type
Single Family Residence
-
Architectural Style
Colonial, Craftsman
Price
-
Sales Price
$149,900
-
Tax Amount
$2,900
-
Sq. Footage
1,460
-
Price/SqFt
$102
HOA
-
Association
No
School District
-
Elementary School
Akron CSD - 7701
-
Middle School
Akron CSD - 7701
-
High School
Akron CSD - 7701
Property Features
-
Foundation Details
Block
-
Sewer
Public Sewer
-
Water Source
Public
Schedule a Showing
Showing scheduled successfully.
Mortgage calculator
Estimate your monthly mortgage payment, including the principal and interest, property taxes, and HOA. Adjust the values to generate a more accurate rate.
Your payment
Principal and Interest:
$
Property taxes:
$
HOA fees:
$
Total loan payment:
$
Total interest amount:
$
Location
County
Summit
Elementary School
Akron CSD - 7701
Middle School
Akron CSD - 7701
High School
Akron CSD - 7701
Listing Courtesy of Leslee T Salhany , Berkshire Hathaway HomeServices Simon & Salhany Realty
RealHub Information is provided exclusively for consumers' personal, non-commercial use, and it may not be used for any purpose other than to identify prospective properties consumers may be interested in purchasing. All information deemed reliable but not guaranteed and should be independently verified. All properties are subject to prior sale, change or withdrawal. RealHub website owner shall not be responsible for any typographical errors, misinformation, misprints and shall be held totally harmless.

Team Lead / Realtor®
Tyson Hartzler
Call Tyson today to schedule a private showing.

* Listings on this website come from the FMLS IDX Compilation and may be held by brokerage firms other than the owner of this website. The listing brokerage is identified in any listing details. Information is deemed reliable but is not guaranteed. If you believe any FMLS listing contains material that infringes your copyrighted work please click here to review our DMCA policy and learn how to submit a takedown request.© 2024 FMLS.
Related Properties

Akron
1761 Marks Avenue
2 Beds
1 Baths
1,048 Sq.Ft.
$133,900
MLS#: 5235139

Akron
436 Cole Avenue
4 Beds
1 Baths
1,439 Sq.Ft.
$150,000
MLS#: 5173280

Akron
842 Stadelman Avenue
5 Beds
1 Baths
1,670 Sq.Ft.
$149,900
MLS#: 5174222
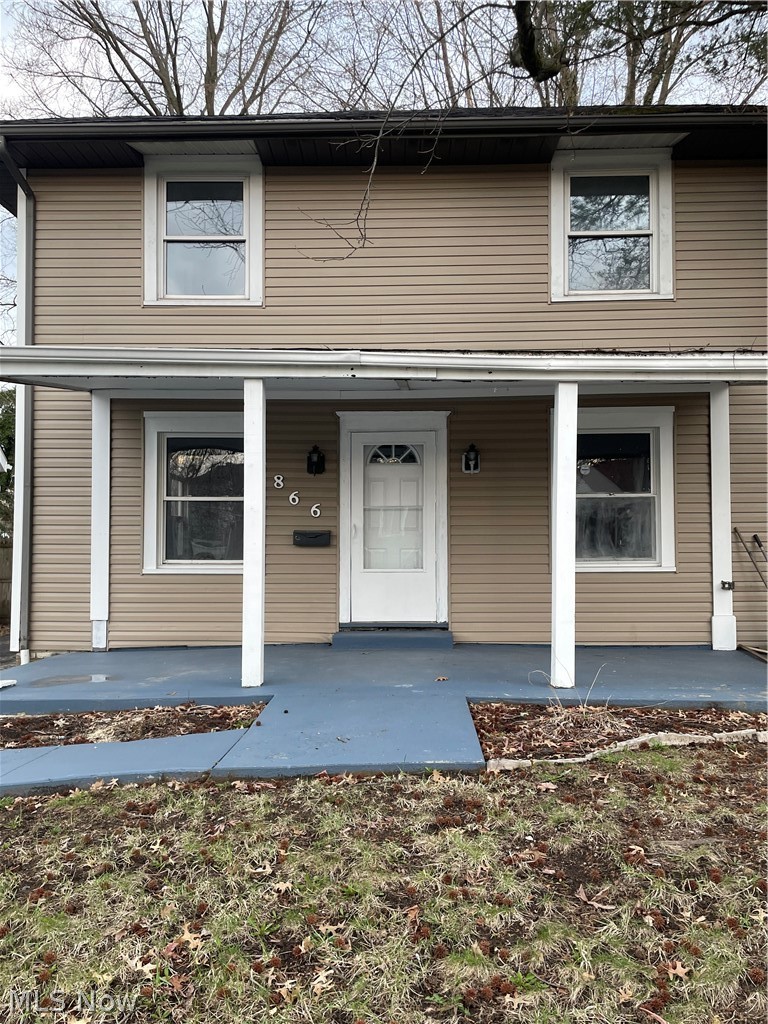
Akron
866 S Hawkins Avenue
3 Beds
1 Baths
N/A
$120,000
MLS#: 5198677
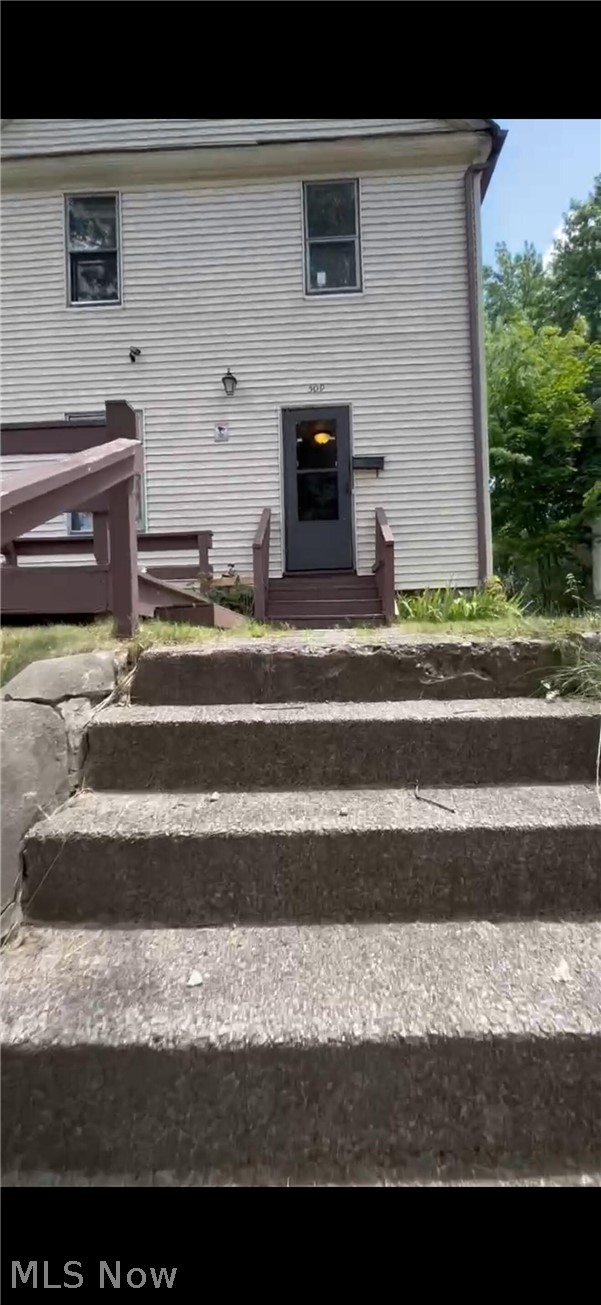
Akron
509 Rentschler Street
4 Beds
2 Baths
1,144 Sq.Ft.
$120,000
MLS#: 5221238
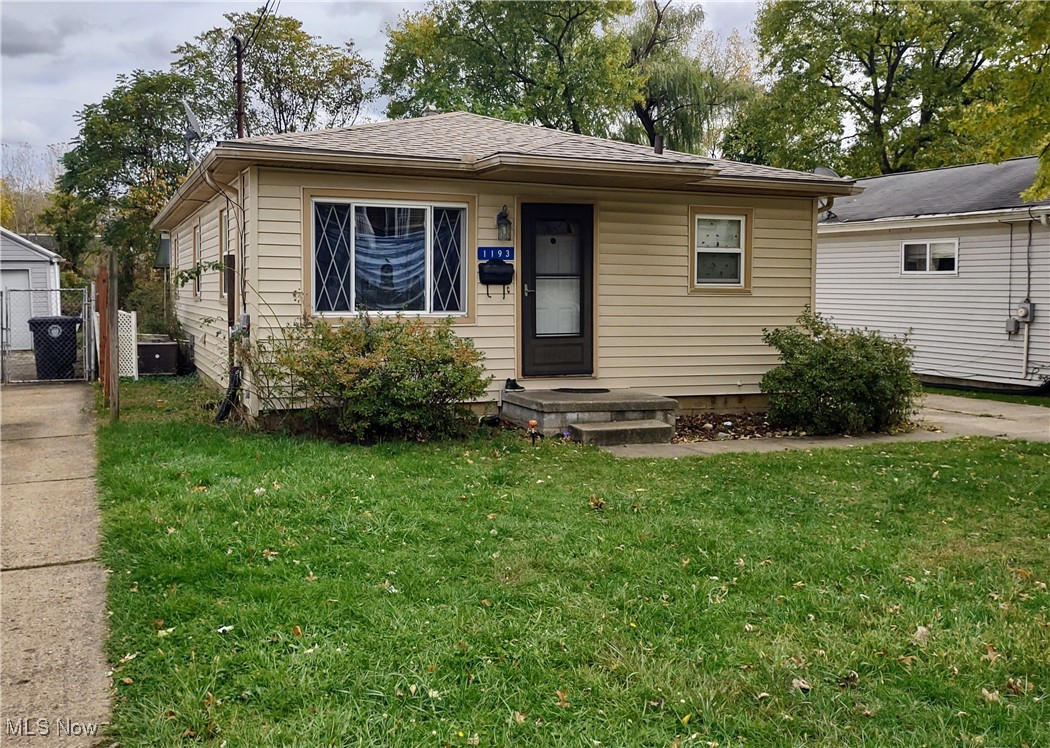
Akron
1193 Easton Drive
3 Beds
1 Baths
1,460 Sq.Ft.
$124,900
MLS#: 5168842

Akron
1376 Goodyear Boulevard
4 Beds
2 Baths
2,060 Sq.Ft.
$169,900
MLS#: 5232592

Akron
881 Valdes Avenue
3 Beds
1 Baths
1,582 Sq.Ft.
$169,900
MLS#: 5234245

Akron
2358 Nesmith Lake Boulevard
2 Beds
1 Baths
N/A
$135,000
MLS#: 5233741
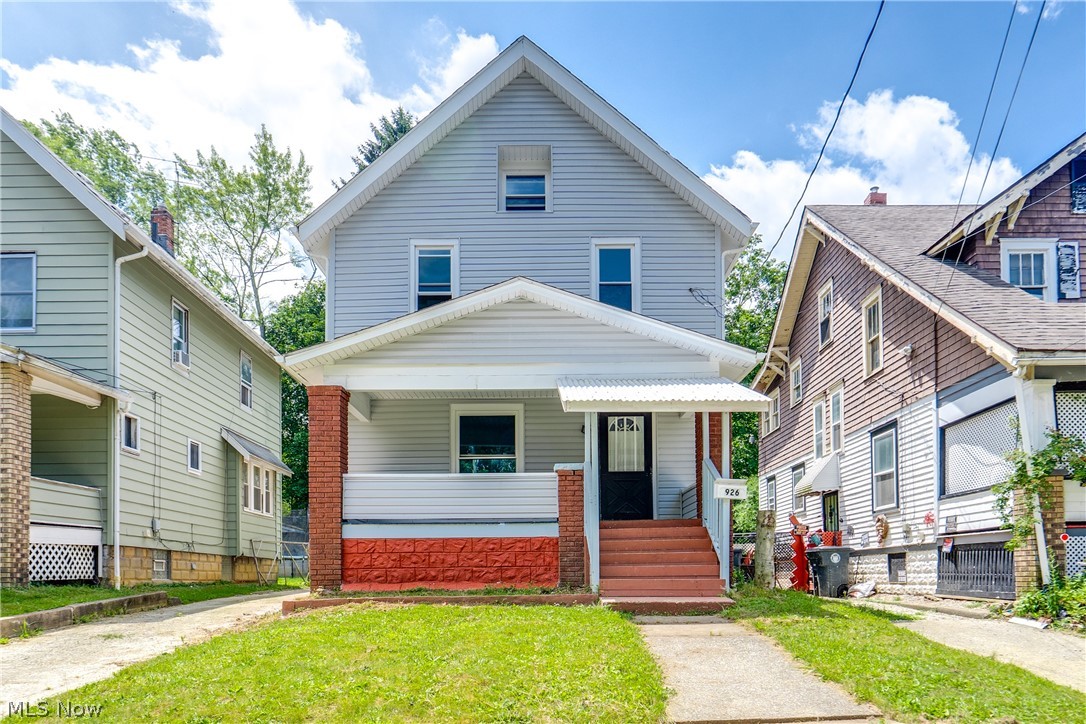
Akron
926 Work Drive
4 Beds
1 Baths
N/A
$119,999
MLS#: 5223753
