


Property
Beds
4
Full Baths
4
1/2 Baths
None
Year Built
1981
Sq.Footage
4,200
SO. MUCH. SPACE. Welcome to this single owner 1980s time capsule in Middleburg Heights, complete with a 3 car garage and an incredible 4,000 square feet of finished living space! The possibilities are endless! Step through the front door into a grand foyer, then head up just a few stairs to the oversized formal living and dining room, featuring tall vaulted ceilings. Beyond the dining room, you'll find an eat in kitchen with endless cabinet space that overlooks the inviting secondary living area. Here, a stunning fireplace on entire brick lined wall, and exposed beams create a space full of character. Just off this sitting room, the first floor also offers an additional office or den, a full bathroom, and a laundry room. Upstairs, you'll find 4 generously sized bedrooms, all featuring brand new vinyl flooring (2026). The spacious primary bedroom includes a walk in closet and a full bathroom, while the remaining 3 bedrooms share another oversized full bath. The finished basement adds even more living space, complete with a full bathroom and an additional room that could serve as a fifth bedroom. There is also ample room for storage! Major updates include a roof and HVAC systems, both replaced within the last 5 years. With so much space and endless potential, this home is ready for its next chapter. Call your favorite realtor and get ready to make this house your home!!
Features & Amenities
Interior
-
Total Bedrooms
4
-
Bathrooms
4
-
Above Grade Finished Area
3600.0
-
Basement YN
YES
-
Cooling YN
YES
-
Cooling
Central Air
-
Fireplace YN
YES
-
Heating YN
YES
-
Heating
Forced Air
-
Pet friendly
N/A
Exterior
-
Garage
Yes
-
Garage spaces
3
-
Construction Materials
Brick
-
Parking
Attached, Garage
-
Pool
No
-
Waterfront YN
NO
Area & Lot
-
Lot Size(acres)
0.2365
-
Property Type
Residential
-
Property Sub Type
Single Family Residence
-
Architectural Style
Split Level
Price
-
Sales Price
$425,000
-
Tax Amount
$5,644
-
Financing Options
Cash, Conventional, FHA, VA Loan
-
Sq. Footage
4,200
-
Price/SqFt
$101
HOA
-
Association
No
School District
-
Elementary School
Berea CSD - 1804
-
Middle School
Berea CSD - 1804
-
High School
Berea CSD - 1804
Property Features
-
Stories
4
-
Sewer
Public Sewer
-
Water Source
Public
Schedule a Showing
Showing scheduled successfully.
Mortgage calculator
Estimate your monthly mortgage payment, including the principal and interest, property taxes, and HOA. Adjust the values to generate a more accurate rate.
Your payment
Principal and Interest:
$
Property taxes:
$
HOA fees:
$
Total loan payment:
$
Total interest amount:
$
Location
County
Cuyahoga
Elementary School
Berea CSD - 1804
Middle School
Berea CSD - 1804
High School
Berea CSD - 1804
Listing Courtesy of Napoleon Titschinger, RE/MAX Above & Beyond
RealHub Information is provided exclusively for consumers' personal, non-commercial use, and it may not be used for any purpose other than to identify prospective properties consumers may be interested in purchasing. All information deemed reliable but not guaranteed and should be independently verified. All properties are subject to prior sale, change or withdrawal. RealHub website owner shall not be responsible for any typographical errors, misinformation, misprints and shall be held totally harmless.

Team Lead / Realtor®
Tyson Hartzler
Call Tyson today to schedule a private showing.

* Listings on this website come from the FMLS IDX Compilation and may be held by brokerage firms other than the owner of this website. The listing brokerage is identified in any listing details. Information is deemed reliable but is not guaranteed. If you believe any FMLS listing contains material that infringes your copyrighted work please review our DMCA policy and learn how to submit a takedown request.© 2024 FMLS.
Related Properties
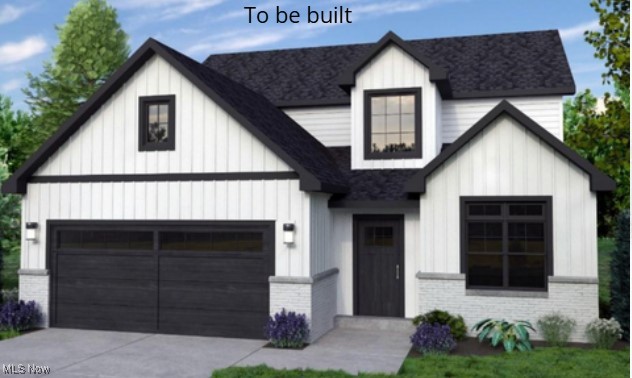
Middleburg Heights
6720 Benedict Drive
4 Beds
2 Baths
2,373 Sq.Ft.
$444,900
MLS#: 5161547

Middleburg Heights
6748 Benedict Drive
3 Beds
3 Baths
1,670 Sq.Ft.
$434,900
MLS#: 5161797
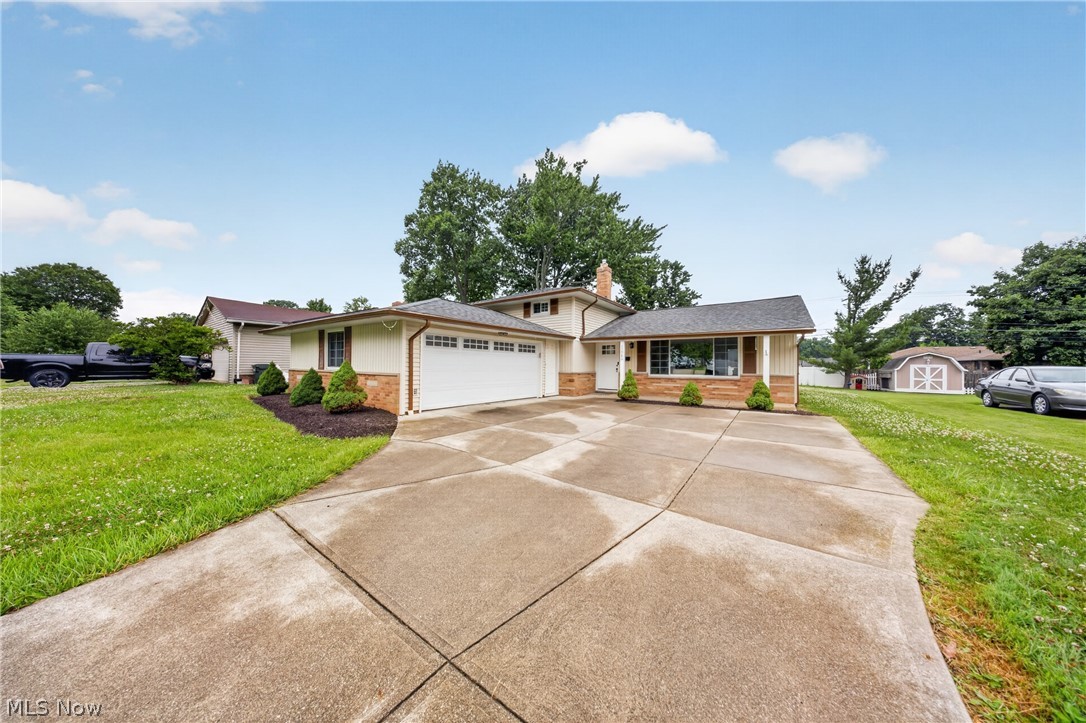
Middleburg Heights
13986 Cherokee Trail
3 Beds
2 Baths
1,968 Sq.Ft.
$365,000
MLS#: 5223337
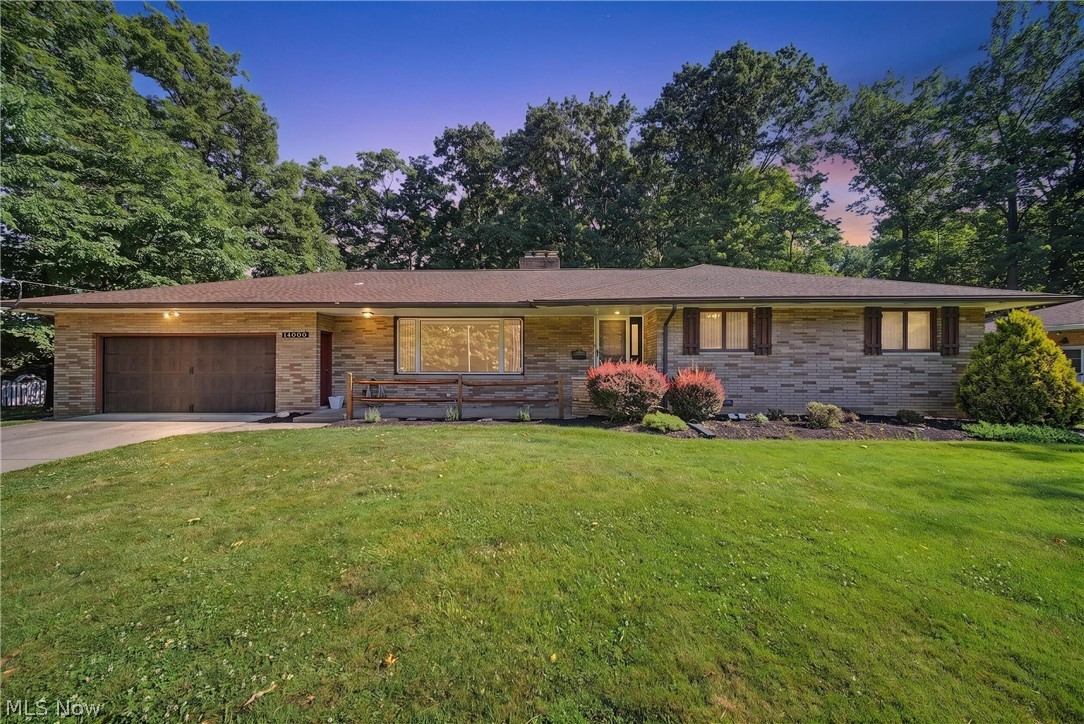
Middleburg Heights
14000 Bagley Road
3 Beds
2 Baths
3,058 Sq.Ft.
$469,999
MLS#: 5223675

Middleburg Heights
15831 Falmouth Oval
3 Beds
2 Baths
3,690 Sq.Ft.
$465,000
MLS#: 5246098
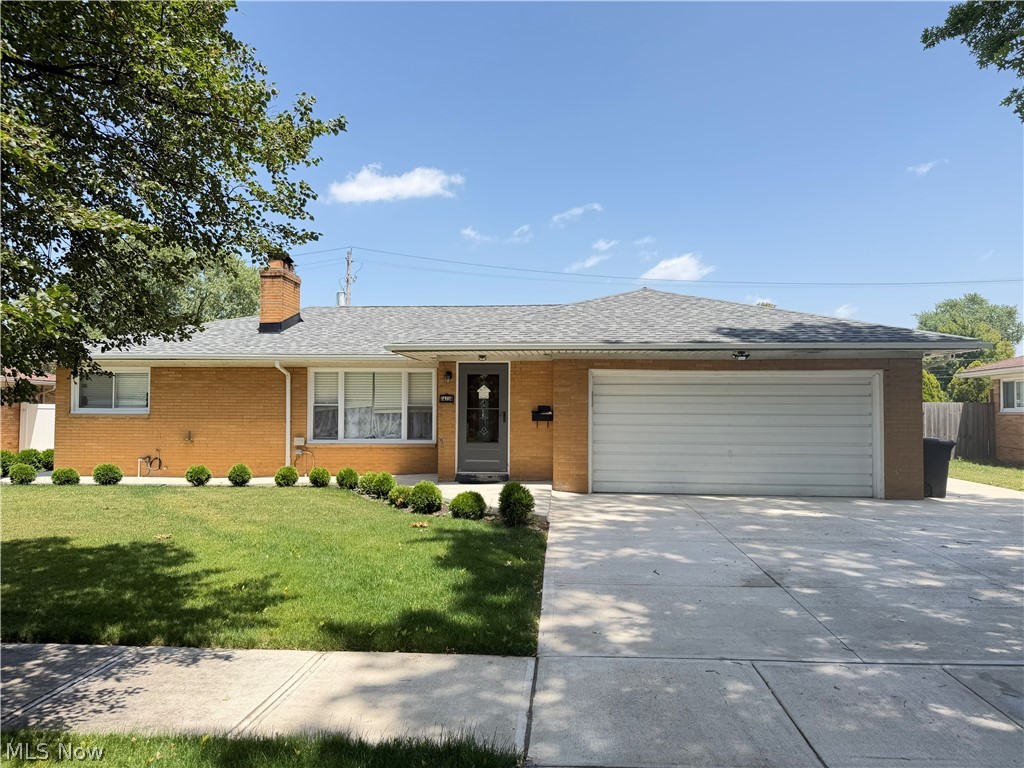
Middleburg Heights
14750 Seneca Trail
3 Beds
1 Baths
2,016 Sq.Ft.
$389,900
MLS#: 5223977
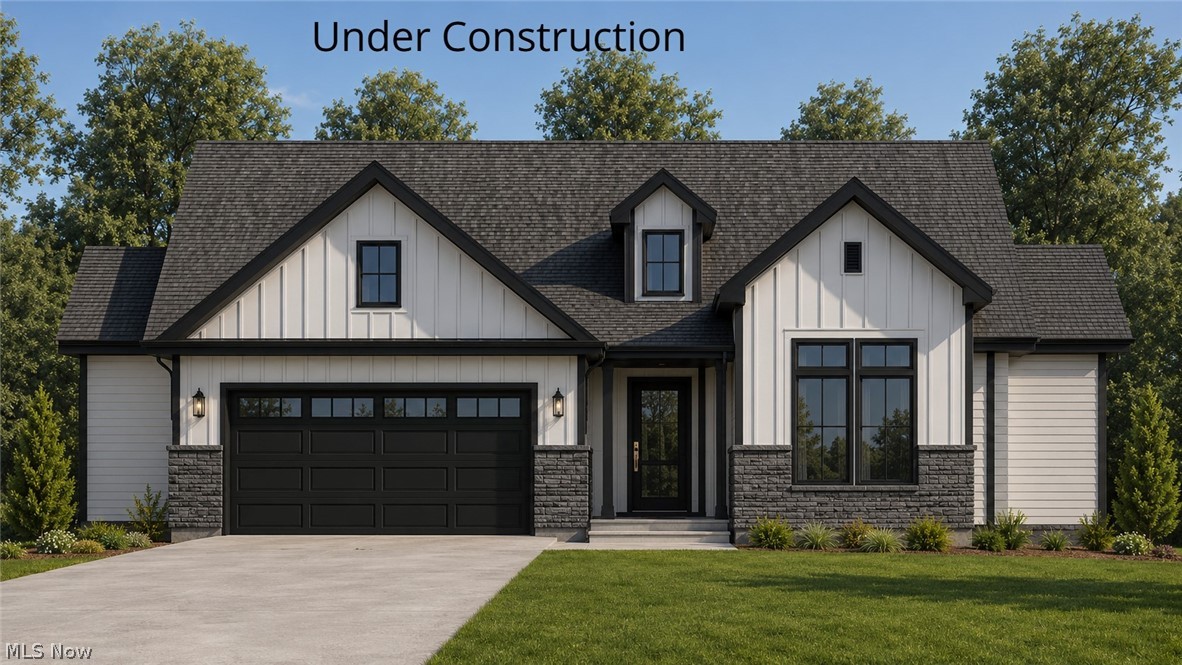
Middleburg Heights
6760 Benedict Drive
3 Beds
2 Baths
1,650 Sq.Ft.
$419,900
MLS#: 5212103
