.webp?size=346x80)
Property
Beds
3
Full Baths
2
1/2 Baths
None
Year Built
1958
Sq.Footage
1,624
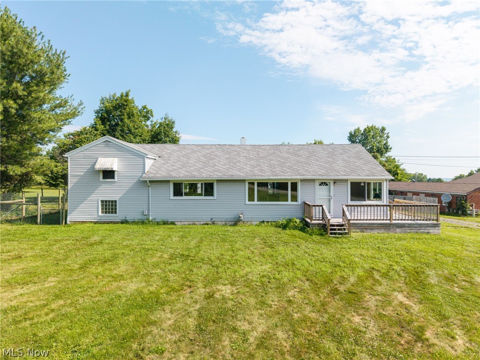
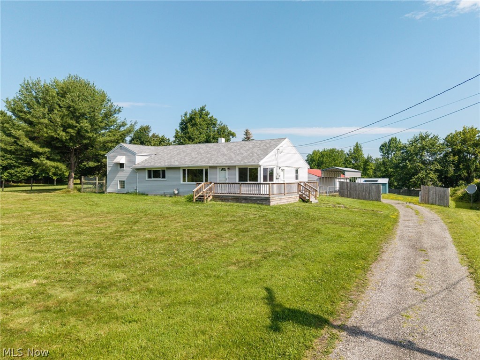
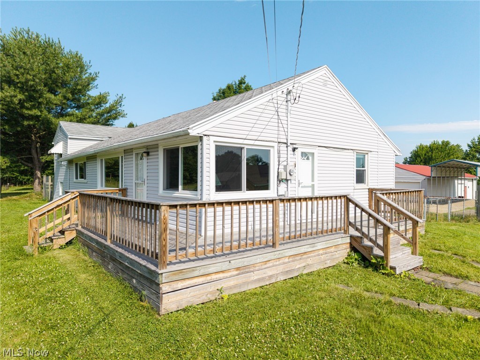
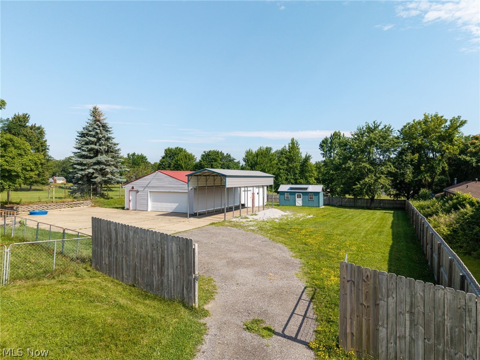
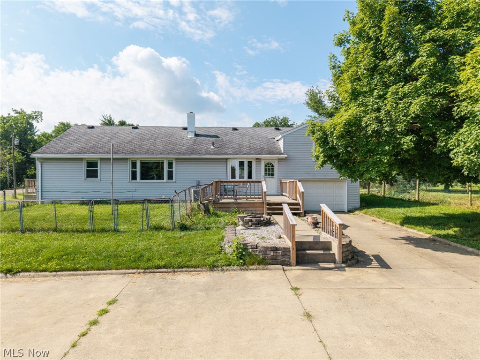
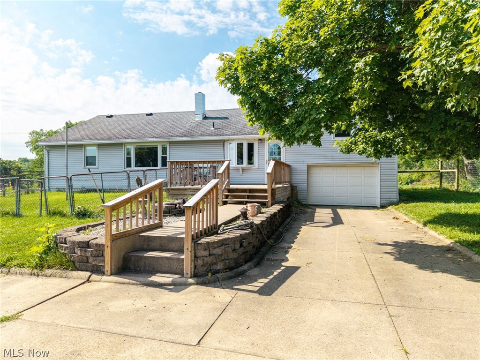
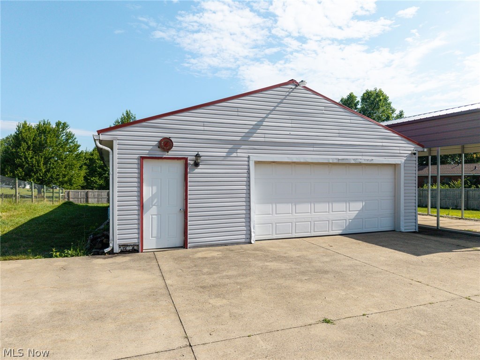
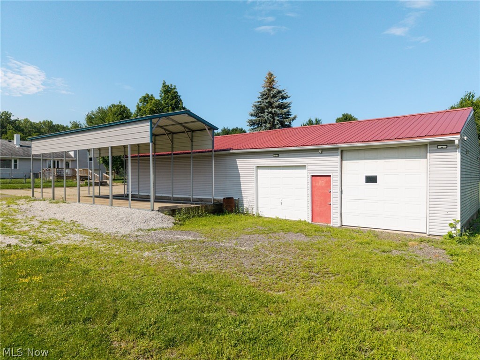
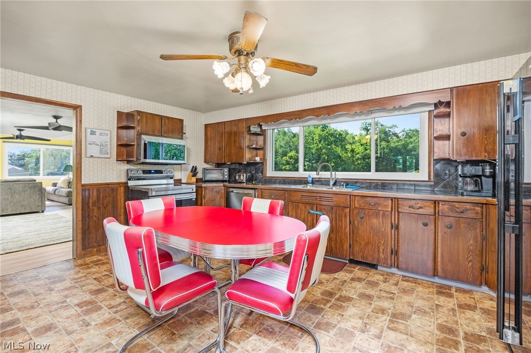
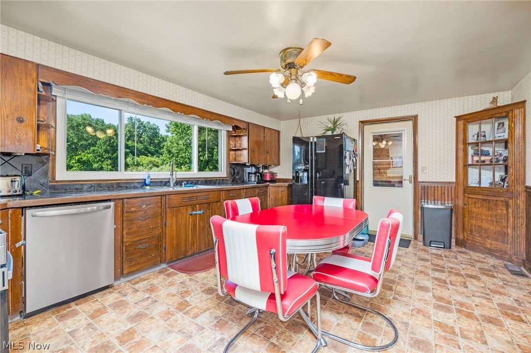
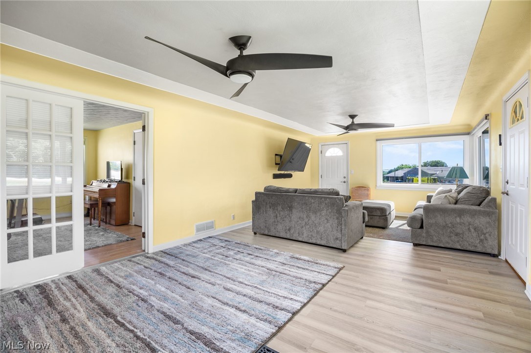
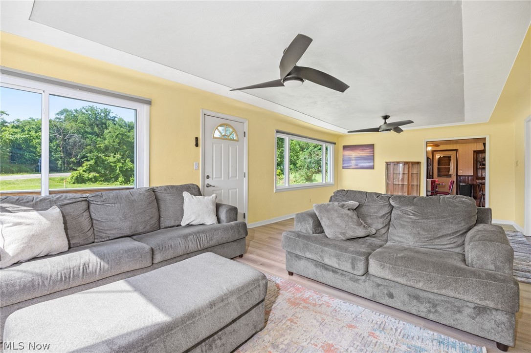
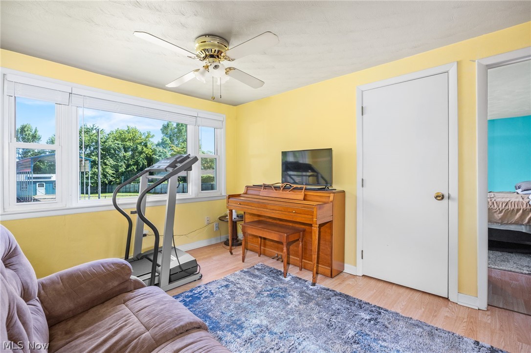
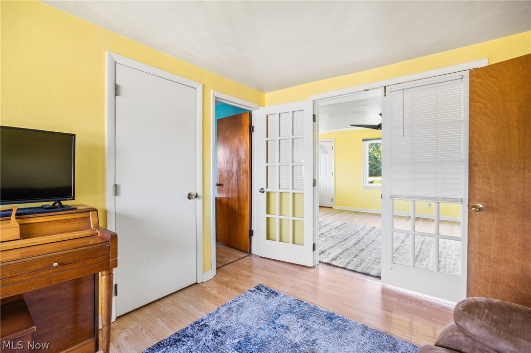
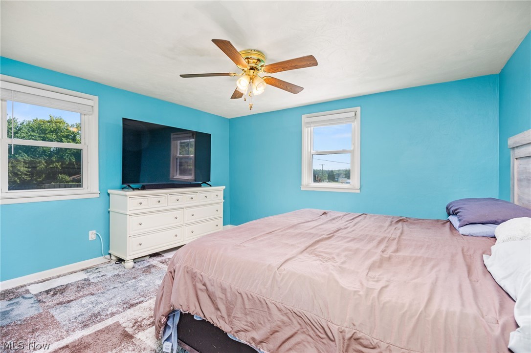
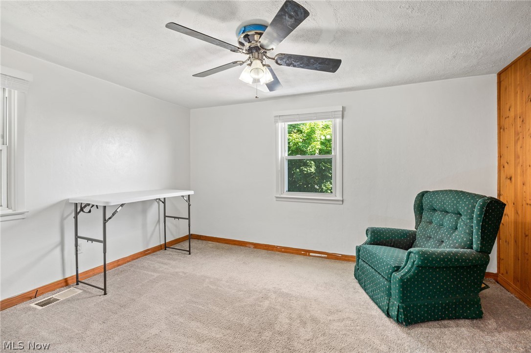
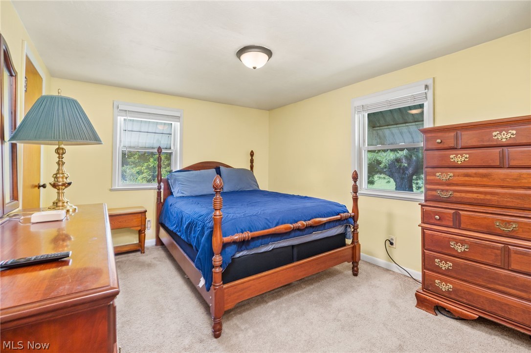
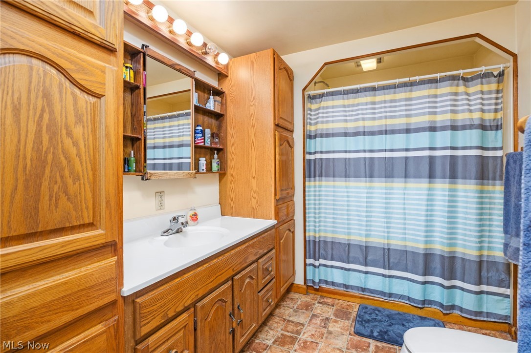
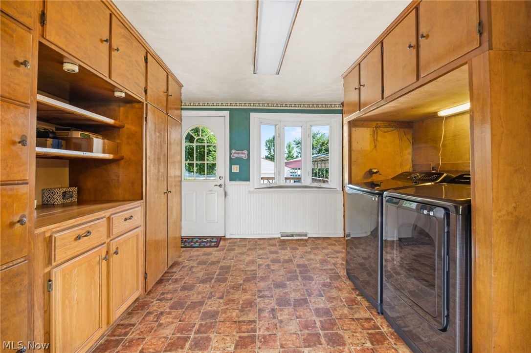
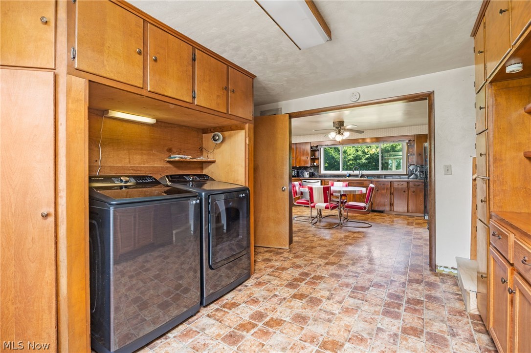
Imagine a property that works as hard as you do - this three-bedroom, two-bath charmer delivers 1,624 square feet of thoughtfully updated living space with a versatile business zoning that opens doors most homes simply can't. Convenience starts the moment you walk in. Main-level living means the primary bedroom and laundry sit right on the first floor, so there's no reason to haul baskets up and down stairs. Recent upgrades practically speak for themselves: new central air conditioning, a leaf-guard system to spare you those precarious ladder moments, fresh LVP waterproof flooring, a custom staircase, and updated windows brightening the living room, kitchen, and den. The kitchen also boasts a new range, microwave, and faucet, ready for your next culinary experiment. Step outside onto brand-new decks and take in a generous, fully fenced lot with plenty of parking to spare. The real showstopper... A massive 1,860-square-foot, five-car garage/outbuilding wired with 220-amp service, new door openers, and a hardwired compressor - a dream workshop, storage haven, or launchpad for that home business the flexible residential B2 zoning encourages. The setting sweetens the deal. Fleming Falls Preserve beckons nature lovers just up the road, Madison High School is close by, and everyday errands stay quick with a supermarket minutes away. Major highways keep the rest of the region within easy reach. Ready to blend home, hobby, and hustle under one roof? Schedule your private showing today and picture the possibilities.
Features & Amenities
Interior
-
Total Bedrooms
3
-
Bathrooms
2
-
Above Grade Finished Area
1624.0
-
Basement YN
YES
-
Cooling YN
YES
-
Cooling
Central Air
-
Fireplace YN
NO
-
Heating YN
YES
-
Heating
Natural Gas, Forced Air
-
Main Level Bedrooms
1
-
Pet friendly
N/A
Exterior
-
Garage
Yes
-
Garage spaces
5
-
Construction Materials
Vinyl Siding
-
Parking
Attached, Detached, Garage
-
Pool
No
-
Waterfront YN
NO
Area & Lot
-
Lot Size(acres)
1.11
-
Property Type
Residential
-
Property Sub Type
Single Family Residence
-
Architectural Style
Split Level
Price
-
Sales Price
$275,000
-
Tax Amount
$2,499.76
-
Sq. Footage
1,624
-
Price/SqFt
$169
HOA
-
Association
No
School District
-
Elementary School
Madison LSD Richland- 7005
-
Middle School
Madison LSD Richland- 7005
-
High School
Madison LSD Richland- 7005
Property Features
-
Sewer
Septic Tank
-
Water Source
Well
Schedule a Showing
Showing scheduled successfully.
Mortgage calculator
Estimate your monthly mortgage payment, including the principal and interest, property taxes, and HOA. Adjust the values to generate a more accurate rate.
Your payment
Principal and Interest:
$
Property taxes:
$
HOA fees:
$
Total loan payment:
$
Total interest amount:
$
Location
County
Richland
Elementary School
Madison LSD Richland- 7005
Middle School
Madison LSD Richland- 7005
High School
Madison LSD Richland- 7005
Listing Courtesy of Jessica Omerza , EXP Realty, LLC.
RealHub Information is provided exclusively for consumers' personal, non-commercial use, and it may not be used for any purpose other than to identify prospective properties consumers may be interested in purchasing. All information deemed reliable but not guaranteed and should be independently verified. All properties are subject to prior sale, change or withdrawal. RealHub website owner shall not be responsible for any typographical errors, misinformation, misprints and shall be held totally harmless.

Team Lead / Realtor®
Tyson Hartzler
Call Tyson today to schedule a private showing.

* Listings on this website come from the FMLS IDX Compilation and may be held by brokerage firms other than the owner of this website. The listing brokerage is identified in any listing details. Information is deemed reliable but is not guaranteed. If you believe any FMLS listing contains material that infringes your copyrighted work please click here to review our DMCA policy and learn how to submit a takedown request.© 2024 FMLS.
Related Properties

Mansfield
646 Kennedy Drive
3 Beds
1 Baths
1,196 Sq.Ft.
$279,900
MLS#: 5239811
