.webp?size=346x80)




Property
Beds
2
Full Baths
2
1/2 Baths
None
Year Built
2005
Sq.Footage
1,674
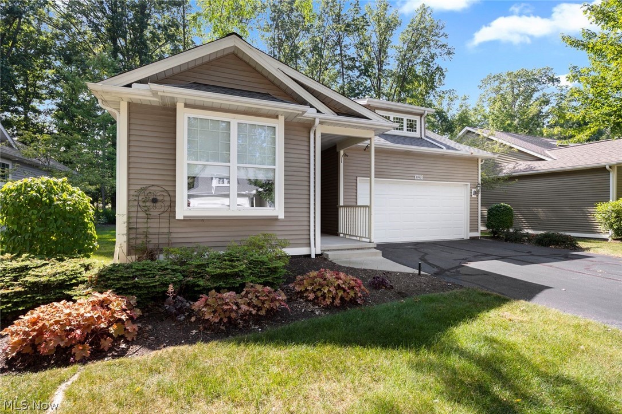
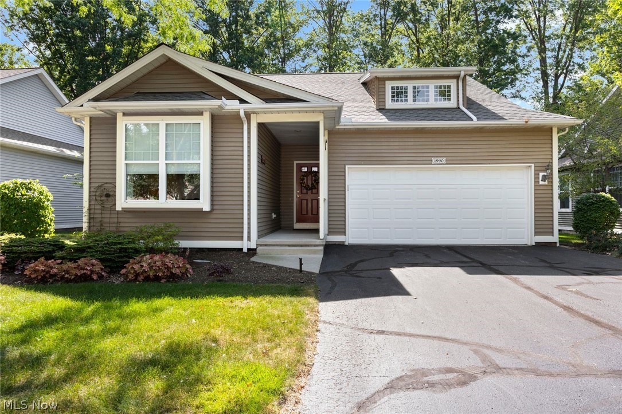
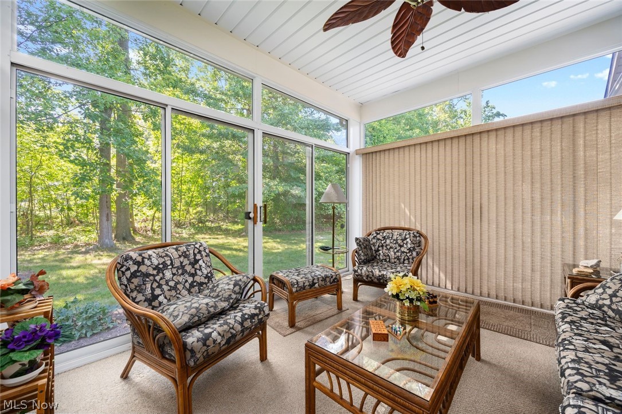
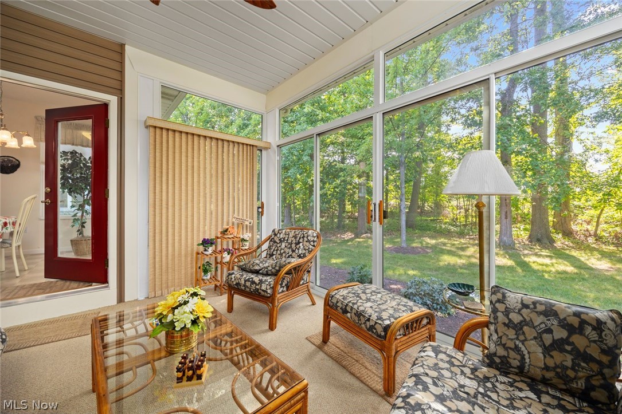
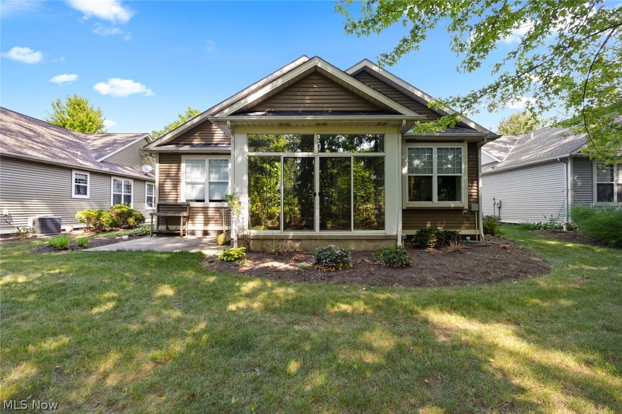
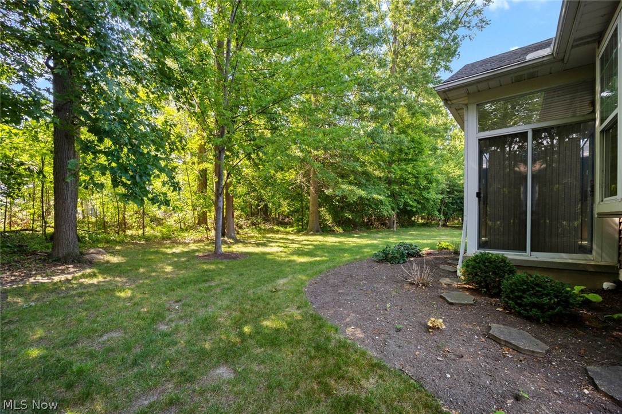
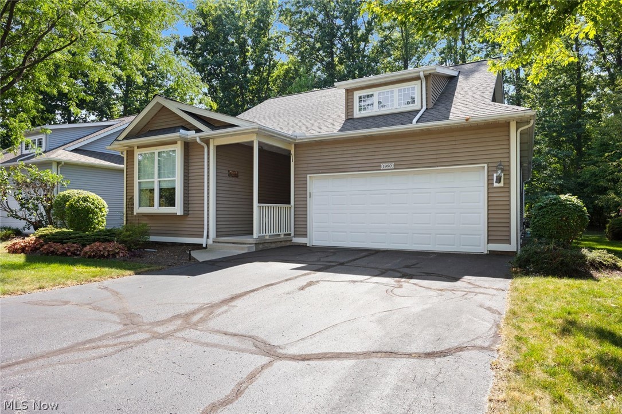
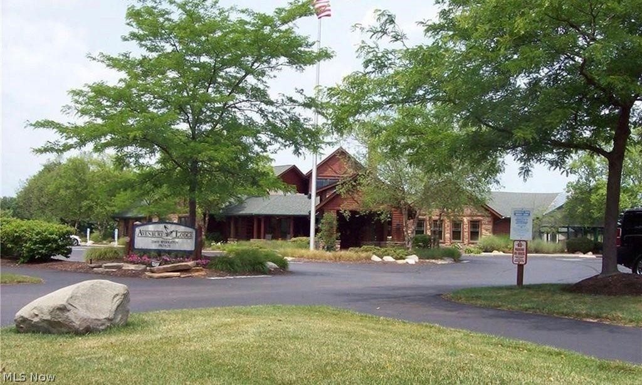
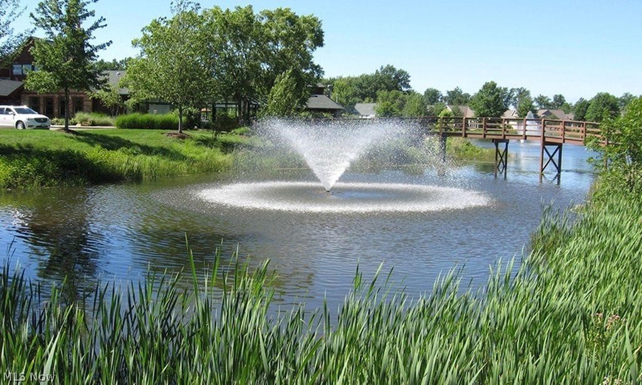
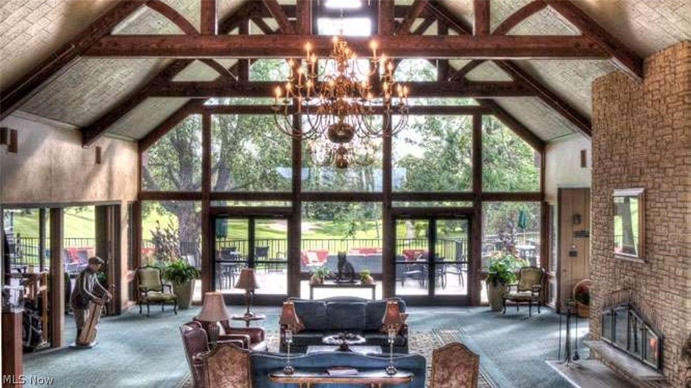
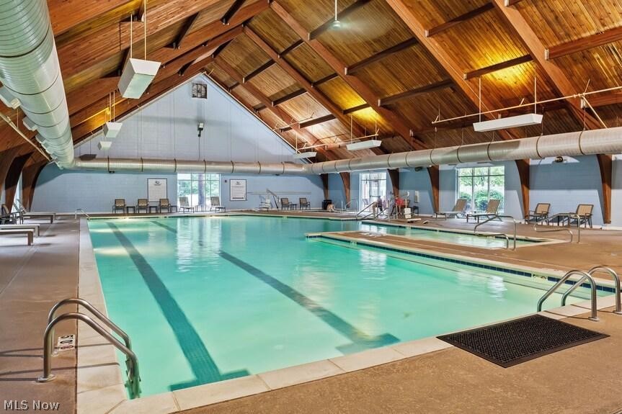
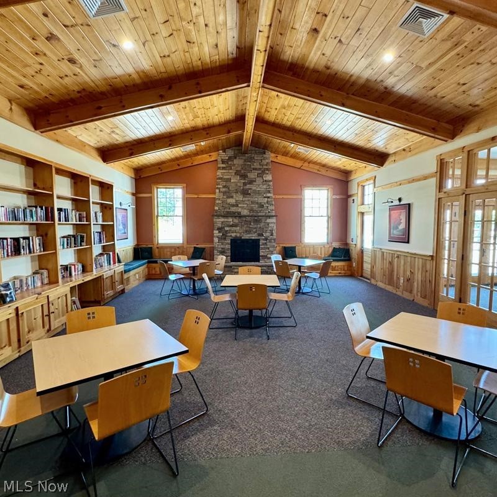
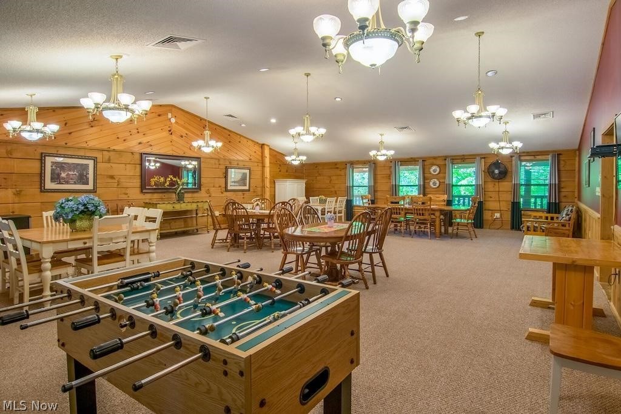
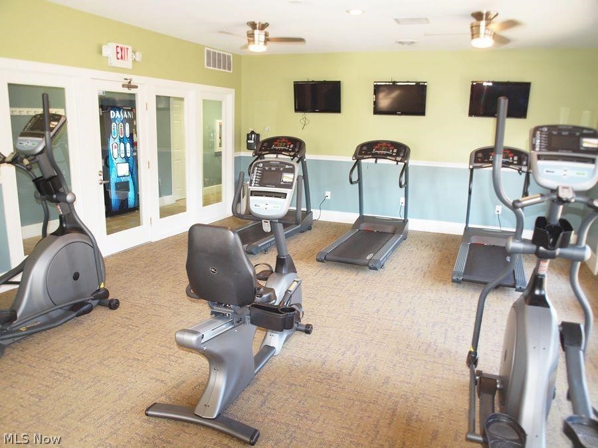
Welcome home to 1990 Buckingham Dr- Avenbury Lakes 55+ community! This single-family ranch offers 2 bedrooms, 2 full bathrooms, a bright sunroom, and a full basement, combining comfort, convenience, and low-maintenance living. The thoughtfully designed floor plan is perfect for both everyday living and entertaining. The spacious living room flows seamlessly into the dining room & large eat-in kitchen, which includes all appliances and plenty of cabinet and counter space. The generous primary suite features a walk-in closet and a private en-suite with an oversized step-in shower, abundant cabinetry, and a linen closet. A guest bedroom and full bath are located at the front of the home, providing privacy and comfort for family and visitors. Relax in the inviting sunroom right off your kitchen - filled with natural light and peaceful views of the backyard. Step outside to the patio- an ideal spot to enjoy your morning coffee or unwind in the evening. The convenient laundry room, located just off the kitchen, includes a washer, dryer, utility sink, and additional cabinetry & closet. A spacious full basement offers exceptional storage and endless possibilities for hobbies or future finished living space. The attached spacious two-car garage provides even more storage. Enjoy resort-style living with Avenbury Lakes' outstanding amenities, including indoor and outdoor swimming pools, a fitness center, tennis courts, beautifully maintained green space, and a clubhouse offering a full calendar of social activities. Scenic walking, biking, and birdwatching trails. Conveniently located near Avon Commons. hospitals, shopping, dining, and everyday amenities.
Features & Amenities
Interior
-
Other Interior Features
Ceiling Fan(s), Chandelier, Entrance Foyer, Eat-in Kitchen, Storage, Walk-In Closet(s), Master Downstairs
-
Total Bedrooms
2
-
Bathrooms
2
-
Above Grade Finished Area
1674.0
-
Basement YN
YES
-
Cooling YN
YES
-
Cooling
Ceiling Fan(s), Central Air
-
Fireplace YN
NO
-
Heating YN
YES
-
Heating
Natural Gas, Forced Air
-
Main Level Bedrooms
2
-
Pet friendly
N/A
Exterior
-
Garage
Yes
-
Garage spaces
2
-
Construction Materials
Block, Vinyl Siding
-
Other Exterior Features
Lighting
-
Parking
Attached, Concrete, Garage Faces Front, Garage, Garage Door Opener, Lighted, Paved
-
Patio and Porch Features
Patio
-
Pool
Yes
-
Pool Features
Association, Heated, Indoor, In Ground, Outdoor Pool, Community, Private
-
Waterfront YN
NO
-
View
Neighborhood, Trees/Woods
Area & Lot
-
Lot Features
Back Yard, Close to Clubhouse, Sprinklers In Front, Landscaped, Few Trees
-
Lot Size(acres)
0.08
-
Property Type
Residential
-
Property Sub Type
Single Family Residence
-
Architectural Style
Ranch
Price
-
Sales Price
$389,999
-
Tax Amount
$4,201
-
Sq. Footage
1,674
-
Price/SqFt
$232
HOA
-
Association
YES
-
Association Fee
$455
-
Association Fee Frequency
Monthly
-
Association Fee Includes
N/A
School District
-
Elementary School
Avon LSD - 4703
-
Middle School
Avon LSD - 4703
-
High School
Avon LSD - 4703
Property Features
-
Stories
1
-
Foundation Details
Block
-
Senior Community YN
YES
-
Sewer
Public Sewer
-
Water Source
Public
Schedule a Showing
Showing scheduled successfully.
Mortgage calculator
Estimate your monthly mortgage payment, including the principal and interest, property taxes, and HOA. Adjust the values to generate a more accurate rate.
Your payment
Principal and Interest:
$
Property taxes:
$
HOA fees:
$
Total loan payment:
$
Total interest amount:
$
Location
County
Lorain
Elementary School
Avon LSD - 4703
Middle School
Avon LSD - 4703
High School
Avon LSD - 4703
Listing Courtesy of Pela Telidis , Platinum Real Estate
RealHub Information is provided exclusively for consumers' personal, non-commercial use, and it may not be used for any purpose other than to identify prospective properties consumers may be interested in purchasing. All information deemed reliable but not guaranteed and should be independently verified. All properties are subject to prior sale, change or withdrawal. RealHub website owner shall not be responsible for any typographical errors, misinformation, misprints and shall be held totally harmless.

Team Lead / Realtor®
Tyson Hartzler
Call Tyson today to schedule a private showing.

* Listings on this website come from the FMLS IDX Compilation and may be held by brokerage firms other than the owner of this website. The listing brokerage is identified in any listing details. Information is deemed reliable but is not guaranteed. If you believe any FMLS listing contains material that infringes your copyrighted work please click here to review our DMCA policy and learn how to submit a takedown request.© 2024 FMLS.
Related Properties
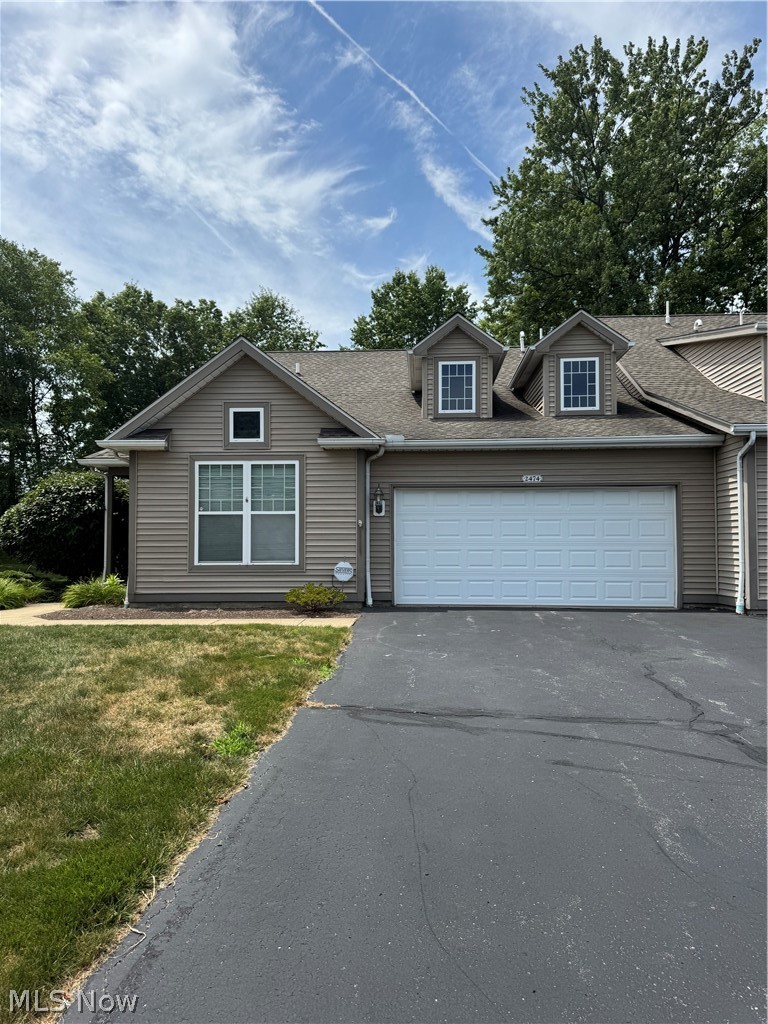
Avon
2474 Capulet Court
2 Beds
2 Baths
1,474 Sq.Ft.
$319,900
MLS#: 5230486

Avon
1470 Caymus Court
3 Beds
2 Baths
2,112 Sq.Ft.
$379,000
MLS#: 5237103
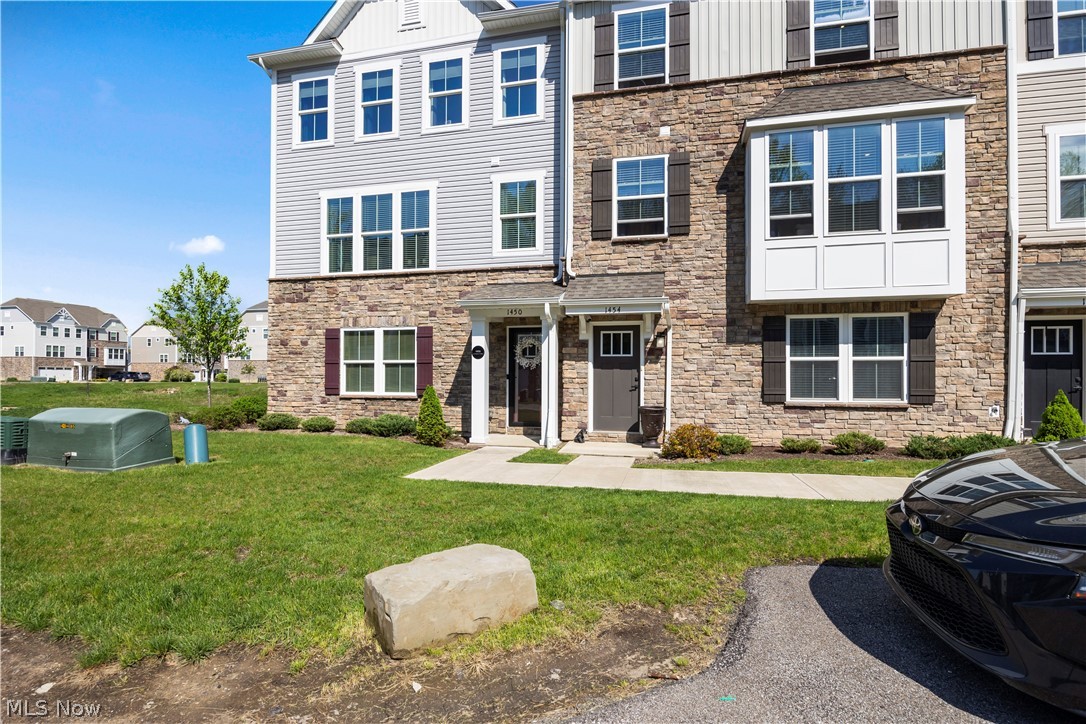
Avon
1454 Caymus Court
3 Beds
2 Baths
2,132 Sq.Ft.
$365,000
MLS#: 5204211
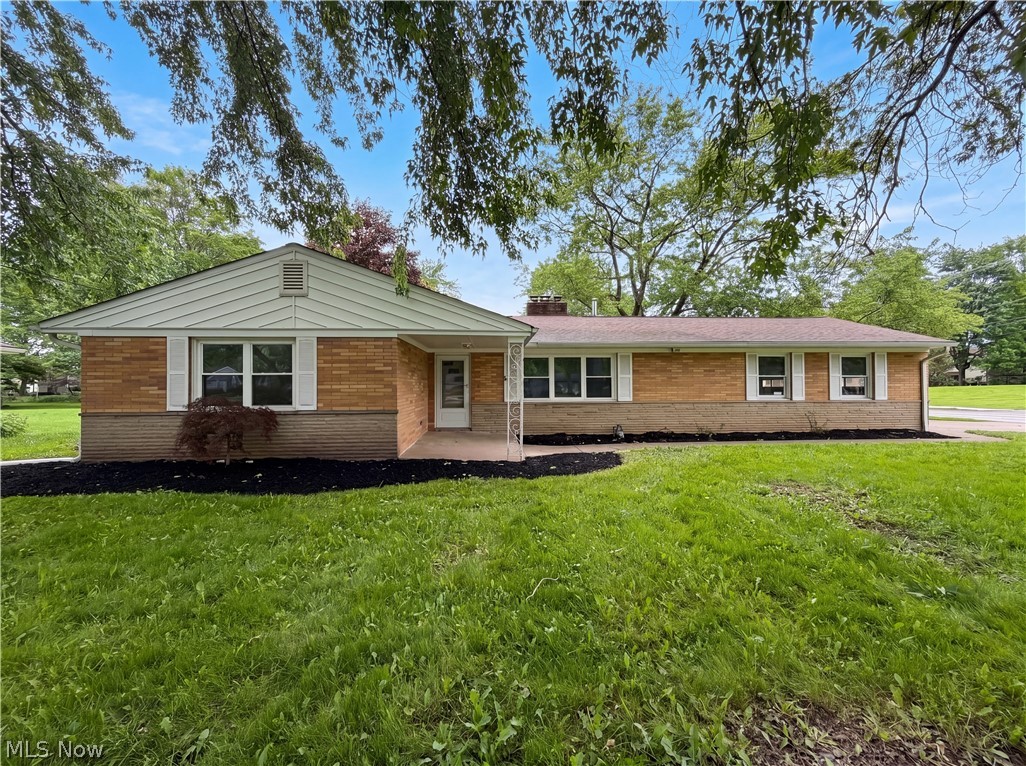
Avon
36700 Lakeland Drive
3 Beds
1 Baths
1,320 Sq.Ft.
$315,000
MLS#: 5213285

Avon
1936 Pembrooke Lane
2 Beds
2 Baths
1,847 Sq.Ft.
$425,000
MLS#: 5233580
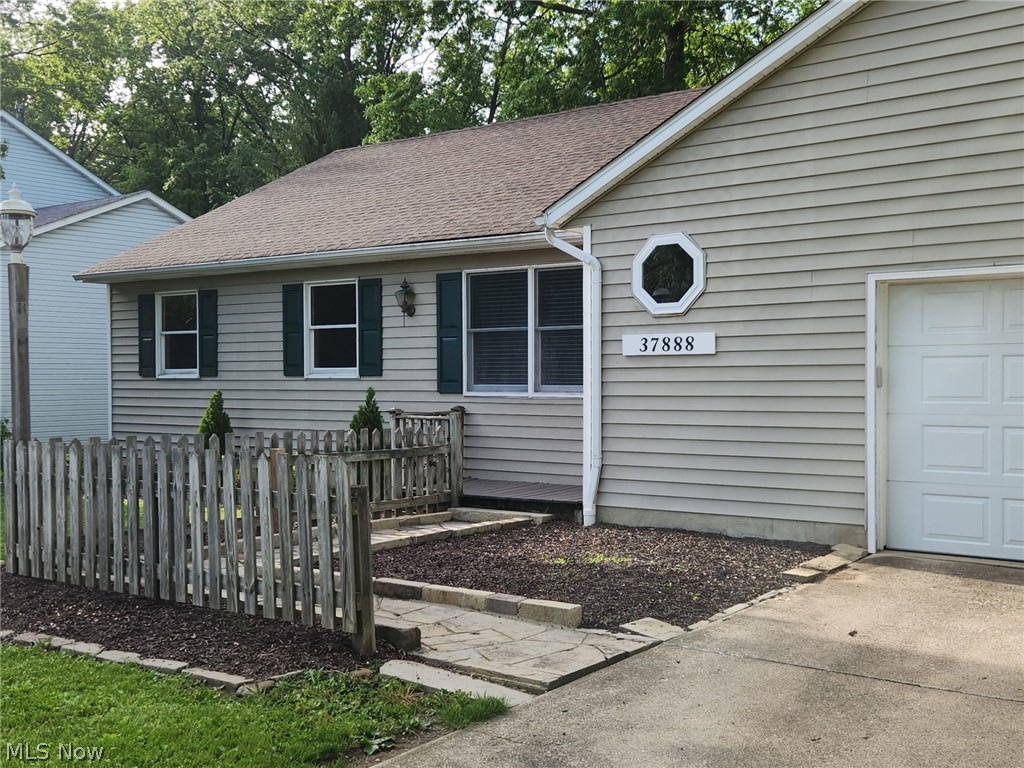
Avon
37888 N Doovys Street
3 Beds
2 Baths
1,568 Sq.Ft.
$319,500
MLS#: 5224563

Avon
2400 Worthington Place
2 Beds
2 Baths
1,506 Sq.Ft.
$365,900
MLS#: 5232874

Avon
1422 Chateau Place
3 Beds
2 Baths
N/A
$373,000
MLS#: 5226782
