


Property
Beds
7
Full Baths
4
1/2 Baths
1
Year Built
1994
Sq.Footage
4,561
Spacious living with a view that's above par! Situated along Raintree Country Club's golf course in Green, this impressive all-brick ranch offers 7 bedrooms, 4.5 baths, over 4,500 finished square feet, and a 3-car attached garage on .68 acres. A circular driveway welcomes you inside to soaring ceilings, architectural columns, and an expansive open-concept living room where oversized windows showcase breathtaking golf course views. The adjoining family room makes a statement with a floor-to-ceiling stone fireplace, custom built-ins, and a wet bar, perfect for entertaining. The spacious eat-in kitchen features refreshed cabinetry, a center island, generous counter space, and sliding doors to the expansive rear deck overlooking the fairways. The main-level primary suite offers private deck access and an ensuite bath with dual vanities, soaking tub, and separate shower. Two additional bedrooms, a full bath, half bath, and first-floor laundry complete the main level. The fully finished walkout lower level offers exceptional flexibility with a large recreation room, second primary suite, three additional bedrooms, two full baths, and a second laundry hookup. With its own entrance, this space is ideal for an in-law suite, extended guests, or multigenerational living. Outside, enjoy panoramic golf course views from the sprawling rear deck and covered patio, with Ariss Park just across the street. Extensive 2026 updates include fresh paint, new carpeting, refreshed kitchen cabinetry, updated bathrooms, interior doors and hardware, new walkout slider, and refinished deck. Additional highlights include a roof from approximately 2021 and tankless water heater from 2019. With exceptional space, stunning scenery, and flexible living arrangements, this remarkable residence offers a lifestyle that's just a swing away!
Features & Amenities
Interior
-
Other Interior Features
Wet Bar, Bookcases, Ceiling Fan(s), Entrance Foyer, Eat-in Kitchen, High Ceilings, Kitchen Island, Soaking Tub
-
Total Bedrooms
7
-
Bathrooms
4
-
1/2 Bathrooms
1
-
Above Grade Finished Area
2790.0
-
Basement YN
YES
-
Cooling YN
YES
-
Cooling
Ceiling Fan(s), Central Air
-
Fireplace YN
YES
-
Heating YN
YES
-
Heating
Natural Gas, Forced Air, Fireplace(s)
-
Main Level Bedrooms
3
-
Pet friendly
N/A
Exterior
-
Garage
Yes
-
Garage spaces
3
-
Construction Materials
Brick
-
Parking
Attached, Circular Driveway, Garage
-
Patio and Porch Features
Rear Porch, Covered
-
Pool
No
-
Waterfront YN
NO
-
View
Golf Course
Area & Lot
-
Lot Features
On Golf Course
-
Lot Size(acres)
0.683
-
Property Type
Residential
-
Property Sub Type
Single Family Residence
-
Architectural Style
Ranch
Price
-
Sales Price
$675,000
-
Tax Amount
$7,282
-
Sq. Footage
4,561
-
Price/SqFt
$147
HOA
-
Association
No
School District
-
Elementary School
Green LSD (Summit)- 7707
-
Middle School
Green LSD (Summit)- 7707
-
High School
Green LSD (Summit)- 7707
Property Features
-
Sewer
Public Sewer
-
Water Source
Well
Schedule a Showing
Showing scheduled successfully.
Mortgage calculator
Estimate your monthly mortgage payment, including the principal and interest, property taxes, and HOA. Adjust the values to generate a more accurate rate.
Your payment
Principal and Interest:
$
Property taxes:
$
HOA fees:
$
Total loan payment:
$
Total interest amount:
$
Location
County
Summit
Elementary School
Green LSD (Summit)- 7707
Middle School
Green LSD (Summit)- 7707
High School
Green LSD (Summit)- 7707
Listing Courtesy of Jose Medina, Keller Williams Legacy Group Realty
RealHub Information is provided exclusively for consumers' personal, non-commercial use, and it may not be used for any purpose other than to identify prospective properties consumers may be interested in purchasing. All information deemed reliable but not guaranteed and should be independently verified. All properties are subject to prior sale, change or withdrawal. RealHub website owner shall not be responsible for any typographical errors, misinformation, misprints and shall be held totally harmless.

Team Lead / Realtor®
Tyson Hartzler
Call Tyson today to schedule a private showing.

* Listings on this website come from the FMLS IDX Compilation and may be held by brokerage firms other than the owner of this website. The listing brokerage is identified in any listing details. Information is deemed reliable but is not guaranteed. If you believe any FMLS listing contains material that infringes your copyrighted work please review our DMCA policy and learn how to submit a takedown request.© 2024 FMLS.
Related Properties

North Canton
4304 Evergreen Court
3 Beds
2 Baths
2,154 Sq.Ft.
$605,900
MLS#: 5233883

North Canton
2918 Macduff Drive NW
4 Beds
3 Baths
4,743 Sq.Ft.
$659,900
MLS#: 5256179

North Canton
1137 Laurel Green Drive NE
3 Beds
3 Baths
4,024 Sq.Ft.
$779,900
MLS#: 5253614

North Canton
8612 Mackenzie Avenue NW
4 Beds
3 Baths
4,007 Sq.Ft.
$689,900
MLS#: 5248569
North Canton
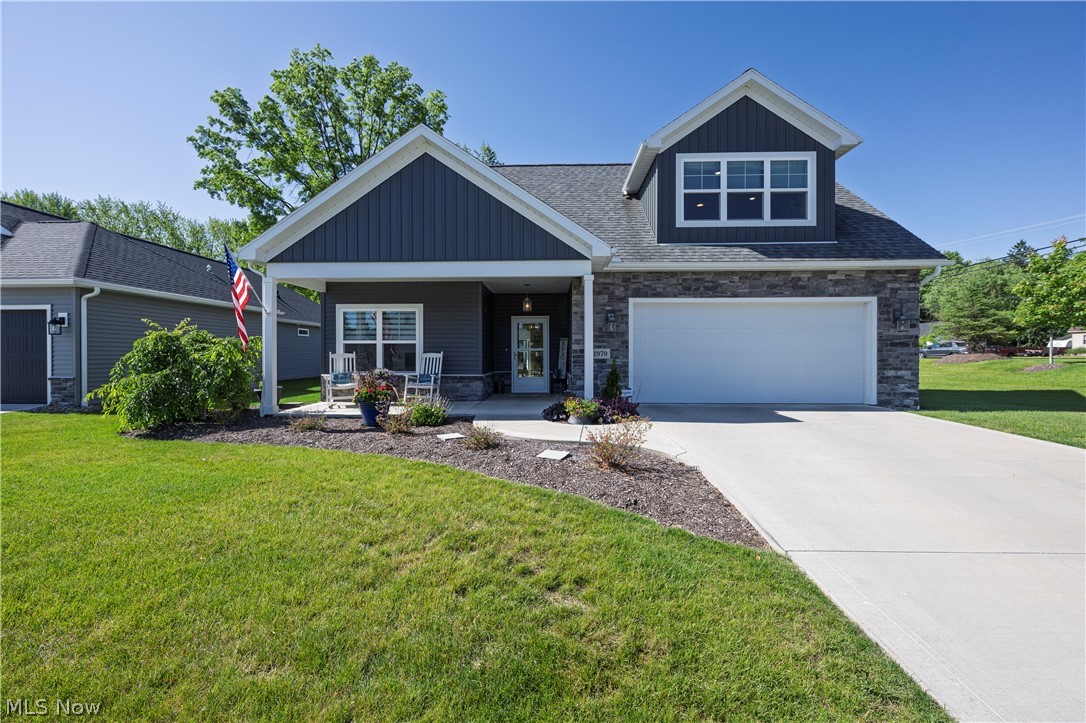
1970 Hawthorn Court
3 Beds
3 Baths
2,956 Sq.Ft.
$630,000
MLS#: 5215691

North Canton
2687 Carrington Street NW
4 Beds
3 Baths
3,480 Sq.Ft.
$629,900
MLS#: 5255262

North Canton
7725 Hearthstone Avenue NW
5 Beds
4 Baths
4,966 Sq.Ft.
$684,900
MLS#: 5247087
