Features & Amenities

Interior

  • Total Bedrooms

    2

  • Bathrooms

    1

  • Above Grade Finished Area

    1005.0

  • Basement YN

    NO

  • Cooling YN

    YES

  • Cooling

    Central Air

  • Fireplace YN

    NO

  • Heating YN

    YES

  • Heating

    Natural Gas, Forced Air

  • Pet friendly

    N/A

Exterior

  • Garage

    No

  • Construction Materials

    Brick

  • Parking

    Carport, None

  • Patio and Porch Features

    Patio

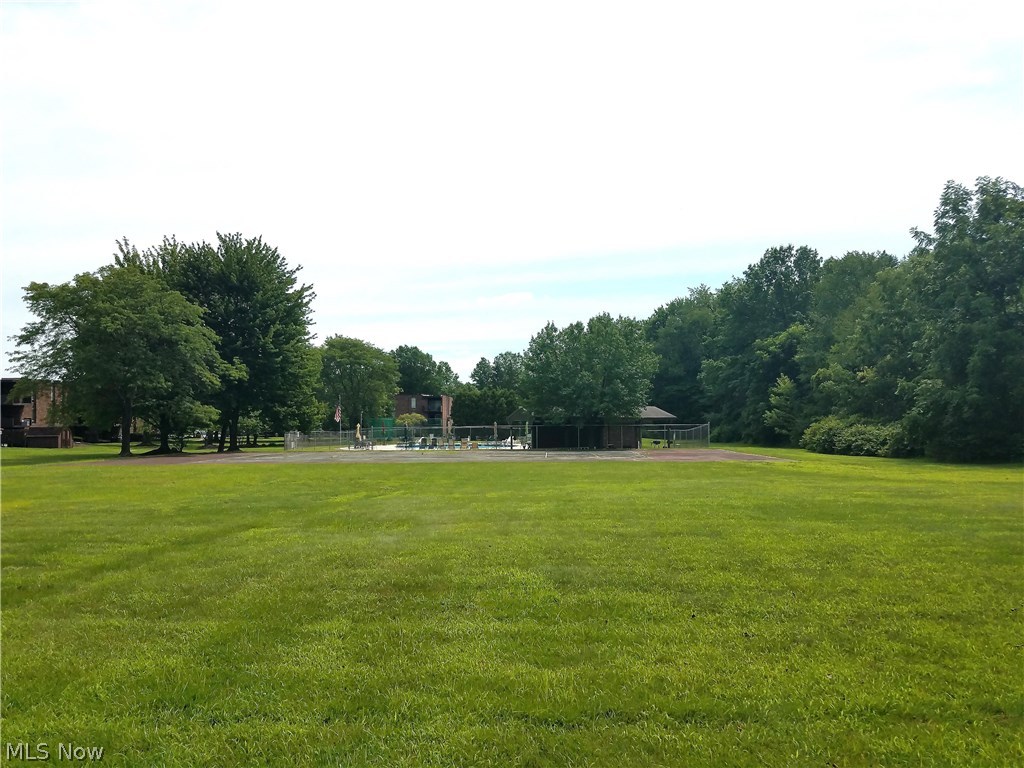
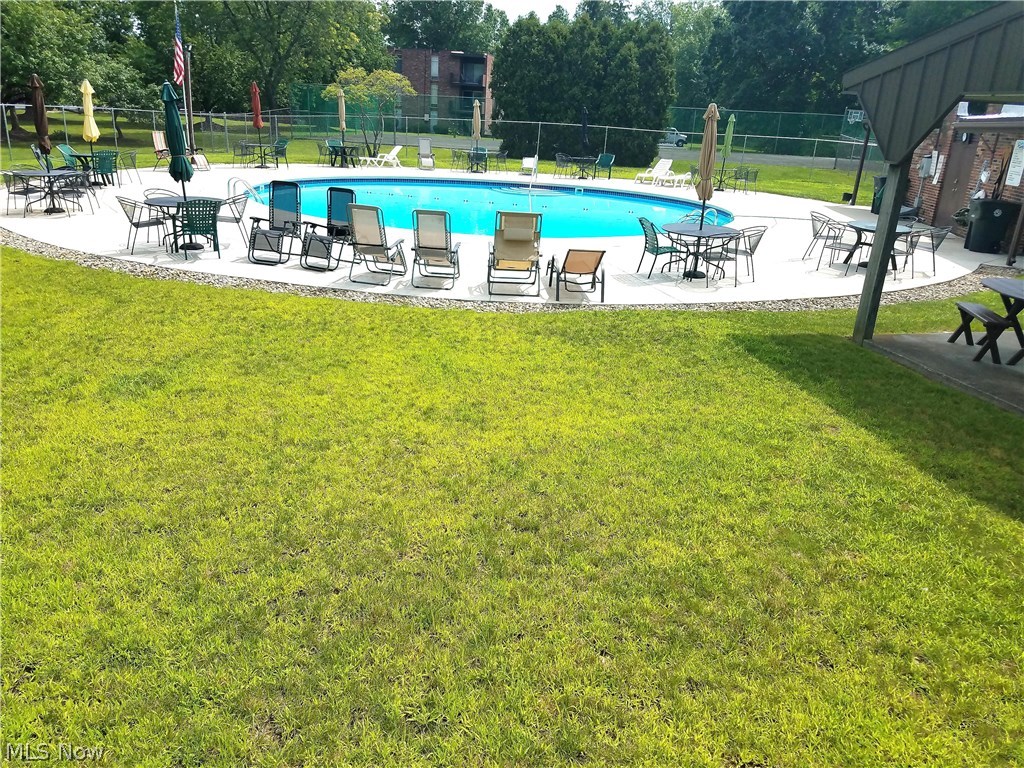
  • Pool

    Yes

  • Pool Features

    In Ground, Community

Area & Lot

  • Property Type

    Residential

  • Property Sub Type

    Condominium

  • Architectural Style

    Multiplex, Ranch

Price

  • Sales Price

    $28,000

  • Tax Amount

    $153

  • Sq. Footage

    1,005

  • Price/SqFt

    $27

HOA

  • Association

    YES

  • Association Fee

    $260

  • Association Fee Frequency

    Monthly

  • Association Fee Includes

    N/A

School District

  • Elementary School

    Howland LSD - 7808

  • Middle School

    N/A

  • High School

    N/A

Property Features

  • Stories

    1

  • Sewer

    Public Sewer

  • Water Source

    Public

Schedule a Showing

Showing scheduled successfully.

<
>
IN PERSON
VIA CHAT

What is 3 + 4 ?


Mortgage calculator

Estimate your monthly mortgage payment, including the principal and interest, property taxes, and HOA. Adjust the values to generate a more accurate rate.

Your payment

Principal and Interest:

$

Property taxes:

$

HOA fees:

$

Total loan payment:

$

Total interest amount:

$

Location

County

Trumbull

Elementary School

Howland LSD - 7808

Middle School

High School

Listing Courtesy of Lisa M. Jacon, Northwood Realty Services

RealHub Information is provided exclusively for consumers' personal, non-commercial use, and it may not be used for any purpose other than to identify prospective properties consumers may be interested in purchasing. All information deemed reliable but not guaranteed and should be independently verified. All properties are subject to prior sale, change or withdrawal. RealHub website owner shall not be responsible for any typographical errors, misinformation, misprints and shall be held totally harmless.

Agent Tyson Hartzler

Team Lead / RealtorĀ®

Tyson Hartzler

Call Tyson today to schedule a private showing.


* Listings on this website come from the FMLS IDX Compilation and may be held by brokerage firms other than the owner of this website. The listing brokerage is identified in any listing details. Information is deemed reliable but is not guaranteed. If you believe any FMLS listing contains material that infringes your copyrighted work please review our DMCA policy and learn how to submit a takedown request.Ā© 2024 FMLS.
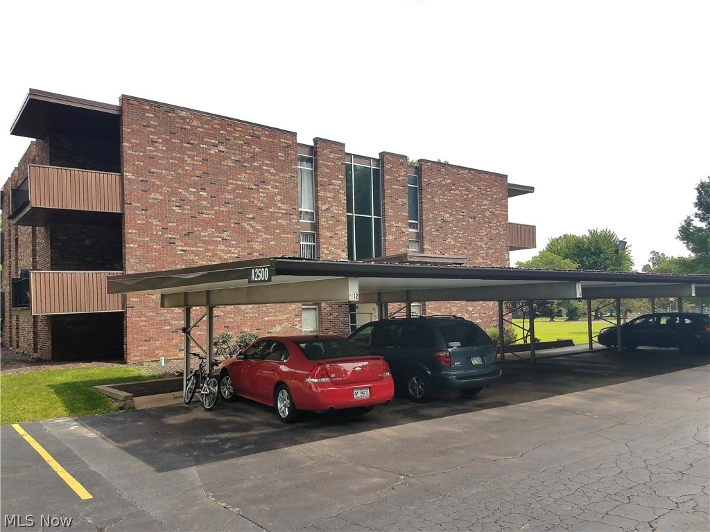
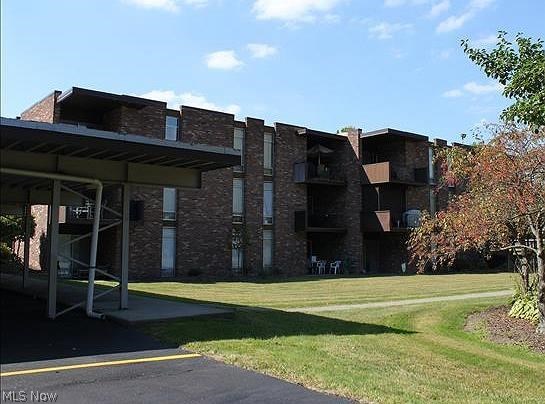
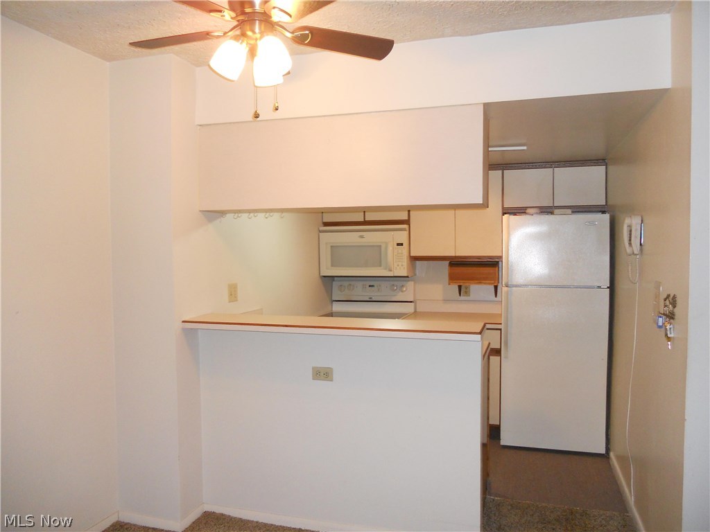
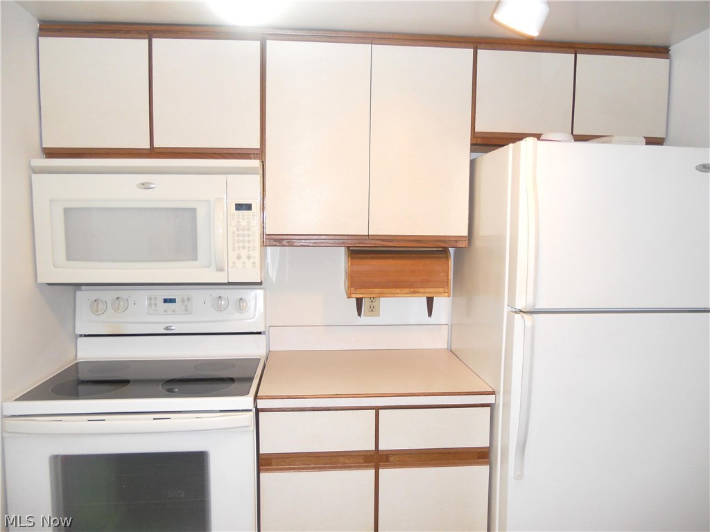
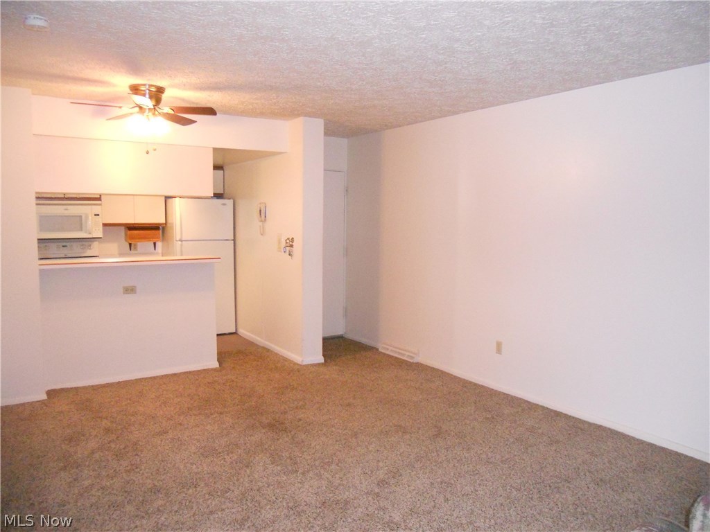
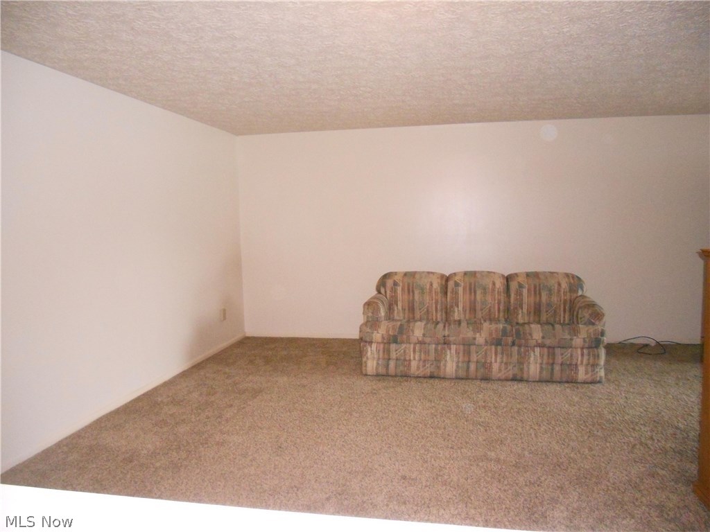
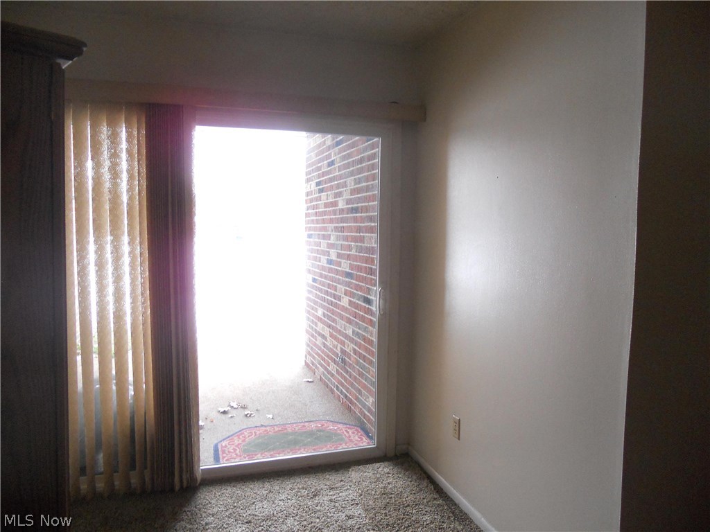
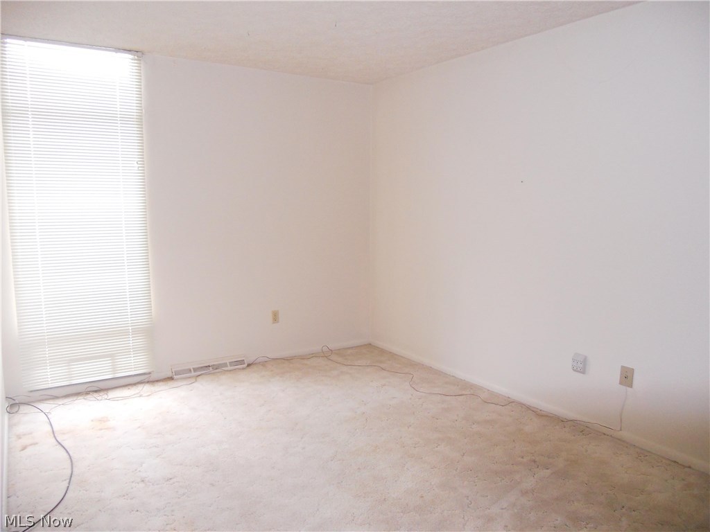
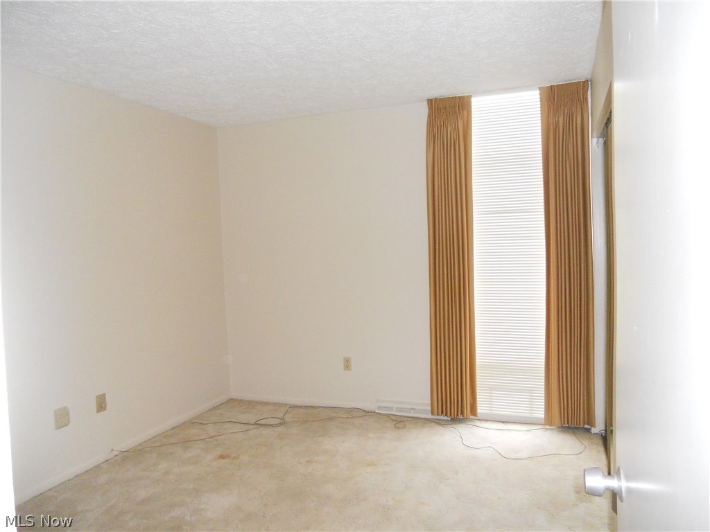
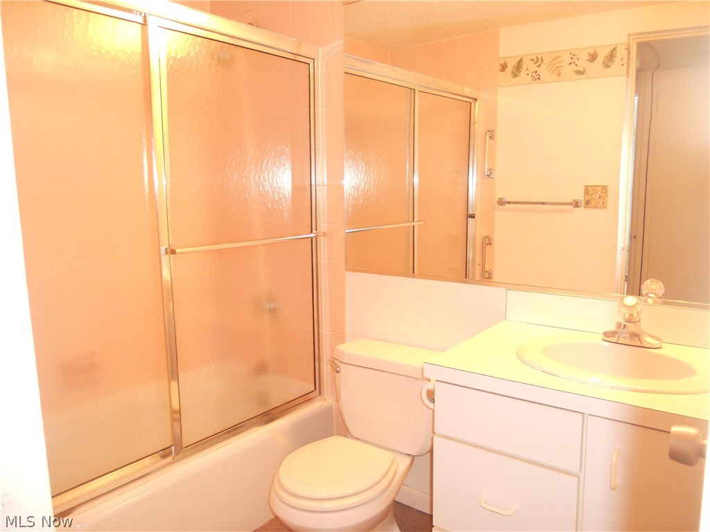
Very nice 2BR/1bath Ranch Condo located in Terrace North pool front. Great Room. Kitchen w/breakfast bar & appliances. Painted trim with neutral carpet. Sliding door leads to patio w/view of the pool.  Carport.

2500 North Road A4

Message successfully sent.

What would you like to know?

What is 3 + 4 ?

I agree to receive email communication and understand I can unsubscribe at any time.

I agree to be contacted by Tyson Sells Homes, LLC. via call, email, and text for real estate services. To opt out, you can reply 'stop' at any time or reply 'help' for assistance. You can also click the unsubscribe link in the emails. Message and data rates may apply. Message frequency may vary. Privacy Policy

Related Properties

Price reduced
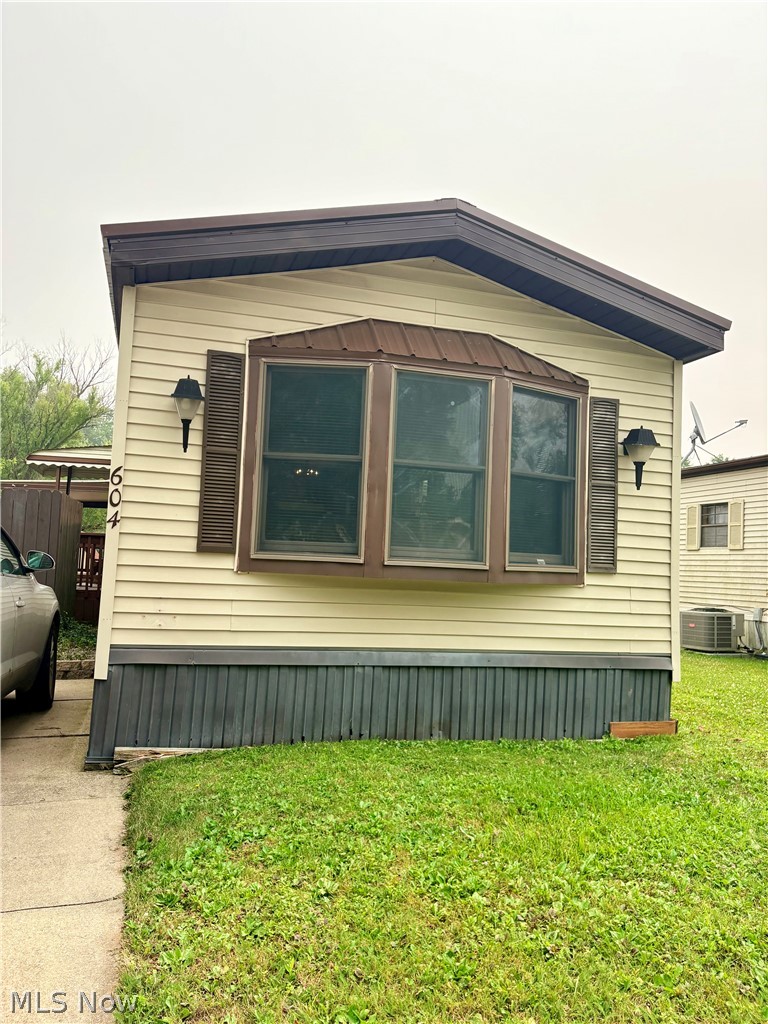
Located in Westwood Lake Park, this well-maintained 2-bedroom manufactured home offers comfortable living with recent updates throughout. Features include a spacious bathroom with double-sink vanity, garden tub, and newly installed standalone shower, plus a covered 19’ x 12’ side deck and uncovered 13’ x 9’ rear deck. Recent improvements include a new metal roof, updated flooring in the bathroom, hallway, and kitchen, new hot water tank, fresh paint, serviced furnace and central air, new ceiling fans, and new shed doors. Sold as-is; park approval required.
#5228256

Warren

604 Sugar Pines Drive

2 Beds

1 Baths

980 Sq.Ft.

$33,000

MLS#: 5228256
Price reduced
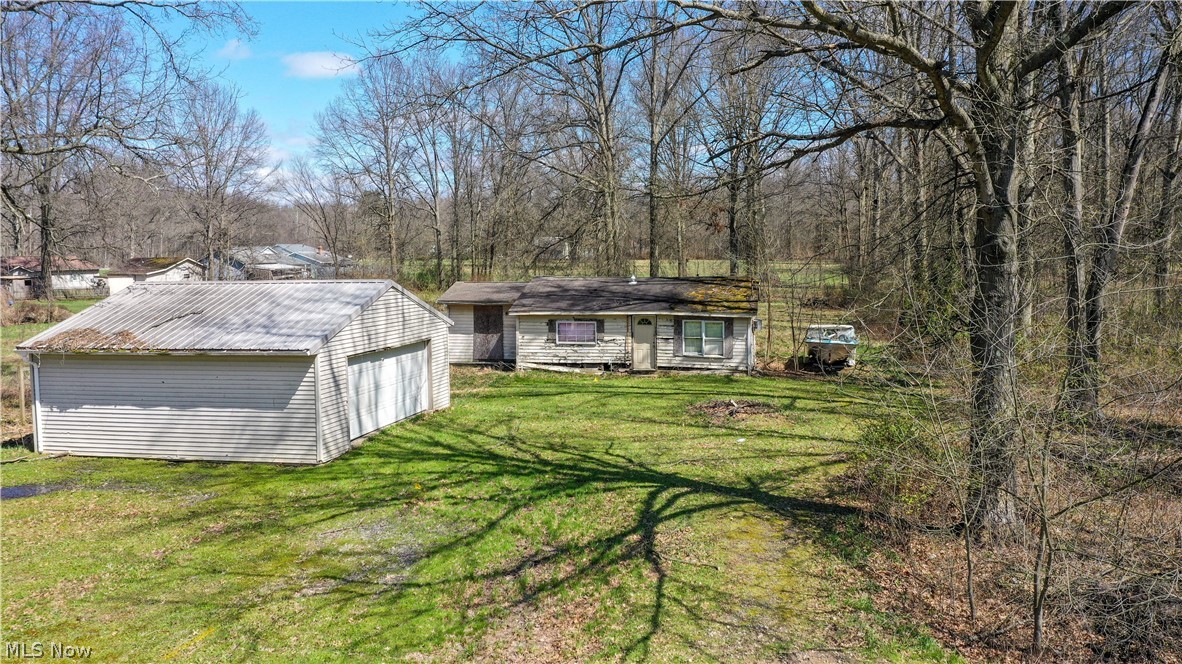
Seller motivated. Priced to sell. Garage in decent condition. House needs work. Come and make this your new investment project today!
#5199613

Warren

5556 Shaffer Road NW

2 Beds

1 Baths

864 Sq.Ft.

$25,000

MLS#: 5199613
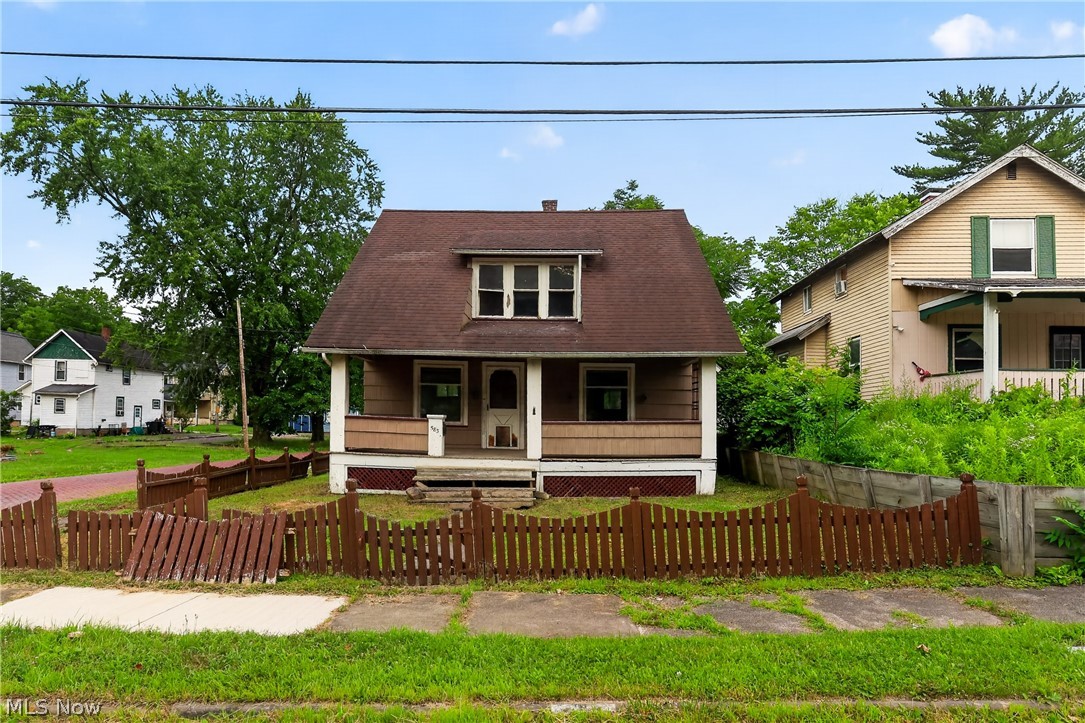
With some TLC this could be your home or a great investment opportunity. Come and make this your new investment home today!
#5227553

Warren

583 Hillsdale Drive NW

2 Beds

1 Baths

1,040 Sq.Ft.

$30,000

MLS#: 5227553

Price reduced
Capturing that alluring blend of style, coziness and efficiency; this tastefully updated and move-in-ready Howland residence checks all the right boxes. The single wide dwelling is located on a prominent front corner of a local development, providing great views and quick access to explore all the local highlights that include great restaurants, golf courses and more. Easy highway access makes commuting a breeze. Adding to the appeal, a large, covered front patio extends off the front of the home, a great place to relax. A neighboring storage shed ups the ante, handling all of your needs. Inside, the tasteful, modern updates include warm, hardwood style flooring within the central living area that continues both down the hall and into the generous kitchen. Here, the jutting stone-look countertop doubles for bar-top seating as decorative lighting hangs above. A neatly tiled backsplash runs beneath the array of cabinet storage. Additional dining enjoys the great views of the forward picture window. Laundry service is located at mid hall, dividing the pair of impressively spacious and sun washed bedrooms. Completing the package, a brightly lit full bath showcases its endearing vanity and modern shower surround with tub. Call today for more information!
#5245661

Warren

100 A Drive

2 Beds

1 Baths

N/A

$30,500

MLS#: 5245661

Price reduced
CASH BUYERS — INVESTMENT OPPORTUNITY! Looking for your next renovation project? This 2-bedroom, 1.5-bath Cape Cod offers 1,026 square feet and a detached one-car garage. Several costly improvements have already been made, including vinyl siding, vinyl replacement windows, dimensional shingles, updated 100-amp electrical service and a new steel entry door. The interior requires extensive repairs and renovation, giving an experienced investor or contractor an opportunity to restore the property for resale or rental use. Priced with its current condition in mind. Cash only, strictly as-is. Buyers wishing to conduct inspections must complete them before submitting an offer.
#5248619

Warren

411 Chestnut Avenue NE

2 Beds

1 Baths

1,026 Sq.Ft.

$26,527

MLS#: 5248619

Send a message

Message successfully sent.

Your message

What is 3 + 4 ?

Reason for contacting?

I agree to receive email communication and understand I can unsubscribe at any time.

I agree to be contacted by Tyson Sells Homes, LLC. via call, email, and text for real estate services. To opt out, you can reply 'stop' at any time or reply 'help' for assistance. You can also click the unsubscribe link in the emails. Message and data rates may apply. Message frequency may vary. Privacy Policy

Sign Out

Virtual Assistant

Would you like to take the next step with this property? We can help you schedule a showing or virtual tour, or send you more details.

Yes, I would like more information.

Thank You for Your Reply, One of Our Agents will contact you as soon as possible

No, maybe later.

Thank you, you can always contact me via email, phone number or through the contact form.

Realhub AI

Lucy - Your AI-Powered Realtor

Update Your Temporary Password

Personalize your search

Enter your email and we'll notify you immediately when new listings match what you're looking for.

or enter email address

Already have an account ? Login here

Continue your home search

I agree to receive communications and understand I can unsubscribe at any time.

I agree to be contacted by Tyson Sells Homes, LLC. via call, email, and text for real estate services. To opt out, you can reply 'stop' at any time or reply 'help' for assistance. You can also click the unsubscribe link in the emails. Message and data rates may apply. Message frequency may vary. Privacy Policy

Already have an account ? Login here

We use cookies

We use cookies primarily for analytics to enhance your experience. By accepting, you agree to our use of these cookies. You can manage your preferences or learn more about our cookies policy.