Features & Amenities

Interior

  • Total Bedrooms

    3

  • Bathrooms

    2

  • Above Grade Finished Area

    1888.0

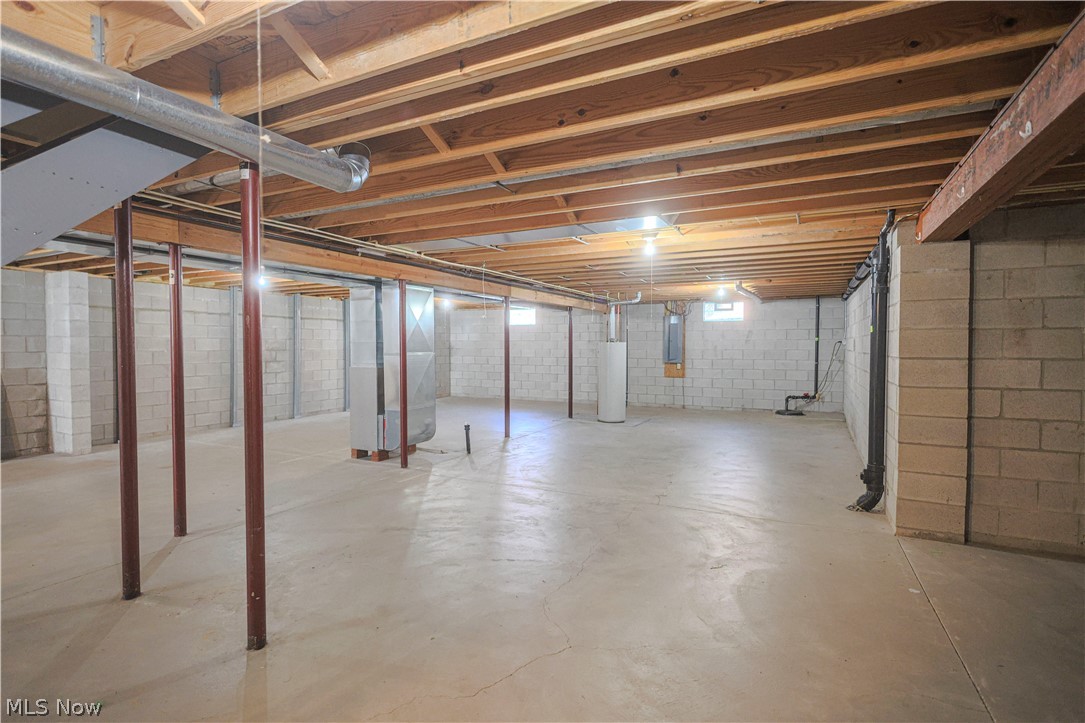
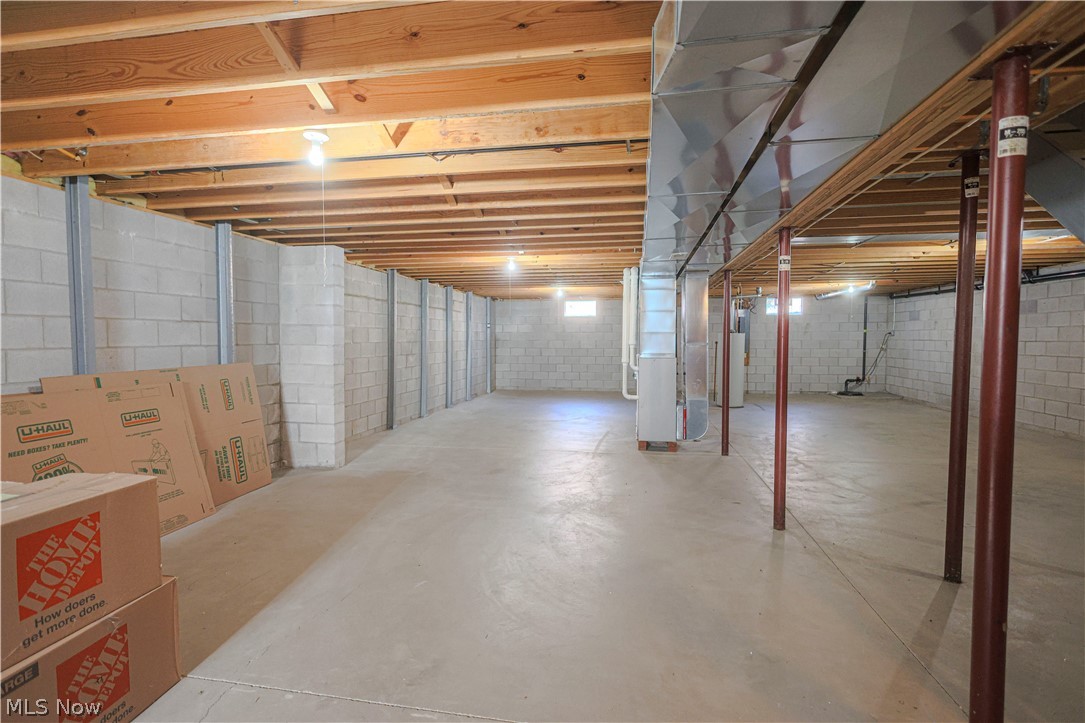
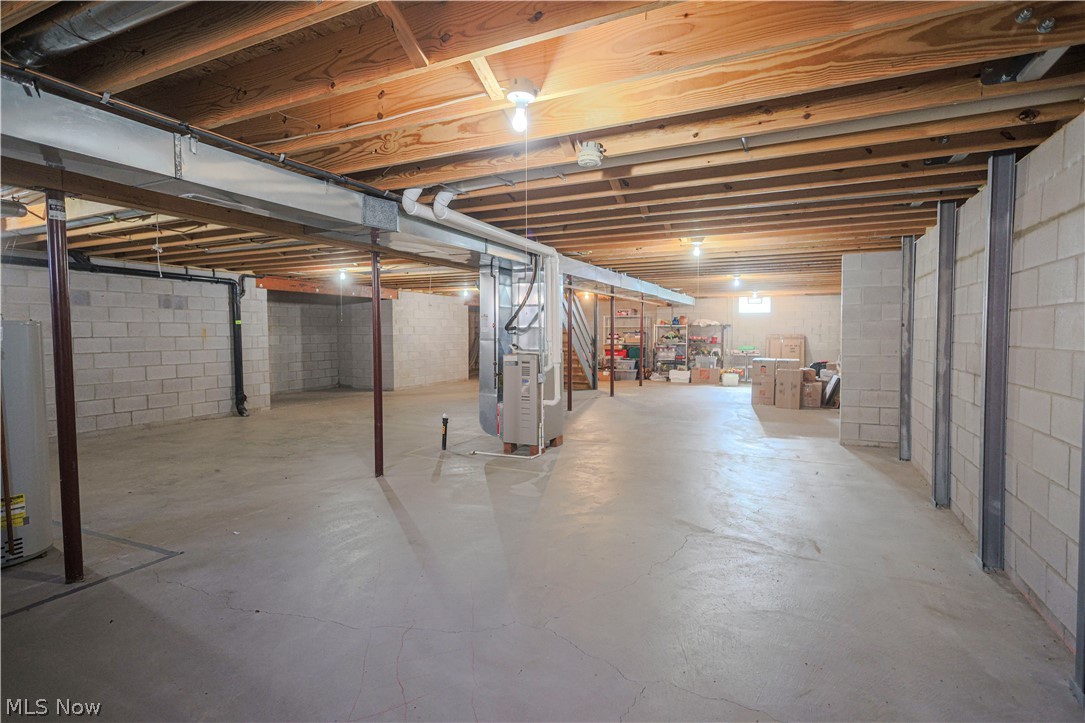
  • Basement YN

    YES

  • Cooling YN

    YES

  • Cooling

    Central Air

  • Fireplace YN

    YES

  • Heating YN

    YES

  • Heating

    Natural Gas, Forced Air, Fireplace(s)

  • Main Level Bedrooms

    3

  • Pet friendly

    N/A

Exterior

  • Garage

    Yes

  • Garage spaces

    2

  • Construction Materials

    Brick, Vinyl Siding, Wood Siding

  • Parking

    Attached, Concrete, Garage Faces Front, Garage, Garage Door Opener, Paved

  • Patio and Porch Features

    Deck

  • Pool

    No

  • Waterfront YN

    NO

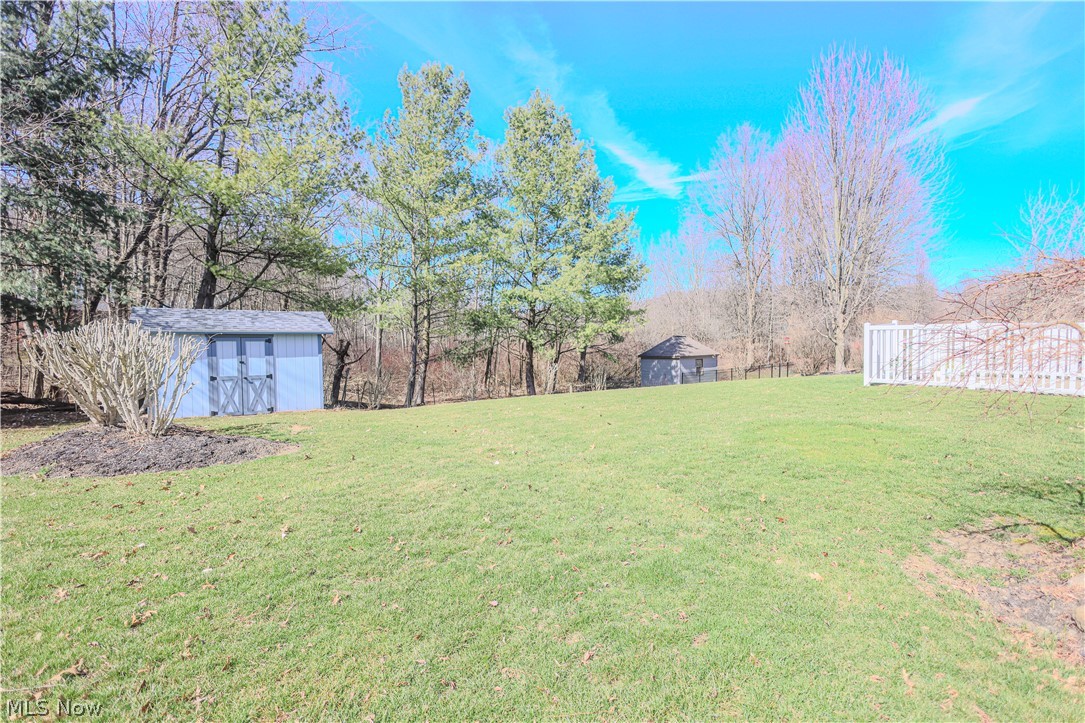
  • View

    Trees/Woods

Area & Lot

  • Lot Size(acres)

    0.331

  • Property Type

    Residential

  • Property Sub Type

    Single Family Residence

  • Architectural Style

    Ranch

Price

  • Sales Price

    $343,900

  • Tax Amount

    $2,926

  • Financing Options

    Conventional

  • Sq. Footage

    1,888

  • Price/SqFt

    $182

HOA

  • Association

    YES

  • Association Fee

    $100

  • Association Fee Frequency

    Annually

  • Association Fee Includes

    N/A

School District

  • Elementary School

    Marlington LSD - 7608

  • Middle School

    N/A

  • High School

    N/A

Property Features

  • Sewer

    Public Sewer

  • Water Source

    Public

Schedule a Showing

Showing scheduled successfully.

<
>
IN PERSON
VIA CHAT

What is 3 + 4 ?


Change time

Mortgage calculator

Estimate your monthly mortgage payment, including the principal and interest, property taxes, and HOA. Adjust the values to generate a more accurate rate.

Your payment

Principal and Interest:

$

Property taxes:

$

HOA fees:

$

Total loan payment:

$

Total interest amount:

$

Location

County

Stark

Elementary School

Marlington LSD - 7608

Middle School

High School

Listing Courtesy of Lisa A Lingenhoel , Keller Williams Chervenic Rlty

RealHub Information is provided exclusively for consumers' personal, non-commercial use, and it may not be used for any purpose other than to identify prospective properties consumers may be interested in purchasing. All information deemed reliable but not guaranteed and should be independently verified. All properties are subject to prior sale, change or withdrawal. RealHub website owner shall not be responsible for any typographical errors, misinformation, misprints and shall be held totally harmless.

Agent Tyson Hartzler

Team Lead / RealtorĀ®

Tyson Hartzler

Call Tyson today to schedule a private showing.


* Listings on this website come from the FMLS IDX Compilation and may be held by brokerage firms other than the owner of this website. The listing brokerage is identified in any listing details. Information is deemed reliable but is not guaranteed. If you believe any FMLS listing contains material that infringes your copyrighted work please click here to review our DMCA policy and learn how to submit a takedown request.Ā© 2024 FMLS.
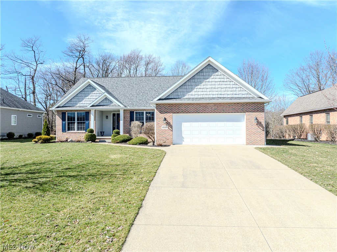
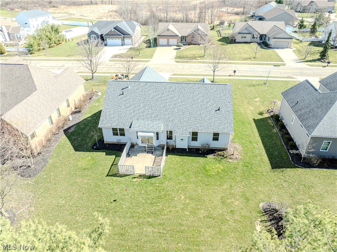
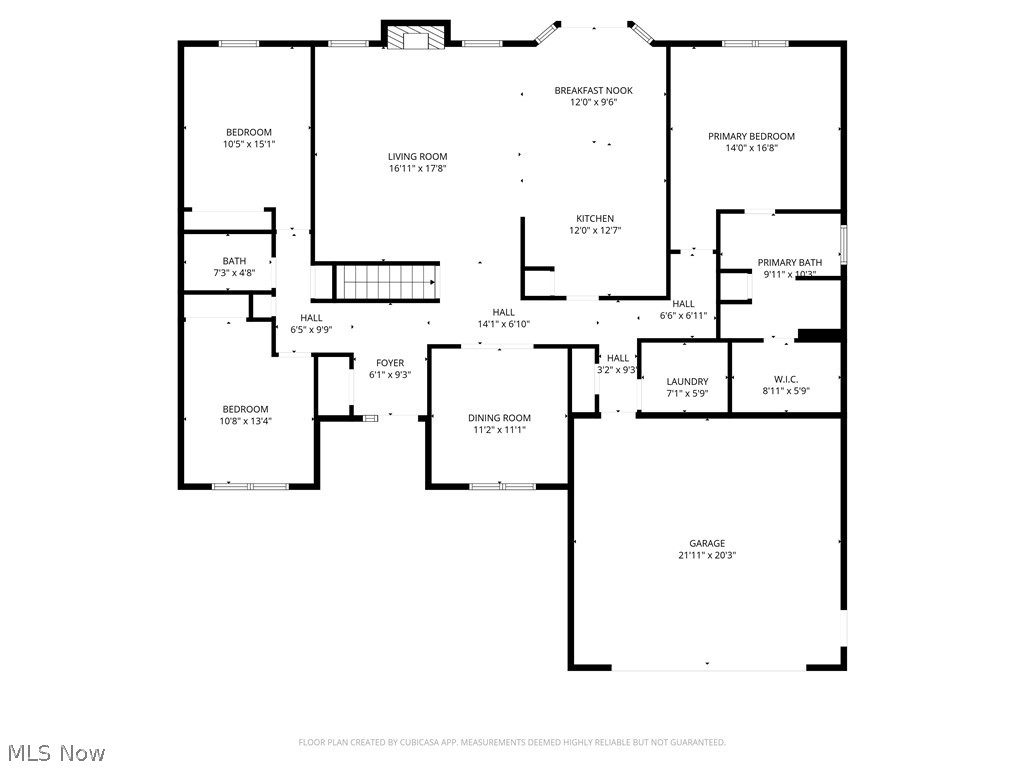
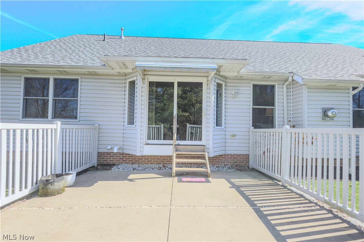
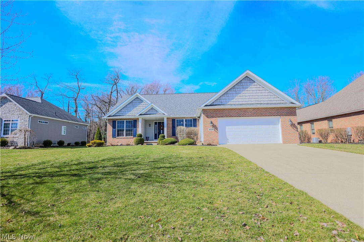
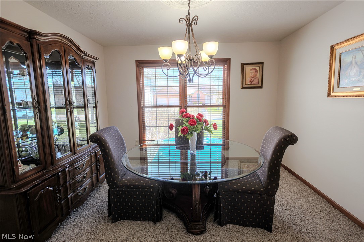
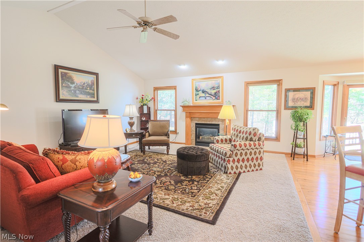
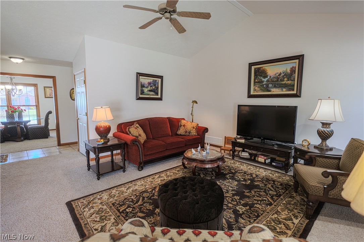
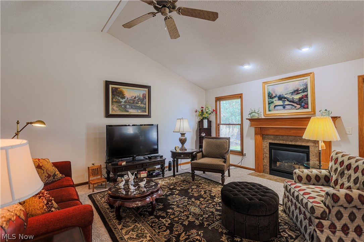
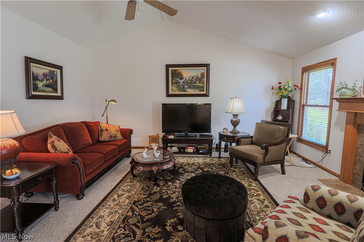
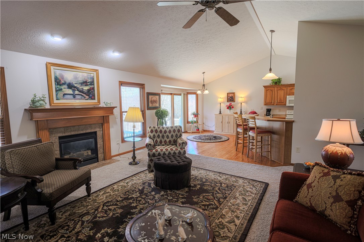
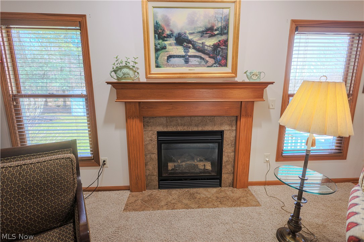
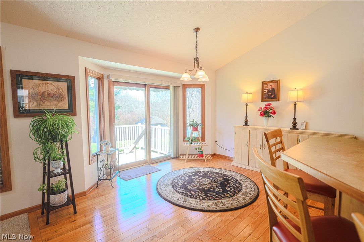
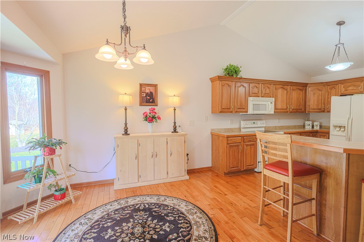
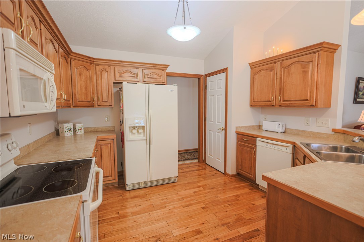
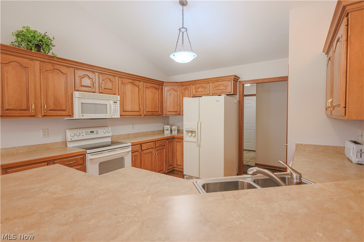
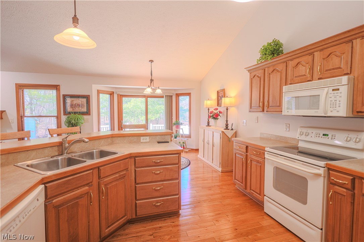
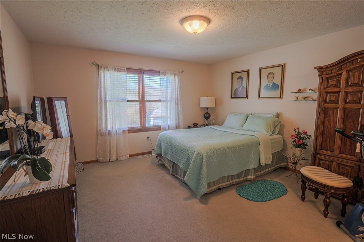
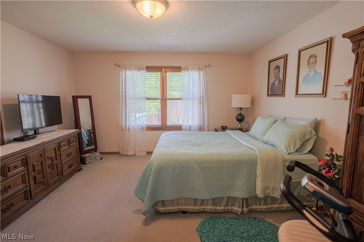
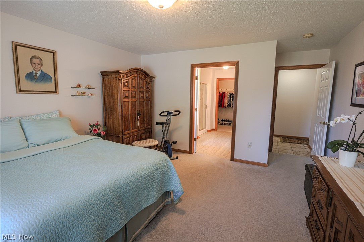
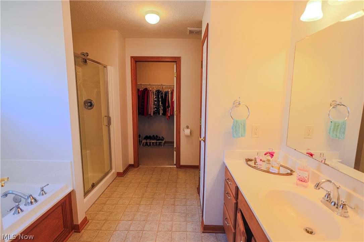
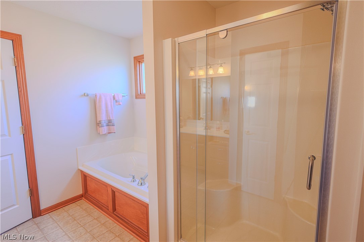
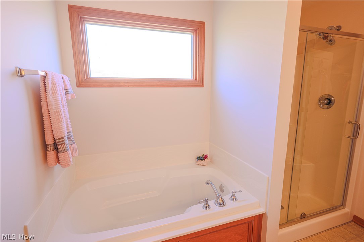
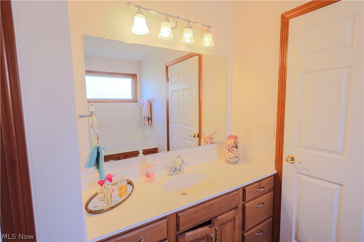
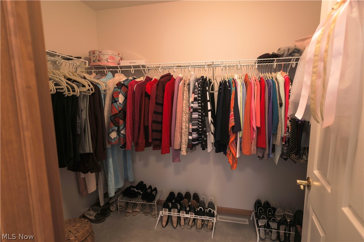
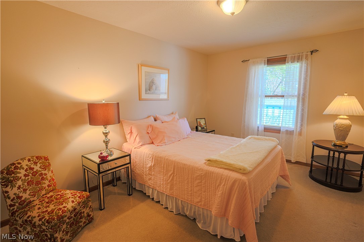
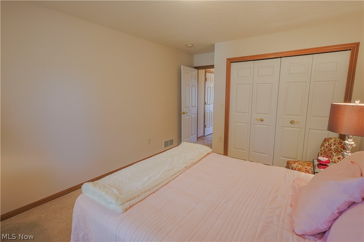
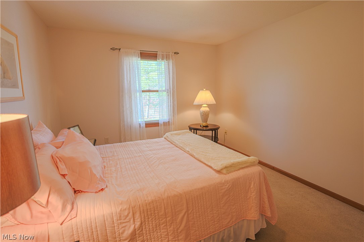
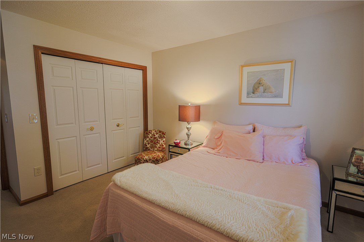
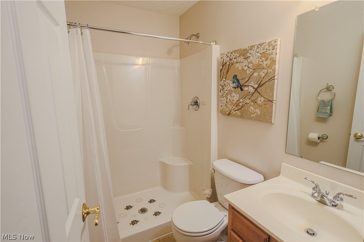
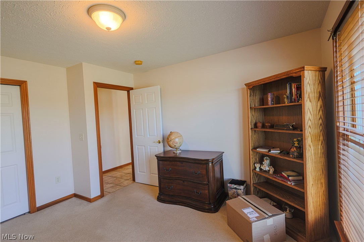
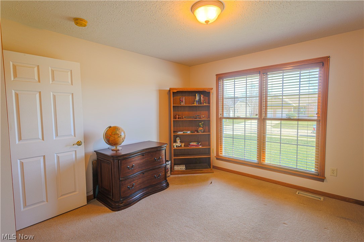
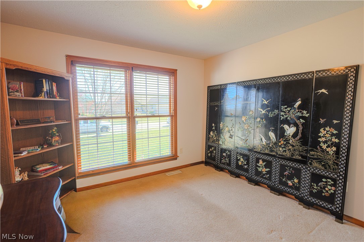
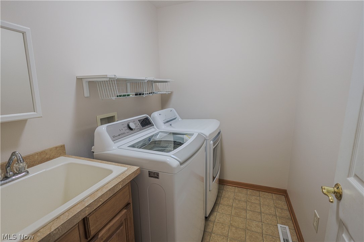
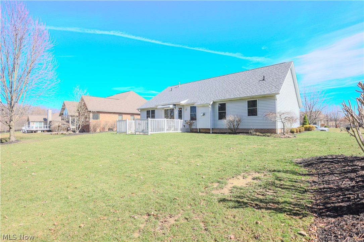
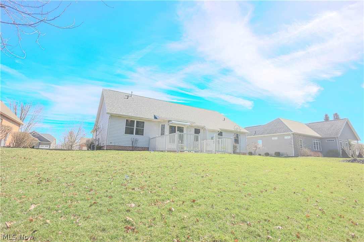
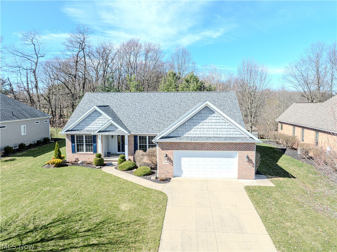
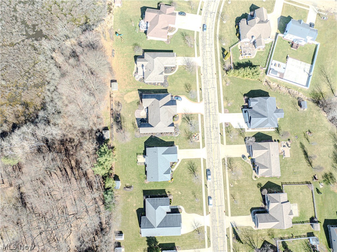
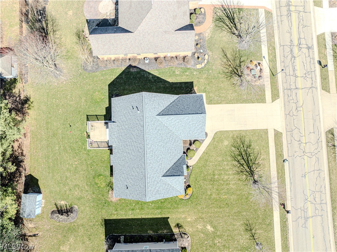
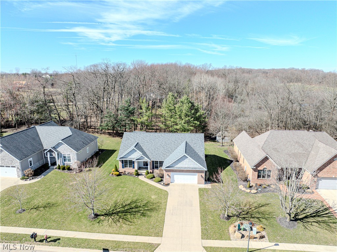
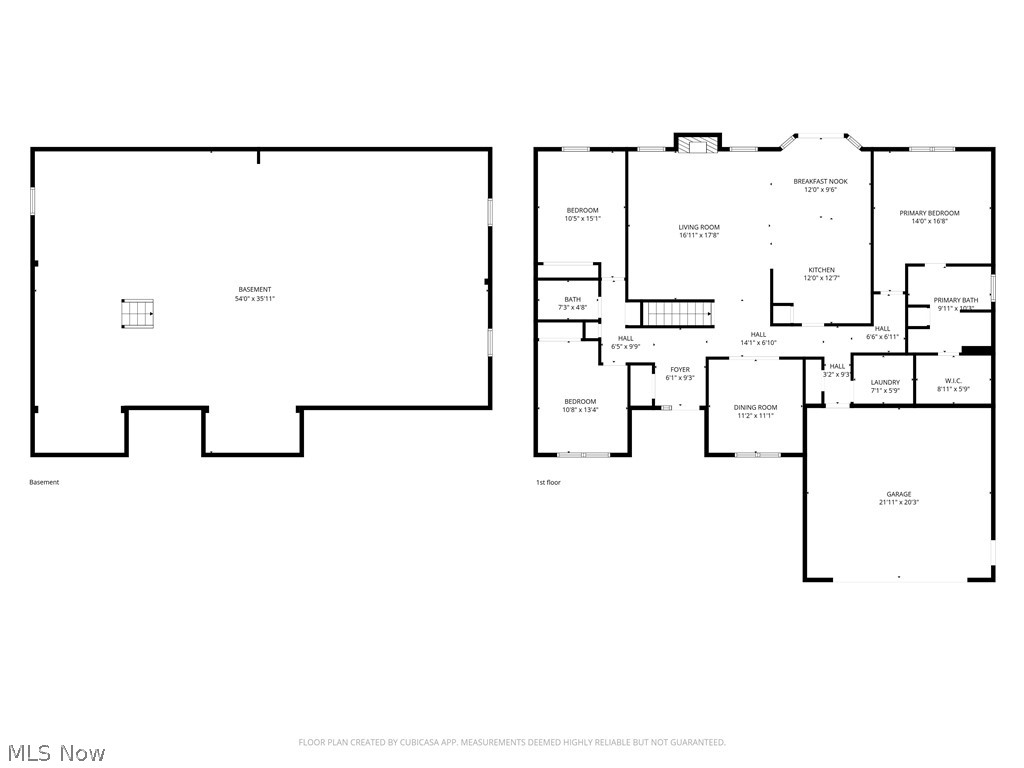
Step through the welcoming foyer and immediately feel at home in this beautifully decorated ranch offering a wonderful open floor plan and thoughtful split-bedroom design. Just off the entry, a lovely formal dining room provides the perfect setting for entertaining family and friends. Continue into the spacious great room, where natural light pours in, and an elegant fireplace creates a warm and inviting focal point. The open concept design flows seamlessly into the fully applianced kitchen, featuring abundant counter space, a convenient breakfast bar, and an enchanting breakfast nook—an ideal spot to start your morning. From the kitchen, step through the French doors onto a beautiful deck overlooking a wonderfully landscaped, private backyard. Whether hosting summer gatherings or enjoying a quiet evening outdoors, this peaceful space is sure to impress. A back patio and cement drive add to the home’s functionality and charm. Tucked away on one side of the home for privacy, the incredible master suite is truly a retreat. Filled with natural light and offering an unbelievable amount of space, the suite is complemented by an enormous master bath featuring a huge walk-in shower, a beautiful soaking tub, and an amazing walk-in closet with plenty of room to organize and enjoy. On the opposite side of the home, you’ll find two generously sized bedrooms, a lovely full bath, and ample closet space—perfect for family members or guests. Additional highlights include convenient first-floor laundry, a roof replaced in 2022, and a location that offers the perfect balance of comfort and convenience, close to everyday amenities while still providing the privacy and tranquility you desire. This beautifully maintained ranch blends elegant living spaces, a smart layout, and inviting outdoor areas to create a home that is truly special. Call today for a tour!

2535 Queensbury Road

Message successfully sent.

What would you like to know?

What is 3 + 4 ?

I agree to receive email communication and understand I can unsubscribe at any time.

I agree to be contacted by Tyson Sells Homes, LLC. via call, email, and text for real estate services. To opt out, you can reply 'stop' at any time or reply 'help' for assistance. You can also click the unsubscribe link in the emails. Message and data rates may apply. Message frequency may vary. Privacy Policy

Related Properties

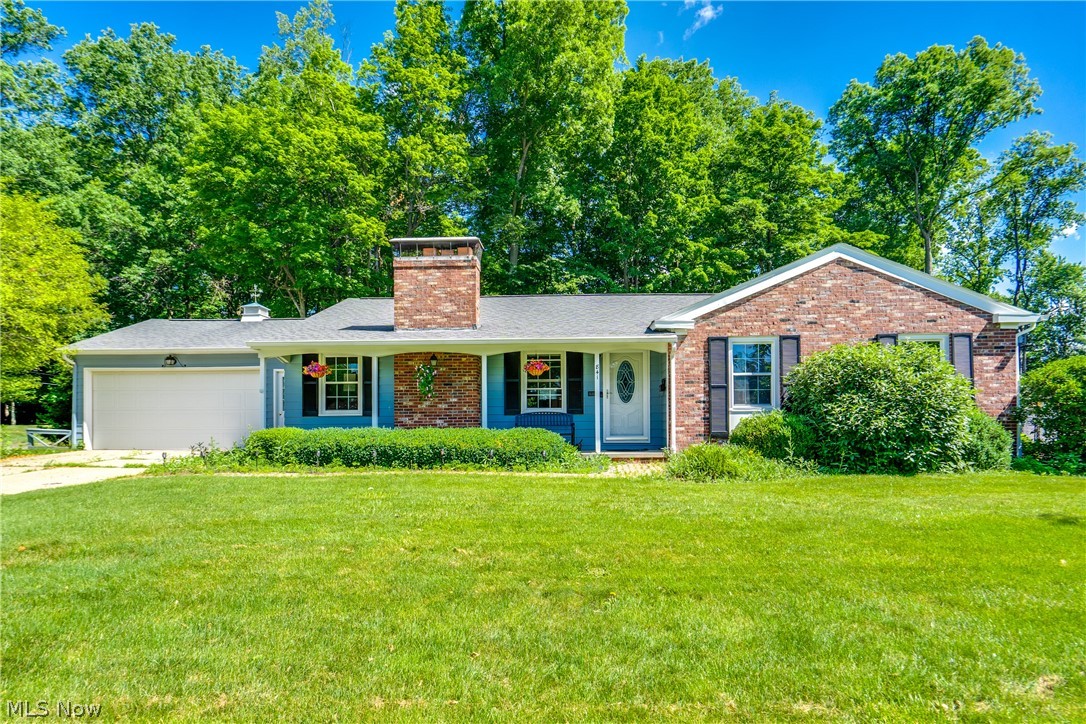
A BUYERS AGENTS must see!  Charming well maintained, beautifully landscaped 3-bedrom, 3-bath executive ranch in Alliance, OH.  Home boasts a comfortable one floor living, a spacious layout with a welcoming living area and cozy fireplace.  Oversized dining room or additional living area. The kitchen has ample cabinet space and a breakfast nook.  Laundry is also conveniently located on the main floor.  Master bedroom has ensuite and surprisingly spacious walk-in closet.  Home has a full basement (1925 sq ft) with unique walkout convenient for handyman access to lower-level living and the workshop area. Finished carpeted rec room with wet bar. Additional finished room, bathroom and separate shower.  Overlooking spacious fenced in backyard is a large 3-season room great for entertaining.
Two-car attached garage.  A must see!
#5208298

Alliance

1120 W Milton Street

3 Beds

3 Baths

1,926 Sq.Ft.

$359,000

MLS#: 5208298
Price reduced
Escape to your own private retreat all set against a beautiful golf course backdrop. ! This charming home blends comfort and style, starting with a welcoming timber frame porch. The open-concept main floor features a spacious living area and kitchen, perfect for effortless entertaining. Enjoy the convenience of main-floor living with two bedrooms, a full bath, and laundry all on the first level. Upstairs, discover a quiet private suite complete with an additional bedroom, full bath, and a generous walk-in closet. The backyard is an absolute gem, featuring a dedicated entertainment area with a TV, a children's play zone, and a large wooden deck—all with scenic, private views. Complete with a blacktop circle driveway, a one-car garage, and recent updates including a 2024 roof and 2019 furnace/AC/hot water heater, this home is truly move-in ready. Schedule your showing today!"
#5202441

Alliance

1150 E Beech Street

3 Beds

2 Baths

1,620 Sq.Ft.

$279,000

MLS#: 5202441

Price reduced
Just listed this spacious 4-Bedroom Home with an In-Law Suite in Marlington Schools! This beautifully maintained home offers 4 bedrooms and 3 full baths, including a complete first-floor in-law suite with its own private accommodations. Perfectly situated on a quiet country road with no through traffic, the property offers peace and privacy on nearly an acre of land. The quality of this home will certainly impress, while numerous updates provide peace of mind: a 40-year metal roof (2014), lifetime warranty vinyl windows (2005), high-efficiency Weil McLain gas boiler (2008), new siding and concrete driveway (2016), new water heater (2020), new septic system (2022), updated electrical panel (2022), new sump pump (2024), and a new well pump (2025). With modern upgrades, space for everyone, and a rural location, this home is move-in ready and built to last! The large, fenced backyard is perfect for kids, pets, or outdoor entertaining, surrounded by mature trees and peaceful country views. With so much to offer inside and out, this home is truly move-in ready and built to enjoy for years to come. Call today for your private showing!
#5215179

Alliance

3650 Rambo Avenue

4 Beds

3 Baths

2,880 Sq.Ft.

$379,900

MLS#: 5215179

Price reduced
Escape to the peace and privacy of country living with this charming log cabin situated on a picturesque property of over 5 acres.  Enjoy the perfect blend of wooded privacy and three pastures.  Additional outdoor amenities include animal pens, walking paths through the woods, a park-like view, and a detached garage.  Boasting over 2,300 finished sq ft inside, you'll find a stunning kitchen with hickory cabinetry and granite countertops, creating a perfect gathering space.  The warm and inviting living room features a beautiful wood-burning fireplace, adding rustic charm and comfort.  With three/four bedrooms, 2 full baths, and 1 half bath, there's plenty of room for family and guests. A spacious loft/bonus room provides flexible space for a home gym, office, guest accommodations, playroom, or additional living area.  The cabin offers generous outdoor living spaces with a large covered front porch and a beautiful deck off the side of the home. This is a one-of-a-kind country retreat that offers privacy, beauty, and functionality all in one property.  Schedule your private showing today!
#5221539

Alliance

10566 Clapsaddle Avenue NE

3 Beds

2 Baths

2,322 Sq.Ft.

$399,999

MLS#: 5221539

Welcome home to this beautiful 3-bedroom property in a highly sought-after location — just steps from Silver Park and The Alliance Country Club, and within walking distance to the University of Mount Union. This well-maintained home is filled with charm and character, featuring gorgeous hardwood floors, built-ins, and warm natural light throughout.

The first floor offers a generous kitchen, formal dining room, and a spacious living room with a wood-burning fireplace insert. A bright home office with windows galore and a convenient half bath complete the main level.

Upstairs, you’ll find three nicely sized bedrooms, two full bathrooms, and plenty of closet space. Updates include a newer furnace (8 years old), AC (5 years old), and several replacement windows.

Enjoy ample outdoor and entertaining space with a beautiful front porch, a large driveway with extra parking, and a 2-car garage with additional space above. This gem has been lovingly cared for and truly stands out. Call today for your private showing.
#5213075

Alliance

231 E Milton Street

3 Beds

2 Baths

2,384 Sq.Ft.

$314,900

MLS#: 5213075

Opportunities like this don't come around often in Alliance. 841 W. Milton Ave is a solid 3-bedroom, 2-bathroom ranch that has been thoughtfully updated and is ready for its next chapter. The brand new flooring gives the whole home a clean, fresh feel the moment you walk in. The master suite is generously sized, and the guest bedroom has its own full attached bath, which is a rare find at this price point and makes a huge difference for families or anyone who entertains.

Day-to-day living is easy here. First-floor laundry means no hauling baskets up and down stairs, the attached garage keeps you out of the elements, and the partially finished basement gives you flexibility to grow into the space on your own timeline. A new sump pump means one less thing to worry about after closing.

Out back, you've got a fully fenced yard with a pool waiting for summer. Whether you're the type to host the whole neighborhood or just want a private place to decompress after work, this backyard delivers. At $280,000, this one is priced to move and won't last long. Call today to schedule your private showing.
#5218888

Alliance

841 W Milton Street

3 Beds

2 Baths

2,235 Sq.Ft.

$279,900

MLS#: 5218888
Price reduced
Well-maintained brick ranch on a spacious 0.84-acre lot in Washington Township, Marlington School District. This 3-bed, 2.5-bath home offers convenient one-floor living with a bright living room, functional kitchen layout, and dining area overlooking the backyard. The family room features a cozy fireplace, and the home includes a cedar closet for ideal off-season storage. Three bedrooms, including a primary with attached half bath, provide practical space and flexibility. Full basement offers storage or potential finishing options. Attached garage, central air, and electric heat. Peaceful country setting just minutes from Alliance amenities.
#5217040

Alliance

8000 Parks Avenue NE

3 Beds

2 Baths

1,812 Sq.Ft.

$279,900

MLS#: 5217040

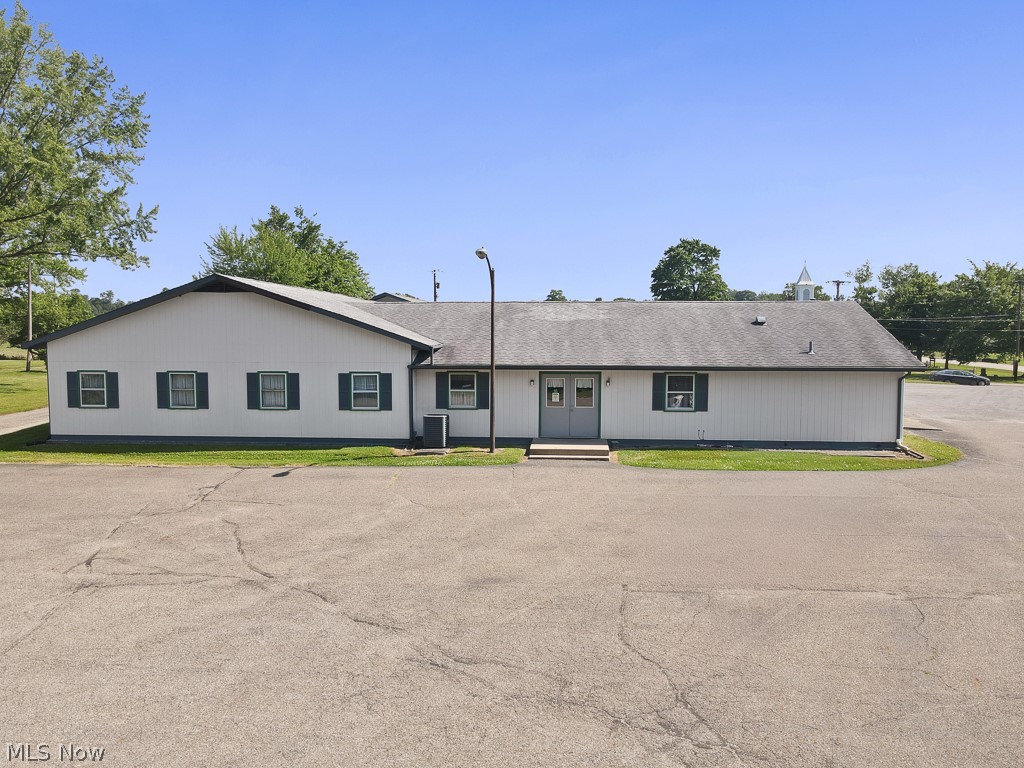
A rare opportunity awaits — a place where you can live comfortably and run your business all in one location. Nestled in a high-visibility area right beside the Iron Horse Trail, this property blends convenience, versatility, and charm.

The main home offers 4 bedrooms, 1 bathroom, newer flooring, a bright living room, and beautifully updated kitchen and bath spaces. Downstairs, the basement provides bonus living area perfect for a gym, playroom, hobby space, or cozy media room.

The commercial building is spacious and adaptable, featuring two bathrooms, an office, a small kitchen, and a large open area ready to suit your vision. It’s currently set up as a tumbling gym and preschool, but the possibilities are endless.

The lower level adds even more flexibility with a full kitchen, two bathrooms, a separate entrance, and movable dividers to customize the space to your needs.

This truly unique property offers room to grow, create, and thrive. Don’t miss your chance — come see it today!
#5224372

Alliance

1887 W Beech Street

4 Beds

1 Baths

1,458 Sq.Ft.

$355,000

MLS#: 5224372
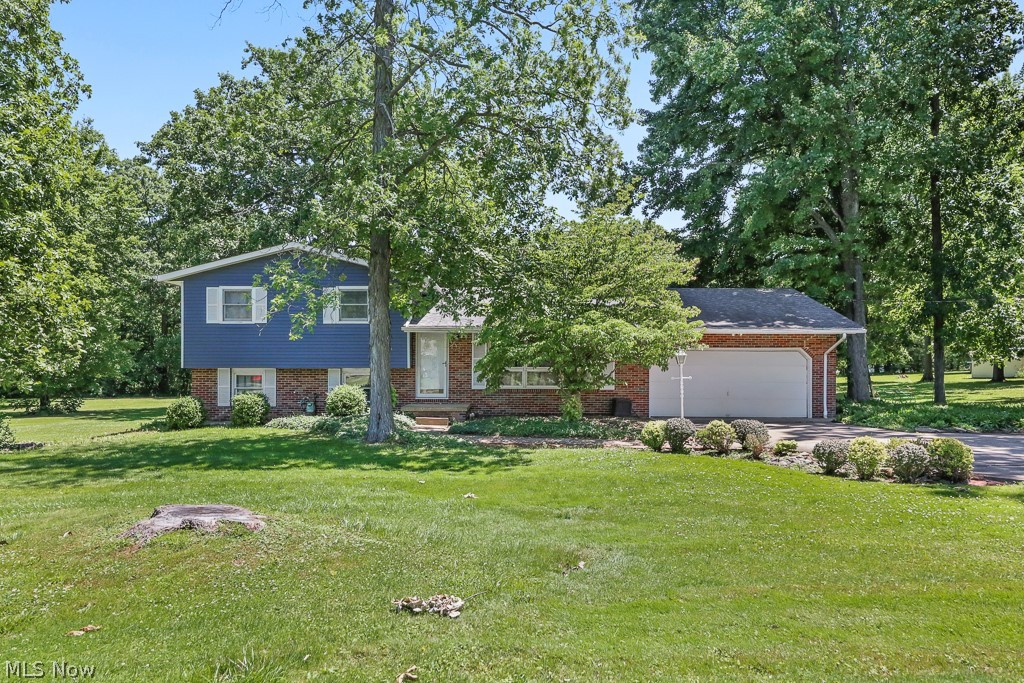
This move in ready 4 level split has room for everyone.  Nice spacious living room dining room  & kitchen with sliding glass doors that walks out to a very nice size deck & almost 2 acre lot ( 2 Parcels) 

3 bedrooms, two full baths upstairs with the main bedroom having its own ensuite.  The lower level offers a family room, 1/2 bath, and 4th bedroom.  ( perfect for entertaining or possible in law suite)   The basement offers nice area for storage and laundry.  

There are a ton of upgrades including  newer furnace and air conditioning 2025, All new carpet throughout 2026, Sump pump 2026,  Water softner 2021,  A new septic is being installed by current owners.  

Sellers are downsizing.
#5221946

Alliance

6000 Oakhill Avenue NE

4 Beds

2 Baths

1,650 Sq.Ft.

$325,000

MLS#: 5221946

Price reduced
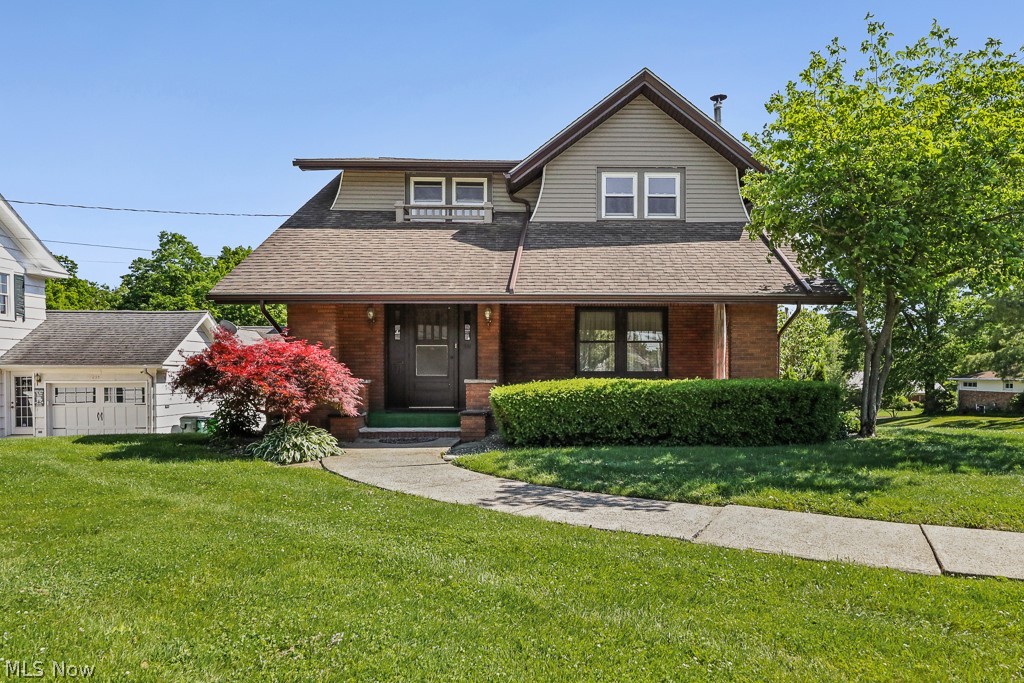
Gorgeous brick home just steps from the University of Mount Union’s campus. This spacious property offers three to four bedrooms, two full baths, and two half baths, with a layout designed for both comfort and entertaining. The large kitchen features bar seating for six and opens directly into a generous sized family room, creating an ideal gathering space. A formal dining room adds additional hosting options, while a charming sunroom or office and a convenient half bath complete the first floor.

Upstairs, you’ll find three large bedrooms with ample closets and built-ins, along with two full bathrooms. The third floor offers a cozy bedroom and bath combination—perfect for guests, a teen suite, or a private retreat. The lower level includes an additional family or recreation room, providing even more flexible living space.

A two-car attached garage plus a one-car detached garage offer excellent parking and storage. The large fully fenced in backyard includes a nice sized shed and a spacious patio with bar to enhance outdoor entertaining. Centrally located in Alliance, this home is close to schools, stores, campus, and walkable conveniences. It’s the perfect blend of charm, space, and location for anyone looking to relax, entertain, or enjoy everything the area has to offer.
#5210125

Alliance

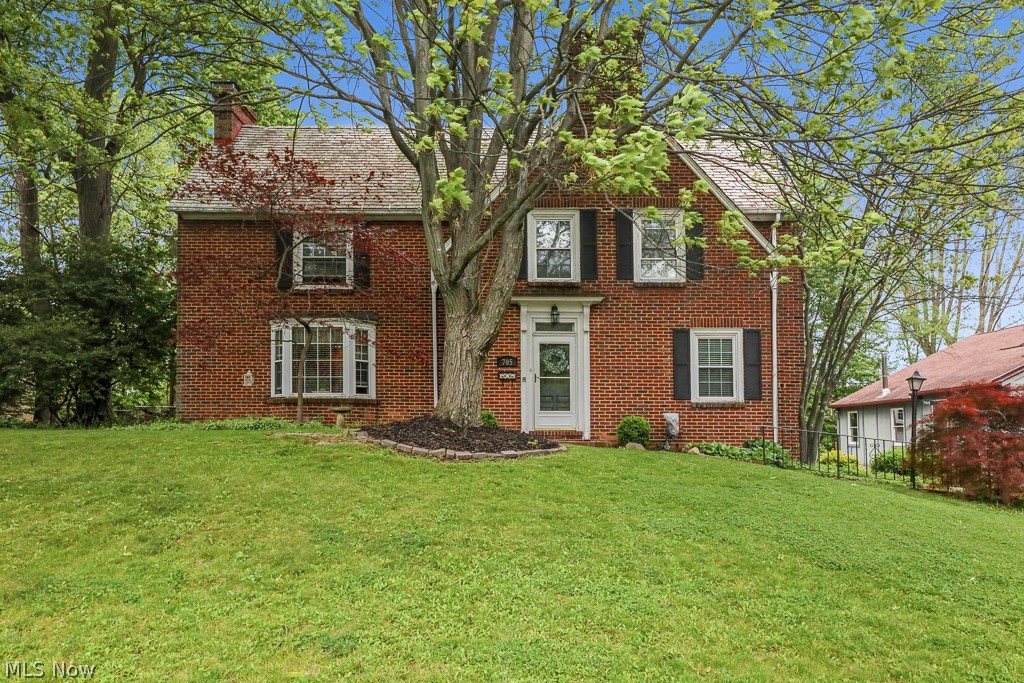
705 Overlook Drive

4 Beds

2 Baths

3,185 Sq.Ft.

$299,900

MLS#: 5210125
 - property

Send a message

Message successfully sent.

Your message

What is 3 + 4 ?

Reason for contacting?

I agree to receive email communication and understand I can unsubscribe at any time.

I agree to be contacted by Tyson Sells Homes, LLC. via call, email, and text for real estate services. To opt out, you can reply 'stop' at any time or reply 'help' for assistance. You can also click the unsubscribe link in the emails. Message and data rates may apply. Message frequency may vary. Privacy Policy

Sign Out

Virtual Assistant

Would you like to take the next step with this property? We can help you schedule a showing or virtual tour, or send you more details.

Yes, I would like more information.

Thank You for Your Reply, One of Our Agents will contact you as soon as possible

No, maybe later.

Thank you, you can always contact me via email, phone number or through the contact form.

Realhub AI

Lucy - Your AI-Powered Realtor

Update Your Temporary Password

Personalize your search

Enter your email and we'll notify you immediately when new listings match what you're looking for.

or enter email address

Already have an account ? Login here

Continue your home search

I agree to receive communications and understand I can unsubscribe at any time.

I agree to be contacted by Tyson Sells Homes, LLC. via call, email, and text for real estate services. To opt out, you can reply 'stop' at any time or reply 'help' for assistance. You can also click the unsubscribe link in the emails. Message and data rates may apply. Message frequency may vary. Privacy Policy

Already have an account ? Login here

We use cookies

We use cookies primarily for analytics to enhance your experience. By accepting, you agree to our use of these cookies. You can manage your preferences or learn more about our cookies policy.