.webp?size=346x80)
Property
Beds
4
Full Baths
2
1/2 Baths
None
Year Built
1921
Sq.Footage
2,274
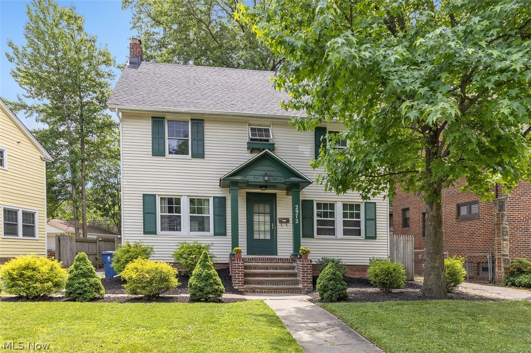
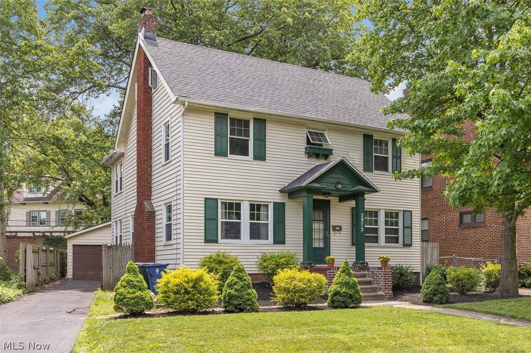
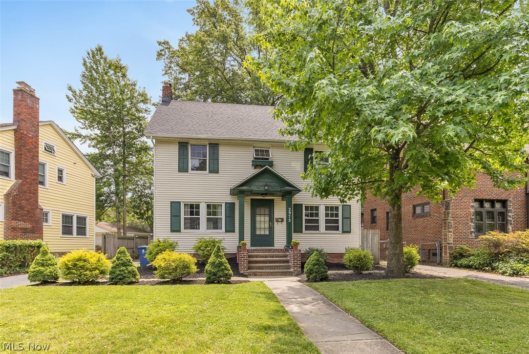
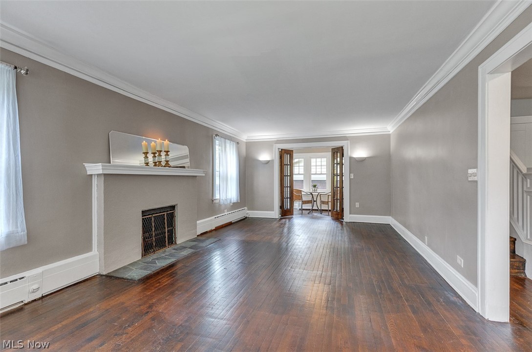
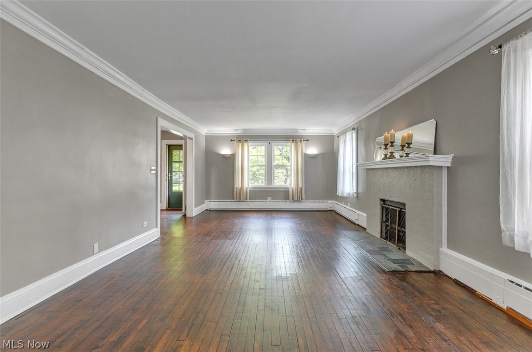
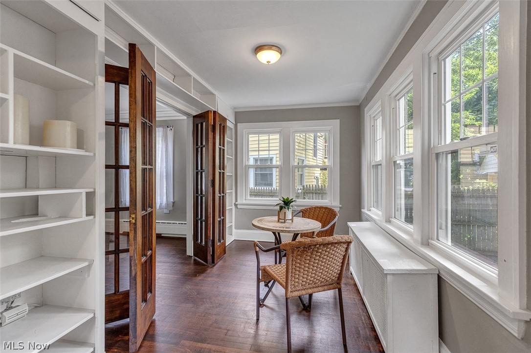
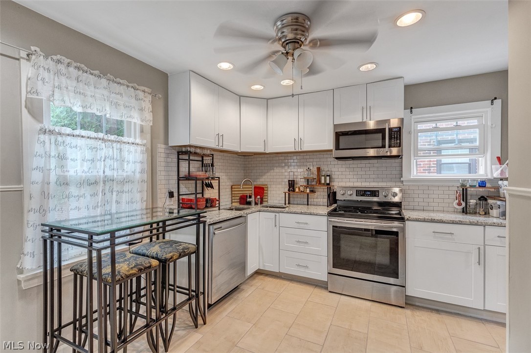
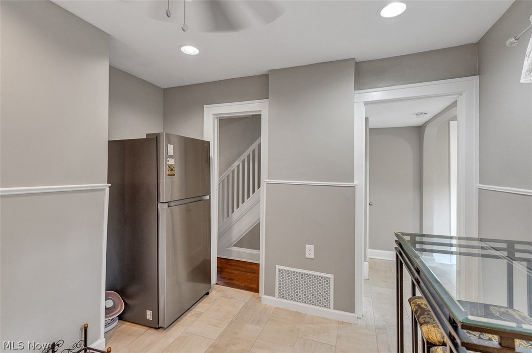
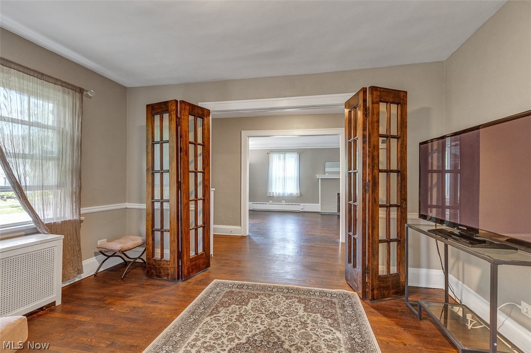
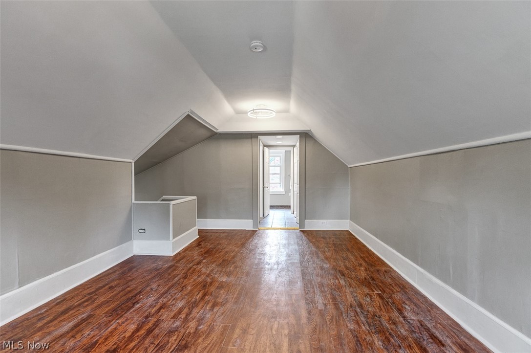
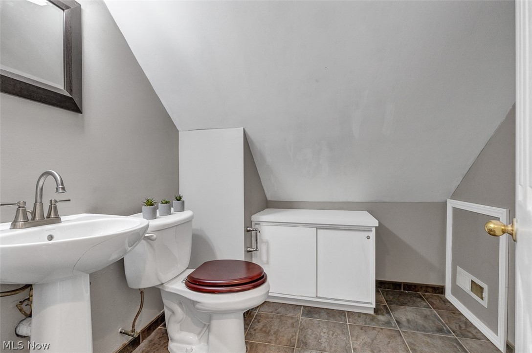
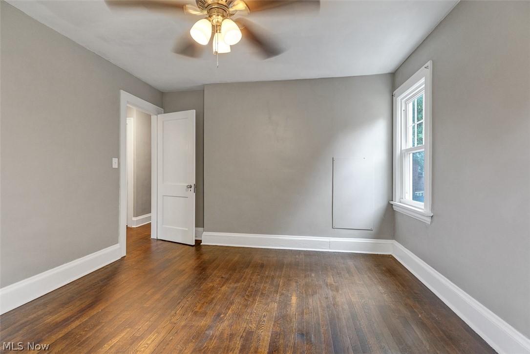
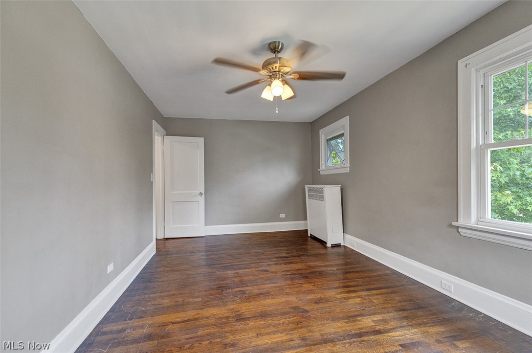
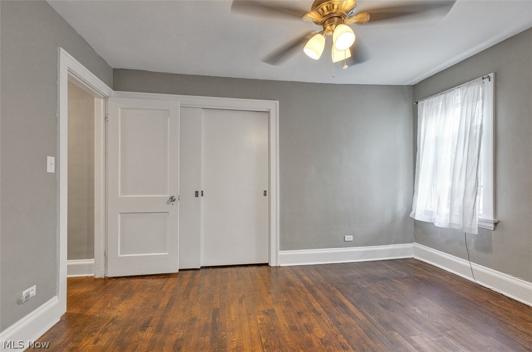
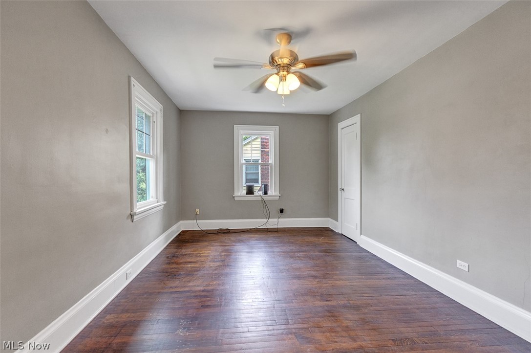
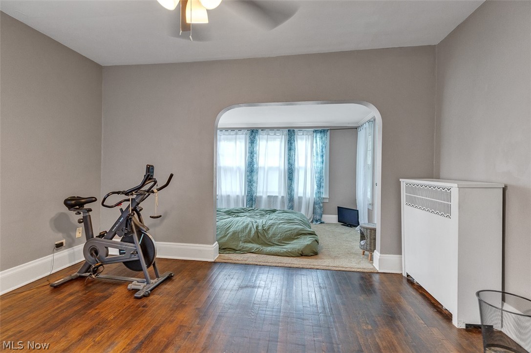
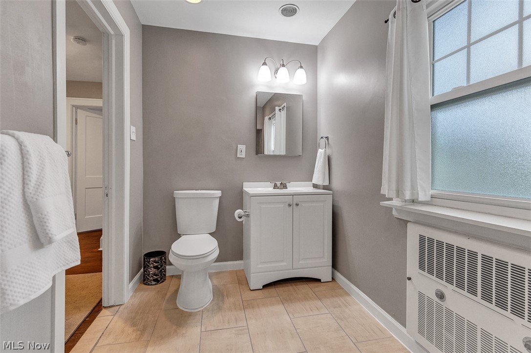
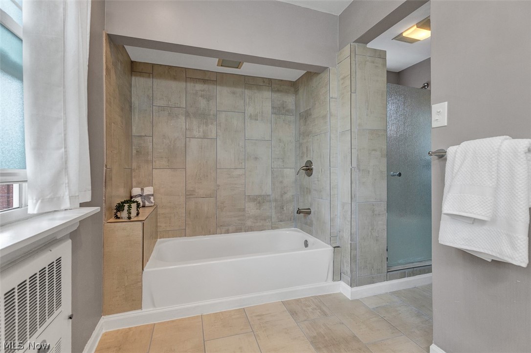
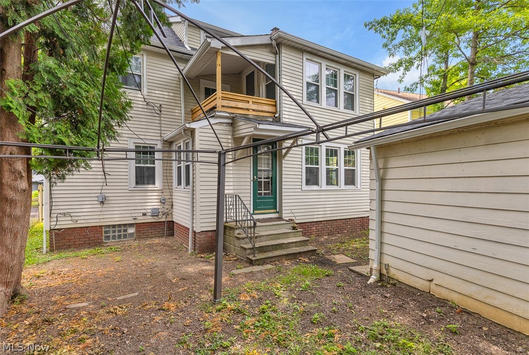
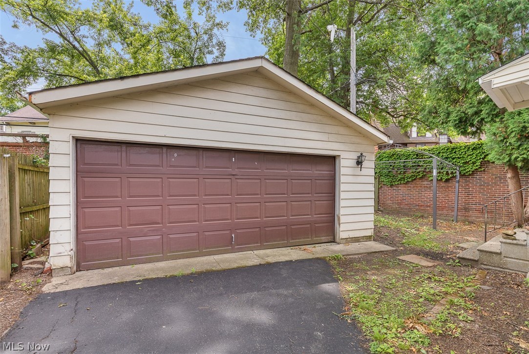
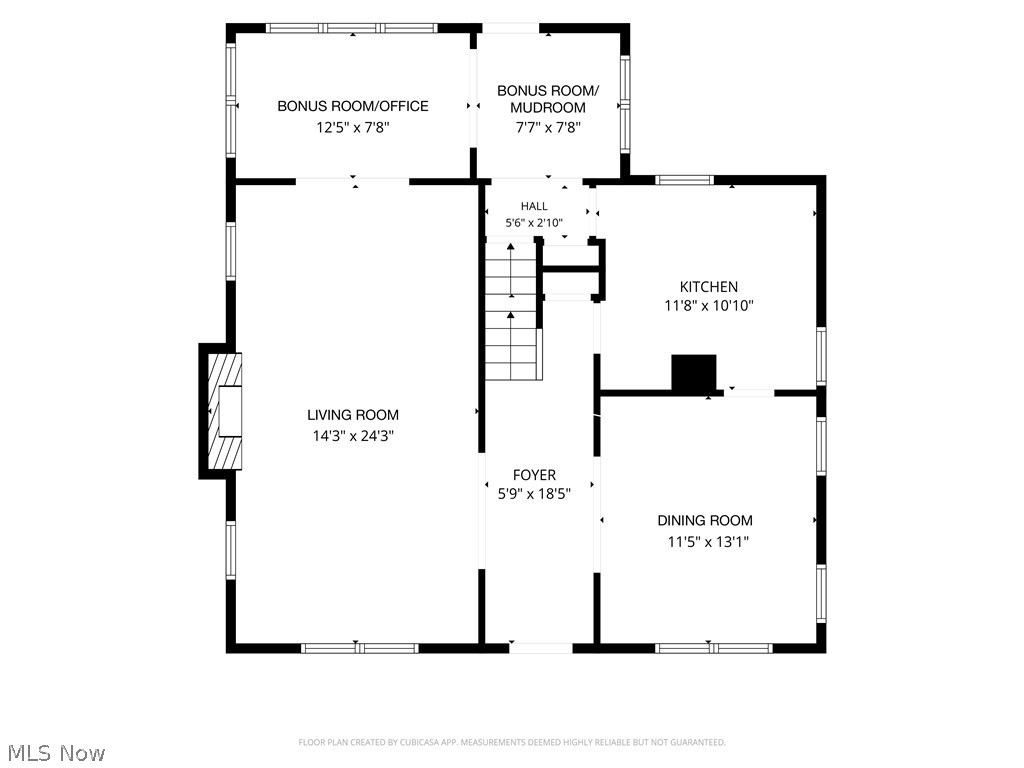
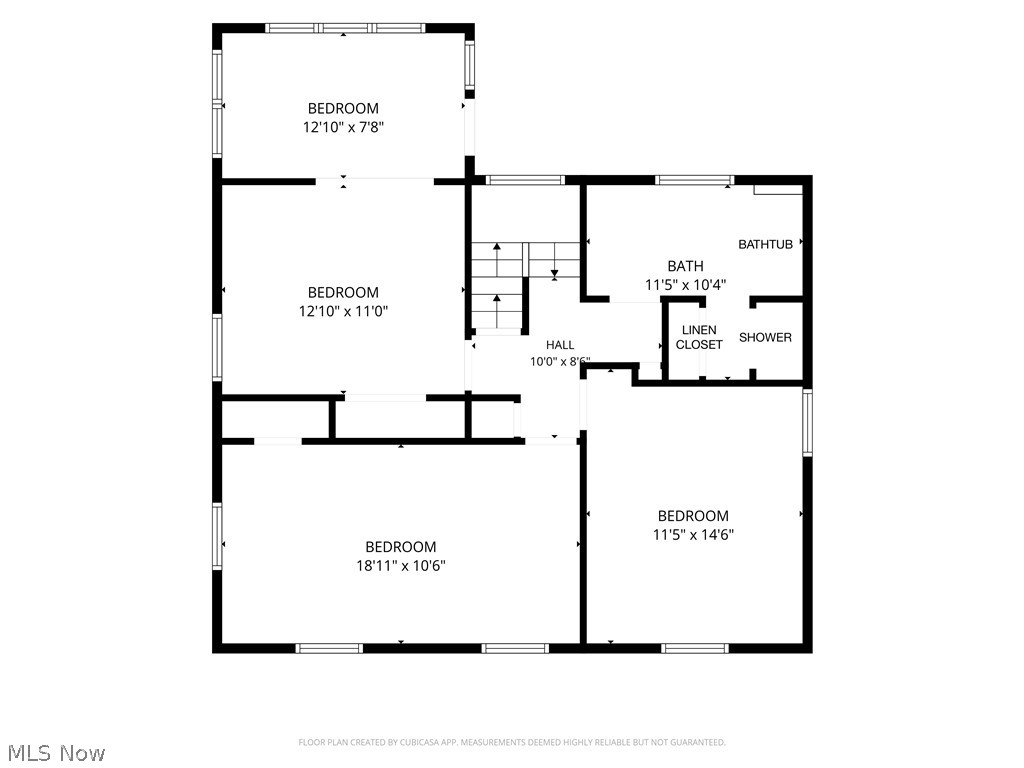
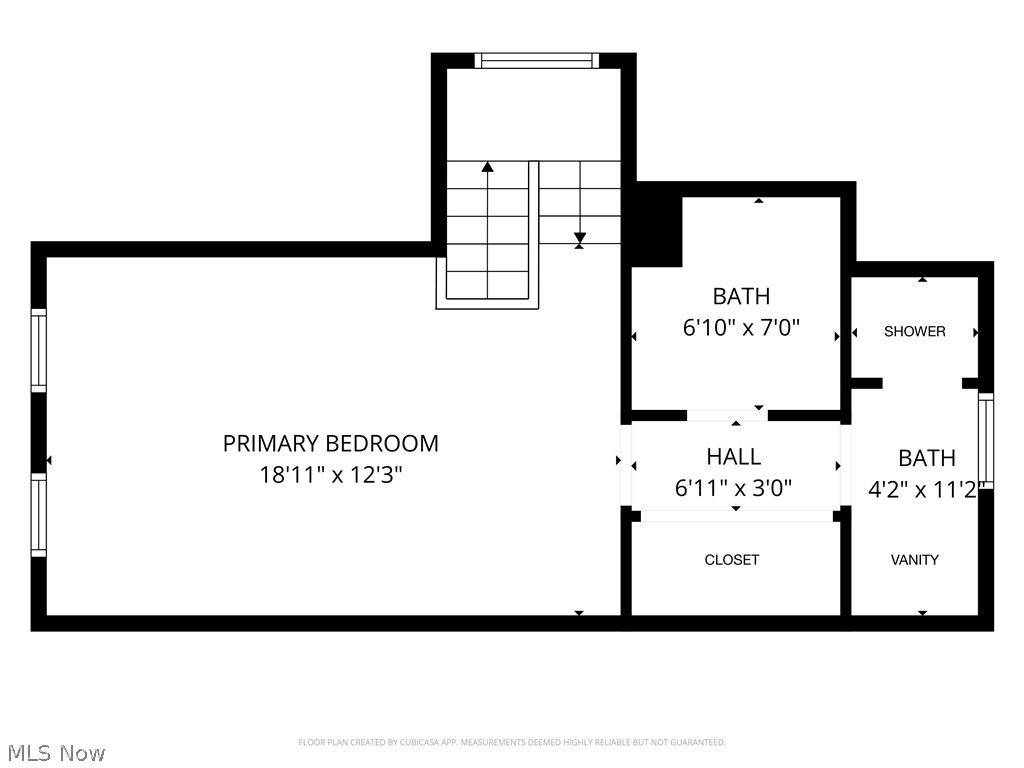
Step into History and Modern Living in Grant Deming’s Historic District! Welcome to this captivating Colonial Revival masterpiece, nestled in the nationally registered, highly desirable neighborhood of Grant Deming—renowned for its architectural distinction, timeless design, and gorgeous tree-lined streets. Located just moments from vibrant Coventry Village, also known as "Cleveland’s Greenwich Village," you will enjoy effortless access to eclectic shopping, artisan dining, and rich local culture. From the moment you arrive, the home commands attention with striking curb appeal. Inside, classic character seamlessly blends with modern updates. The main level showcases original hardwood flooring, abundant natural light, and a spacious living room centered around a cozy fireplace with a beautiful mantle and stone hearth. Elegant French doors lead you into a formal dining room. A versatile bonus room—perfect for a home office, study, library, or sun-drenched morning room also features elegant French doors. The heart of the home is the updated kitchen, fully equipped with timeless shaker-style cabinetry, granite countertops, and stainless steel appliances. Just off the kitchen, a second bonus room offers invaluable flex space to customize your lifestyle, whether you envision a functional mudroom, an informal eat-in kitchen, or a dedicated hobby space. On the second floor, you will find three spacious bedrooms and a well-appointed bathroom featuring a standalone shower. The crowning jewel of the home is the private third-floor owner's suite. This retreat features modern lighting, contemporary ceiling fans, and a luxurious en suite bathroom. Outside, your private backyard oasis awaits. Enjoy quiet, peaceful evenings surrounded by the soothing sounds of nature, tucked away in one of the area's most beautiful neighborhoods. Don't miss the chance to own a piece of architectural history with all the comforts of modern living! New roof 2026.
Features & Amenities
Interior
-
Other Interior Features
Bookcases, Ceiling Fan(s), Crown Molding, Entrance Foyer, Granite Counters, Natural Woodwork
-
Total Bedrooms
4
-
Bathrooms
2
-
Above Grade Finished Area
2274.0
-
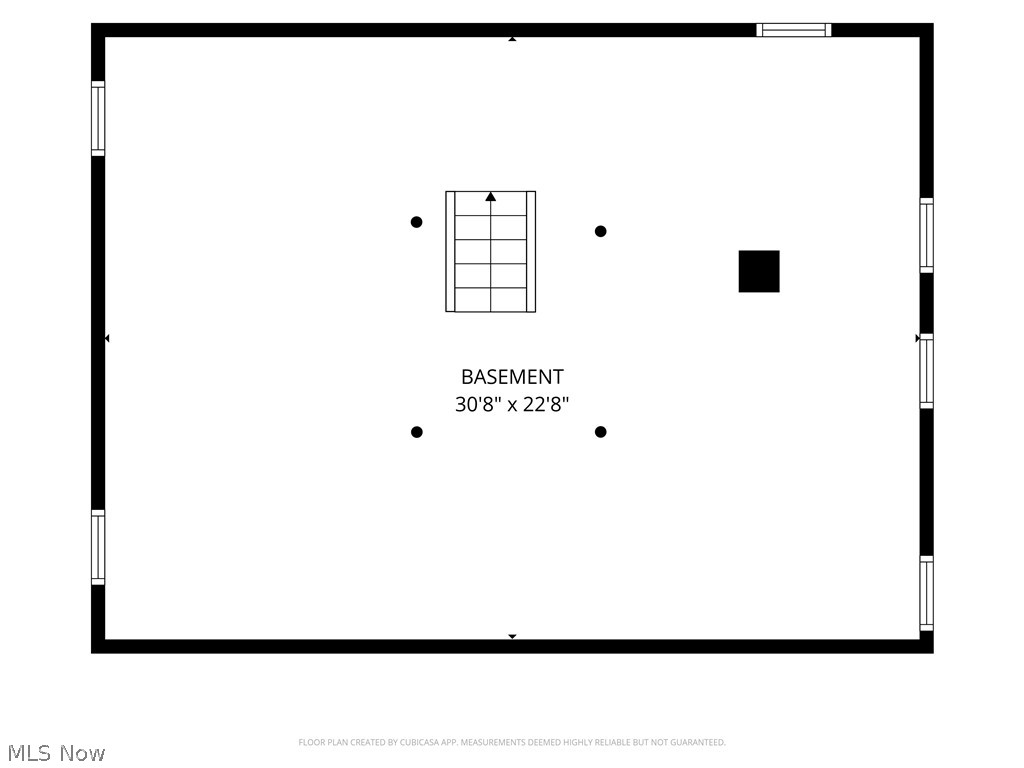
Basement YN
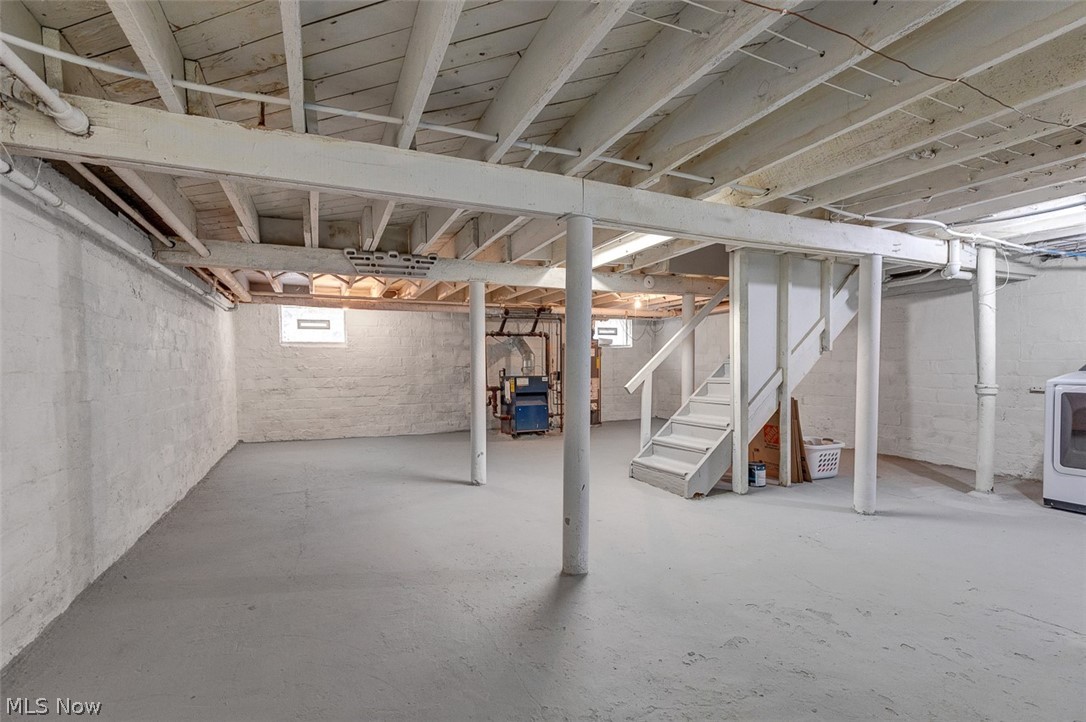
YES
-
Cooling YN
YES
-
Cooling
Ceiling Fan(s), Window Unit(s)
-
Fireplace YN
YES
-
Heating YN
YES
-
Heating
Hot Water, Steam
-
Pet friendly
N/A
Exterior
-
Garage
Yes
-
Garage spaces
2
-
Construction Materials
Vinyl Siding
-
Parking
Detached, Garage
-
Pool
No
-
Waterfront YN
NO
Area & Lot
-
Lot Size(acres)
0.1414
-
Property Type
Residential
-
Property Sub Type
Single Family Residence
-
Architectural Style
Colonial
Price
-
Sales Price
$299,000
-
Tax Amount
$7,343
-
Sq. Footage
2,274
-
Price/SqFt
$131
HOA
-
Association
No
School District
-
Elementary School
Cleveland Hts-Univer - 1810
-
Middle School
Cleveland Hts-Univer - 1810
-
High School
Cleveland Hts-Univer - 1810
Property Features
-
Stories
3
-
Sewer
Public Sewer
-
Water Source
Public
Schedule a Showing
Showing scheduled successfully.
Mortgage calculator
Estimate your monthly mortgage payment, including the principal and interest, property taxes, and HOA. Adjust the values to generate a more accurate rate.
Your payment
Principal and Interest:
$
Property taxes:
$
HOA fees:
$
Total loan payment:
$
Total interest amount:
$
Location
County
Cuyahoga
Elementary School
Cleveland Hts-Univer - 1810
Middle School
Cleveland Hts-Univer - 1810
High School
Cleveland Hts-Univer - 1810
Listing Courtesy of H. Elyse Nedrow , Keller Williams Citywide
RealHub Information is provided exclusively for consumers' personal, non-commercial use, and it may not be used for any purpose other than to identify prospective properties consumers may be interested in purchasing. All information deemed reliable but not guaranteed and should be independently verified. All properties are subject to prior sale, change or withdrawal. RealHub website owner shall not be responsible for any typographical errors, misinformation, misprints and shall be held totally harmless.

Team Lead / Realtor®
Tyson Hartzler
Call Tyson today to schedule a private showing.

* Listings on this website come from the FMLS IDX Compilation and may be held by brokerage firms other than the owner of this website. The listing brokerage is identified in any listing details. Information is deemed reliable but is not guaranteed. If you believe any FMLS listing contains material that infringes your copyrighted work please click here to review our DMCA policy and learn how to submit a takedown request.© 2024 FMLS.
Related Properties

Cleveland Heights
3471 Shannon Road
3 Beds
1 Baths
2,460 Sq.Ft.
$319,000
MLS#: 5213607
Cleveland Heights
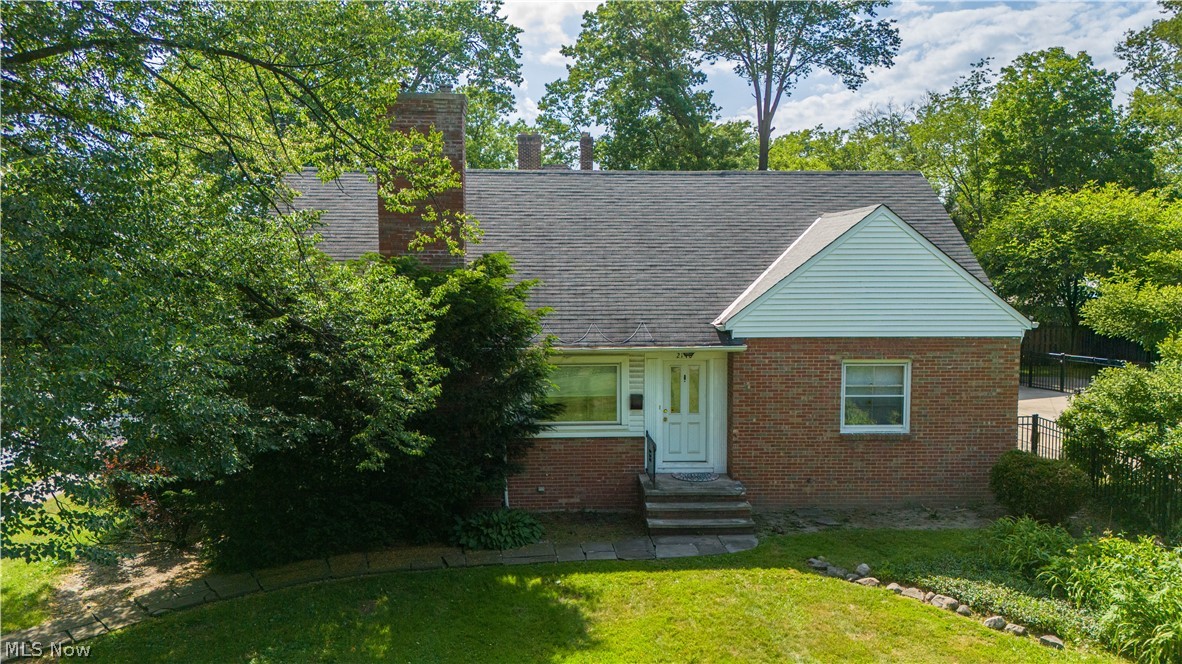
2140 Lamberton Road
4 Beds
1 Baths
2,099 Sq.Ft.
$275,000
MLS#: 5216559
Cleveland Heights
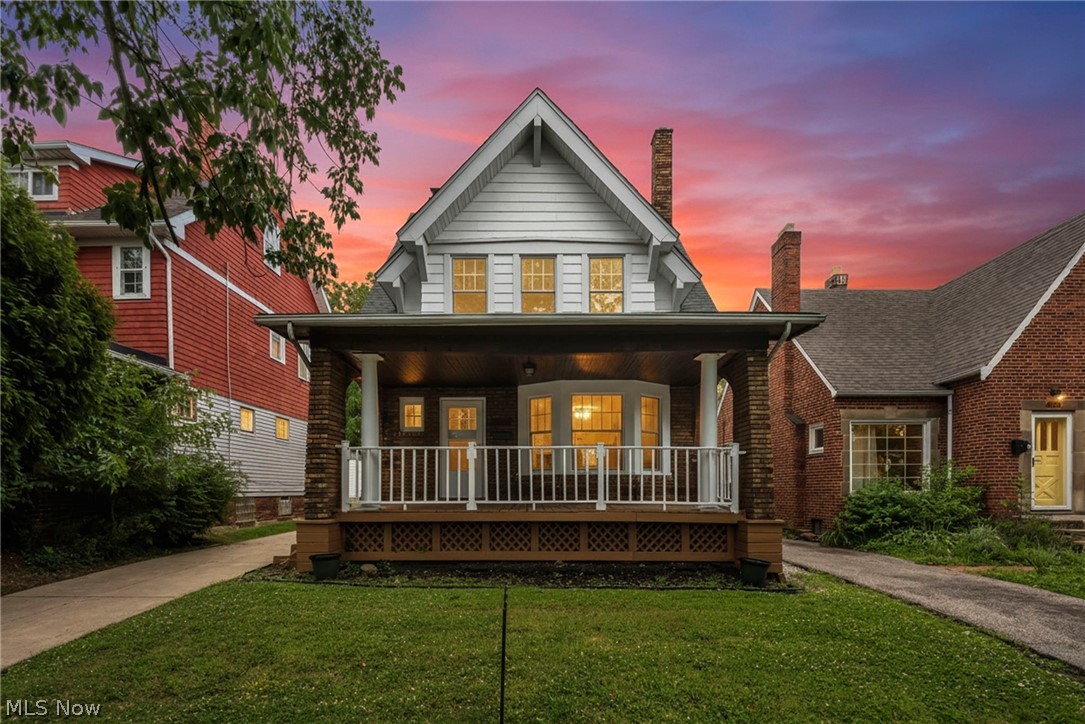
3270 Yorkshire Road
4 Beds
1 Baths
1,655 Sq.Ft.
$289,900
MLS#: 5217671

Cleveland Heights
3255 Hyde Park Avenue
4 Beds
3 Baths
1,848 Sq.Ft.
$257,900
MLS#: 5209028
Cleveland Heights
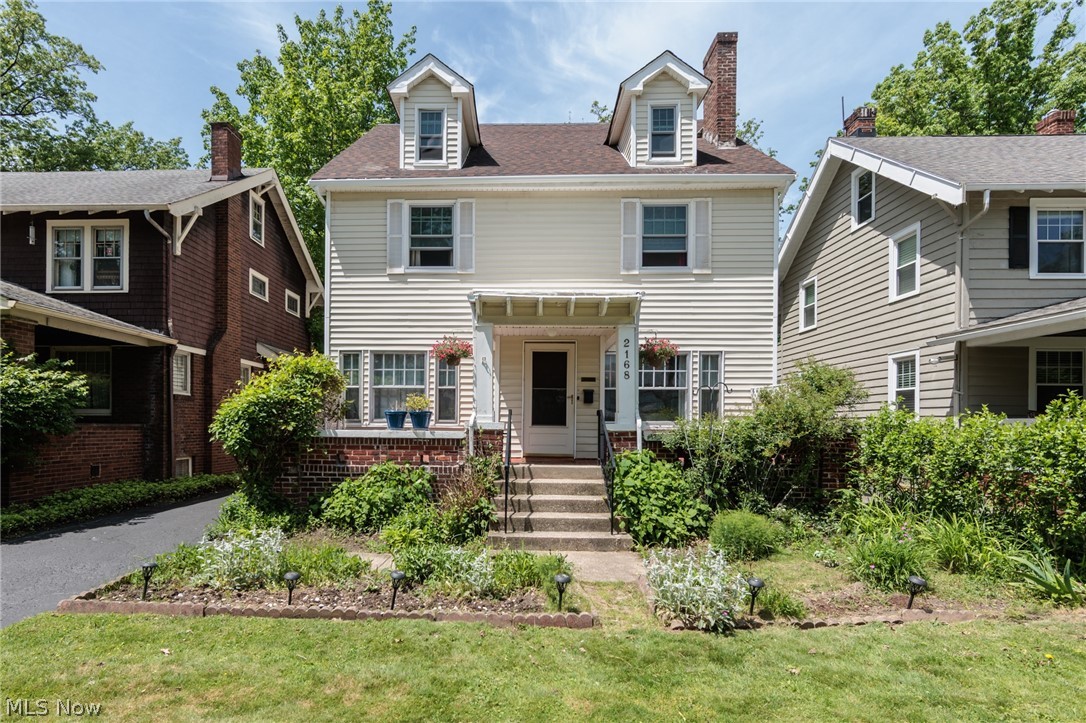
2168 Cottage Grove Drive
5 Beds
2 Baths
2,076 Sq.Ft.
$244,000
MLS#: 5213636
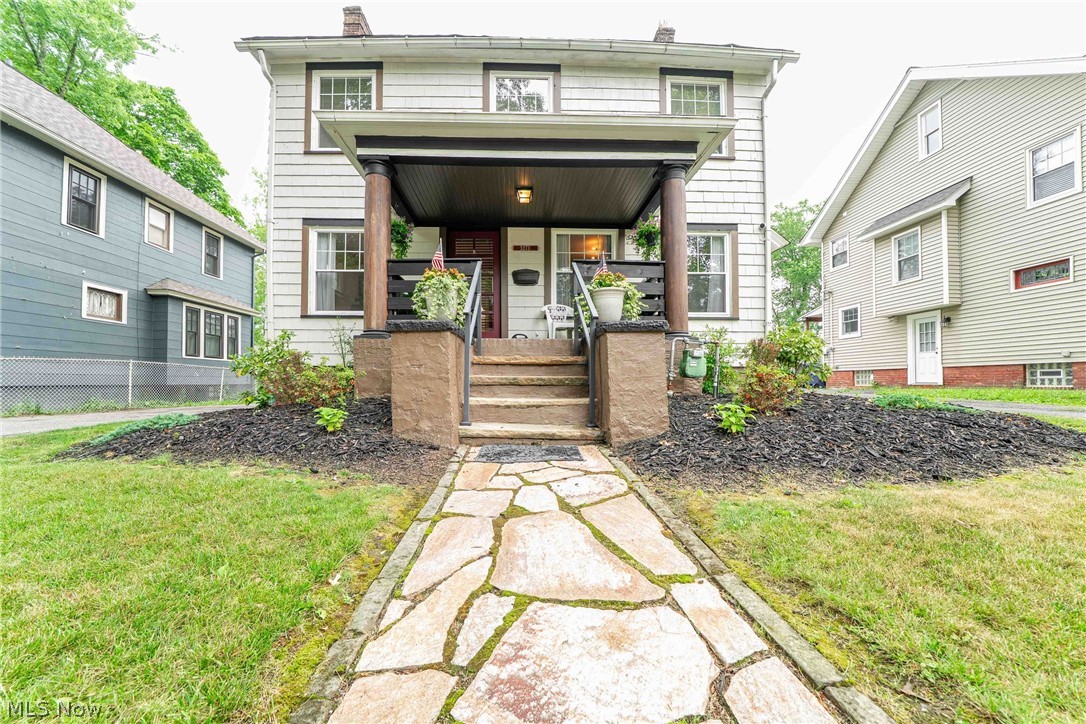
Cleveland Heights
3273 E Scarborough Road
4 Beds
2 Baths
2,555 Sq.Ft.
$299,000
MLS#: 5225259
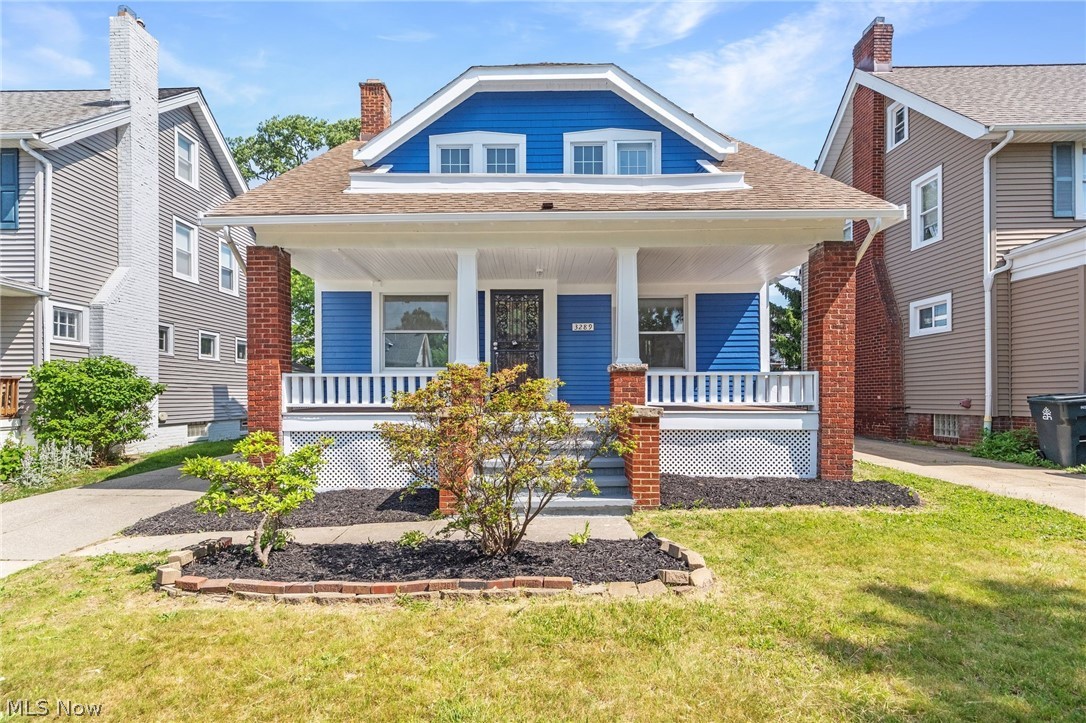
Cleveland Heights
3289 Silsby Road
3 Beds
2 Baths
1,468 Sq.Ft.
$300,000
MLS#: 5217674
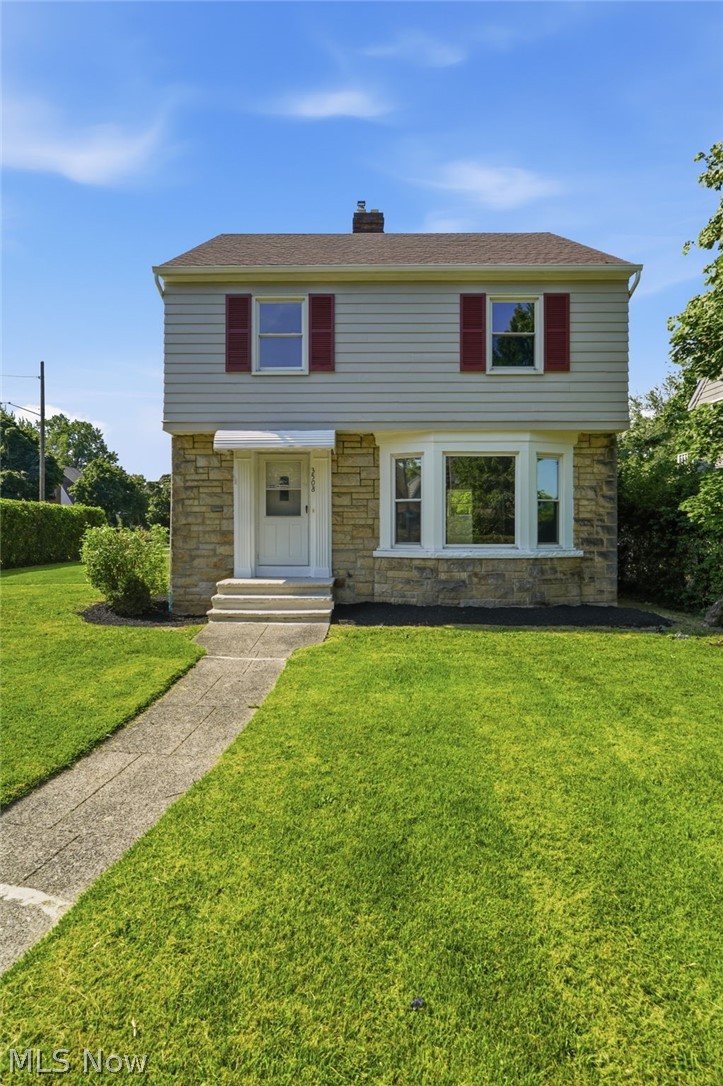
Cleveland Heights
3508 Blanche Avenue
4 Beds
1 Baths
1,955 Sq.Ft.
$300,000
MLS#: 5226259

Cleveland Heights
3364 Euclid Heights Boulevard
4 Beds
2 Baths
2,518 Sq.Ft.
$335,000
MLS#: 5212358
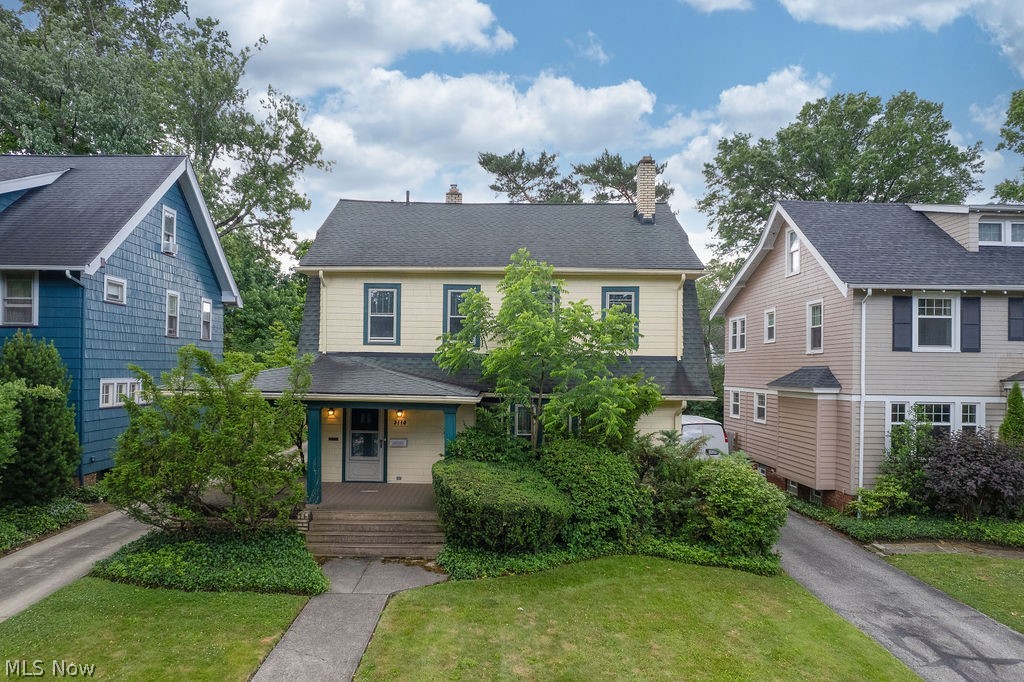
Cleveland Heights
3110 Coleridge Road
3 Beds
1 Baths
2,291 Sq.Ft.
$289,000
MLS#: 5220438
