Open Houses

Open house times are shown in the property’s local time.

  • Sunday

    November 1, 2026

    –

    In progress

    Your time:

Features & Amenities

Interior

  • Total Bedrooms

    3

  • Bathrooms

    2

  • Basement YN

    YES

  • Cooling YN

    YES

  • Cooling

    Central Air, Multi Units

  • Fireplace YN

    NO

  • Heating YN

    YES

  • Heating

    Natural Gas, Forced Air, Other

  • Main Level Bedrooms

    3

  • Pet friendly

    N/A

Exterior

  • Garage

    Yes

  • Garage spaces

    1

  • Construction Materials

    Vinyl Siding

  • Other Exterior Features

    Storage

  • Parking

    Driveway, Detached, Garage

  • Patio and Porch Features

    Deck, Patio

  • Pool

    Yes

  • Pool Features

    In Ground, Outdoor Pool, Pool Cover, Private

  • Waterfront YN

    NO

Area & Lot

  • Lot Size(acres)

    0.499

  • Property Type

    Residential

  • Property Sub Type

    Single Family Residence

  • Architectural Style

    Conventional

Price

  • Sales Price

    $379,000

  • Tax Amount

    $1,795

  • Financing Options

    Cash, Conventional, FHA, USDA Loan, VA Loan

  • Sq. Footage

    N/A

  • Price/SqFt

    N/A

HOA

  • Association

    No

School District

  • Elementary School

    Maysville LSD - 6003

  • Middle School

    Maysville LSD - 6003

  • High School

    Maysville LSD - 6003

Property Features

  • Sewer

    Public Sewer

  • Water Source

    Public

Schedule a Showing

Showing scheduled successfully.

<
>
IN PERSON
VIA CHAT

What is 3 + 4 ?


Mortgage calculator

Estimate your monthly mortgage payment, including the principal and interest, property taxes, and HOA. Adjust the values to generate a more accurate rate.

Your payment

Principal and Interest:

$

Property taxes:

$

HOA fees:

$

Total loan payment:

$

Total interest amount:

$

Location

County

Muskingum

Elementary School

Maysville LSD - 6003

Middle School

Maysville LSD - 6003

High School

Maysville LSD - 6003

Listing Courtesy of Wayne Newland, Leonard and Newland Real Estate Services

RealHub Information is provided exclusively for consumers' personal, non-commercial use, and it may not be used for any purpose other than to identify prospective properties consumers may be interested in purchasing. All information deemed reliable but not guaranteed and should be independently verified. All properties are subject to prior sale, change or withdrawal. RealHub website owner shall not be responsible for any typographical errors, misinformation, misprints and shall be held totally harmless.

Agent Tyson Hartzler

Team Lead / RealtorĀ®

Tyson Hartzler

Call Tyson today to schedule a private showing.


* Listings on this website come from the FMLS IDX Compilation and may be held by brokerage firms other than the owner of this website. The listing brokerage is identified in any listing details. Information is deemed reliable but is not guaranteed. If you believe any FMLS listing contains material that infringes your copyrighted work please review our DMCA policy and learn how to submit a takedown request.Ā© 2024 FMLS.
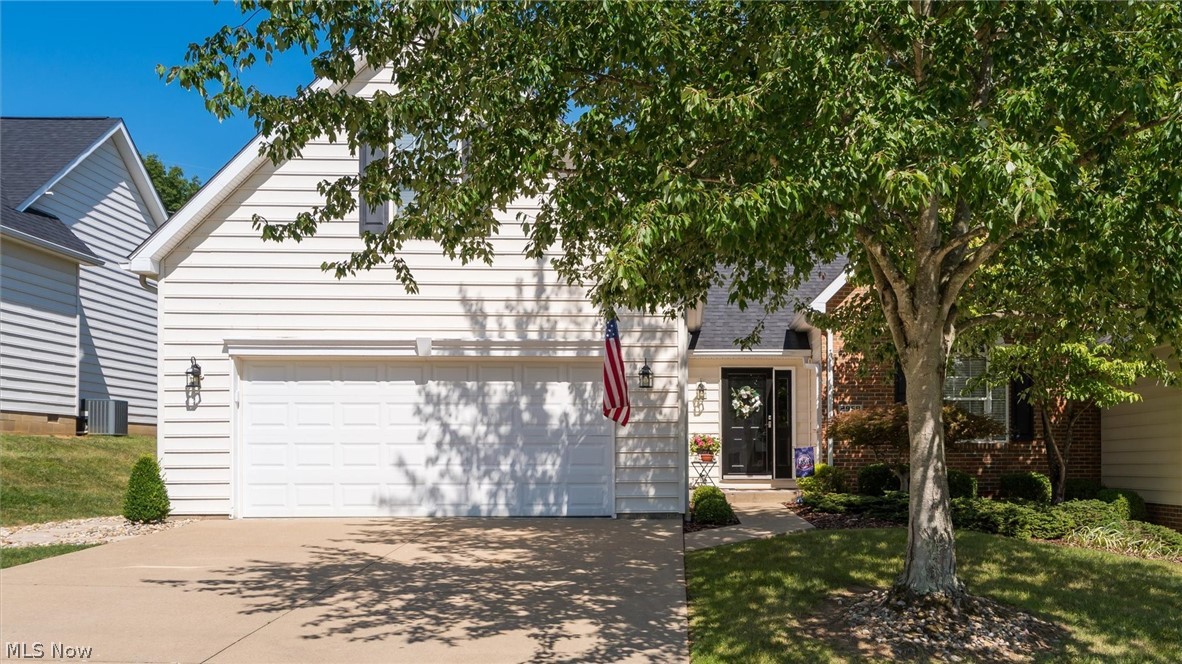
Have you wanted your own outdoor oasis? You have it here. When the summer gets here again you could be enjoying your new 16x32 in ground saltwater pool. This home has been well maintained and would love to meet its new owners soon. On the main floor you have a fully applianced kitchen, large living room, and 3 bedrooms with one being a large master suite with significant closet space. There is a laundry room on the main level with access to your elevated fenced deck to enjoy watching the family in the pool or a nice cup of coffee in the morning. This home has 2 full baths with one on the main level and one in the basement. The basement offers a possible 4th bedroom, office, or large family room. There is a second finished room that can serve multiple purposes. This home also offer 2 heating sources with a gas furnace and additional mini split unit for the aster area. Many recent upgrades include cabinets, counters, floors, bathfitter, roof, siding, pool all within 2 years old. This one is a gem and the best surprise you could give your family for Christmas.

3179 Broadvue Circle

Message successfully sent.

What would you like to know?

What is 3 + 4 ?

I agree to receive email communication and understand I can unsubscribe at any time.

I agree to be contacted by Tyson Sells Homes, LLC. via call, email, and text for real estate services. To opt out, you can reply 'stop' at any time or reply 'help' for assistance. You can also click the unsubscribe link in the emails. Message and data rates may apply. Message frequency may vary. Privacy Policy

Related Properties

Price reduced
Tucked away on a quiet dead-end street in the East Muskingum School District, this home offers an exceptional one-floor layout with spacious rooms throughout. Step through the front door into an open-concept living area filled with natural light. The formal dining room features French doors leading to the kitchen, which includes a handy office nook. The eat-in kitchen opens through a patio door to a private deck, perfect for relaxing or entertaining. Laundry is conveniently located between the bedrooms, and a rear patio is accessible from the bedroom hallway. You'll also find abundant storage throughout. The unfinished lower level offers great potential for additional living space and includes a roughed-in bath. Seller will not be finishing the basement.
#5247959

Zanesville

375 Walters Way

3 Beds

2 Baths

2,010 Sq.Ft.

$365,000

MLS#: 5247959

Check out this updated ranch offering 1,848 square feet of living space, three bedrooms, and two full baths in the Maysville School District. The spacious living room features a gas fireplace framed by built-in shelving, while pine ceilings and decorative beams add warmth and character. The kitchen offers ample cabinetry, a center island, and an adjoining dining area. Additional living space and a bright sunroom provide plenty of room to relax or entertain, with main-level laundry adding everyday convenience. Outside, enjoy a 0.31-acre lot with a fenced backyard, above-ground pool, and decking for outdoor gatherings. A garage/workshop and large, covered carport provide parking and storage options. Wooded lot across El Camino Dr. gives this home a peaceful, country-like setting. New roof in 2025. Comfortable living spaces and inviting outdoor amenities make this home a must-see!
#5255426

Zanesville

111 El Camino Drive

3 Beds

2 Baths

1,848 Sq.Ft.

$304,900

MLS#: 5255426

Experience elevated living in this beautifully updated three-bedroom, three- bath condo,perfectly designed for comfort, style, and entertaining. From the moment you step inside, you're greeted by warm natural light, wonderful upgrades, and inviting spaces that make the home truly stand out. The storm door, front door and glass sidelight has just recently been installed. The open-concept main level features a spacious living room. The sunroom is a standout feature-ideal for morning coffee, plant lovers or the perfect game room. The owner just installed a new door and sunroom windows. Step outside to the two tier deck. Perfect space for grilling, relaxing, or hosting a summer party. This outdoor space offers views of the new landscaping and has steps that walk down to the new stepping stones that lead to the front of the home. The new kitchen boasts modern updates; stainless steel appliances that includes a gas stove for the chef of the home, Corian counters and backsplash, stainless sink, under counter lighting and a breakfast bar. The dining area is open to the kitchen for convenience. The laundry room is in between the kitchen and the two-car garage. The washer/dryer will convey with the sale of the home. The garage has a utility closet that holds the furnace, hot water tank and the new water softener. There is a a brand new garage door opener along with a sink and three additional storage closets. There are two bedrooms on the first level. The Primary bedroom is very generous with space and has a large walk in closet. The Primary bathroom features a walk in shower, all new fixtures and a new toilet. The guest bedroom on the first floor features a private full bath with shower/tub combo with new fixtures and new toilet. The upper level has a large bedroom with a walk in closet, 2 smaller closets and a skylight. The private bath features a walk in shower, new fixtures and new toilet. The home features updated flooring, interior paint, window blinds and ceiling fans.
#5229381

Zanesville

2958 Eagle Crest Drive

3 Beds

3 Baths

1,604 Sq.Ft.

$379,900

MLS#: 5229381

None
#5211307

Zanesville

3746 Foundation Circle

3 Beds

2 Baths

1,818 Sq.Ft.

$379,900

MLS#: 5211307

Spacious and versatile two-story home offering 3–4 bedrooms and 2 full baths, ideally located just off Military Road between Maple Avenue and State Route 146. Situated on a large lot, this property provides both convenience and room to enjoy the outdoors.
The main level features a comfortable primary bedroom with a full bath, along with the ease of a main floor laundry room. Multiple living areas include two fireplaces, creating a warm and inviting atmosphere throughout. A bright sunroom offers the perfect space to relax and enjoy views of the property.
Added peace of mind with a 22 kW Generac whole-house standby generator, providing automatic backup power during outages.
Recently updated, this home blends classic charm with modern touches and offers flexible living options for families, guests, or a home office. Home can be sold furnished or unfurnished.
#5204611

Zanesville

3220 Nob Hill Road

3 Beds

2 Baths

1,889 Sq.Ft.

$319,000

MLS#: 5204611

Open house
**Brand New Northpointe Village Condo by Schlabach Builders**
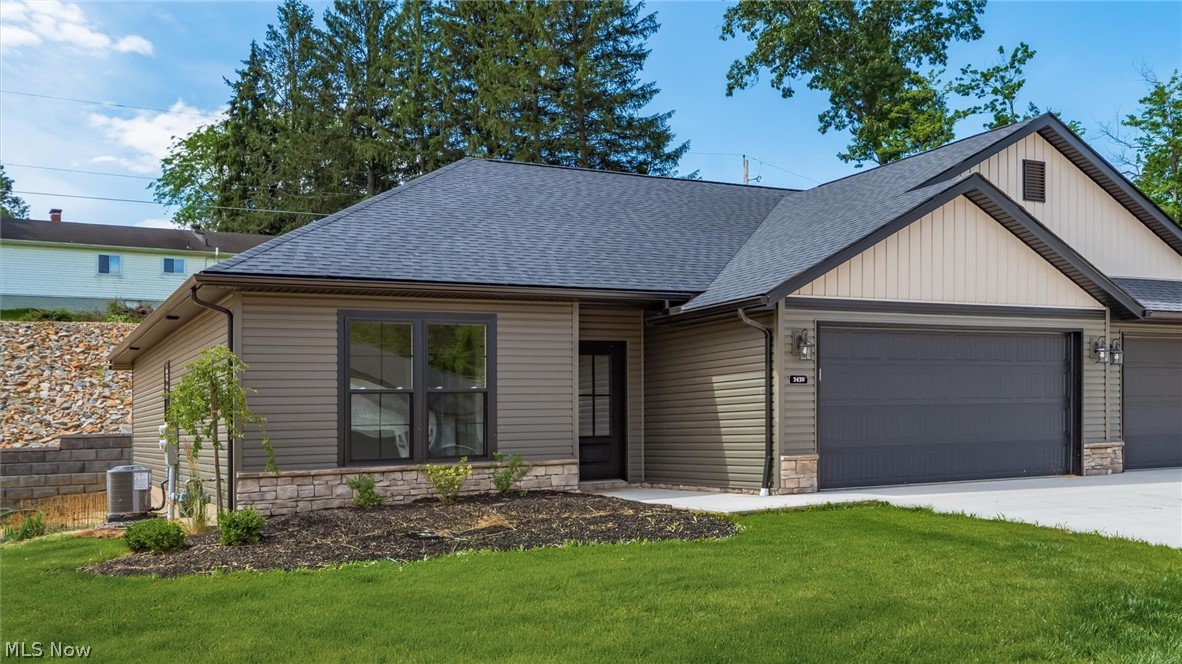
Experience quality craftsmanship and modern comfort in this brand-new Northpointe Village condo built by Schlabach Builders. Offering 2 bedrooms and 2 full bathrooms, this thoughtfully designed home features a spacious owner's suite, an open-concept kitchen and living area filled with natural light, and all-new appliances included.
The stunning kitchen showcases Shrock cabinetry in Maple Mist paired with elegant Carrara Morro Quartz countertops, creating a timeless and sophisticated look. The owner's suite provides a peaceful retreat, while the additional bedroom and bath offer flexibility for guests or a home office.
Beautiful finishes throughout include Springfield Oak luxury vinyl plank flooring in the main living areas, Mountain Gray luxury vinyl plank flooring in the bathrooms, October Mist carpeting in the bedrooms, and custom white trim for a crisp, clean finish.
Additional highlights include a 2-car attached garage, exceptional attention to detail, and access to community walking trails with benches and a newly installed pergola, perfect for enjoying the outdoors.
Conveniently located near the hospital, grocery stores, restaurants, and shopping, this move-in-ready condo offers the perfect blend of style, comfort, and convenience. Don't miss the opportunity to make this beautiful new home yours!
#5218067

Zanesville

3438 Jamestown Drive

2 Beds

2 Baths

1,304 Sq.Ft.

$339,900

MLS#: 5218067

Open house
Price reduced
Welcome to a home where timeless charm meets modern improvements! This inviting 3-bedroom home offers spacious living areas, wonderful outdoor spaces, and impressive updates that make it truly stand out. Step inside to a welcoming foyer that opens to a generous living room featuring a cozy gas fireplace. An additional sun-filled family room provides the perfect setting for relaxing or entertaining.

The spacious formal dining room is ideal for hosting holidays and special gatherings, while the inviting eat-in kitchen features updated stainless steel appliances, abundant cabinetry, and a charming built-in breakfast nook. A convenient half bath completes the main level.

Upstairs, you'll find three comfortable bedrooms and a full bath. The lower level offers excellent storage, a walk-in shower, and a dedicated laundry area.

Outdoor living is equally appealing! Enjoy morning coffee on the delightful screened-in porch with its relaxing porch swing, host gatherings on the spacious back deck, or simply appreciate the peaceful backyard surrounded by mature trees. An oversized two-car detached garage provides plenty of room for parking and storage.

Impressive improvements include new windows, vinyl siding, a durable metal roof, gutter guards, and upgraded 200-amp electrical service featuring an updated panel, meter, and GFCI outlets. These valuable upgrades offer added peace of mind and lasting appeal.

Ideally located near shopping, dining, everyday conveniences, and interstate access, this property offers the perfect balance of character, functionality, and location. With so much to offer inside and out, this is a home you won't want to miss!
#5231545

Zanesville

1224 Marwood Drive

3 Beds

1 Baths

1,950 Sq.Ft.

$309,000

MLS#: 5231545

Price reduced
Get ready to fall in love with this beautifully updated brick and stone ranch, tucked away on 1.26 acres in the West Muskingum Local School District! Offering the perfect blend of privacy, character, space, and convenience, this inviting home provides a peaceful setting while remaining close to shopping, dining, amenities, and easy interstate access.

Step inside to a spacious living room filled with natural light, featuring beautiful bamboo flooring and a cozy wood-burning fireplace. The generous eat-in kitchen offers an abundance of cabinetry, plenty of countertop space, a pantry, and built-ins—perfect for everyday living and entertaining. Just off the kitchen, the four-season room is sure to become a favorite retreat with new flooring and a new mini-split system, making it comfortable year-round.

Two spacious bedrooms feature double cedar closets, providing impressive storage, while an updated full bath completes the main level.

The walk-out lower level offers even more room to enjoy with a large family room featuring a second wood-burning fireplace and built-in bar—ideal for entertaining, movie nights, or relaxing at home. You’ll also find a laundry area, utility space, and plenty of storage.

Outside, enjoy the large, wooded backyard, paved circular driveway, two-car attached garage, and two storage sheds. Recent improvements include a new roof and sump pump in 2023, water softener in 2025, and electric heat pump in 2026.

Privacy, updates, space, and a great location—this wonderful property has so much to offer. Come see why this could be the perfect place to call home!
#5248459

Zanesville

850 Wildwood Circle

2 Beds

1 Baths

1,999 Sq.Ft.

$310,000

MLS#: 5248459

New on site 2 days ago
Open house
Modern updates, move-in ready & conveniently located! Welcome home to this beautifully updated 3-bedroom, 3-bathroom home in a well-established North End neighborhood, conveniently located close to shopping, dining, and everyday amenities. Offering a modern feel with an impressive list of updates, this home provides both comfortable living and peace of mind. Enjoy new flooring throughout, fresh paint, and new appliances, along with a recently finished basement that adds valuable living space. The lower level also features a completely renovated bathroom and a beautiful laundry room with custom cabinetry. Major updates include a new air conditioner, water heater, sump pump, radon mitigation system, and new sewer line and liner with a transferable lifetime guarantee. New siding was added in 2023, adding to the home’s appeal. Outside, enjoy the beautiful fenced backyard complete with a patio and waterfall feature—an inviting space to relax or entertain. With modern updates, additional living space, and a convenient location, this home has so much to offer!
#5256030

Zanesville

2800 W Ray Drive

3 Beds

3 Baths

N/A

$429,900

MLS#: 5256030

Send a message

Message successfully sent.

Your message

What is 3 + 4 ?

Reason for contacting?

I agree to receive email communication and understand I can unsubscribe at any time.

I agree to be contacted by Tyson Sells Homes, LLC. via call, email, and text for real estate services. To opt out, you can reply 'stop' at any time or reply 'help' for assistance. You can also click the unsubscribe link in the emails. Message and data rates may apply. Message frequency may vary. Privacy Policy

Sign Out

Virtual Assistant

Would you like to take the next step with this property? We can help you schedule a showing or virtual tour, or send you more details.

Yes, I would like more information.

Thank You for Your Reply, One of Our Agents will contact you as soon as possible

No, maybe later.

Thank you, you can always contact me via email, phone number or through the contact form.

Realhub AI

Lucy - Your AI-Powered Realtor

Update Your Temporary Password

Personalize your search

Enter your email and we'll notify you immediately when new listings match what you're looking for.

or enter email address

Already have an account ? Login here

Continue your home search

I agree to receive communications and understand I can unsubscribe at any time.

I agree to be contacted by Tyson Sells Homes, LLC. via call, email, and text for real estate services. To opt out, you can reply 'stop' at any time or reply 'help' for assistance. You can also click the unsubscribe link in the emails. Message and data rates may apply. Message frequency may vary. Privacy Policy

Already have an account ? Login here

We use cookies

We use cookies primarily for analytics to enhance your experience. By accepting, you agree to our use of these cookies. You can manage your preferences or learn more about our cookies policy.