Features & Amenities

Interior

  • Total Bedrooms

    3

  • Bathrooms

    3

  • Basement YN

    YES

  • Cooling YN

    YES

  • Cooling

    Central Air

  • Fireplace YN

    YES

  • Heating YN

    YES

  • Heating

    Natural Gas, Forced Air

  • Pet friendly

    N/A

Exterior

  • Garage

    Yes

  • Garage spaces

    2

  • Construction Materials

    Brick, Vinyl Siding

  • Parking

    Attached, Direct Access, Garage, Garage Door Opener, Paved

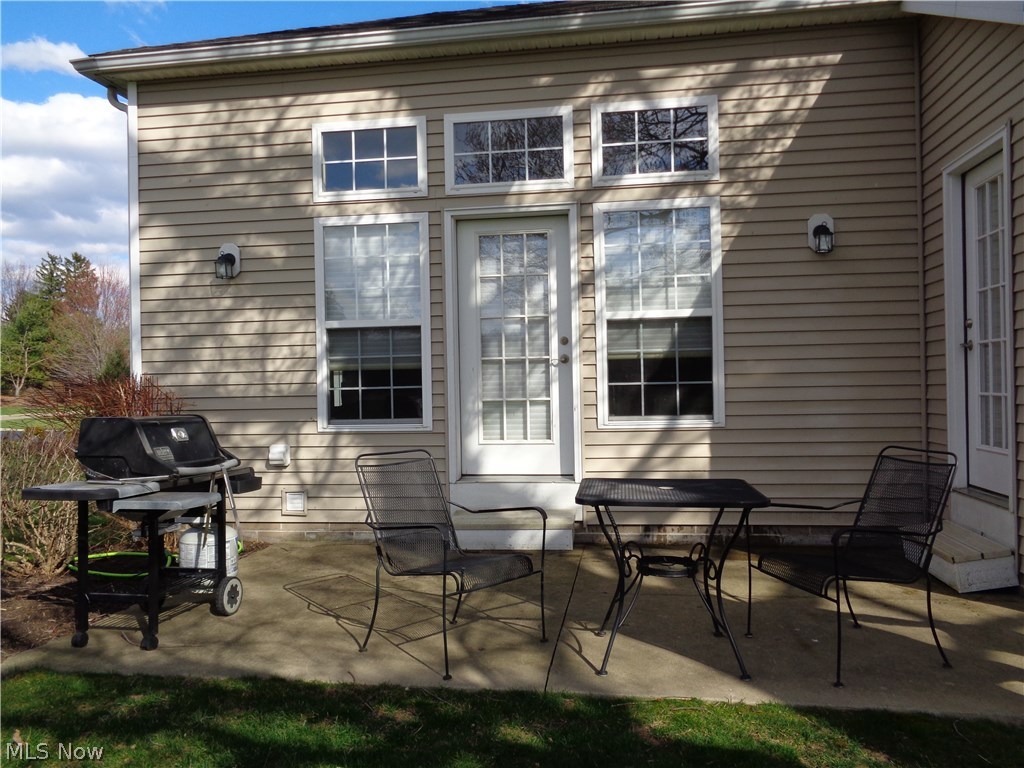
  • Patio and Porch Features

    Patio

  • Pool

    No

  • View

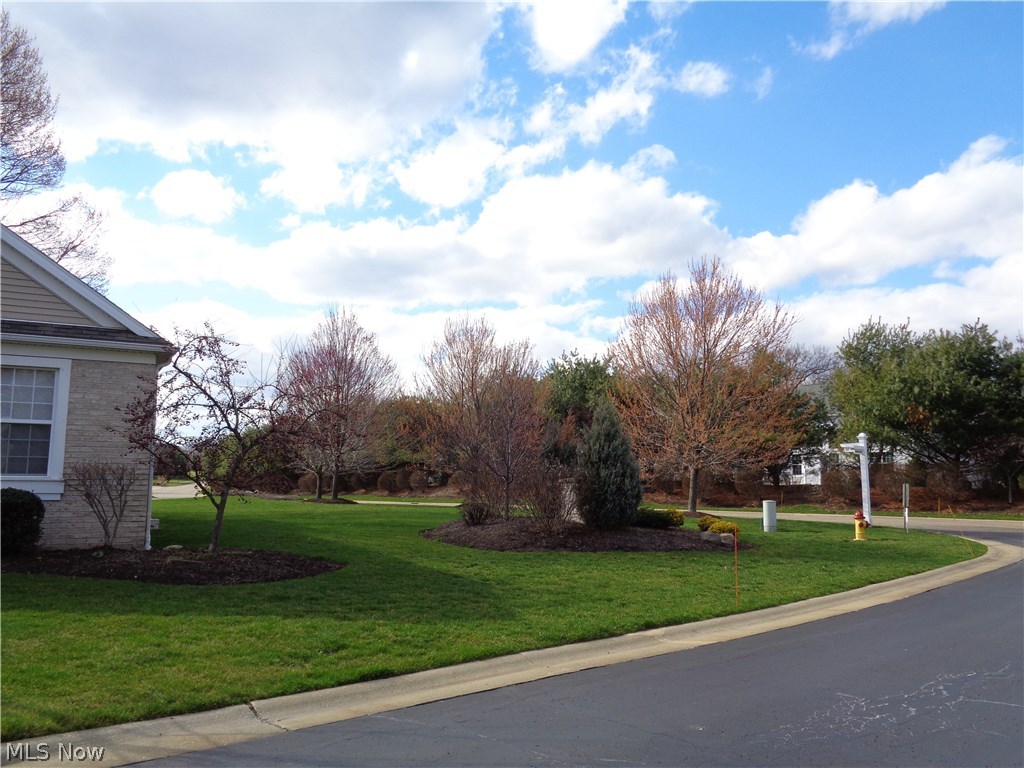
    Park/Greenbelt

Area & Lot

  • Lot Features

    Corner Lot

  • Lot Size(acres)

    0.1791

  • Property Type

    Residential

  • Property Sub Type

    Single Family Residence

  • Architectural Style

    Cluster Home

Price

  • Sales Price

    $294,900

  • Tax Amount

    $4,500

  • Sq. Footage

    N/A

  • Price/SqFt

    N/A

HOA

  • Association

    YES

  • Association Fee

    $405

  • Association Fee Frequency

    Quarterly

  • Association Fee Includes

    N/A

School District

  • Elementary School

    Green LSD (Summit)- 7707

  • Middle School

    N/A

  • High School

    N/A

Property Features

  • Stories

    1

  • Sewer

    Public Sewer

  • Water Source

    Public

Schedule a Showing

Showing scheduled successfully.

<
>
IN PERSON
VIA CHAT

What is 3 + 4 ?


Mortgage calculator

Estimate your monthly mortgage payment, including the principal and interest, property taxes, and HOA. Adjust the values to generate a more accurate rate.

Your payment

Principal and Interest:

$

Property taxes:

$

HOA fees:

$

Total loan payment:

$

Total interest amount:

$

Location

County

Summit

Elementary School

Green LSD (Summit)- 7707

Middle School

High School

Listing Courtesy of Bev Amick, Keller Williams Chervenic Rlty

RealHub Information is provided exclusively for consumers' personal, non-commercial use, and it may not be used for any purpose other than to identify prospective properties consumers may be interested in purchasing. All information deemed reliable but not guaranteed and should be independently verified. All properties are subject to prior sale, change or withdrawal. RealHub website owner shall not be responsible for any typographical errors, misinformation, misprints and shall be held totally harmless.

Agent Tyson Hartzler

Team Lead / RealtorĀ®

Tyson Hartzler

Call Tyson today to schedule a private showing.


* Listings on this website come from the FMLS IDX Compilation and may be held by brokerage firms other than the owner of this website. The listing brokerage is identified in any listing details. Information is deemed reliable but is not guaranteed. If you believe any FMLS listing contains material that infringes your copyrighted work please review our DMCA policy and learn how to submit a takedown request.Ā© 2024 FMLS.
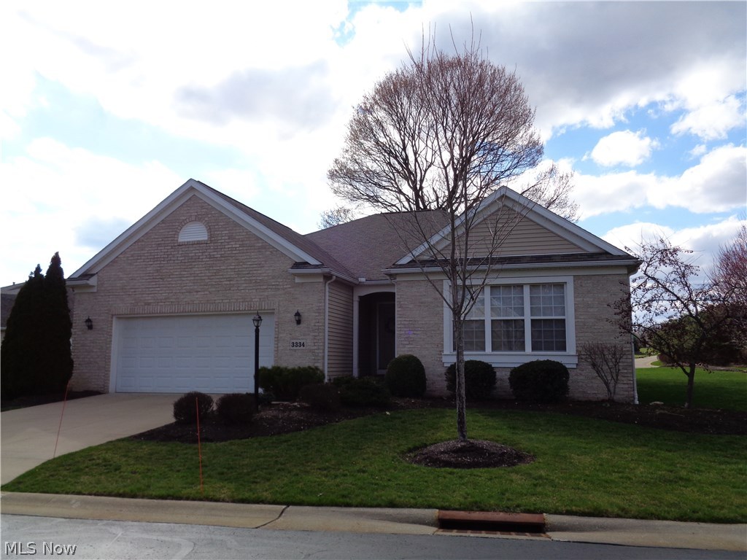
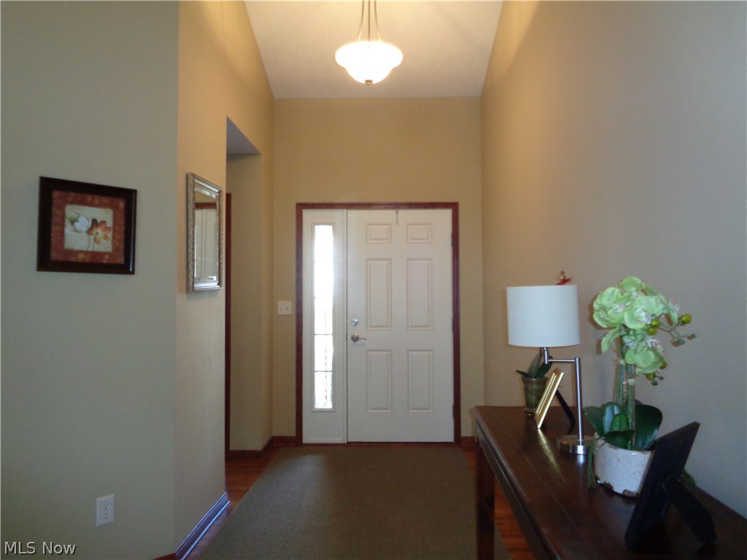
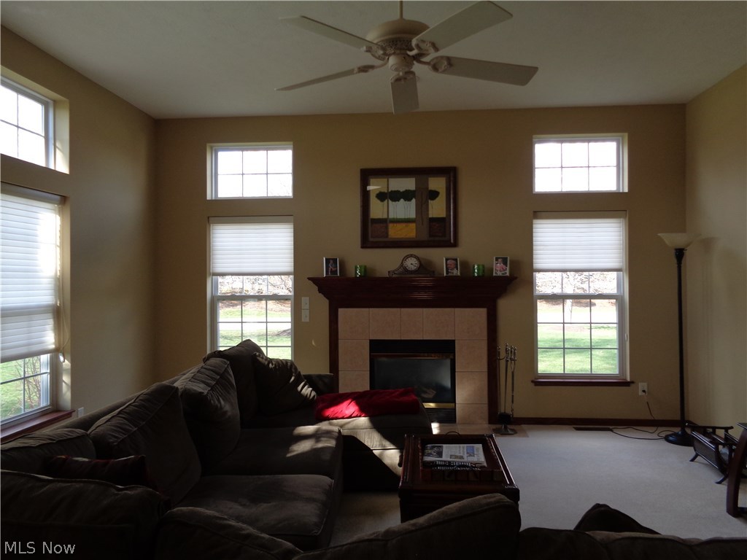
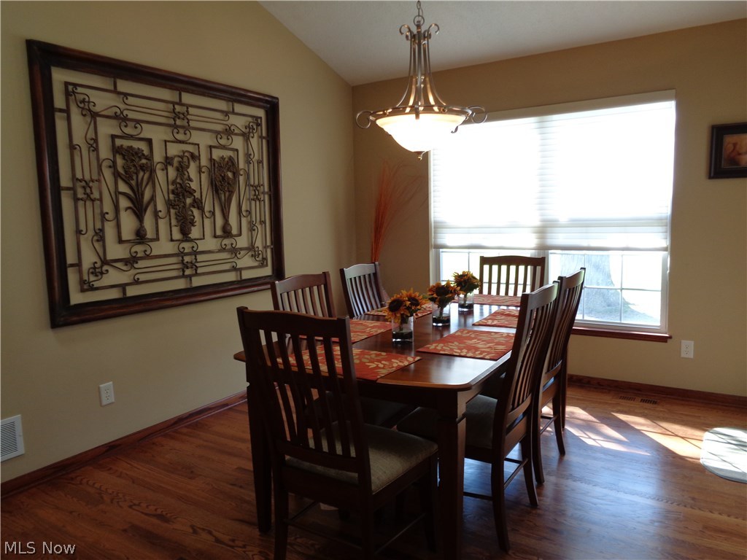
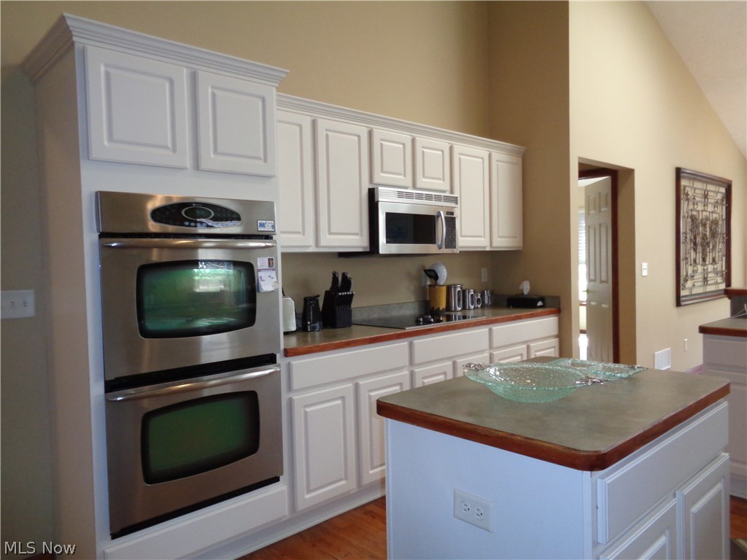
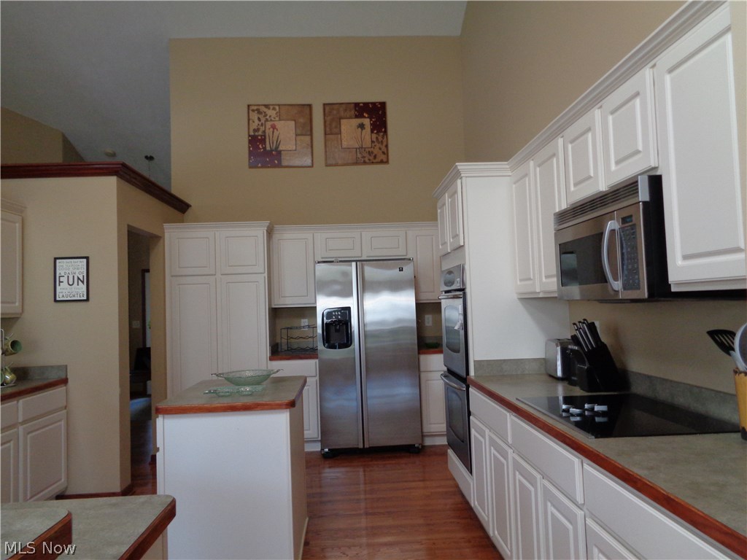
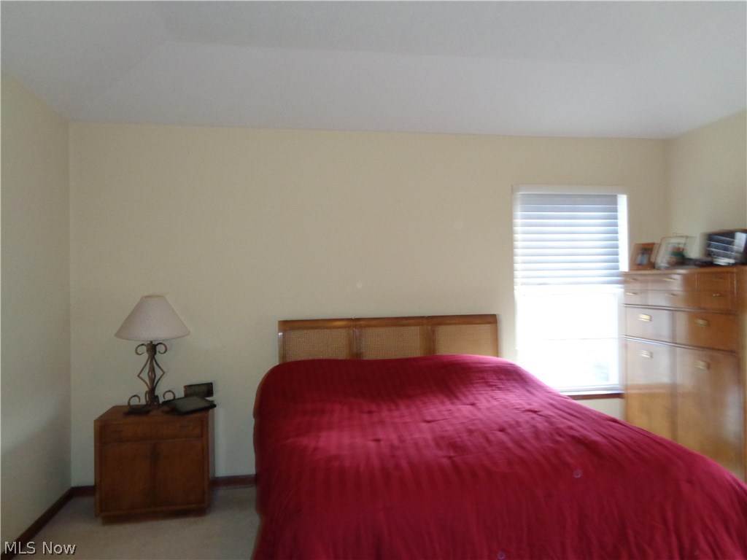
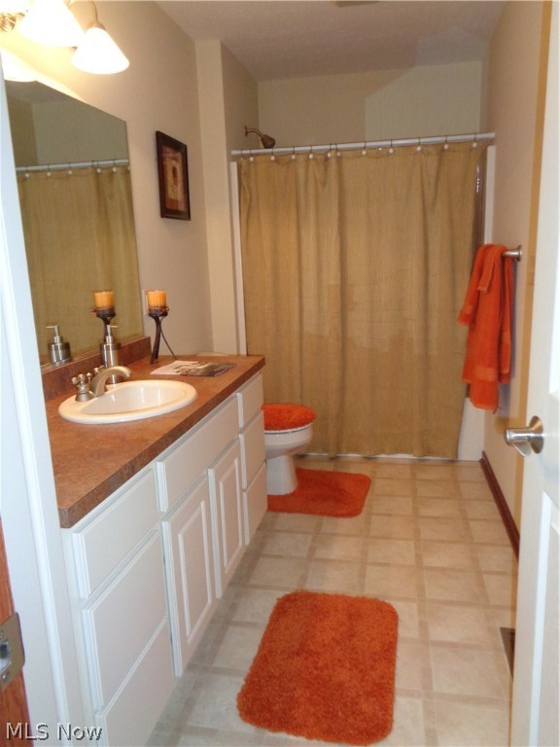
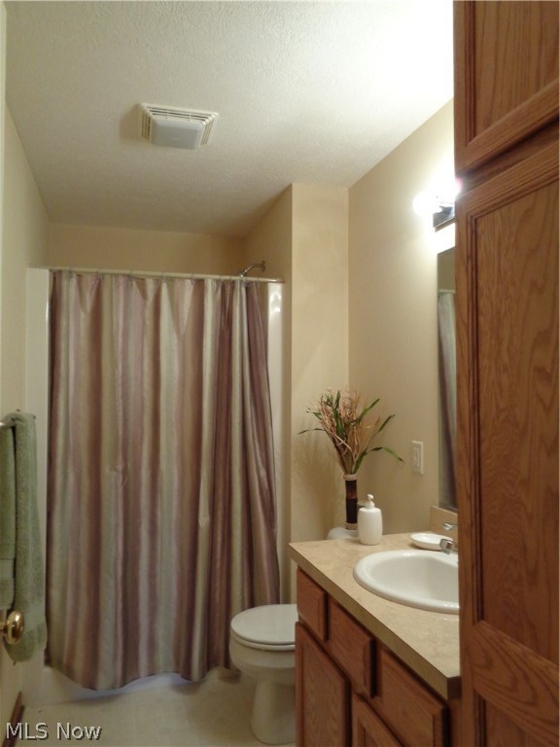
Wonderful free standing cluster home. Large open foyer, Dining room, wood flooring, crown molding and French doors opens into the foyer.  Sky light in the kitchen, breakfast bar, double oven, island, cook top. Master bedroom with double closets, full bath double sinks, whirlpool tub and walk in shower. Large patio of the kitchen eating area. First floor laundry with cabinets, washer, dryer, laundry sink.   Family room, bedroom and full bath in the lower level adds 1000 sq ft to home.  America's Preferred Home Warranty included.

3334 Stratford Green

Message successfully sent.

What would you like to know?

What is 3 + 4 ?

I agree to receive email communication and understand I can unsubscribe at any time.

I agree to be contacted by Tyson Sells Homes, LLC. via call, email, and text for real estate services. To opt out, you can reply 'stop' at any time or reply 'help' for assistance. You can also click the unsubscribe link in the emails. Message and data rates may apply. Message frequency may vary. Privacy Policy

Related Properties

Welcome to this gorgeous, well-maintained Colonial filled with beautiful craftsmanship and character throughout! Step inside and immediately notice the gorgeous oak hardwood floors, real oak doors, and beautiful oak trim throughout the home. The spacious open-concept layout features a large kitchen that opens directly to the living room, along with a formal dining room perfect for entertaining. The kitchen showcases handcrafted real oak cabinetry, offering quality and character that is hard to find. A convenient half bath with a power-flush toilet completes the main floor.

Upstairs you’ll find 4 great-sized bedrooms and a full bathroom featuring a Jacuzzi tub. One of the larger bedrooms also offers direct access to the full bathroom.

The full basement provides even more usable space and includes a shower plus a great-sized finished and fully insulated room that could be used as an additional bedroom, home office, playroom, workout room, or flex space.

Step outside to a great-sized private backyard surrounded by grapevines that provide additional privacy. Enjoy the large gazebo with a hot tub, creating a wonderful space for relaxing or entertaining. The front porch is constructed with beautiful California redwood, adding even more character to the home.

Additional highlights include a 2-car attached garage with attic storage above and a roof that is approximately 7 years old. The garage storage cabinet can stay, along with the owner's collection of extra real oak trim, flooring and baseboards. Well Pump is only 3 years old!  This home has been extremely well maintained and offers beautiful real wood craftsmanship throughout. Schedule your showing today!
#5245809

Uniontown

4209 Sunnyview Drive

4 Beds

1 Baths

1,826 Sq.Ft.

$295,000

MLS#: 5245809

Welcome home to this beautifully updated 3-bedroom, 2-bath split-level home in the sought-after Lake Local School District! Hardwood floors create a warm and welcoming feel, while the spacious kitchen serves as the heart of the home—perfect for hosting family and friends. The updated bathroom adds a touch of modern style, while the inviting sunroom provides the perfect place to relax year-round. Step outside to a wrap-around deck overlooking the large backyard—ideal for gatherings, outdoor dining, or peaceful evenings at home. The finished lower level offers flexible space for a family room, home office, or play area to fit your lifestyle. Move-in ready and conveniently located near schools, shopping, and dining, this home truly has it all. Schedule your private showing today!
#5185827

Uniontown

3475 Heckman Street NW

3 Beds

1 Baths

1,980 Sq.Ft.

$255,000

MLS#: 5185827

Welcome home to this spacious and beautifully updated split-level home in the highly desirable Green Local School District! From the moment you arrive, you’ll appreciate the inviting curb appeal featuring white siding, a dark roof, newer windows, a two-car garage, expansive driveway, and spacious yard. Numerous major updates provide peace of mind, including new windows, siding, roof, and deck covering completed in October 2025, along with a new furnace and A/C with whole-house air purifier, hot water tank, water softener, and new water treatment systems, including an air injection system and reverse osmosis system, all added in 2025. New carpet was installed in 2026, and the garage is heated for year-round comfort and versatility. Inside, the welcoming entry features a wood-panel door with decorative leaded glass and opens into a bright living room filled with natural light. The eat-in kitchen offers warm wood-finish flooring, rich cabinetry, laminate countertops, a stainless-steel double sink, and included appliances. Sliding glass doors provide easy access to the tiered deck, creating a seamless space for entertaining, relaxing, or enjoying your morning coffee. Upstairs, the spacious primary bedroom features crown molding, chair rail accents, a ceiling fan, and convenient attic access. Two additional bedrooms offer generous closet space, with one featuring built-in shelving. The updated full bathroom, renovated in 2025, completes the upper level. The lower-level family room offers a cozy retreat centered around a floor-to-ceiling brick fireplace with a wood mantle and black heart-perfect for relaxing or gathering with family and friends. Come outside to enjoy the spacious backyard, complete with an above-ground pool and surrounding deck, offering plenty of room for lounging, entertaining, and making summer memories.
#5234142

Uniontown

1524 Hightower Drive

4 Beds

2 Baths

3,064 Sq.Ft.

$349,000

MLS#: 5234142

New on site today
Open house
Absolutely beautiful, quintessential colonial tucked away on a cul-de-sac in the desirable Burroughs neighborhood, within North Canton CSD! Timeless curb appeal, a slate roof w/ 50 yr guarantee, and a gorgeous, park-like back yard make this home something special. Fully enclosed by vinyl privacy fencing, the spacious backyard features a large wooden deck and charming gazebo, perfect for relaxing or entertaining. Inside, the inviting main level offers a living room with gas fireplace, a kitchen open to the dining area with a sliding door to the deck, and a versatile flex room ideal for a formal dining room or home office. Convenient 1st floor laundry and a powder room complete the space. Upstairs are all three bedrooms, including an especially spacious primary bedroom with room for a cozy reading nook or sitting area. The finished lower level offers even more living space, perfect for a rec room, playroom, or whatever suits your needs- plus plenty of room for storage! an attached 2-car garage offers extra storage space, while an additional driveway pad provides extra convenience! Enjoy the best of both worlds in this peaceful neighborhood, conveniently located between North Canton, Green, and Hartville, w/ easy access to shopping, dining, parks, and recreation, incl. the popular Hartville Marketplace and nearby Uniontown Community Park. Home warranty is included with the sale by current owners. A wonderful place to call HOME.
#5255215

Uniontown

3746 Wickham Street NW

3 Beds

2 Baths

2,519 Sq.Ft.

$350,000

MLS#: 5255215

Welcome to 3411 Sweitzer St, a completely updated 3-bedroom, 2-full bath home in Lake Local School District. Situated on a spacious, private, partially wooded half-acre lot, this home has been renovated inside and out and is truly move-in ready.

Inside, you’ll find a fully renovated kitchen with quartz countertops, updated bathrooms, new LVP flooring, new carpet, fresh trim, new interior doors, and stainless steel appliances. The basement adds flexible usable space for a home gym, play area, hobbies, or storage. All kitchen appliances, along with the washer and dryer, are included.

Major updates include new double-pane windows (2026), new central AC (2026), a new front door, fresh exterior paint, and a new roof and gutters (2022).

Step outside to a newly finished backyard living space featuring a stamped concrete patio, fire pit, storage barn, garden area, and plenty of room to relax or entertain. Mature trees and the partially wooded setting provide added privacy.

Additional features include city water and sewer, a 2-car attached garage, and a large concrete driveway. With extensive updates already complete and a hard-to-find half-acre setting in Lake Local Schools, this home is ready for its next owner. Schedule your private showing today!
#5248729

Uniontown

3411 Sweitzer Street NW

3 Beds

2 Baths

1,291 Sq.Ft.

$285,000

MLS#: 5248729

Welcome to this beautiful home in Green, Ohio, perfectly situated minutes from shopping, restaurants, and the expressway! From the moment you arrive, you’ll love the charming covered front porch and inviting curb appeal. The spacious driveway offers plenty of parking and leads to an attached two-car garage.

Inside, you’ll find a warm and welcoming floor plan featuring a beautiful fireplace and French doors leading into the family room, creating a wonderful space for relaxing or entertaining. A dedicated home office provides the perfect setting for working from home or a quiet study.

The home offers three spacious bedrooms and 2½ baths, including a large primary suite designed for comfort and privacy. One of the standout features is the beautiful screened-in porch, where you can enjoy your morning coffee or unwind while taking in the peaceful views.

The finished walkout basement is truly impressive, offering an abundance of additional living space and endless possibilities for a recreation room, home gym, media area, or entertaining space. The walkout provides convenient access to the patio and beautifully landscaped outdoor surroundings.

With its combination of indoor comfort, beautiful outdoor spaces, peaceful views, and convenient location, this Green home is a must-see!
#5236753

Uniontown

3846 Golden Wood Way

3 Beds

2 Baths

2,749 Sq.Ft.

$349,000

MLS#: 5236753

Come explore this well-cared for home in a park-like setting in the woods. Rare opportunity for acreage in Green LSD with the house on a half-acre parcel and an additional .9 acre wooded parcel adjacent. Set back from the road, the concrete driveway is in excellent condition and takes you to your own private retreat.  Complete with attached 2 car garage featuring a newer door and opener with access to the basement. Inside, the original hardwood floors are in very good condition adding warm character to the home.  Step through sliding glass doors into a heated Florida room that the previous owner used to cultivate prize-winning orchids. Outside the Florida room you can relax on the paver patio shaded by a pergola.  Pets can run freely in fenced enclosure.  Take in the peaceful wooded view!
The home also features updated roof and high-end gutter guards for low maintenance. Newer HVAC system as well as a wired-in natural gas generator for peace of mind.  Move-in ready, awaiting your personal touch.  Enjoy the beautiful surroundings all year long!
#5244090

Uniontown

2848 Pressler Road

3 Beds

1 Baths

1,621 Sq.Ft.

$269,900

MLS#: 5244090

Price reduced
SPACE, UPDATES & AN ACRE TO CALL YOUR OWN! Beautifully refreshed bi-level on a spacious corner lot in Uniontown, offering flexible living space and an incredible outdoor setting. Step inside to fresh paint, modern lighting and newer carpet. The main level features a welcoming living room, dining area and family room/den with fireplace. The updated kitchen boasts newer cabinetry and appliances, modern hardware, LVP flooring, new sink and faucet, and stylish backsplash. Three bedrooms and an updated full bath complete the main level, with sliding doors to a large deck overlooking the yard.

The walk-out lower level offers a spacious recreation room with new gas wall heater, versatile bonus room, second updated full bath, laundry area and direct access to the attached two-car garage.

Outside, enjoy ONE ACRE of usable land, an expansive deck, gazebo, dedicated fenced area and fire pit. A 15’ x 18’ shed with 16’ height provides exceptional storage. Peaceful country-like surroundings with convenient access to shopping, dining and amenities. NO HOA!

UPDATES, IMPROVEMENTS & MAJOR COMPONENTS: 2026 – Security light; 2025 – Bathroom, T-Mobile internet lines, range/oven, refrigerator; 2024 – Kitchen, fire pit, gazebo; 2023 – Carpet, house painted, kitchen island, gas stove; 2022 – Dining room chandelier; 2021 – Lower-level ceiling tiles; 2020 – Microwave; 2016 – Dishwasher; 2014 – Fence; 2013 – Roof shingles; 2011 – Water softener; 2007 – Windows, furnace, A/C; 2006 – Hot water tank; 1998 – Well/pump.
#5246899

Uniontown

2190 Waterbury Drive

3 Beds

2 Baths

2,328 Sq.Ft.

$279,900

MLS#: 5246899

Easy, single-level living meets comfort and convenience in this beautifully updated 3-bedroom, 2-full-bath ranch condo. The open, inviting floor plan creates an effortless flow between the spacious living room, dining area, and well-appointed kitchen, making everyday living and entertaining a breeze. The kitchen offers generous cabinetry, ample counter space, and modern appliances.

The private primary suite features a full bath and plenty of closet space, while two additional bedrooms provide flexibility for guests, a home office, hobbies, or whatever fits your lifestyle. A second full bath and convenient in-unit laundry add to the functionality of this thoughtfully designed home.

Enjoy the benefits of true one-floor living with, a 2-car garage, and a private patio, perfect for enjoying your morning coffee or unwinding at the end of the day. With exterior maintenance handled by the association, you can spend less time on upkeep and more time enjoying your home.

Ideally situated near shopping, dining, parks, and major highways, this move-in-ready condo offers the space you need with the low-maintenance lifestyle you've been looking for. Come see how easy condo living can be!
#5248590

Uniontown

2033 Carlile Drive

3 Beds

2 Baths

2,640 Sq.Ft.

$249,900

MLS#: 5248590

Price reduced
Welcome to 1264 Everbright Drive! Situated on just under an acre in Uniontown, this 3-bedroom, 2-bath ranch offers thoughtfully updated living spaces, a fantastic backyard, and plenty of room to enjoy both indoors and out. Step inside to a bright and inviting main level featuring updated flooring and neutral finishes. The refreshed kitchen features beautiful new countertops, stainless steel appliances, abundant cabinetry, and plenty of workspace, while both full bathrooms have been remodeled. One of the home's standout features is the remodeled three-season room-a spacious extension of the home that's perfect for relaxing, entertaining, or enjoying views of the backyard. Downstairs, the partially finished basement adds approximately 450 square feet of finished living space, including a generous rec room with a cozy gas fireplace. There's plenty of flexibility for a game room, playroom, home gym, hobby space, or whatever fits your lifestyle, plus additional unfinished space for storage. Outside, enjoy a paver patio, playground area, updated landscaping, and a spacious backyard with room for gatherings, play, gardening, or simply relaxing outdoors. A 2-car garage provides additional parking and storage. Even better, a brand-new roof adds to the home's extensive list of recent improvements. With major updates already completed and flexible spaces inside and out, 1264 Everbright Drive is ready to welcome its next owner. Schedule your private showing today!
#5236233

Uniontown

1264 Everbright Drive

3 Beds

2 Baths

1,646 Sq.Ft.

$284,500

MLS#: 5236233

Send a message

Message successfully sent.

Your message

What is 3 + 4 ?

Reason for contacting?

I agree to receive email communication and understand I can unsubscribe at any time.

I agree to be contacted by Tyson Sells Homes, LLC. via call, email, and text for real estate services. To opt out, you can reply 'stop' at any time or reply 'help' for assistance. You can also click the unsubscribe link in the emails. Message and data rates may apply. Message frequency may vary. Privacy Policy

Sign Out

Virtual Assistant

Would you like to take the next step with this property? We can help you schedule a showing or virtual tour, or send you more details.

Yes, I would like more information.

Thank You for Your Reply, One of Our Agents will contact you as soon as possible

No, maybe later.

Thank you, you can always contact me via email, phone number or through the contact form.

Realhub AI

Lucy - Your AI-Powered Realtor

Update Your Temporary Password

Personalize your search

Enter your email and we'll notify you immediately when new listings match what you're looking for.

or enter email address

Already have an account ? Login here

Continue your home search

I agree to receive communications and understand I can unsubscribe at any time.

I agree to be contacted by Tyson Sells Homes, LLC. via call, email, and text for real estate services. To opt out, you can reply 'stop' at any time or reply 'help' for assistance. You can also click the unsubscribe link in the emails. Message and data rates may apply. Message frequency may vary. Privacy Policy

Already have an account ? Login here

We use cookies

We use cookies primarily for analytics to enhance your experience. By accepting, you agree to our use of these cookies. You can manage your preferences or learn more about our cookies policy.