Features & Amenities

Interior

  • Other Interior Features

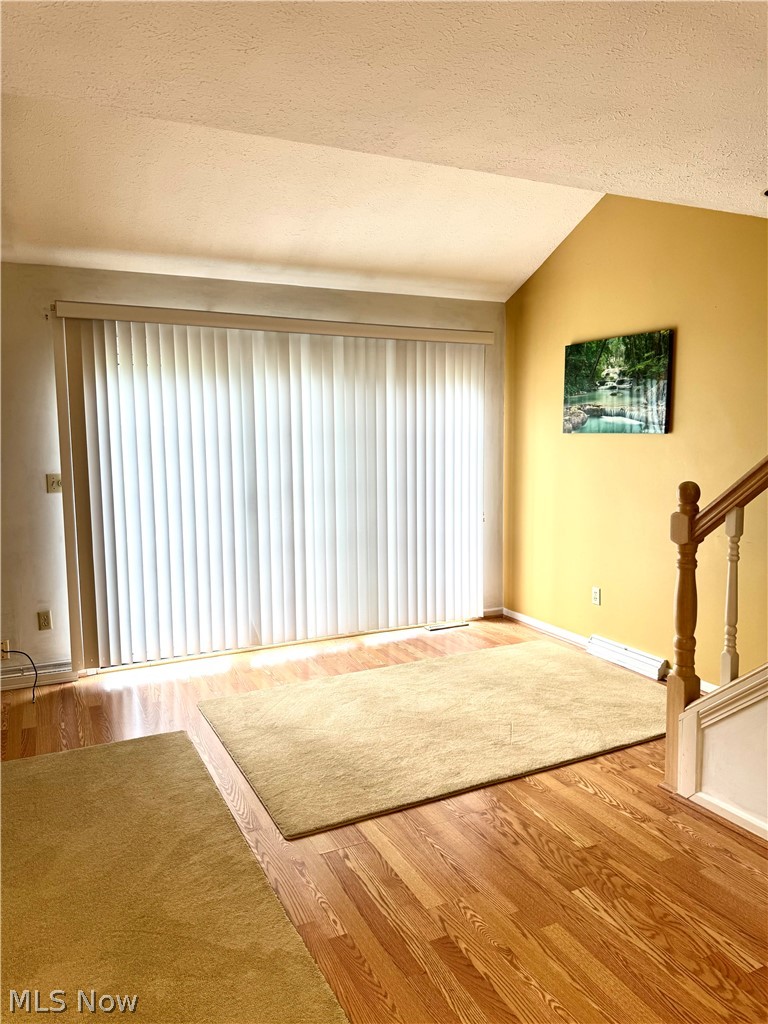
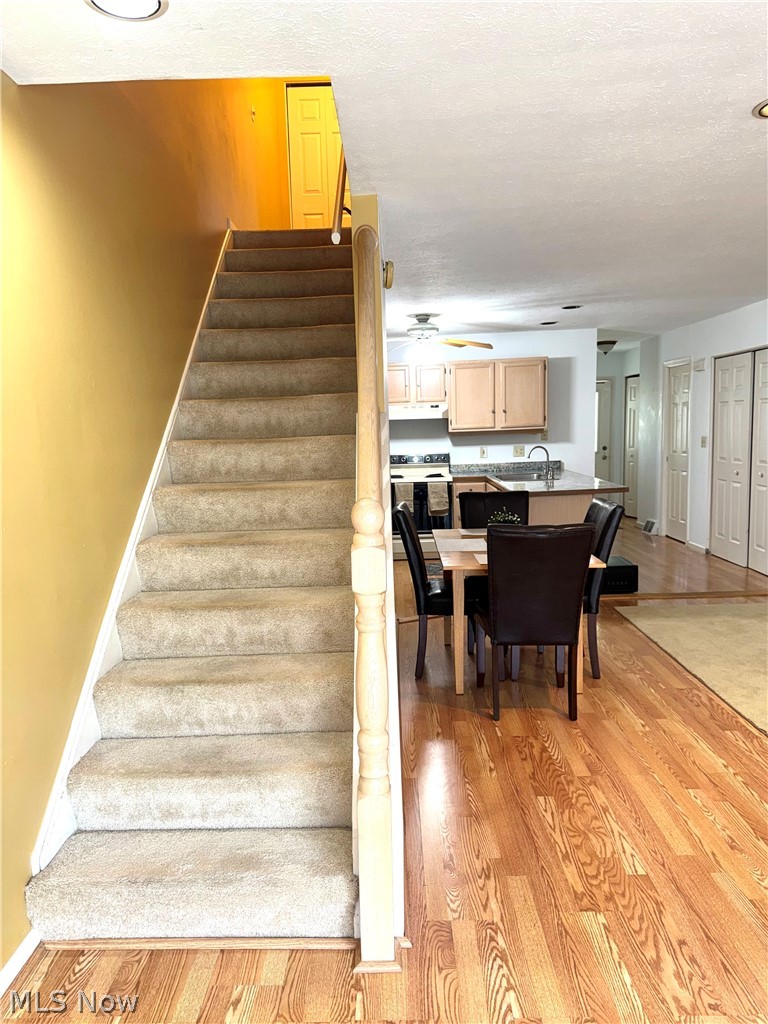
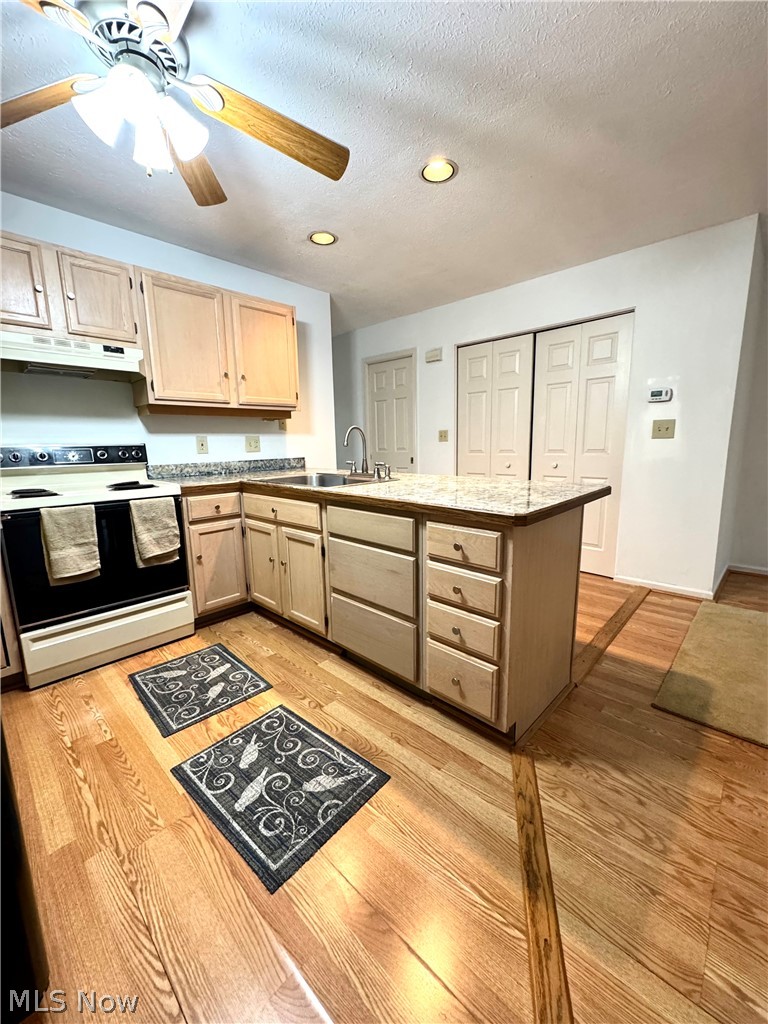
    Breakfast Bar, Ceiling Fan(s), Cathedral Ceiling(s), Eat-in Kitchen, Open Floorplan, Recessed Lighting

  • Total Bedrooms

    2

  • Bathrooms

    1

  • 1/2 Bathrooms

    1

  • Above Grade Finished Area

    1114.0

  • Basement YN

    YES

  • Cooling YN

    YES

  • Cooling

    Ceiling Fan(s), Central Air

  • Fireplace YN

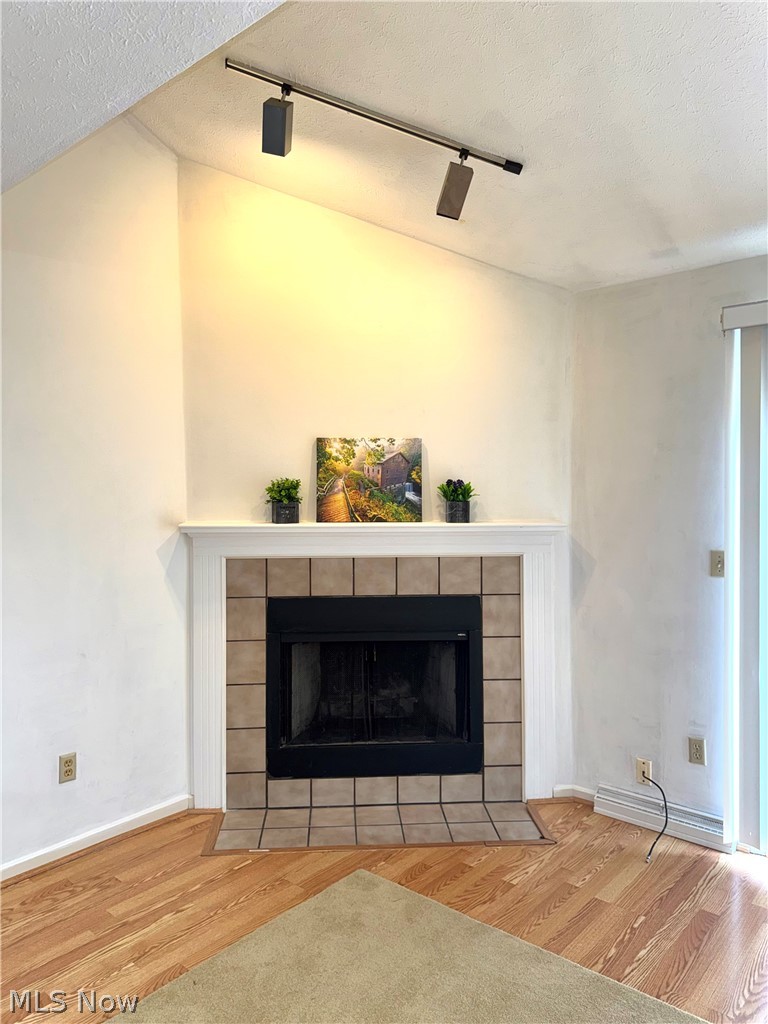
    YES

  • Heating YN

    YES

  • Heating

    Natural Gas, Forced Air

  • Pet friendly

    Breed Restrictions, Cats OK, Dogs OK, Number Limit, Size Limit

Exterior

  • Garage

    Yes

  • Garage spaces

    1

  • Construction Materials

    Vinyl Siding

  • Parking

    Additional Parking, Asphalt, Attached, Direct Access, Garage

  • Patio and Porch Features

    Deck, Porch

  • Pool

    No

  • Waterfront YN

    NO

Area & Lot

  • Lot Features

    Back Yard

  • Lot Size(acres)

    0.0225

  • Property Type

    Residential

  • Property Sub Type

    Condominium

  • Architectural Style

    Conventional

Price

  • Sales Price

    $175,000

  • Tax Amount

    $1,969

  • Sq. Footage

    1,450

  • Price/SqFt

    $120

HOA

  • Association

    No

School District

  • Elementary School

    Canfield LSD - 5004

  • Middle School

    Canfield LSD - 5004

  • High School

    Canfield LSD - 5004

Property Features

  • Stories

    2

  • Foundation Details

    Block

  • Sewer

    Public Sewer

  • Water Source

    Public

Schedule a Showing

Showing scheduled successfully.

<
>
IN PERSON
VIA CHAT

What is 3 + 4 ?


Change time

Mortgage calculator

Estimate your monthly mortgage payment, including the principal and interest, property taxes, and HOA. Adjust the values to generate a more accurate rate.

Your payment

Principal and Interest:

$

Property taxes:

$

HOA fees:

$

Total loan payment:

$

Total interest amount:

$

Location

County

Mahoning

Elementary School

Canfield LSD - 5004

Middle School

Canfield LSD - 5004

High School

Canfield LSD - 5004

Listing Courtesy of Ginny Rudolphi , TG Real Estate

RealHub Information is provided exclusively for consumers' personal, non-commercial use, and it may not be used for any purpose other than to identify prospective properties consumers may be interested in purchasing. All information deemed reliable but not guaranteed and should be independently verified. All properties are subject to prior sale, change or withdrawal. RealHub website owner shall not be responsible for any typographical errors, misinformation, misprints and shall be held totally harmless.

Agent Tyson Hartzler

Team Lead / RealtorĀ®

Tyson Hartzler

Call Tyson today to schedule a private showing.


* Listings on this website come from the FMLS IDX Compilation and may be held by brokerage firms other than the owner of this website. The listing brokerage is identified in any listing details. Information is deemed reliable but is not guaranteed. If you believe any FMLS listing contains material that infringes your copyrighted work please click here to review our DMCA policy and learn how to submit a takedown request.Ā© 2024 FMLS.
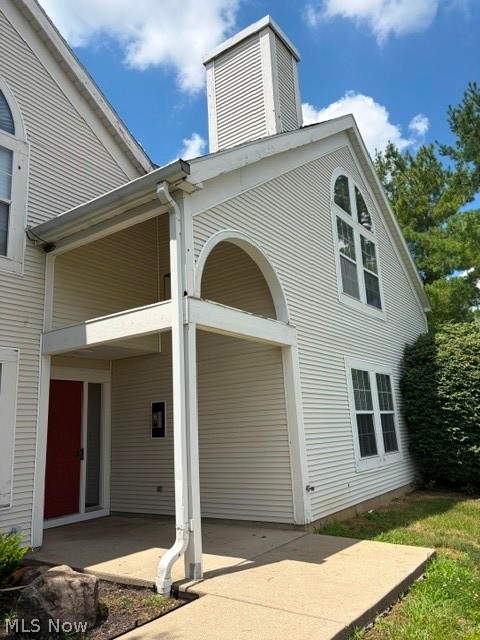
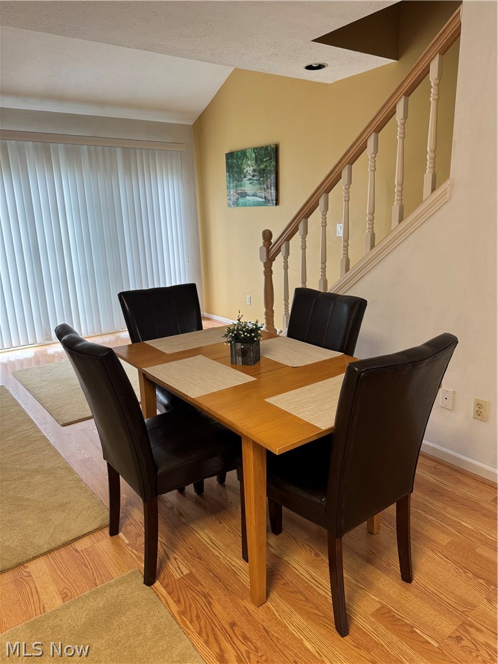
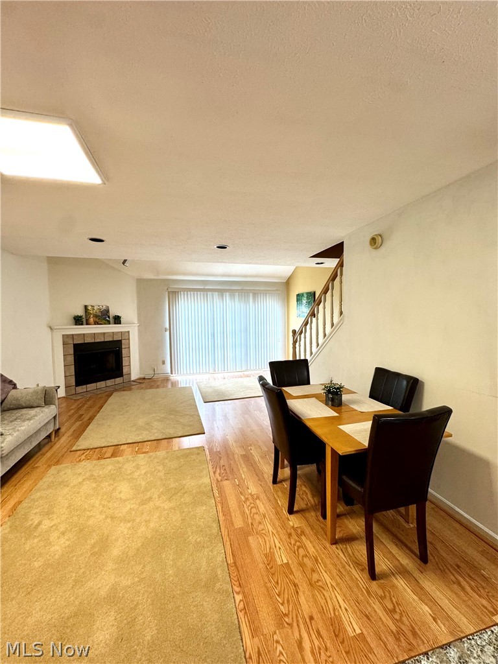
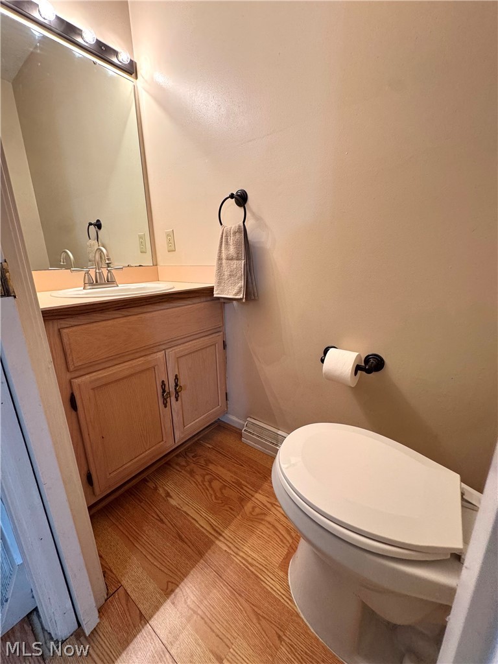
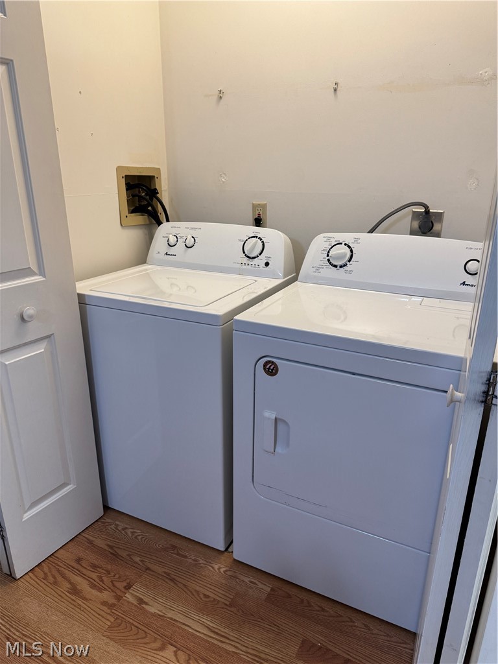
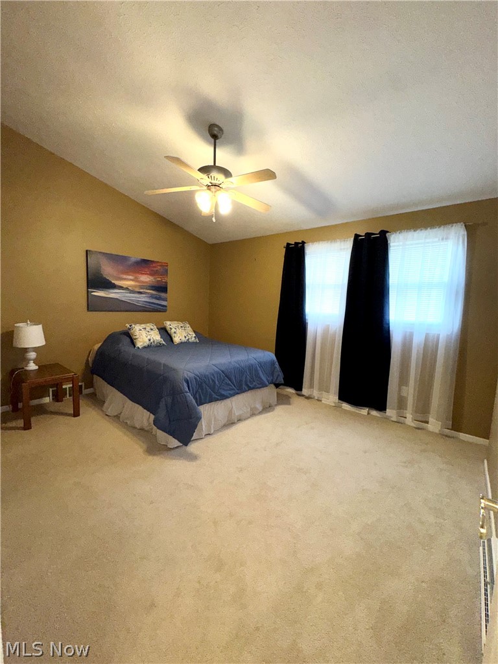
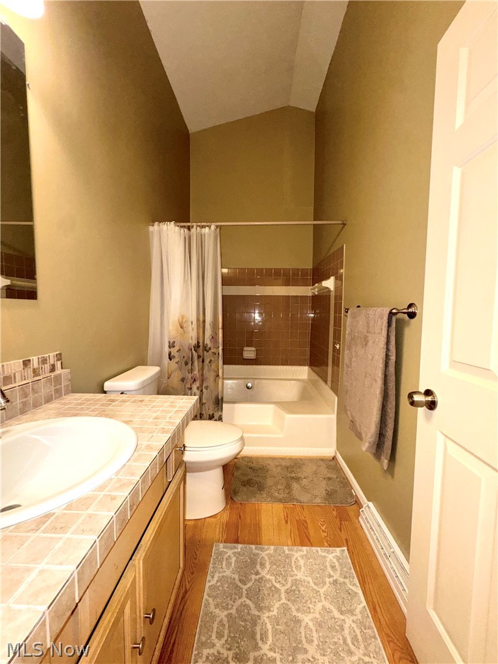
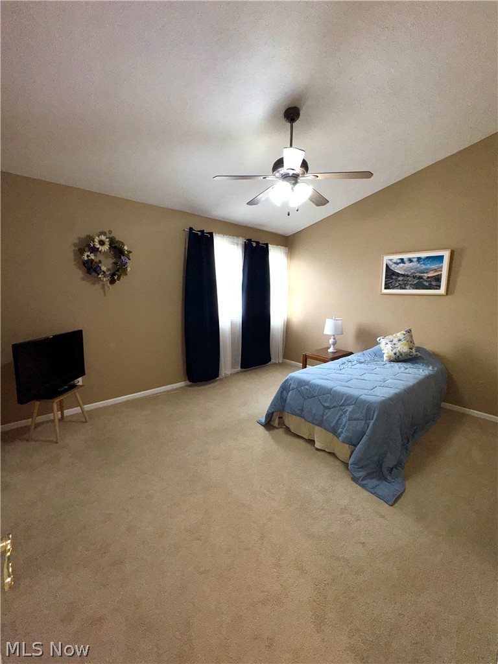
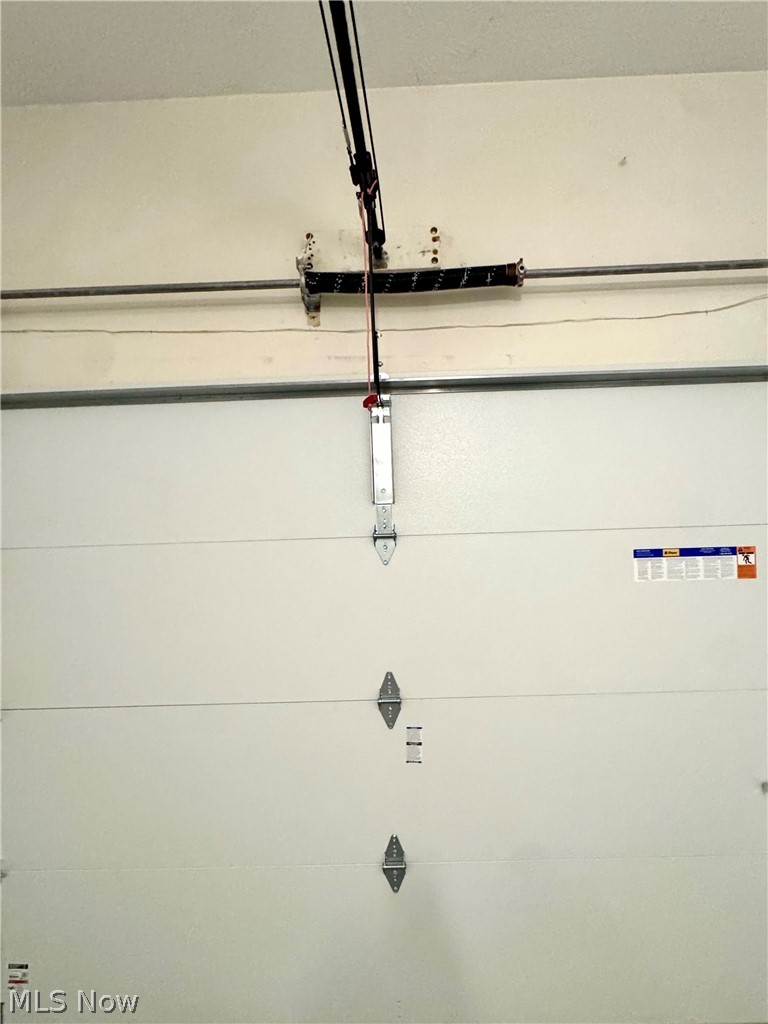
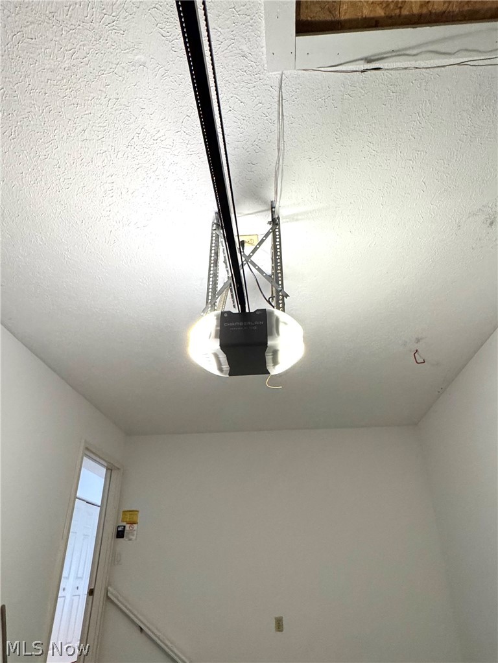
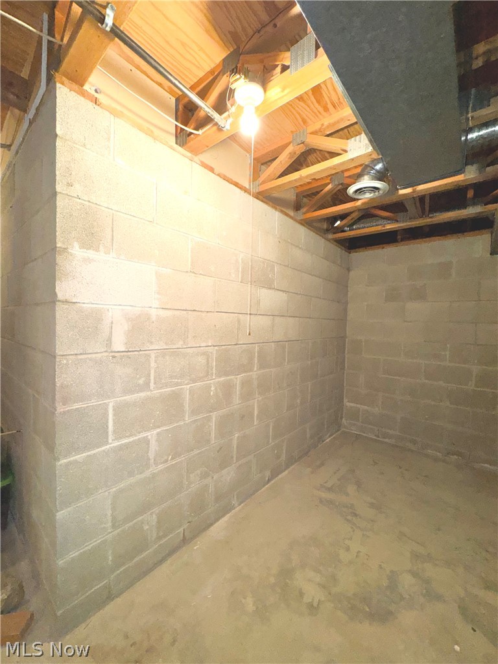
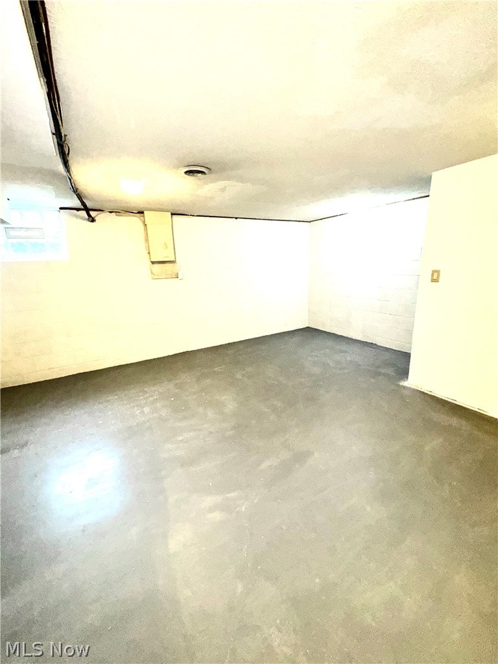
Close to shopping and Rt. 11 this 2 Story Condo is spacious and open with a covered porch and private entry.  1 Car attached access to the Foyer.  A closet and a Half bath just off of the Foyer.  Laundry Room is just a few feet from the Kitchen.  Large eating bar area for a Dining Room and Great Room.  Glass sliding door to the deck.  2 Large Bedrooms with Vaulted ceilings and a Full Bath with a soaking tub.  The Lower Level has been drywalled and a drop ceiling.  Half Bath in the lower level with new flooring.  Storage Room right off of the Finished area.  New Garage door and opener.

3652 Mercedes Place

Message successfully sent.

What would you like to know?

What is 3 + 4 ?

I agree to receive email communication and understand I can unsubscribe at any time.

I agree to be contacted by Tyson Sells Homes, LLC. via call, email, and text for real estate services. To opt out, you can reply 'stop' at any time or reply 'help' for assistance. You can also click the unsubscribe link in the emails. Message and data rates may apply. Message frequency may vary. Privacy Policy

Related Properties

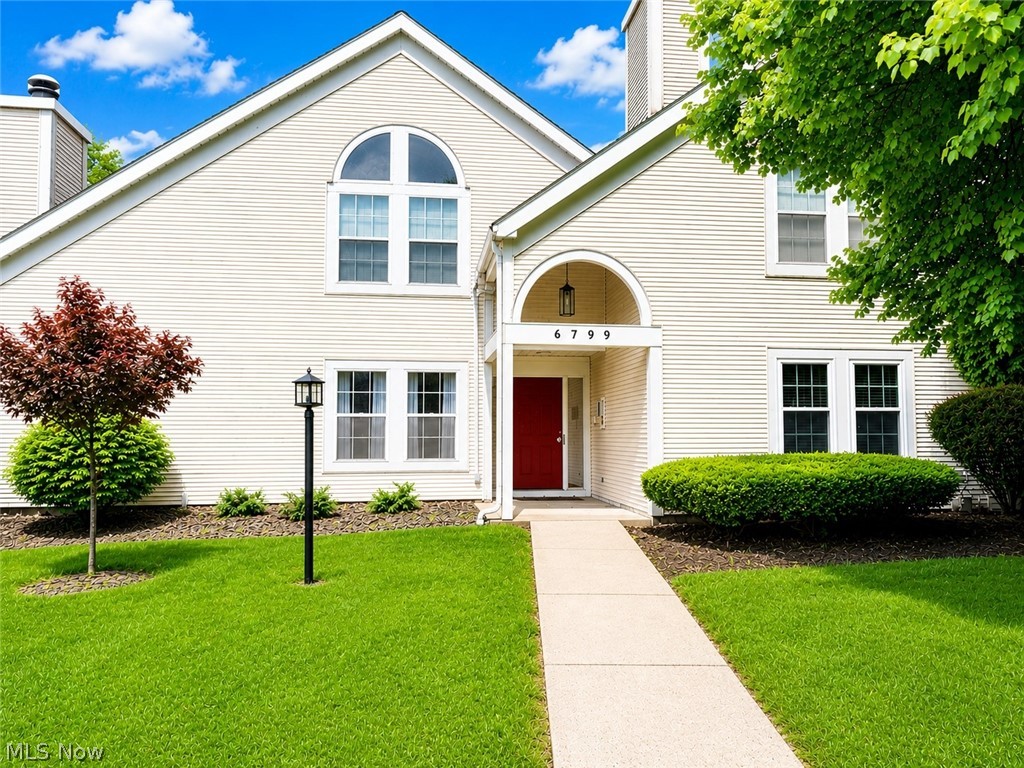
Enjoy easy, low-maintenance living in this inviting ranch-style condo! Featuring 2 bedrooms, 2 full baths, and a detached one-car garage, this condo offers an open floor plan with beautiful dark flooring throughout the main living areas. The kitchen is equipped with stainless steel appliances and flows seamlessly into the living and dining spaces. The spacious primary suite includes a walk in closet and a private full bath. The second bedroom is good sized with generous closet space. The covered patio provides the perfect spot to relax outdoors. Move-in ready and conveniently designed for comfortable, one-floor living!
#5226048

Canfield

6745 Tippecanoe Road 2

2 Beds

2 Baths

1,094 Sq.Ft.

$159,900

MLS#: 5226048
Price reduced
Welcome to easy first-floor living in this beautifully maintained 2-bedroom, 2-full-bathroom condo offering comfort, convenience, and plenty of space throughout. Step inside to a large open-concept living and dining area featuring neutral dƩcor, abundant natural light, and sliding glass doors leading to a private outdoor patio area. The spacious kitchen offers ample cabinet and countertop space, breakfast bar seating, and all appliances remain.

The oversized master suite features a large walk-in closet and a private full bathroom. A generously sized second bedroom and additional full bath provide plenty of room for guests, family, or a home office setup. You’ll also love the dedicated laundry/storage room with additional shelving and storage space throughout the condo.

Additional highlights include a detached garage, first-floor convenience with no stairs, beautifully maintained grounds, and a move-in-ready interior. Located near shopping, restaurants, medical facilities, and major roadways, this condo offers low-maintenance living and a spacious, functional layout. A wonderful opportunity for comfortable condo living!
#5206132

Canfield

6799 Tippecanoe Road 1

2 Beds

2 Baths

1,138 Sq.Ft.

$162,000

MLS#: 5206132
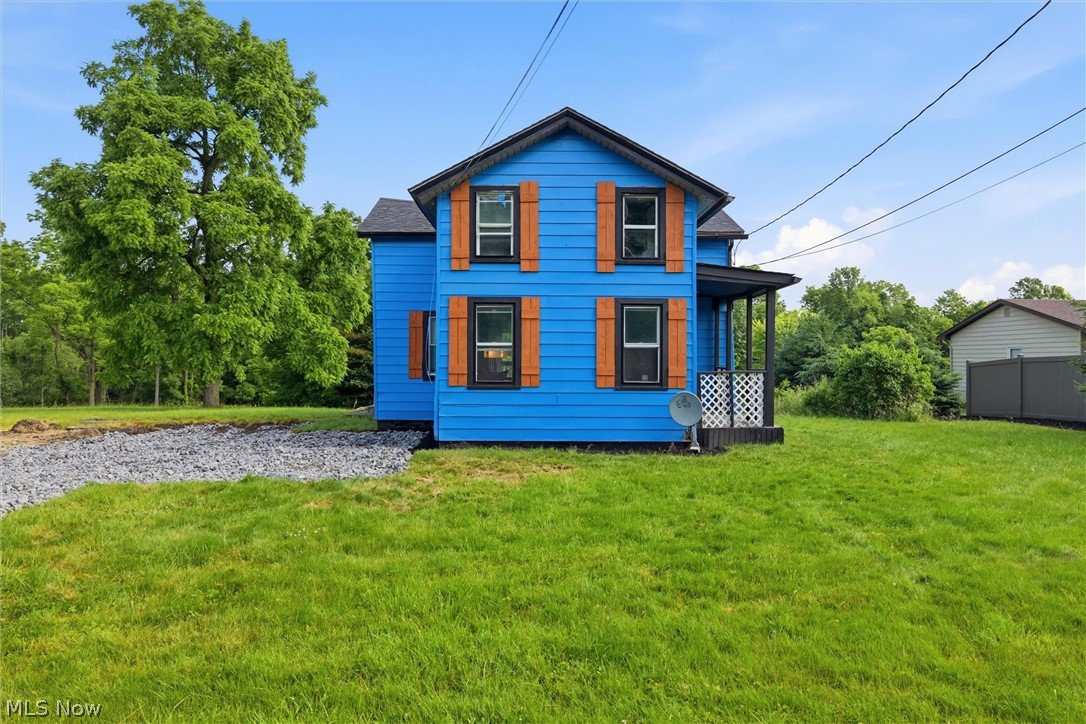
?? Owner Financing Available – Easy Approval!
Tired of dealing with banks? This beautiful home could be yours with simple owner financing!
? Highlights:
Low 10% down payment
Competitive 9% interest rate
Easy approval – no strict bank requirements
Flexible terms designed to work with your situation
Whether you’re self-employed, building credit, or just want a faster, simpler path to homeownership, this is a great opportunity.
?? Don’t miss your chance to own instead of rent!
?? Contact us today to schedule a showing and learn more about how easy it is to qualify.

?? Owner Financing Available – Easy Path to Homeownership! ??
Tired of dealing with banks? This is your chance to own a home without the hassle!
? Flexible Owner Financing Terms:
Only 10% Down
9% Interest Rate
Easy Approval – No Banks Needed!
Whether your credit is less than perfect or you’re self-employed, we make it simple and stress-free to get into your own home.
Who doesn't want the best that a canfield address offers with the perks of Austintown park as your backyard?
#5215266

Canfield

5860 Kirk Road

3 Beds

1 Baths

N/A

$159,000

MLS#: 5215266
New on site 4 days ago
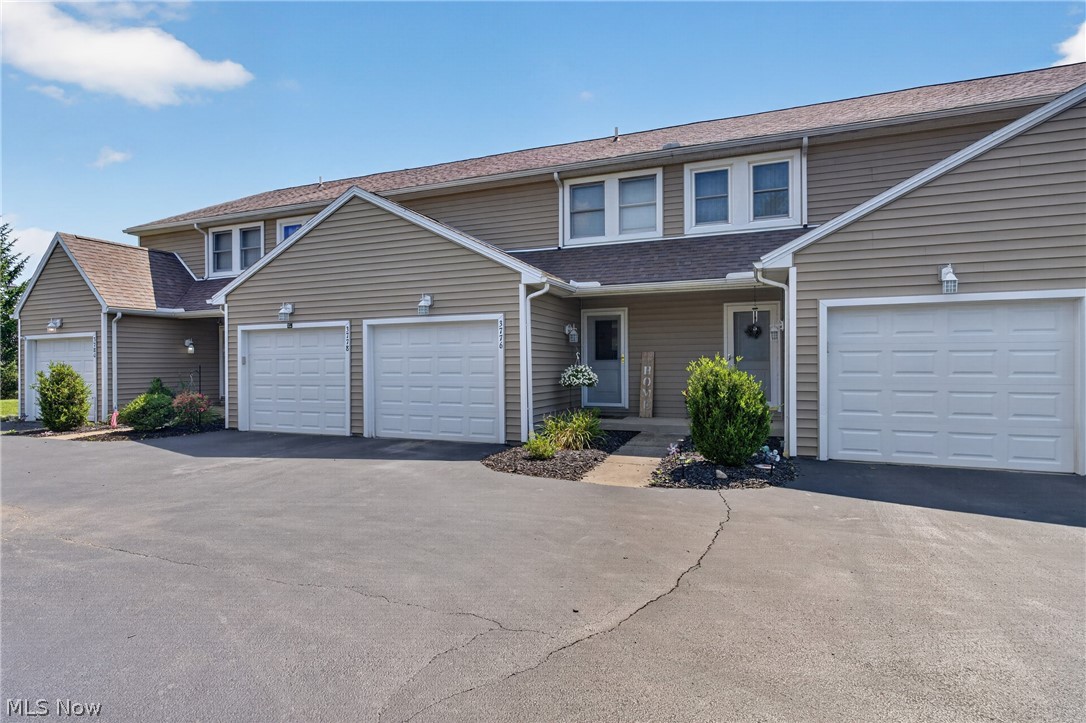
Welcome home to this beautifully updated, move-in-ready condo nestled in the heart of desirable Canfield Township and located within the award-winning Canfield Local School District! This exceptional two-bedroom home offers the perfect blend of style, comfort, and convenience, featuring 1 full bathroom and 2 half baths. Step inside and you’ll immediately appreciate the inviting floor plan and quality updates throughout. The gorgeous eat-in kitchen is a true showstopper, featuring granite countertops, stainless steel appliances, a large pantry, and plenty of cabinet space—perfect for cooking, entertaining, or enjoying your morning coffee. The spacious living room is warm and welcoming, showcasing newer flooring (2022) and a stunning handcrafted fireplace that serves as the centerpiece of the home. Upstairs, you’ll find a beautifully remodeled full bathroom, while fresh paint throughout most of the home creates a bright, modern feel. Additional recent improvements include a new bedroom closet (2026), new basement carpet (2025), updated lighting fixtures, new shutters, a new front door, and a new garage door. The finished basement offers incredible versatility with a spacious recreation or family room, abundant storage, and new glass block windows. Major mechanical updates provide peace of mind, including a new furnace HVAC and central air (2024), a new hot water tank (2023), and a roof replaced in 2017. Complete with an attached garage, low-maintenance living, and a fantastic location just minutes from shopping, dining, parks, and everything Canfield has to offer, this condo truly checks all the boxes. Opportunities like this don’t come along often—schedule your private showing today before this beautiful home is gone!
#5226887

Canfield

3776 Mercedes Place

2 Beds

1 Baths

1,796 Sq.Ft.

$209,900

MLS#: 5226887
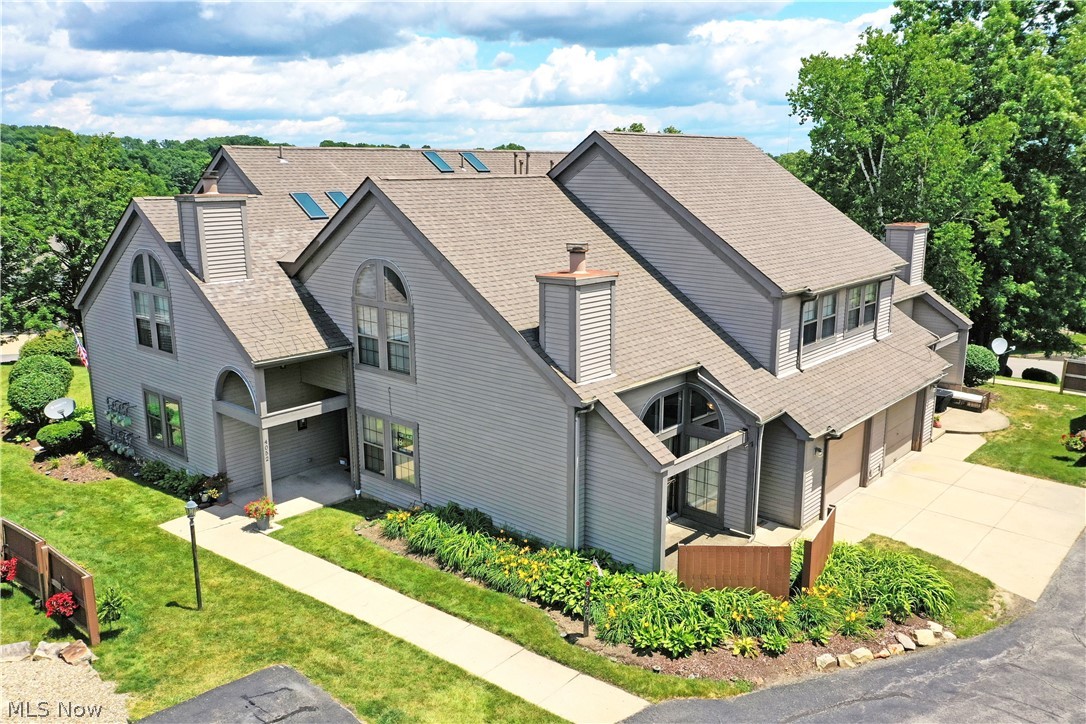
Embrace the perfect combination of style and convenience with this daring Canfield condo! Located in the heart of it all, this two-story charmer finds you right off Tippecanoe, all tucked away in a quiet development that puts you just moments away from the area's most desirable shopping and dining districts. Travel and commuting are a breeze with its quick access to major throughways and highway systems. The cozy corner location showcases its handsome exterior and generous single-car attached garage along with a private patio area for easy summertime relaxation. Through the front door, the stylish foyer finds a carpeted staircase, rising to the second-floor bedrooms. Meanwhile, an open central layout wows with its charismatic living room and towering mantle with its inset fireplace. Corner dining space is available along with bar-top seating at the kitchen for casual meals or additional guest seating. The functional layout delights with wood faced cabinets and recessed overhead lighting. Around the corner, a half bath is located along with laundry and garage access. Upstairs, the robust landing finds a welcoming family room with a loft overlook. The guest bedroom provides spacious quarters and a large closet, highlighting its arch topped window. An updated full bath is located steps away with its tall ceilings. Completing the package, an oversized master suite enjoys both its own full private bath and walk-in closet.
#5221255

Canfield

4052 Saint Andrews Court 4

2 Beds

2 Baths

1,327 Sq.Ft.

$209,900

MLS#: 5221255
Price reduced
Adorable, Turn-Key Cape Cod in Canfield Schools!

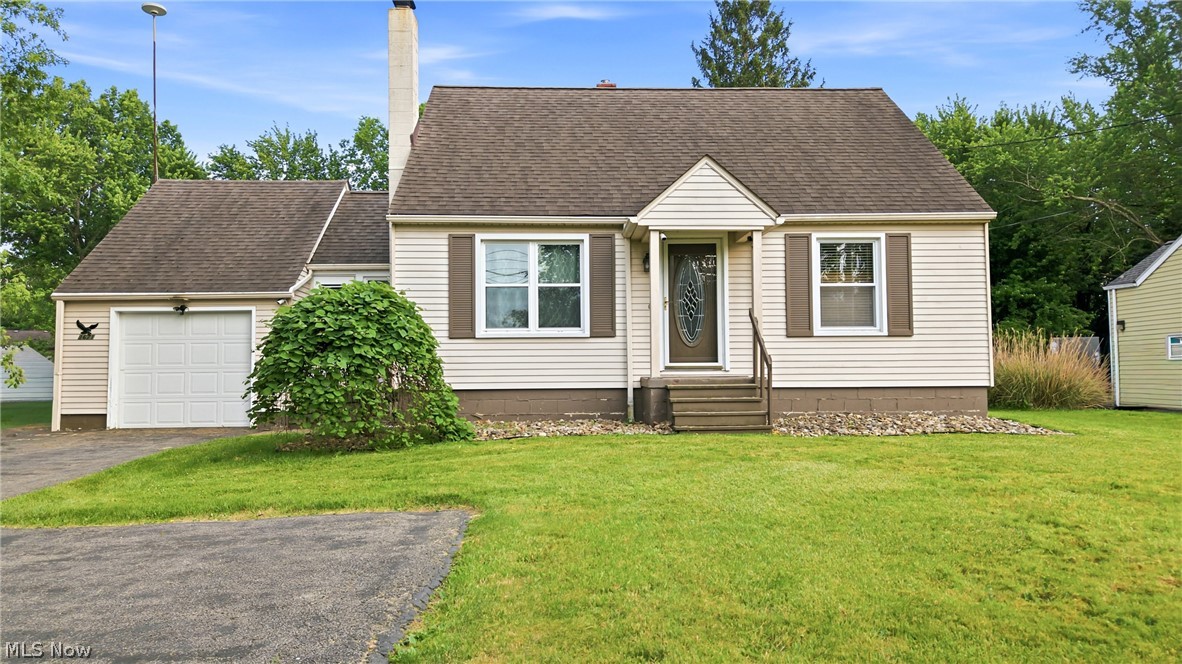
Move right in and make this charming 4-bedroom, 1-bath house your home. Features beautiful hardwood floors, a full basement, and a 1-car attached garage. Incredible bonus: a second 15x22 detached garage with both a garage door and man door—perfect for a workshop or extra storage! Enjoy outdoor living on the back deck overlooking a nice, spacious yard. Totally turn-key, move-in ready, and located in a fantastic school district. Don't wait on this one!
#5216409

Canfield

3671 Shields Road

4 Beds

1 Baths

1,328 Sq.Ft.

$210,000

MLS#: 5216409

 - property

Send a message

Message successfully sent.

Your message

What is 3 + 4 ?

Reason for contacting?

I agree to receive email communication and understand I can unsubscribe at any time.

I agree to be contacted by Tyson Sells Homes, LLC. via call, email, and text for real estate services. To opt out, you can reply 'stop' at any time or reply 'help' for assistance. You can also click the unsubscribe link in the emails. Message and data rates may apply. Message frequency may vary. Privacy Policy

Sign Out

Virtual Assistant

Would you like to take the next step with this property? We can help you schedule a showing or virtual tour, or send you more details.

Yes, I would like more information.

Thank You for Your Reply, One of Our Agents will contact you as soon as possible

No, maybe later.

Thank you, you can always contact me via email, phone number or through the contact form.

Realhub AI

Lucy - Your AI-Powered Realtor

Update Your Temporary Password

Personalize your search

Enter your email and we'll notify you immediately when new listings match what you're looking for.

or enter email address

Already have an account ? Login here

Continue your home search

I agree to receive communications and understand I can unsubscribe at any time.

I agree to be contacted by Tyson Sells Homes, LLC. via call, email, and text for real estate services. To opt out, you can reply 'stop' at any time or reply 'help' for assistance. You can also click the unsubscribe link in the emails. Message and data rates may apply. Message frequency may vary. Privacy Policy

Already have an account ? Login here

We use cookies

We use cookies primarily for analytics to enhance your experience. By accepting, you agree to our use of these cookies. You can manage your preferences or learn more about our cookies policy.