Features & Amenities

Interior

  • Other Interior Features

    Ceiling Fan(s), Granite Counters, Recessed Lighting

  • Total Bedrooms

    3

  • Bathrooms

    1

  • 1/2 Bathrooms

    1

  • Basement YN

    YES

  • Cooling YN

    YES

  • Cooling

    Ceiling Fan(s), Central Air

  • Fireplace YN

    NO

  • Heating YN

    YES

  • Heating

    Forced Air

  • Pet friendly

    N/A

Exterior

  • Garage

    Yes

  • Garage spaces

    2

  • Construction Materials

    Aluminum Siding

  • Parking

    Garage

  • Pool

    No

  • Waterfront YN

    NO

Area & Lot

  • Lot Size(acres)

    0.1468

  • Property Type

    Residential

  • Property Sub Type

    Single Family Residence

  • Architectural Style

    Colonial

Price

  • Sales Price

    $368,900

  • Tax Amount

    $5,322

  • Sq. Footage

    N/A

  • Price/SqFt

    N/A

HOA

  • Association

    No

School District

  • Elementary School

    Cleveland Hts-Univer - 1810

  • Middle School

    N/A

  • High School

    N/A

Property Features

  • Sewer

    Public Sewer

  • Water Source

    Public

Schedule a Showing

Showing scheduled successfully.

<
>
IN PERSON
VIA CHAT

What is 3 + 4 ?


Change time

Mortgage calculator

Estimate your monthly mortgage payment, including the principal and interest, property taxes, and HOA. Adjust the values to generate a more accurate rate.

Your payment

Principal and Interest:

$

Property taxes:

$

HOA fees:

$

Total loan payment:

$

Total interest amount:

$

Location

County

Cuyahoga

Elementary School

Cleveland Hts-Univer - 1810

Middle School

High School

Listing Courtesy of Moshe E Weiss , Real of Ohio

RealHub Information is provided exclusively for consumers' personal, non-commercial use, and it may not be used for any purpose other than to identify prospective properties consumers may be interested in purchasing. All information deemed reliable but not guaranteed and should be independently verified. All properties are subject to prior sale, change or withdrawal. RealHub website owner shall not be responsible for any typographical errors, misinformation, misprints and shall be held totally harmless.

Agent Tyson Hartzler

Team Lead / RealtorĀ®

Tyson Hartzler

Call Tyson today to schedule a private showing.


* Listings on this website come from the FMLS IDX Compilation and may be held by brokerage firms other than the owner of this website. The listing brokerage is identified in any listing details. Information is deemed reliable but is not guaranteed. If you believe any FMLS listing contains material that infringes your copyrighted work please click here to review our DMCA policy and learn how to submit a takedown request.Ā© 2024 FMLS.
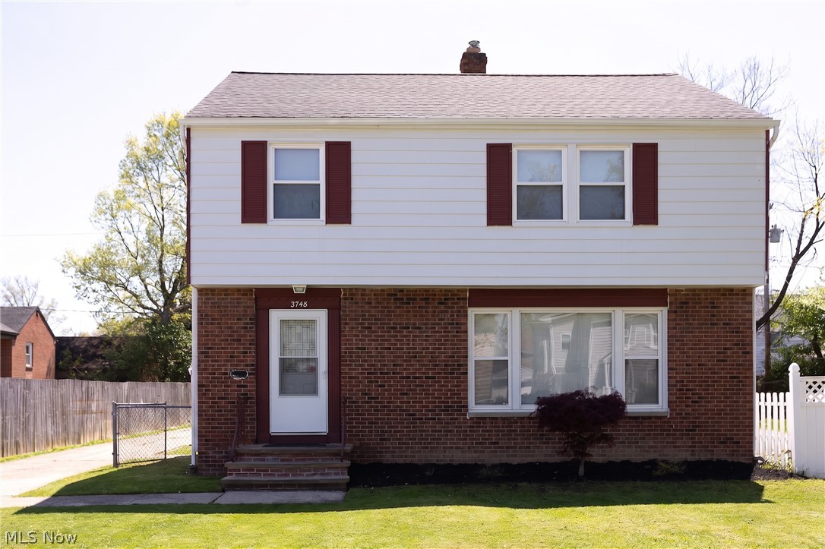
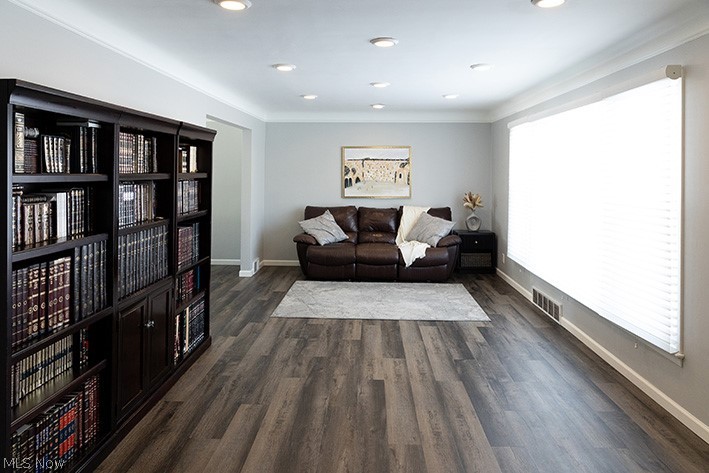
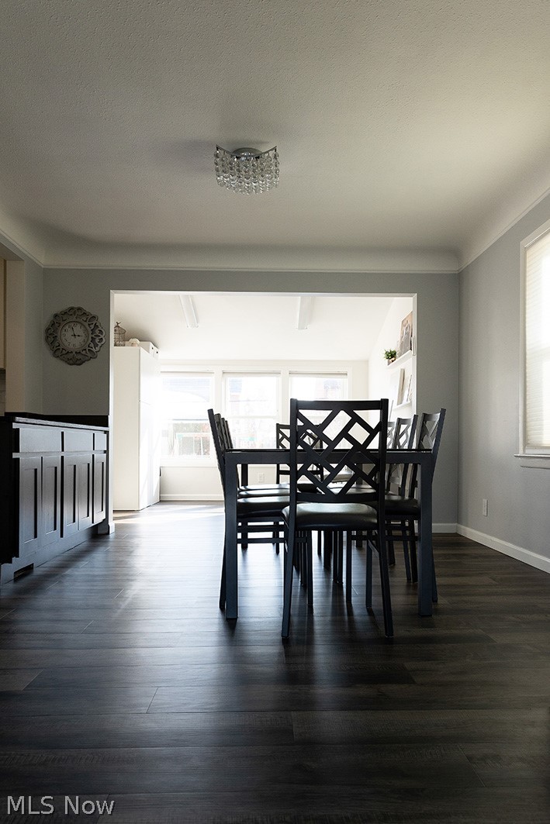
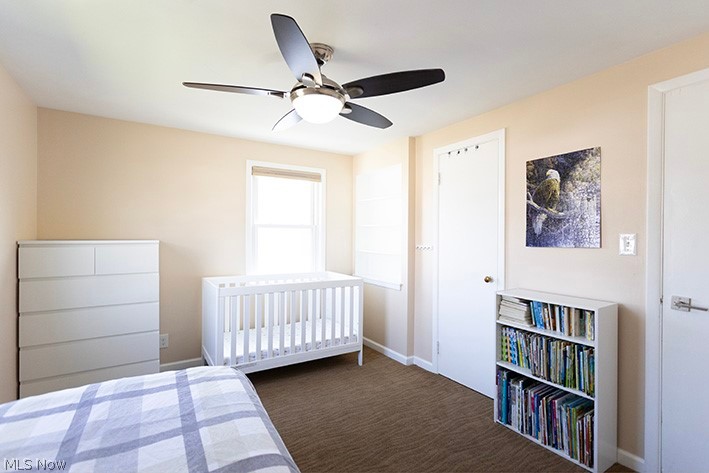
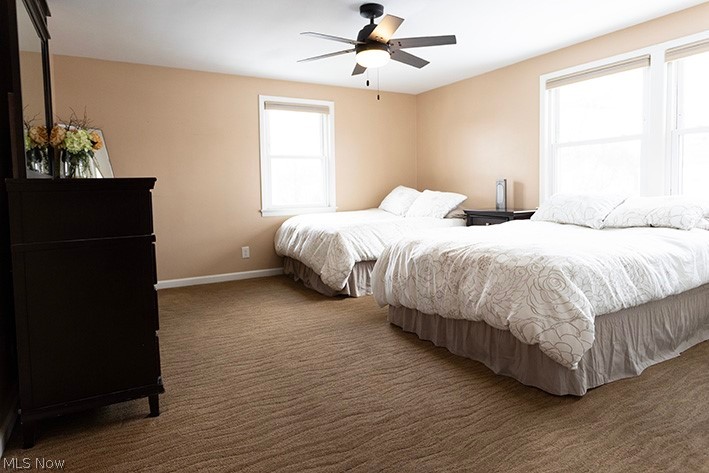
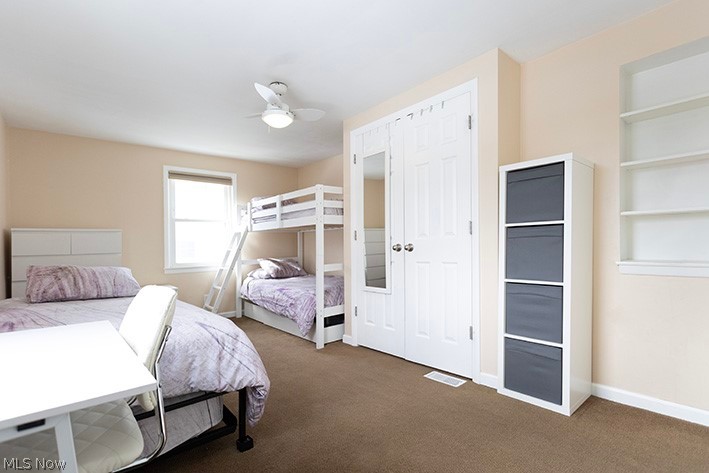
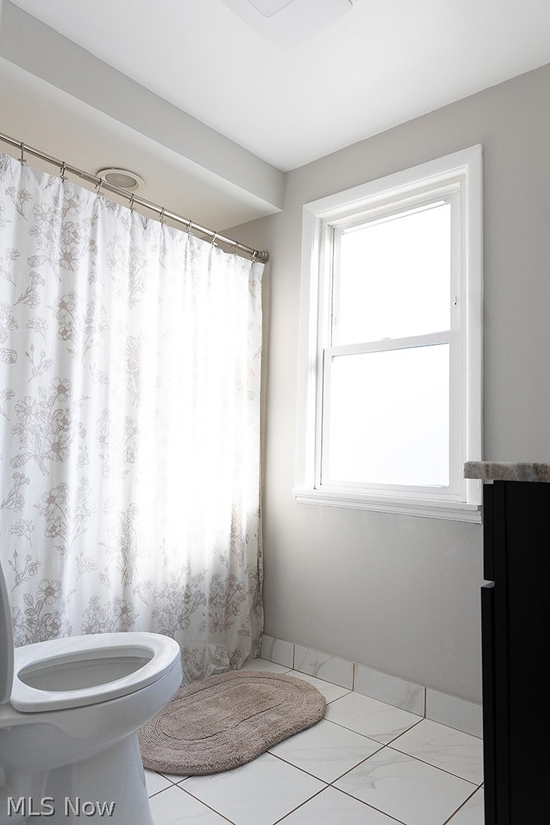
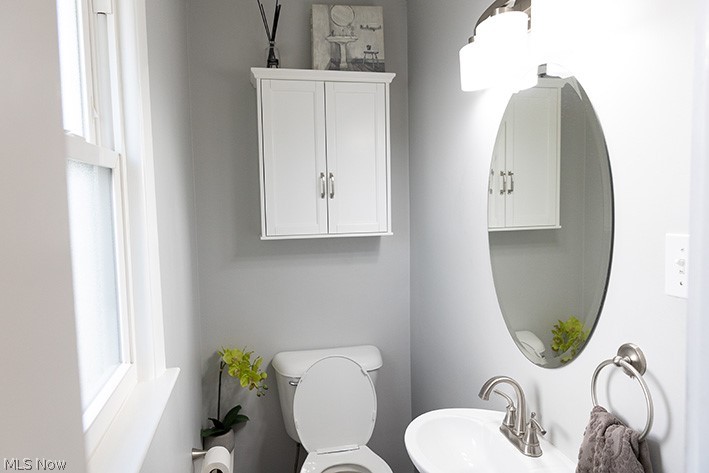
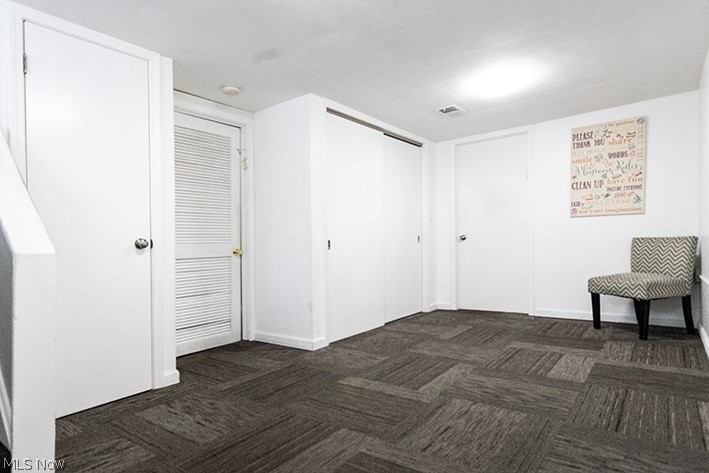
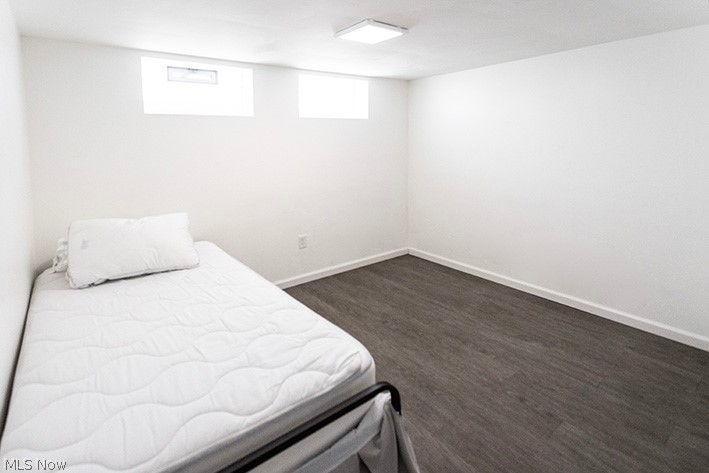
Beautifully updated open-concept home featuring 3 bedrooms, 1.5 bathrooms, a finished basement 
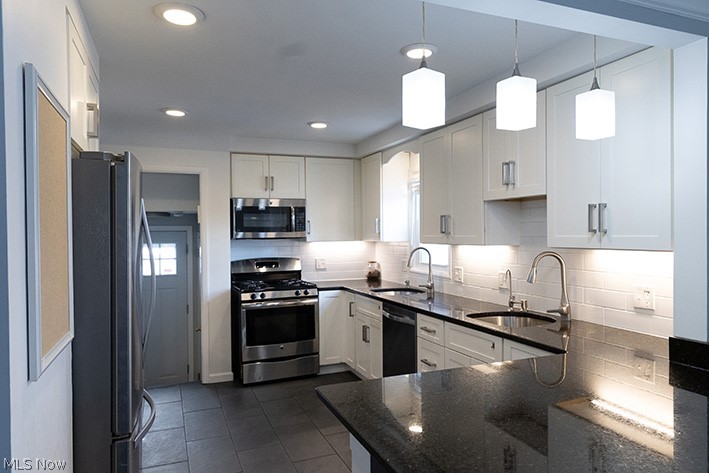
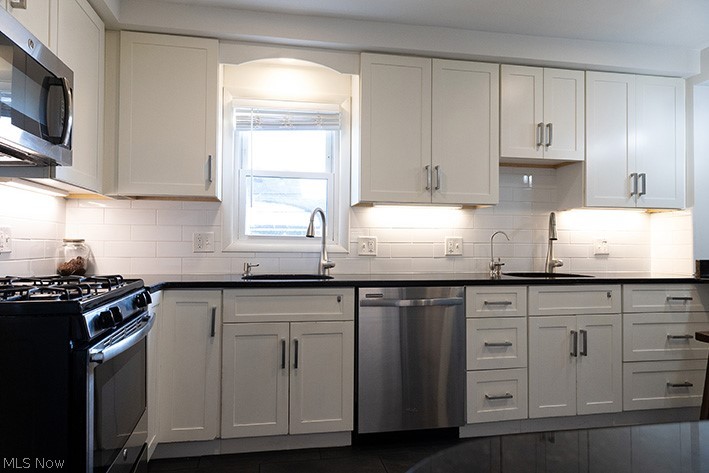
with a bonus room and dedicated play area. The renovated kitchen showcases granite countertops, 
solid wood cabinets, and stainless-steel appliances, seamlessly flowing into the main living areas for 
easy entertaining. Updates include a newer roof and AC, significant electrical and plumbing 
improvements, doors and windows. Brand-new flooring and fresh paint completed in 2025. 
Enjoy abundant closet space, convenient second-floor laundry, a private yard, and an inviting outdoor 
deck. Lead abatement has been completed, adding peace of mind to this move-in-ready home.

3748 Shannon Road

Message successfully sent.

What would you like to know?

What is 3 + 4 ?

I agree to receive email communication and understand I can unsubscribe at any time.

I agree to be contacted by Tyson Sells Homes, LLC. via call, email, and text for real estate services. To opt out, you can reply 'stop' at any time or reply 'help' for assistance. You can also click the unsubscribe link in the emails. Message and data rates may apply. Message frequency may vary. Privacy Policy

Related Properties

Price reduced
Move right into this beautifully updated Colonial in a prime Cleveland Heights location. Freshly painted throughout, this home offers an inviting layout with refinished hardwood floors, recessed lighting, and abundant natural light. The updated kitchen features white shaker cabinetry, granite countertops, stainless steel appliances, and ample storage. A spacious first floor family room is an added bonus and can easily serve as a playroom, home office, fourth bedroom, or additional living area. Upstairs you’ll find three spacious bedrooms and an updated full bath, with the potential to create a future primary suite with a full bath. The finished lower level adds valuable living space for relaxing, entertaining, or everyday use. Situated on a large corner lot of over 9,000 square feet, approximately 50% larger than many nearby lots, this move in ready home features numerous updates including a newer roof, HVAC system, hot water tank, electric box, garage door, and front entry door. Conveniently located near hospitals, schools, shopping, and major commuting routes, this home combines modern updates, generous room sizes, and an unbeatable central location. Home may qualify for a 12 year partial real estate tax abatement. This home will be Point of Sale compliant. Schedule your showing today!
#5213607

Cleveland Heights

3471 Shannon Road

3 Beds

1 Baths

2,460 Sq.Ft.

$319,000

MLS#: 5213607

Welcome Home! This lovingly renovated and restored 4-bedroom, 2.5-bath, Colonial offers 1840 sq ft of elevated, move-in-ready living space. Perfectly blending historic charm with modern conveniences, this home is designed for comfort and ease. 

Interior hightlights: Enjoy preparing meals in the updated, modern dream kitchen boasting beautiful stainless steel appliances (fridge not included). 

Convenient Layout: Benefit from a beautifully updated bathroom on every single level of the home. 

Fresh finishes: Freshly painted inside and out with neutral, welcoming tones, complemented by abundant natural light. 

Peace of Mind Upgrades: 
You can buy with confidence knowing the big-ticket items have already been handled for you: 
New roof (2022), new windows (2022), updated electrical (2022), High-efficiency furnace and central air (2022), water heater (2022) & appliances (2023).

Prime location: 
Situated in a vibrant Cleveland Heights neighborhood, you are just moments away from the Cleveland Heights-University Heights Public Library, the Historic Cedar Lee Theatre, Cain Park, and a variety of fantastic local restaurants and cafes. 

Property is point of sale compliant.
#5225259

Cleveland Heights

3273 E Scarborough Road

4 Beds

2 Baths

2,555 Sq.Ft.

$299,000

MLS#: 5225259

Price reduced
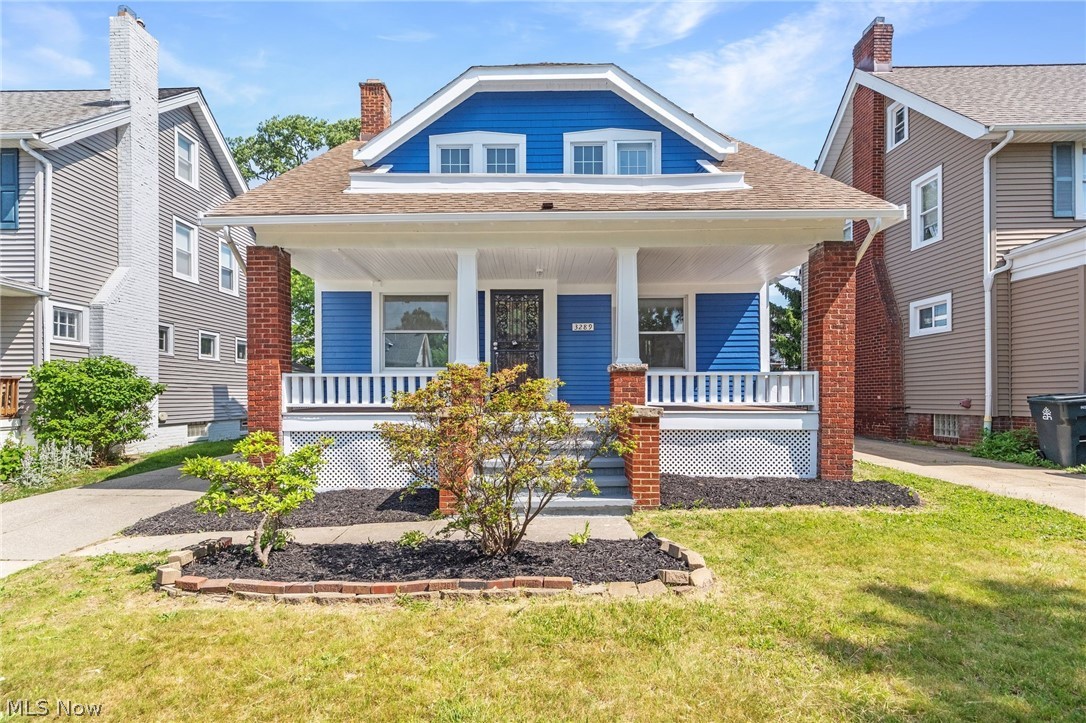
Welcome to 3289 Silsby Road, a beautifully renovated Colonial where classic Cleveland Heights charm meets crisp, contemporary design. Fully updated and completely turnkey, this home is ready for your family to move right in and start making memories. From the moment you step inside, you'll love the bright, open energy and pristine finishes that carry through every room. The main level layout is highly functional and highlighted by a rare bonus room, complete with its own full bathroom, offering the perfect flex space for a home library, craft room, private office, or additional bedroom. Upstairs, three spacious, light-filled bedrooms and a second beautifully updated full bathroom ensure comfortable daily routines for the whole family. The clean, cohesive look continues to the lower level, where a partially finished basement, already plumbed for a future half bath, delivers an ideal recreation room or home gym.

Live in a Home With the Rare Benefit of Walk-ability Schools: Just blocks from Cleveland Heights High School (10-minute walk) and Fairfax Elementary (13-minute walk), making morning drop-off a breeze. 

Shopping & Dining: Minutes from the boutiques, restaurants, and energy of Cedar Lee, Fairmount Circle, and Whole Foods. Just a five-minute stroll to Stone Oven Bakery for your morning coffee and fresh pastries. 

Parks & Culture: Quick access to Cain Park's playgrounds and summer concert series, plus a short drive to the world-class museums of University Circle. Commutes: Seamless access to Cleveland Clinic, University Hospitals, and Case Western Reserve University.
#5217674

Cleveland Heights

3289 Silsby Road

3 Beds

2 Baths

1,468 Sq.Ft.

$300,000

MLS#: 5217674

New on site 3 days ago
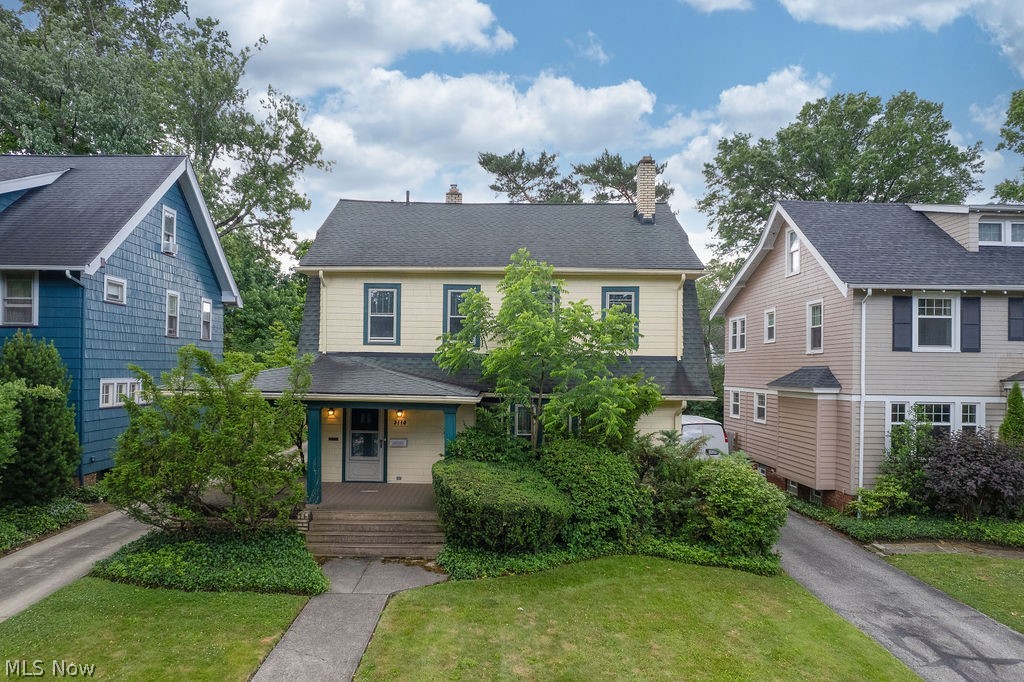
Welcome to this amazing 4-bedroom, 1.5-bath colonial perfectly situated in a highly desirable Cleveland Heights neighborhood. Nestled on an expansive, private corner oversized lot, this property offers the ultimate setting for outdoor family fun and vibrant entertaining. Step inside to find an updated kitchen featuring granite countertops, a classic double sink, and an adorable, sunlit eat-in area perfect for kitchen meals. The formal dining room flows effortlessly into a lovely finished three-season room, expanding your first-floor living space and bringing in the outdoor sunshine.
The second level boasts three roomy bedrooms and a well-appointed full bathroom. Ascend to the third floor to discover a finished attic that hosts the fourth bedroom alongside a versatile bonus area, making it an ideal setup for a quiet workstation or dedicated home office. For even more room to spread out, the finished basement provides an excellent recreation space or bonus area tailored to your lifestyle needs.
#5226259

Cleveland Heights

3508 Blanche Avenue

4 Beds

1 Baths

1,955 Sq.Ft.

$300,000

MLS#: 5226259

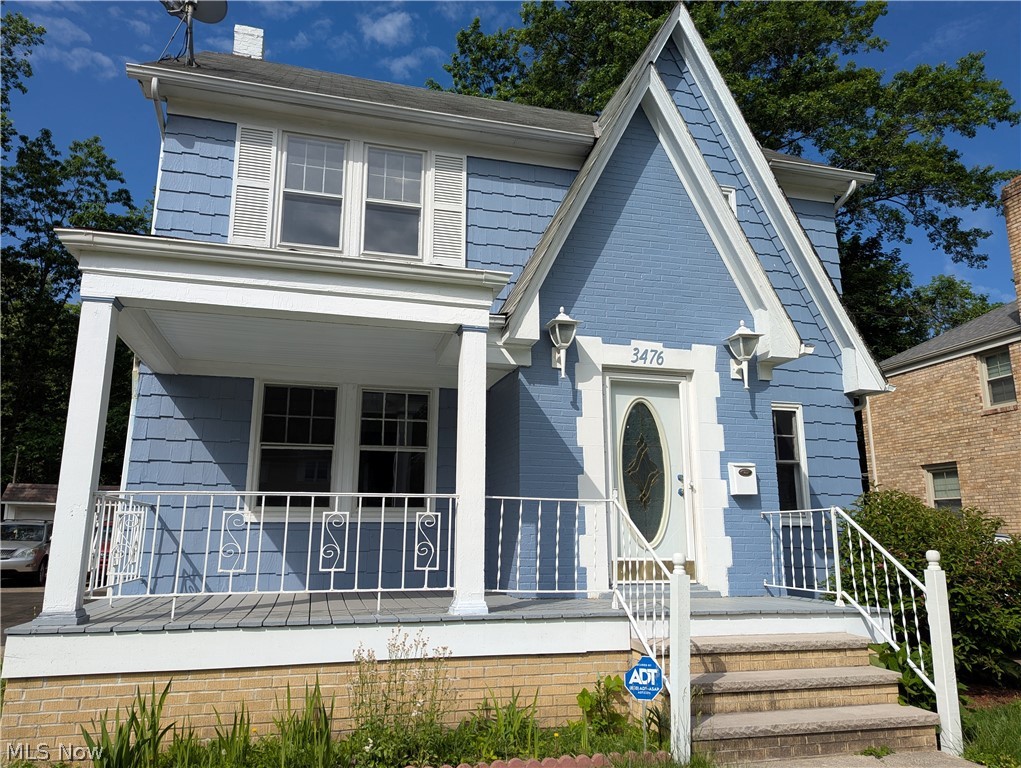
Lovely and impeccably maintained home awaiting the right new owner! Located in Cleveland Heights’ desirable 44118 zip code, known for its classic charm and convenient access to local amenities. Recently appraised in 2025 at $385,000 — offering an incredible opportunity to walk into instant equity. This Tudor-style home offers excellent curb appeal and sits on a spacious corner lot with a generously sized front yard set back from the street. As soon as you walk inside, you’re welcomed by a stylish and updated interior with an ideal layout. The spacious living room is filled with natural light and features a fireplace, chandelier, and direct access to the 3-season porch complete with a ceiling fan, patio heater, and sliding door. The living room flows seamlessly into the dining room where architectural details shine, including crown molding, a stunning beamed ceiling, and an elegant chandelier adding timeless character. The eat-in kitchen offers a sophisticated feel with stainless steel appliances, a small island counter, and access to the half bath on the main level. Upstairs, the second floor features 3 spacious bedrooms along with an updated full bathroom. Each bedroom includes ceiling fans and comfortable living space. The large primary suite is privately situated on the third level and includes its own full bathroom. Even more usable space can be found in the basement featuring a family area with wood paneling, built-ins, and a fully operational wet bar. Enjoy the back porch — perfect for relaxing evenings and memorable moments. The backyard is generously sized and includes a privacy fence installed in 2025. Recent updates include full cosmetic renovations throughout the home along with major capital improvements completed in 2025, including new windows, electrical updates, HWT, and boiler maintenance. The roof is only 5 years old for added peace of mind. Stunning, move-in ready, and full of character — this home has so much to offer. Schedule your showing today!
#5212358

Cleveland Heights

3364 Euclid Heights Boulevard

4 Beds

2 Baths

2,518 Sq.Ft.

$335,000

MLS#: 5212358

Welcome to this stunning brick-front porch colonial, a true 1920's gem nestled in the heart of Cleveland Heights. Offering over 2,700 sq ft of charm and character, this home blends timeless craftsmanship with thoughtful updates, all just steps from Coventry’s vibrant shops, restaurants, and minutes from University Circle’s cultural landmarks. From the moment you step inside, you’ll be captivated by the architectural details—gleaming inlaid hardwood floors, elegant French/glass pocket doors, and an open staircase that spans all three levels. The spacious foyer invites you in, leading to a warm and inviting living room boasting a wood fireplace serving as the centerpiece. The formal dining room, framed by stunning glass pocket doors, and a modern chandelier is the perfect space to gather for special occasions. The kitchen is a chef’s dream, recently renovated with brand-new cabinetry, quartz countertops, high-end, stainless steel appliances, and a striking 36-inch copper sink complete with a built-in cup rinser. Adjacent to the kitchen, a charming three-season sunroom and a 1st floor office provides peaceful retreats, while a rear deck overlooks the private, wooded backyard—ideal for morning coffee or evening relaxation. Upstairs, four generously sized bedrooms offer comfort and versatility. The primary suite features a walk-in closet and an en-suite bath. Two additional bedrooms share a classic bathroom while the fourth bedroom boasts its own private balcony. The 3rd floor is ready for your finishing touches in this flexible living space, including an extra bedroom, a bonus room, and a full bath with a vintage clawfoot tub. Recent updates include refinished original pine floors, upgraded plumbing and electrical in key areas, and a refreshed entryway. This home is brimming with potential, offering the perfect blend of historic charm and modern convenience. Seller is selling AS-IS. Don’t miss this opportunity to make it your own! Begin your story here!
#5216104

Cleveland Heights

1848 Cadwell Avenue

5 Beds

3 Baths

3,722 Sq.Ft.

$299,000

MLS#: 5216104

New on site 4 days ago
Completely renovated from top to bottom, this stunning 5-bedroom, 2-full-bath Cleveland Heights home offers the perfect blend of timeless character and modern luxury. Every inch has been thoughtfully updated, featuring gorgeous finishes, fresh designer colors, refinished flooring, and a bright, open feel throughout. The show-stopping spa-inspired bathrooms offer a true retreat with high-end tile work, a soaking tub, oversized walk-in shower, and elegant finishes rarely found at this price point. The beautifully updated kitchen flows effortlessly into the spacious living and dining areas, making it ideal for both everyday living and entertaining.
With five generously sized bedrooms, there's room for everyone—whether you need guest space, home offices, or growing family accommodations. Enjoy your morning coffee on the welcoming covered front porch or entertain friends on the expansive rear deck overlooking the backyard. The exterior has just as much to offer as the interior. Located in the heart of Cleveland Heights, you'll love being just minutes from Coventry Village, Cedar Lee, University Circle, Cleveland Clinic, Case Western Reserve University, parks, shopping, coffee shops, and some of Northeast Ohio's best local restaurants. This is the turnkey home buyers have been waiting for...Beautifully updated, move-in ready, and packed with space. Schedule your private showing before it's gone!
#5224959

Cleveland Heights

2231 Bellfield Avenue

5 Beds

2 Baths

2,972 Sq.Ft.

$425,000

MLS#: 5224959

Price reduced
Welcome to 3115 Essex Rd in Cleveland Heights located just a short stroll from shopping on Lee Rd, library, Fairfax Elementary and Cleveland Heights High School. This 5 bedroom, 2 bathroom home has just been renovated throughout inside and out. Head inside from the freshly painted exterior siding and front porch and you will notice the original hardwood floors throughout with ornate woodwork. The great room has a large picture window and fireplace. This leads to the large dining room with built-ins and opens to the kitchen which features new cabinets, granite counters and stainless steel appliances. There is a large sunroom off of the kitchen and dining room. Head upstairs to the 4 spacious bedrooms where 2 bedrooms open to a sitting room that could be used as an office, playroom or even large walk-in closet. The main bathroom has been completely renovated as well. The 3rd floor has been converted to a large 5th bedroom/bonus room. The basement which has plenty of storage room and closet space has an updated full bathroom. Call today to schedule your tour to see all that this wonderful home has to offer!
#5200655

Cleveland Heights

3115 Essex Road

5 Beds

2 Baths

2,248 Sq.Ft.

$324,900

MLS#: 5200655

Step into History and Modern Living in Grant Deming’s Historic District!

Welcome to this captivating Colonial Revival masterpiece, nestled in the nationally registered, highly desirable neighborhood of Grant Deming—renowned for its architectural distinction, timeless design, and gorgeous tree-lined streets. Located just moments from vibrant Coventry Village, also known as "Cleveland’s Greenwich Village," you will enjoy effortless access to eclectic shopping, artisan dining, and rich local culture.

From the moment you arrive, the home commands attention with striking curb appeal. Inside, classic character seamlessly blends with modern updates. The main level showcases original hardwood flooring, abundant natural light, and a spacious living room centered around a cozy fireplace with a beautiful mantle and stone hearth. Elegant French doors lead you into a formal dining room. A versatile bonus room—perfect for a home office, study, library, or sun-drenched morning room also features elegant French doors.

The heart of the home is the updated kitchen, fully equipped with timeless shaker-style cabinetry, granite countertops, and stainless steel appliances. Just off the kitchen, a second bonus room offers invaluable flex space to customize your lifestyle, whether you envision a functional mudroom, an informal eat-in kitchen, or a dedicated hobby space.

On the second floor, you will find three spacious bedrooms and a well-appointed bathroom featuring a standalone shower. The crowning jewel of the home is the private third-floor owner's suite. This retreat features modern lighting, contemporary ceiling fans, and a luxurious en suite bathroom.

Outside, your private backyard oasis awaits. Enjoy quiet, peaceful evenings surrounded by the soothing sounds of nature, tucked away in one of the area's most beautiful neighborhoods. Don't miss the chance to own a piece of architectural history with all the comforts of modern living! New roof 2026.
#5223247

Cleveland Heights

2972 Yorkshire Road

4 Beds

2 Baths

2,274 Sq.Ft.

$299,000

MLS#: 5223247

 - property

Send a message

Message successfully sent.

Your message

What is 3 + 4 ?

Reason for contacting?

I agree to receive email communication and understand I can unsubscribe at any time.

I agree to be contacted by Tyson Sells Homes, LLC. via call, email, and text for real estate services. To opt out, you can reply 'stop' at any time or reply 'help' for assistance. You can also click the unsubscribe link in the emails. Message and data rates may apply. Message frequency may vary. Privacy Policy

Sign Out

Virtual Assistant

Would you like to take the next step with this property? We can help you schedule a showing or virtual tour, or send you more details.

Yes, I would like more information.

Thank You for Your Reply, One of Our Agents will contact you as soon as possible

No, maybe later.

Thank you, you can always contact me via email, phone number or through the contact form.

Realhub AI

Lucy - Your AI-Powered Realtor

Update Your Temporary Password

Personalize your search

Enter your email and we'll notify you immediately when new listings match what you're looking for.

or enter email address

Already have an account ? Login here

Continue your home search

I agree to receive communications and understand I can unsubscribe at any time.

I agree to be contacted by Tyson Sells Homes, LLC. via call, email, and text for real estate services. To opt out, you can reply 'stop' at any time or reply 'help' for assistance. You can also click the unsubscribe link in the emails. Message and data rates may apply. Message frequency may vary. Privacy Policy

Already have an account ? Login here

We use cookies

We use cookies primarily for analytics to enhance your experience. By accepting, you agree to our use of these cookies. You can manage your preferences or learn more about our cookies policy.