Features & Amenities

Interior

  • Total Bedrooms

    3

  • Bathrooms

    1

  • Above Grade Finished Area

    1152.0

  • Basement YN

    YES

  • Cooling YN

    YES

  • Cooling

    Central Air

  • Fireplace YN

    NO

  • Heating YN

    YES

  • Heating

    Oil, Wood

  • Pet friendly

    N/A

Exterior

  • Garage

    Yes

  • Garage spaces

    2

  • Construction Materials

    Vinyl Siding

  • Parking

    Detached, Garage, Unpaved

  • Pool

    No

Area & Lot

  • Property Type

    Residential

  • Property Sub Type

    Single Family Residence

  • Architectural Style

    Cape Cod

Price

  • Sales Price

    $129,900

  • Tax Amount

    $982

  • Financing Options

    USDA

  • Sq. Footage

    1,152

  • Price/SqFt

    $112

HOA

  • Association

    No

School District

  • Elementary School

    Washington LSD - 4808

  • Middle School

    N/A

  • High School

    N/A

Property Features

  • Stories

    2

  • Sewer

    Septic Tank

  • Water Source

    Well

Schedule a Showing

Showing scheduled successfully.

<
>
IN PERSON
VIA CHAT

What is 3 + 4 ?


Change time

Mortgage calculator

Estimate your monthly mortgage payment, including the principal and interest, property taxes, and HOA. Adjust the values to generate a more accurate rate.

Your payment

Principal and Interest:

$

Property taxes:

$

HOA fees:

$

Total loan payment:

$

Total interest amount:

$

Location

County

Stark

Elementary School

Washington LSD - 4808

Middle School

High School

Listing Courtesy of Diane Thompson , Keller Williams Chervenic Rlty

RealHub Information is provided exclusively for consumers' personal, non-commercial use, and it may not be used for any purpose other than to identify prospective properties consumers may be interested in purchasing. All information deemed reliable but not guaranteed and should be independently verified. All properties are subject to prior sale, change or withdrawal. RealHub website owner shall not be responsible for any typographical errors, misinformation, misprints and shall be held totally harmless.

Agent Tyson Hartzler

Team Lead / RealtorĀ®

Tyson Hartzler

Call Tyson today to schedule a private showing.


* Listings on this website come from the FMLS IDX Compilation and may be held by brokerage firms other than the owner of this website. The listing brokerage is identified in any listing details. Information is deemed reliable but is not guaranteed. If you believe any FMLS listing contains material that infringes your copyrighted work please click here to review our DMCA policy and learn how to submit a takedown request.Ā© 2024 FMLS.
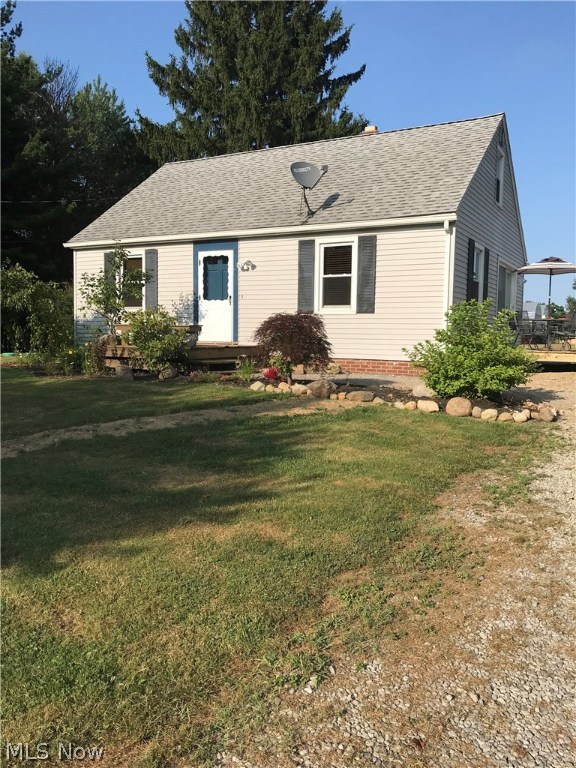
This lovely bungalow has many updates:  New pecks plumbing, pressure tank, submersible well jet pump,  Exterior drain lines, New septic system (2016), fully updated bathroom, glass block windows, water softener, newer windows, new blinds, refinished dining room floor, new carpet, freshly painted throughout, new copper connections, new filter, new vent pipe for oil tank, new frost proof exterior faucets, roof is less than 7 years old, new flashing around chimney, new wiring to garage.  

Additional plus' -- Trees include peach, pear, also grapevines, blackberry bushes, greenhouse, chicken coop. All on an acre of land.

New deck/patio off kitchen.

3940 Fox Avenue NE

Message successfully sent.

What would you like to know?

What is 3 + 4 ?

I agree to receive email communication and understand I can unsubscribe at any time.

I agree to be contacted by Tyson Sells Homes, LLC. via call, email, and text for real estate services. To opt out, you can reply 'stop' at any time or reply 'help' for assistance. You can also click the unsubscribe link in the emails. Message and data rates may apply. Message frequency may vary. Privacy Policy

Related Properties

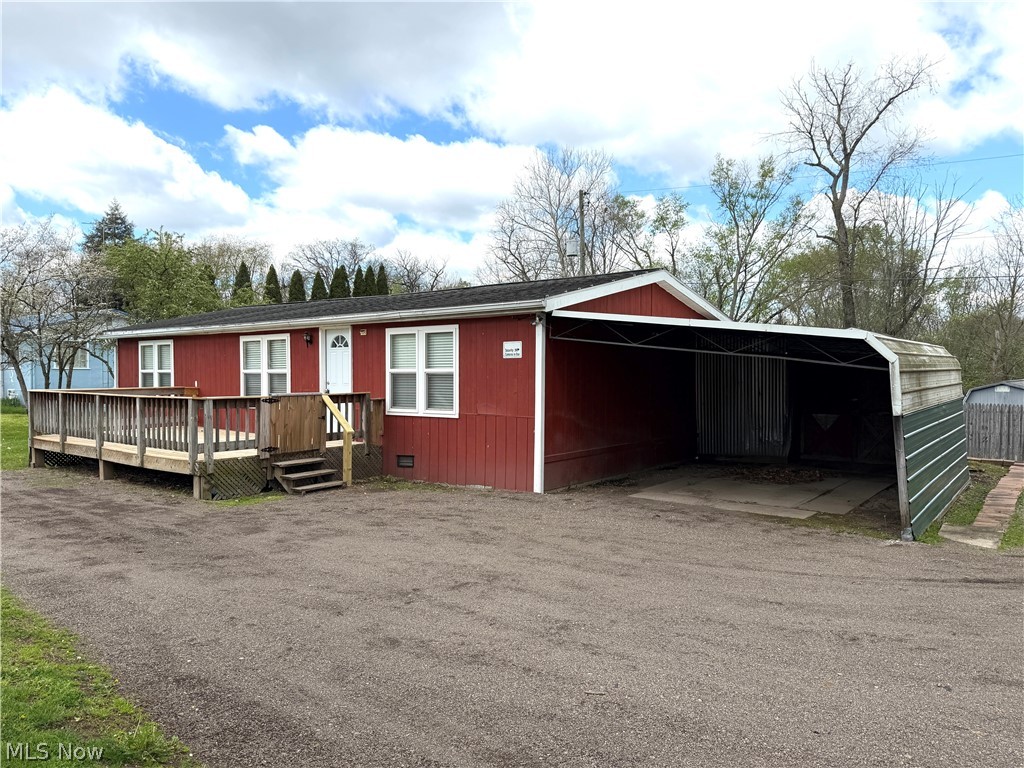
Move right in! Affordable living, a modular home sits back off the road in the town of Minerva near the Rotary Park. Updated kitchen featuring new soft-close cabinets, butcher block countertops, and a new oversized sink. Other recent updates include LVP flooring throughout, giving the home a cohesive look that's both stylish and low-maintenance. Carport for covered parking, and a storage shed that offers plenty of room for tools and extra storage.
#5203163

Minerva

806 S Grant Boulevard

3 Beds

1 Baths

1,056 Sq.Ft.

$129,900

MLS#: 5203163
New on site 3 days ago
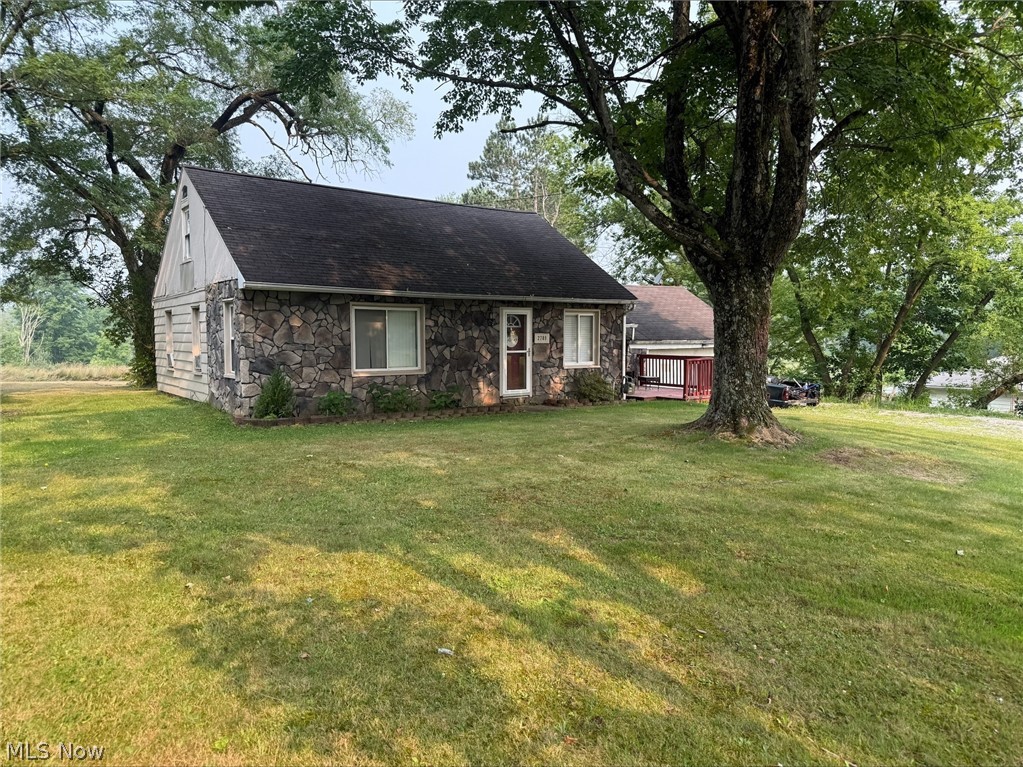
Set on .96 acres, this ranch home puts everyday comfort within easy reach thanks to a main-floor master suite and laundry room. In the kitchen, a breakfast bar and abundant cupboard and counter space make baking and gathering a pleasure, complemented by updated flooring that carries into the sunlit living room. The bathroom offers a relaxing soaker tub paired with a tiled shower and vanity, while two upstairs bedrooms provide generous space with built-in storage for staying organized. A roomy mudroom sits just off the two-car garage, ready to serve as a home office, workout space, or extra living area depending on your needs. Outside, a deck opens onto a sprawling backyard, giving you nearly an acre in Minerva to garden, entertain, or simply enjoy the open space.

This is an ONLINE ONLY foreclosure sale. There are NO SHOWINGS. Deposit due by wire transfer within 48 upon conclusion. Funding must take place within 30 days of confirmation of sale. 5% Buyer’s Premium shall apply. Subject to postponement and cancellation. Full terms and conditions at online registration.
#5228923

Minerva

2789 Union Avenue NE

3 Beds

1 Baths

N/A

$118,000

MLS#: 5228923
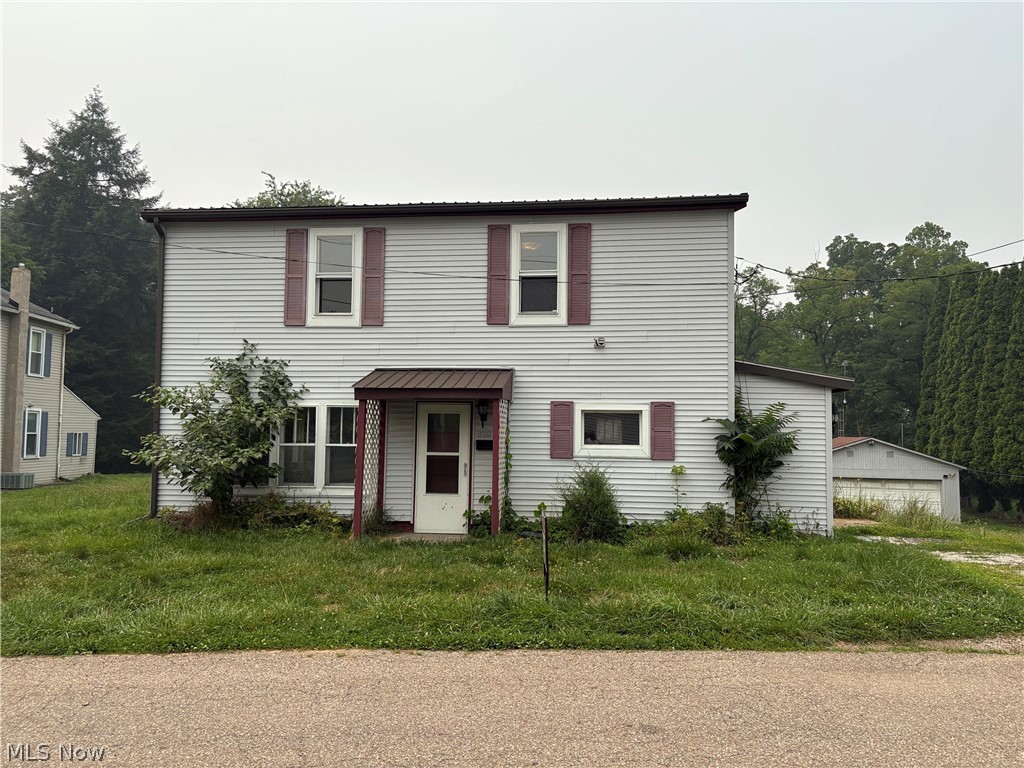
Fabulous Minerva location on a dead end street for this three bedroom two story on just under an acre. Home offers a bath on each level along with a private back yard. Lots of updates within the past 7 years have been completed. With a few cosmetic updates, this home will be ready in no time. Sold as-is.
#5227682

Minerva

100 Scranton Avenue

3 Beds

1 Baths

1,440 Sq.Ft.

$105,000

MLS#: 5227682

 - property

Send a message

Message successfully sent.

Your message

What is 3 + 4 ?

Reason for contacting?

I agree to receive email communication and understand I can unsubscribe at any time.

I agree to be contacted by Tyson Sells Homes, LLC. via call, email, and text for real estate services. To opt out, you can reply 'stop' at any time or reply 'help' for assistance. You can also click the unsubscribe link in the emails. Message and data rates may apply. Message frequency may vary. Privacy Policy

Sign Out

Virtual Assistant

Would you like to take the next step with this property? We can help you schedule a showing or virtual tour, or send you more details.

Yes, I would like more information.

Thank You for Your Reply, One of Our Agents will contact you as soon as possible

No, maybe later.

Thank you, you can always contact me via email, phone number or through the contact form.

Realhub AI

Lucy - Your AI-Powered Realtor

Update Your Temporary Password

Personalize your search

Enter your email and we'll notify you immediately when new listings match what you're looking for.

or enter email address

Already have an account ? Login here

Continue your home search

I agree to receive communications and understand I can unsubscribe at any time.

I agree to be contacted by Tyson Sells Homes, LLC. via call, email, and text for real estate services. To opt out, you can reply 'stop' at any time or reply 'help' for assistance. You can also click the unsubscribe link in the emails. Message and data rates may apply. Message frequency may vary. Privacy Policy

Already have an account ? Login here

We use cookies

We use cookies primarily for analytics to enhance your experience. By accepting, you agree to our use of these cookies. You can manage your preferences or learn more about our cookies policy.