Features & Amenities

Interior

  • Total Bedrooms

    1

  • Bathrooms

    1

  • Above Grade Finished Area

    720.0

  • Basement YN

    NO

  • Cooling YN

    YES

  • Cooling

    Central Air

  • Fireplace YN

    YES

  • Heating YN

    YES

  • Heating

    Natural Gas

  • Main Level Bedrooms

    1

  • Pet friendly

    N/A

Exterior

  • Garage

    Yes

  • Garage spaces

    1

  • Construction Materials

    Vinyl Siding

  • Parking

    Attached, Garage, Paved

  • Patio and Porch Features

    Patio

  • Pool

    No

Area & Lot

  • Lot Features

    Level

  • Property Type

    Residential

  • Property Sub Type

    Single Family Residence

  • Architectural Style

    Manufactured Home, Mobile Home

Price

  • Sales Price

    $40,000

  • Tax Amount

    $450

  • Financing Options

    Cash, Conventional, FHA, VA Loan

  • Sq. Footage

    720

  • Price/SqFt

    $55

HOA

  • Association

    No

School District

  • Elementary School

    Green LSD (Summit)- 7707

  • Middle School

    N/A

  • High School

    N/A

Property Features

  • Senior Community YN

    YES

  • Sewer

    Public Sewer

  • Water Source

    Public

Schedule a Showing

Showing scheduled successfully.

<
>
IN PERSON
VIA CHAT

What is 3 + 4 ?


Mortgage calculator

Estimate your monthly mortgage payment, including the principal and interest, property taxes, and HOA. Adjust the values to generate a more accurate rate.

Your payment

Principal and Interest:

$

Property taxes:

$

HOA fees:

$

Total loan payment:

$

Total interest amount:

$

Location

County

Summit

Elementary School

Green LSD (Summit)- 7707

Middle School

High School

Listing Courtesy of Lisa A Portman, Keller Williams Chervenic Rlty

RealHub Information is provided exclusively for consumers' personal, non-commercial use, and it may not be used for any purpose other than to identify prospective properties consumers may be interested in purchasing. All information deemed reliable but not guaranteed and should be independently verified. All properties are subject to prior sale, change or withdrawal. RealHub website owner shall not be responsible for any typographical errors, misinformation, misprints and shall be held totally harmless.

Agent Tyson Hartzler

Team Lead / RealtorĀ®

Tyson Hartzler

Call Tyson today to schedule a private showing.


* Listings on this website come from the FMLS IDX Compilation and may be held by brokerage firms other than the owner of this website. The listing brokerage is identified in any listing details. Information is deemed reliable but is not guaranteed. If you believe any FMLS listing contains material that infringes your copyrighted work please review our DMCA policy and learn how to submit a takedown request.Ā© 2024 FMLS.
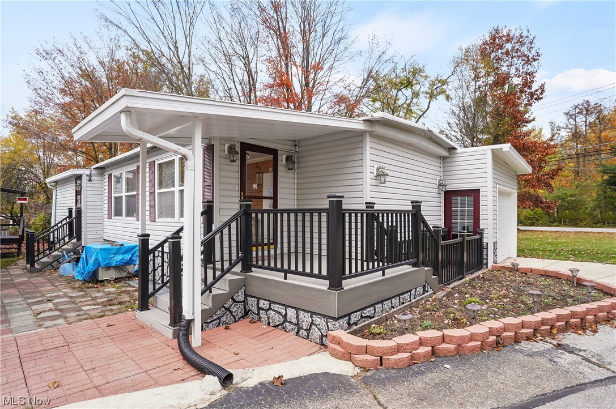
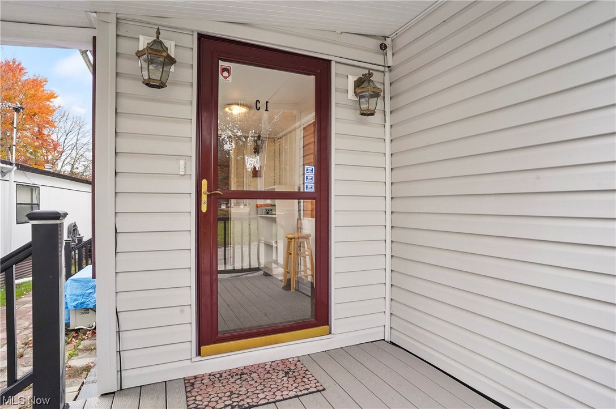
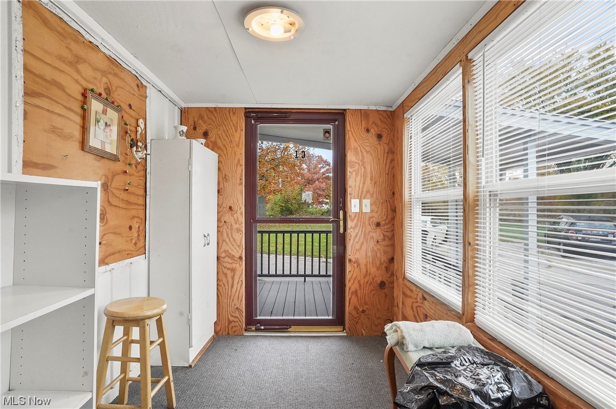
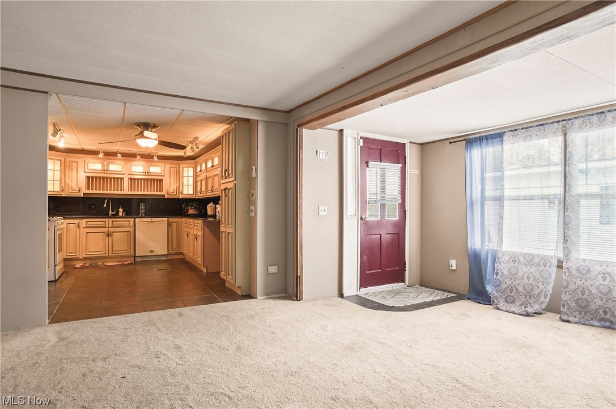
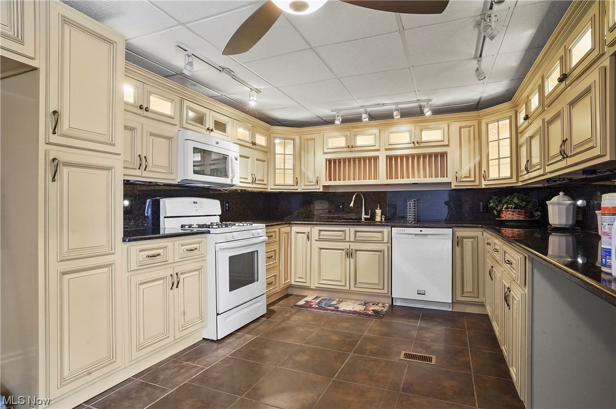
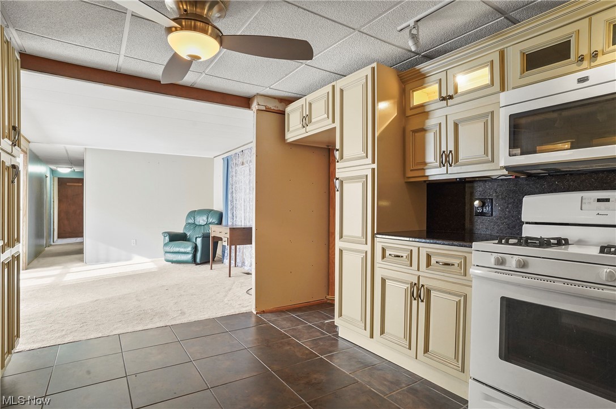
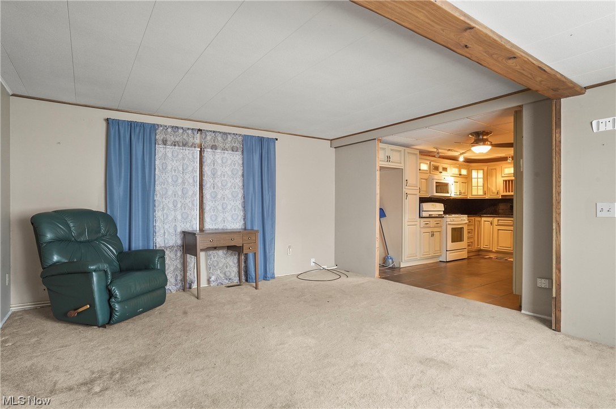
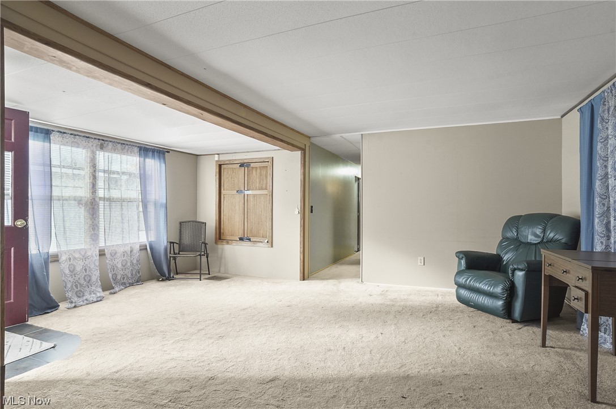
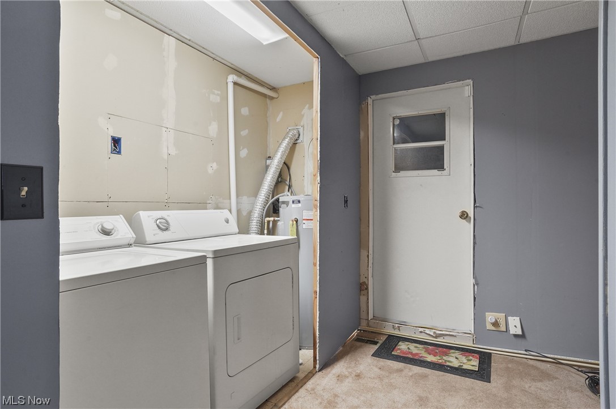
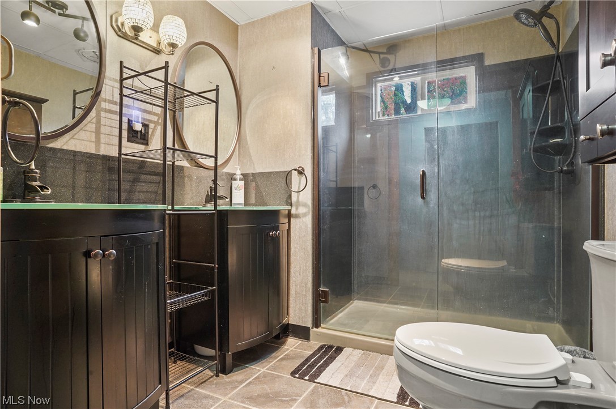
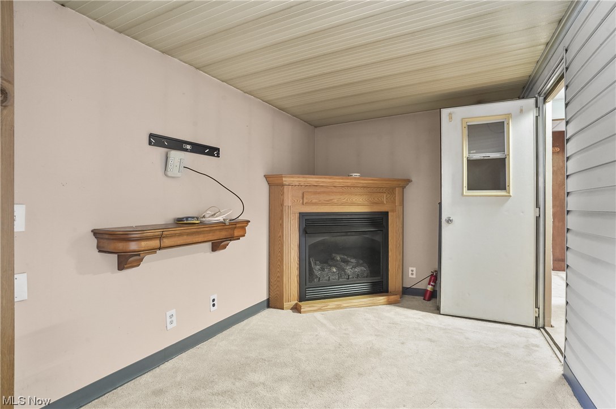
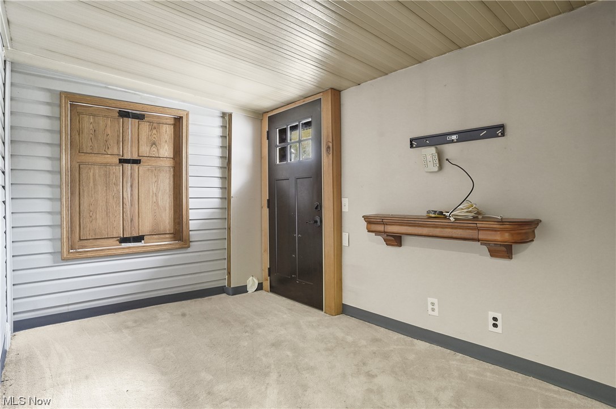
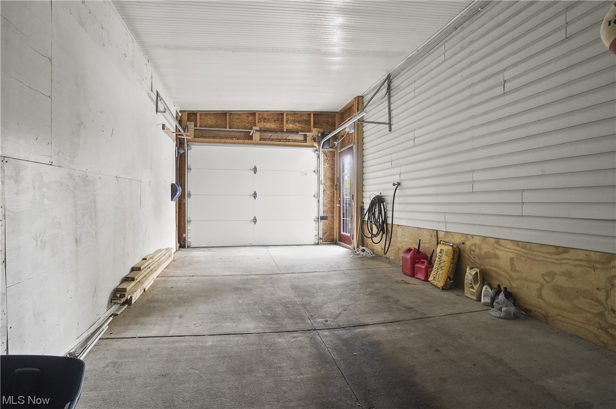
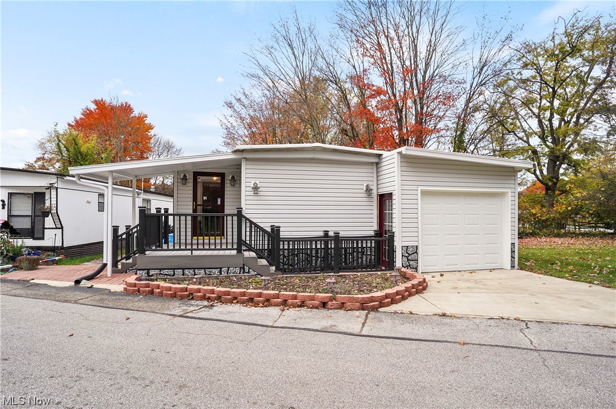
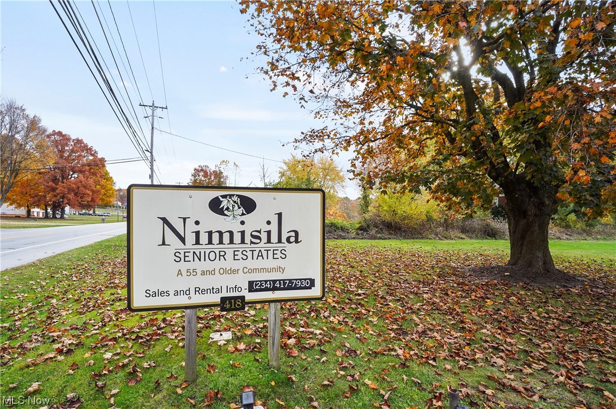
This home is located in a 55+ community in Nimisila Senior Estates. The home is the first unit allowing easy access in and out of the estate. The home has a front patio area and a small enclosed sitting area before entering the home. The home has a beautiful updated kitchen with plenty of storage and cabinets space with under cabinet lighting. The kitchen light is also a ceiling fan. The living room is spacious and cozy with neutral color carpet matching all decor. The hallway leads to a laundry room, den or office area, bathroom and bedroom. Close to the laundry area is a door to the extra large 1 car garage that has room for 1 car and plenty of additional storage space. The laundry area stores a washer, dryer and a new water heater. The additional room can be used as a den or office area with a fireplace unit that adds a unique feature to the space. The bathroom has a beautiful walk in shower with clear doors and double sinks and double mirrors. The bedroom has a spacious closet and a window facing East Caston Road. Home is sold "as is".

418 East Caston Road C1

Message successfully sent.

What would you like to know?

What is 3 + 4 ?

I agree to receive email communication and understand I can unsubscribe at any time.

I agree to be contacted by Tyson Sells Homes, LLC. via call, email, and text for real estate services. To opt out, you can reply 'stop' at any time or reply 'help' for assistance. You can also click the unsubscribe link in the emails. Message and data rates may apply. Message frequency may vary. Privacy Policy

Related Properties

Price reduced
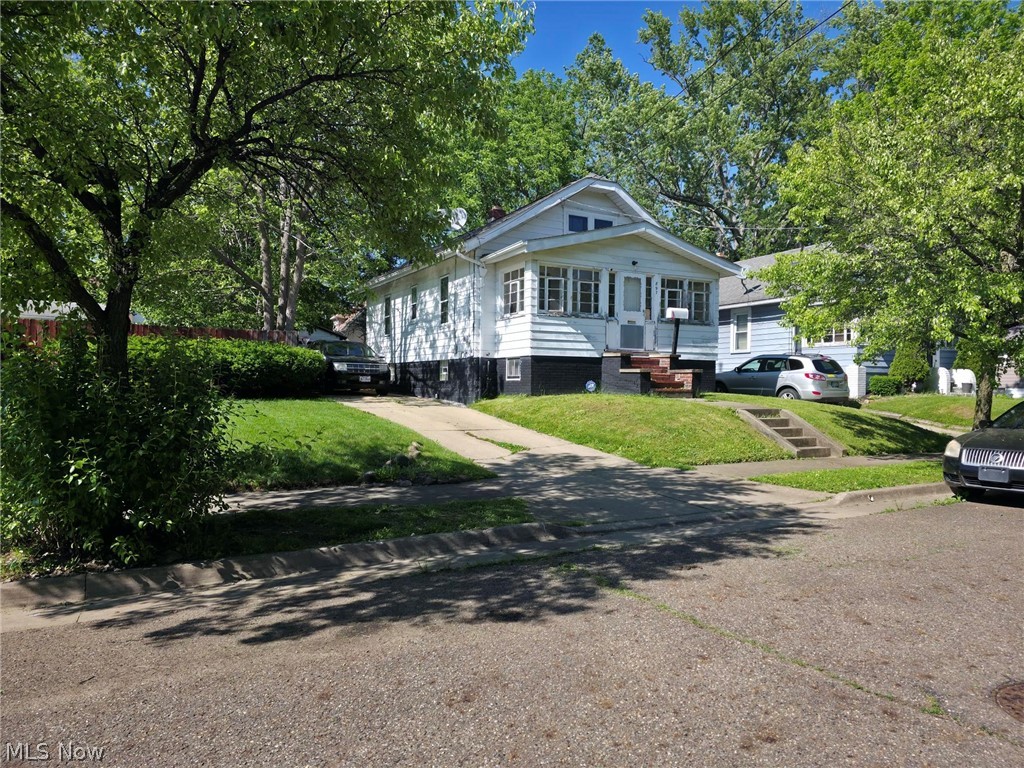
Nice 2-bedroom Ranch/Bungalow with a great yard and a 1-car garage. Natural woodwork throughout. All one-floor living. Perfect for investment, first-time buyers, or buyers who would like to downsize. Located on a quiet street with only destination traffic. Tenant occupied on a month-to-month basis. Home inspection report and sewer scope are available upon request.
#5217026

Akron

897 Richmond Street

2 Beds

1 Baths

768 Sq.Ft.

$44,000

MLS#: 5217026
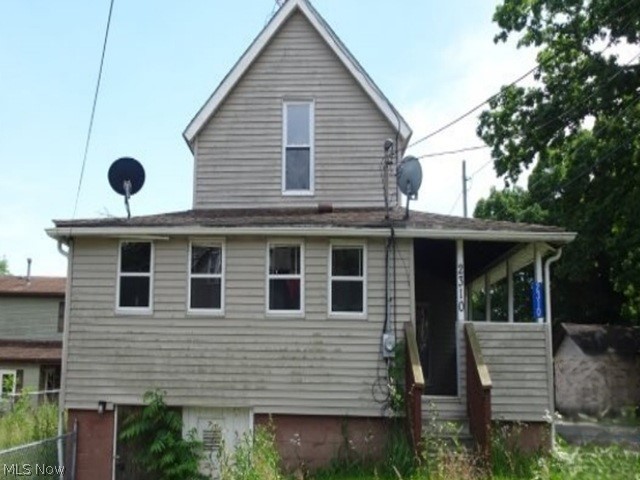
Great opportunity to buy this one and a half story fixer upper located in Springfield Township near Akron, OH and sitting on a 50x87 lot. The interior has 1113 sq. ft. with 3 bedrooms and 1 bathroom plus a full basement.
#5220444

Akron

2310 Mingo Trail

3 Beds

1 Baths

1,113 Sq.Ft.

$36,800

MLS#: 5220444

New on site today
838 Fess Ave, Akron, OH 44307 is a classic 2-story Craftsman/Colonial single-family home offering 3 bedrooms, 1 bathroom, and 1,393 sq. ft. of living area on a 0.11-acre (4,950 sq. ft.) lot. Built in 1919, the home features strong structural bones, a traditional 7-room floor plan (including formal living and dining spaces), and existing central HVAC infrastructure.


**Built-in Infrastructure:** Central heating (forced air, natural gas) and central air conditioning systems are already installed.
**Layout:** Formal living room, formal dining room, 3 upper-level bedrooms, 1 full bath, and a full basement.
**Exterior:** Off-street parking, wood siding, asphalt/fiberglass roof, and a low-maintenance lot.
* **Terms:** Cash purchase, vacant, annual property taxes estimated around $1,200.

Remodel & Value-Add Requirements

The property serves as a blank canvas requiring cosmetic and functional updates to maximize value and monthly cash flow:

* **Kitchen & Bathroom:** Complete modern updates to fixtures, cabinetry, flooring, and appliances.
* **Cosmetics:** Interior paint, drywall repairs, floor refinishing or new carpet/LVP installation, and light fixture updates throughout.
* **Exterior Touch-ups:** Minor wood siding repairs, fresh exterior trim paint, and simple curb appeal landscaping

### Rental Income & Investment Potential

| **Estimated Market Rent (Akron 44307)** | $1,000 – $1,200/month |
| **Annual Gross Income** | $12,000 – $14,400 |
| **Annual Property Taxes** | ~$1,200/year |

**Investment Strategy:**

* **BRRRR Potential:** The low purchase price combined with existing mechanicals (central A/C and forced air furnace) reduces upfront capital expenditure, making it an ideal candidate to buy, rehab, rent, and refinance to extract sweat equity.
* **Section 8 / Long-Term Tenant Demand:** 3-bedroom single-family rentals in Akron experience strong tenant demand, providing steady cash flow opportunities for long-term buy-and-hold investors.
#5257511

Akron

838 Fess Avenue

3 Beds

1 Baths

N/A

$45,000

MLS#: 5257511

Send a message

Message successfully sent.

Your message

What is 3 + 4 ?

Reason for contacting?

I agree to receive email communication and understand I can unsubscribe at any time.

I agree to be contacted by Tyson Sells Homes, LLC. via call, email, and text for real estate services. To opt out, you can reply 'stop' at any time or reply 'help' for assistance. You can also click the unsubscribe link in the emails. Message and data rates may apply. Message frequency may vary. Privacy Policy

Sign Out

Virtual Assistant

Would you like to take the next step with this property? We can help you schedule a showing or virtual tour, or send you more details.

Yes, I would like more information.

Thank You for Your Reply, One of Our Agents will contact you as soon as possible

No, maybe later.

Thank you, you can always contact me via email, phone number or through the contact form.

Realhub AI

Lucy - Your AI-Powered Realtor

Update Your Temporary Password

Personalize your search

Enter your email and we'll notify you immediately when new listings match what you're looking for.

or enter email address

Already have an account ? Login here

Continue your home search

I agree to receive communications and understand I can unsubscribe at any time.

I agree to be contacted by Tyson Sells Homes, LLC. via call, email, and text for real estate services. To opt out, you can reply 'stop' at any time or reply 'help' for assistance. You can also click the unsubscribe link in the emails. Message and data rates may apply. Message frequency may vary. Privacy Policy

Already have an account ? Login here

We use cookies

We use cookies primarily for analytics to enhance your experience. By accepting, you agree to our use of these cookies. You can manage your preferences or learn more about our cookies policy.