


Property
Beds
3
Full Baths
3
1/2 Baths
None
Year Built
1961
Sq.Footage
1,732
Welcome to 435 S Hillside Drive in Canfield, where exceptional craftsmanship, modern luxury, and thoughtful design come together! Completely remodeled from top to bottom, this stunning 3-bedroom, 3-full-bathroom home offers the look, feel, and finishes of new construction without the wait. Nearly every detail has been reimagined, creating a move-in-ready home that combines timeless elegance with functionality. Step inside and experience the attention to detail throughout, featuring upscale finishes and beautifully updated living spaces. The gorgeous kitchen showcases high-end cabinetry, sleek quartz countertops, and a complete suite of brand-new appliances, delivering the perfect balance of style and functionality. An electric fireplace adds warmth and ambiance to the living space. The luxurious owner's suite offers a private retreat, complete with a beautifully appointed ensuite bathroom featuring a relaxing soaking tub and sophisticated finishes. A dedicated laundry room adds everyday convenience, while all three full bathrooms reflect the home's elevated design and attention to detail. Beyond the stunning cosmetic transformation, this home boasts major improvements that provide added value and peace of mind, including a brand-new roof, HVAC system, furnace, and hot water tank. The impressive updates continue outdoors with a newly poured concrete driveway, one-car attached garage, and brand-new concrete backyard patio, offering an inviting space for outdoor entertaining. With extensive renovations, high-end finishes, updated major mechanical systems, and the appeal of a practically brand-new home, 435 S Hillside Drive offers an exceptional opportunity to enjoy modern living in a beautifully transformed property. From the luxurious interior details to the significant improvements, no detail has been overlooked. This is more than just a remodel; it's a complete transformation! Schedule your private showing and experience this remarkable home for yourself!
Features & Amenities
Interior
-
Total Bedrooms
3
-
Bathrooms
3
-
Above Grade Finished Area
1732.99
-
Basement YN
NO
-
Cooling YN
YES
-
Cooling
Central Air, ENERGY STAR Qualified Equipment
-
Fireplace YN
NO
-
Heating YN
YES
-
Heating
Natural Gas, Forced Air
-
Pet friendly
N/A
Exterior
-
Garage
Yes
-
Garage spaces
1
-
Construction Materials
Aluminum Siding, Block
-
Parking
Attached, Concrete, Garage
-
Pool
No
-
Waterfront YN
NO
Area & Lot
-
Lot Size(acres)
0.275
-
Property Type
Residential
-
Property Sub Type
Single Family Residence
-
Architectural Style
Split Level
Price
-
Sales Price
$468,000
-
Tax Amount
$2,454.37
-
Financing Options
Cash, Conventional, FHA, USDA Loan, VA Loan
-
Sq. Footage
1,732
-
Price/SqFt
$270
HOA
-
Association
No
School District
-
Elementary School
Canfield LSD - 5004
-
Middle School
Canfield LSD - 5004
-
High School
Canfield LSD - 5004
Property Features
-
Sewer
Public Sewer
-
Water Source
Public
Schedule a Showing
Showing scheduled successfully.
Mortgage calculator
Estimate your monthly mortgage payment, including the principal and interest, property taxes, and HOA. Adjust the values to generate a more accurate rate.
Your payment
Principal and Interest:
$
Property taxes:
$
HOA fees:
$
Total loan payment:
$
Total interest amount:
$
Location
County
Mahoning
Elementary School
Canfield LSD - 5004
Middle School
Canfield LSD - 5004
High School
Canfield LSD - 5004
Listing Courtesy of Cody Griffin, CENTURY 21 Lakeside Realty
RealHub Information is provided exclusively for consumers' personal, non-commercial use, and it may not be used for any purpose other than to identify prospective properties consumers may be interested in purchasing. All information deemed reliable but not guaranteed and should be independently verified. All properties are subject to prior sale, change or withdrawal. RealHub website owner shall not be responsible for any typographical errors, misinformation, misprints and shall be held totally harmless.

Team Lead / Realtor®
Tyson Hartzler
Call Tyson today to schedule a private showing.

* Listings on this website come from the FMLS IDX Compilation and may be held by brokerage firms other than the owner of this website. The listing brokerage is identified in any listing details. Information is deemed reliable but is not guaranteed. If you believe any FMLS listing contains material that infringes your copyrighted work please review our DMCA policy and learn how to submit a takedown request.© 2024 FMLS.
Related Properties

Canfield
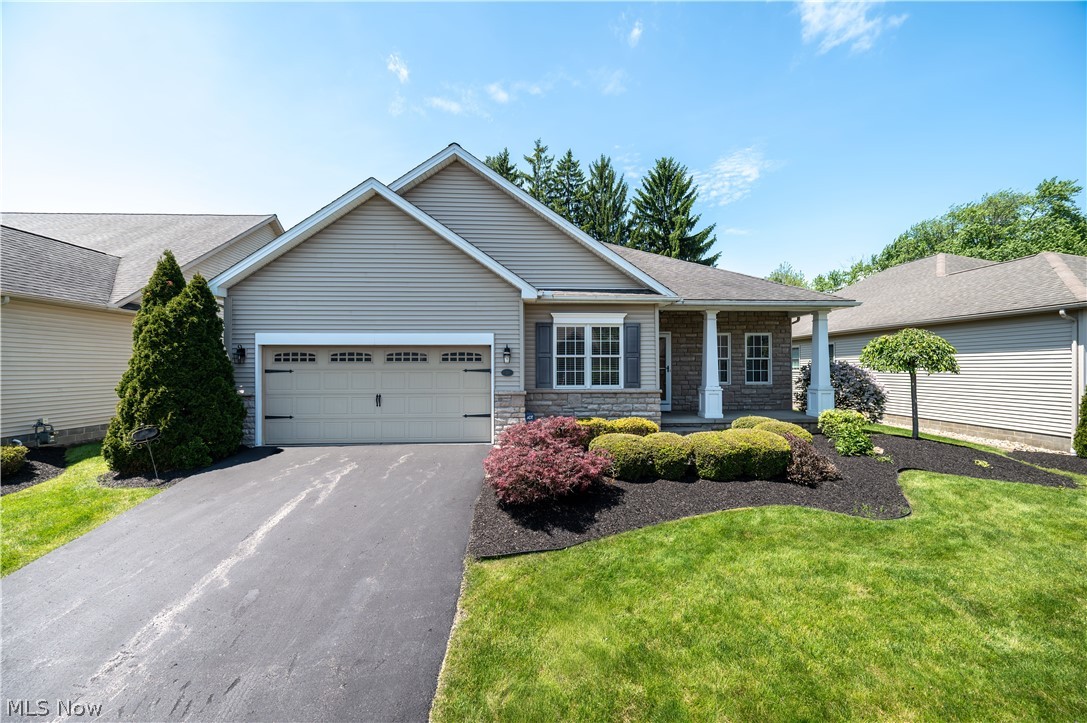
4300 Westford Place 11A
2 Beds
2 Baths
1,809 Sq.Ft.
$389,900
MLS#: 5233098
Canfield
30 Barnstone Lane 18
3 Beds
2 Baths
1,772 Sq.Ft.
$399,900
MLS#: 5190747

Canfield
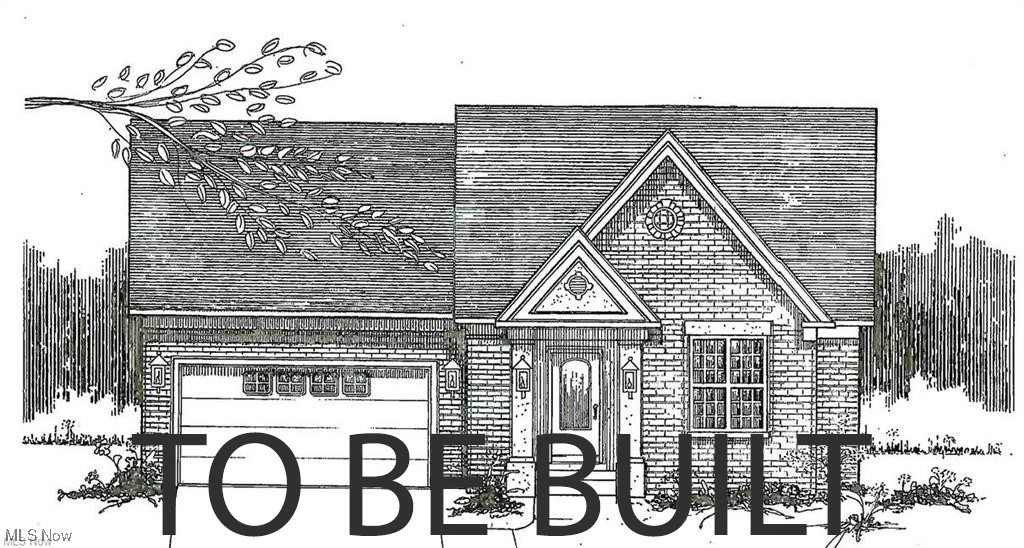
6151 Southern Hills Court
4 Beds
2 Baths
2,856 Sq.Ft.
$449,900
MLS#: 5248194
Canfield
6850 Abbey Road
2 Beds
2 Baths
1,682 Sq.Ft.
$429,000
MLS#: 5179633

Canfield
4702 Messerly Road
3 Beds
2 Baths
3,720 Sq.Ft.
$474,000
MLS#: 5244101

Canfield
136 Jade Circle
4 Beds
2 Baths
2,638 Sq.Ft.
$445,000
MLS#: 5233724

Canfield
7835 Memory Lane
4 Beds
3 Baths
4,471 Sq.Ft.
$485,000
MLS#: 5235356

Canfield
3721 Mercedes Place 10
5 Beds
3 Baths
3,931 Sq.Ft.
$414,900
MLS#: 5248023

Canfield
7805 Spring Lake Lane
5 Beds
3 Baths
3,536 Sq.Ft.
$449,900
MLS#: 5248856
