


Property
Beds
3
Full Baths
2
1/2 Baths
1
Year Built
2022
Sq.Footage
3,130
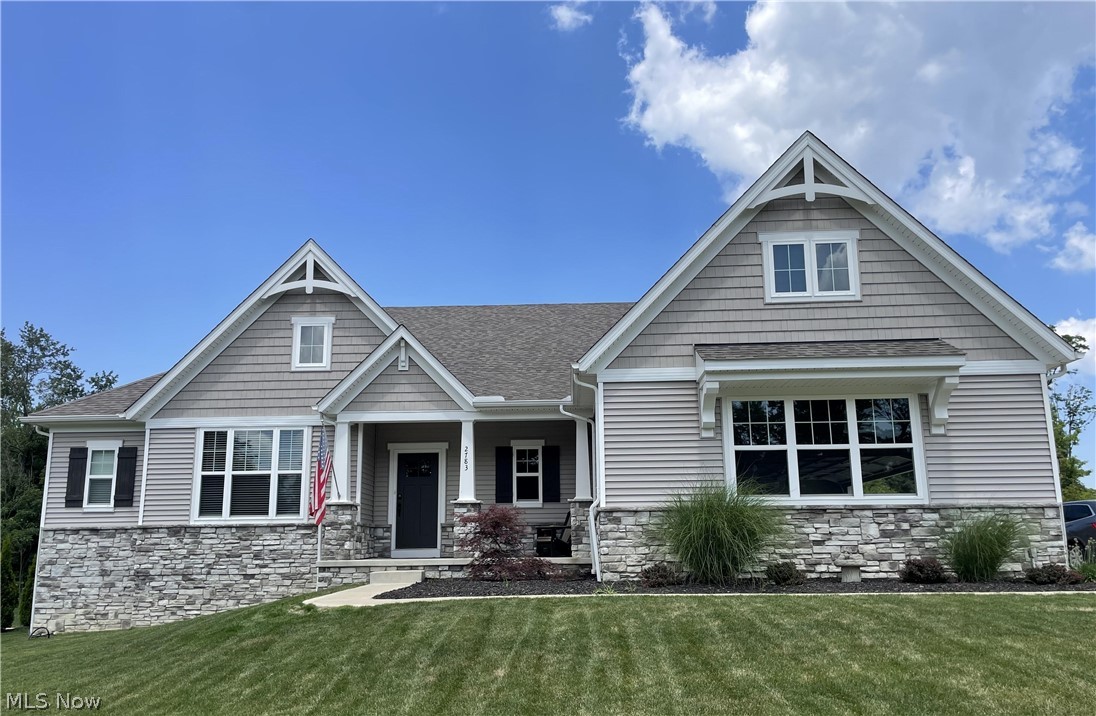
Experience the pinnacle of main-level luxury living in this customed designed ranch, crafted by the renowned Parkview Homes. Situated on a prime lot within a highly sought-after, upscale Brunswick community, this home blends high-end architectural detail with an inviting, modern layout. Step inside to an expansive open-concept floor plan bathed in natural light. The heart of the home flows from the gourmet kitchen, with leather granite countertops, upgraded cabinets and stainless-steel appliances, into the great room—making it an absolute dream for both daily living and upscale entertaining. High ceilings and premium finishes anchor the space, creating an atmosphere that is both grand and comfortable. The main level features 3 generously sized bedrooms, including a private owner's suite, with its own spacious and bright master bath, featuring double sinks, a cultured-marble shower and a separate tub. 2 other spacious bedrooms, a full bathroom, a spacious dining room as well as the laundry room complete on the main floor. Step out from the main living area onto your elevated second-story deck. It serves as the perfect venue for morning coffee, offering a peaceful, private vista overlooking a lush, mature, wooded backdrop. Double your living space in the massive, fully finished basement. This level is ideal for a media room, home gym, or secondary entertaining hub. A half bath and ample storage completes the basement space. Transition seamlessly through the walk-out doors to a beautiful lower-level patio, bringing you steps closer to nature and providing a shaded retreat on warm summer days. Combining a maintenance-free ranch layout with the space and amenities of a grand estate, this specially designed model is a rare find in Brunswick’s luxury market. Perfectly manicured landscaping, sprinkler system, security system and an attached 2 a half car garage completes this unique and well-maintained property. Schedule your private tour today!
Open Houses
Open house times are shown in the property’s local time.
-
Sunday
November 1, 2026
–
In progressYour time:
Features & Amenities
Interior
-
Total Bedrooms
3
-
Bathrooms
2
-
1/2 Bathrooms
1
-
Above Grade Finished Area
2255.0
-
Basement YN
YES
-
Cooling YN
YES
-
Cooling
Central Air
-
Fireplace YN
YES
-
Heating YN
YES
-
Heating
Forced Air
-
Main Level Bedrooms
3
-
Pet friendly
N/A
Exterior
-
Garage
Yes
-
Garage spaces
2.5
-
Construction Materials
Vinyl Siding
-
Parking
Attached, Garage
-
Pool
No
-
Waterfront YN
NO
Area & Lot
-
Lot Size(acres)
0.54
-
Property Type
Residential
-
Property Sub Type
Single Family Residence
-
Architectural Style
Ranch
Price
-
Sales Price
$700,000
-
Tax Amount
$9,002
-
Sq. Footage
3,130
-
Price/SqFt
$223
HOA
-
Association
YES
-
Association Fee
$400
-
Association Fee Frequency
Annually
-
Association Fee Includes
N/A
School District
-
Elementary School
Brunswick CSD - 5202
-
Middle School
Brunswick CSD - 5202
-
High School
Brunswick CSD - 5202
Property Features
-
Sewer
Public Sewer
-
Water Source
Public
Schedule a Showing
Showing scheduled successfully.
Mortgage calculator
Estimate your monthly mortgage payment, including the principal and interest, property taxes, and HOA. Adjust the values to generate a more accurate rate.
Your payment
Principal and Interest:
$
Property taxes:
$
HOA fees:
$
Total loan payment:
$
Total interest amount:
$
Location
County
Medina
Elementary School
Brunswick CSD - 5202
Middle School
Brunswick CSD - 5202
High School
Brunswick CSD - 5202
Listing Courtesy of Maria A Dumitru-Brito, EXP Realty, LLC.
RealHub Information is provided exclusively for consumers' personal, non-commercial use, and it may not be used for any purpose other than to identify prospective properties consumers may be interested in purchasing. All information deemed reliable but not guaranteed and should be independently verified. All properties are subject to prior sale, change or withdrawal. RealHub website owner shall not be responsible for any typographical errors, misinformation, misprints and shall be held totally harmless.

Team Lead / Realtor®
Tyson Hartzler
Call Tyson today to schedule a private showing.

* Listings on this website come from the FMLS IDX Compilation and may be held by brokerage firms other than the owner of this website. The listing brokerage is identified in any listing details. Information is deemed reliable but is not guaranteed. If you believe any FMLS listing contains material that infringes your copyrighted work please review our DMCA policy and learn how to submit a takedown request.© 2024 FMLS.
Related Properties
Brunswick
2783 Galway Drive
3 Beds
2 Baths
2,391 Sq.Ft.
$789,900
MLS#: 5228124

Brunswick
883 White Willow Lane
4 Beds
2 Baths
3,615 Sq.Ft.
$699,900
MLS#: 5208985

Brunswick
5168 Roxanne Lane
4 Beds
3 Baths
5,788 Sq.Ft.
$599,900
MLS#: 5234953

Brunswick
4413 Chaseline Ridge
5 Beds
4 Baths
5,238 Sq.Ft.
$740,000
MLS#: 5250520

Brunswick
4384 Chaseline Ridge
4 Beds
2 Baths
2,870 Sq.Ft.
$689,000
MLS#: 5253963
