Features & Amenities

Interior

  • Other Interior Features

    Cathedral Ceiling(s)

  • Total Bedrooms

    4

  • Bathrooms

    2

  • Basement YN

    YES

  • Cooling YN

    YES

  • Cooling

    Central Air, Ceiling Fan(s)

  • Fireplace YN

    YES

  • Heating YN

    YES

  • Heating

    Natural Gas, Forced Air

  • Main Level Bedrooms

    4

  • Pet friendly

    N/A

Exterior

  • Garage

    Yes

  • Garage spaces

    2

  • Construction Materials

    Brick

  • Parking

    Driveway, Detached, Garage

  • Pool

    No

  • Waterfront YN

    NO

Area & Lot

  • Lot Size(acres)

    0.6112

  • Property Type

    Residential

  • Property Sub Type

    Single Family Residence

  • Architectural Style

    Ranch

Price

  • Sales Price

    $239,900

  • Tax Amount

    $3,892.16

  • Sq. Footage

    N/A

  • Price/SqFt

    N/A

HOA

  • Association

    No

School District

  • Elementary School

    Euclid CSD - 1813

  • Middle School

    Euclid CSD - 1813

  • High School

    Euclid CSD - 1813

Property Features

  • Sewer

    Public Sewer

  • Water Source

    Public

Schedule a Showing

Showing scheduled successfully.

<
>
IN PERSON
VIA CHAT

What is 3 + 4 ?


Change time

Mortgage calculator

Estimate your monthly mortgage payment, including the principal and interest, property taxes, and HOA. Adjust the values to generate a more accurate rate.

Your payment

Principal and Interest:

$

Property taxes:

$

HOA fees:

$

Total loan payment:

$

Total interest amount:

$

Location

County

Cuyahoga

Elementary School

Euclid CSD - 1813

Middle School

Euclid CSD - 1813

High School

Euclid CSD - 1813

Listing Courtesy of Johnie A Sams , Glasshouse Realty Group, LLC

RealHub Information is provided exclusively for consumers' personal, non-commercial use, and it may not be used for any purpose other than to identify prospective properties consumers may be interested in purchasing. All information deemed reliable but not guaranteed and should be independently verified. All properties are subject to prior sale, change or withdrawal. RealHub website owner shall not be responsible for any typographical errors, misinformation, misprints and shall be held totally harmless.

Agent Tyson Hartzler

Team Lead / RealtorĀ®

Tyson Hartzler

Call Tyson today to schedule a private showing.


* Listings on this website come from the FMLS IDX Compilation and may be held by brokerage firms other than the owner of this website. The listing brokerage is identified in any listing details. Information is deemed reliable but is not guaranteed. If you believe any FMLS listing contains material that infringes your copyrighted work please click here to review our DMCA policy and learn how to submit a takedown request.Ā© 2024 FMLS.
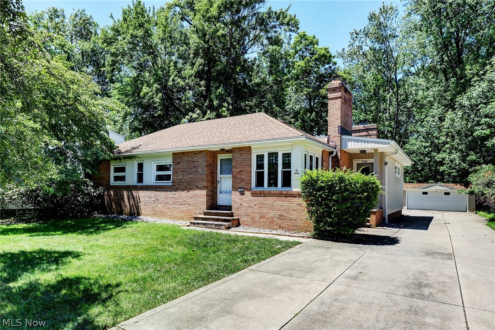
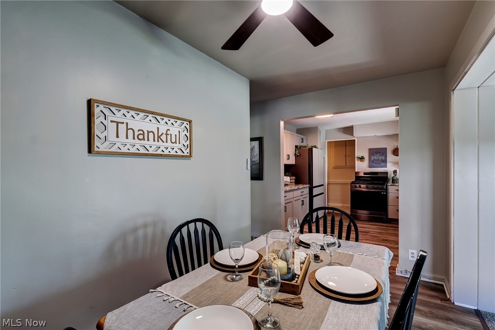
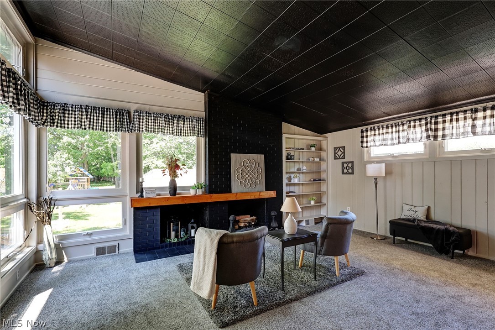
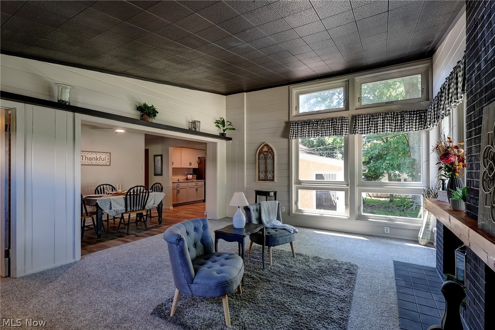
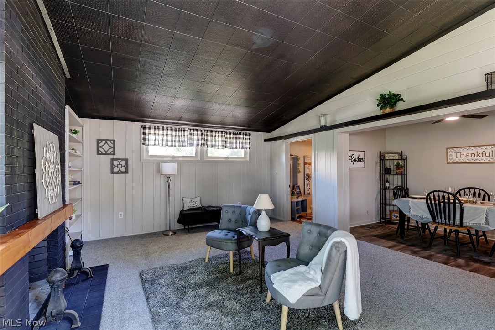
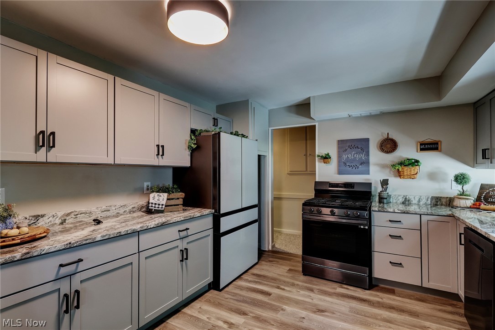
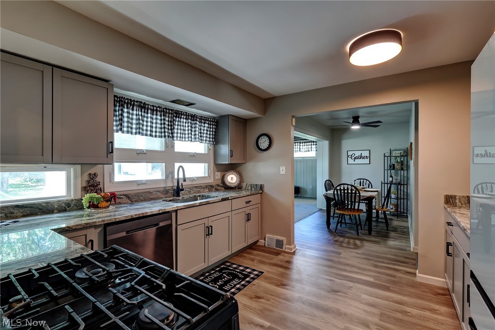
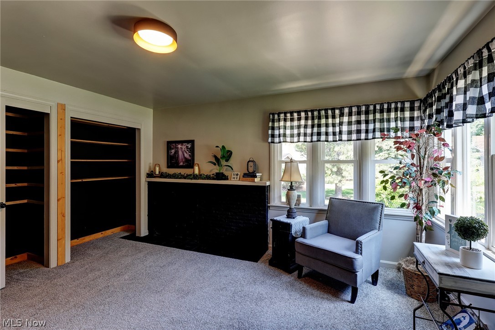
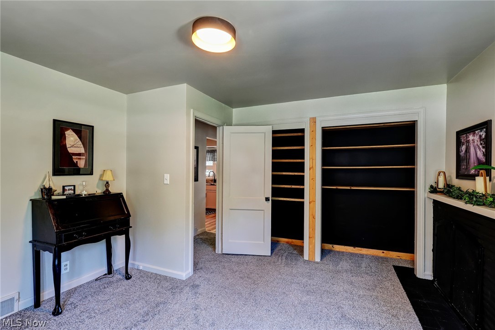
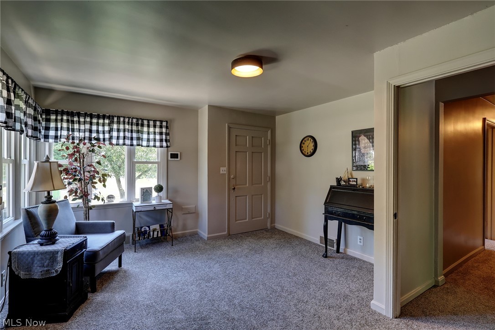
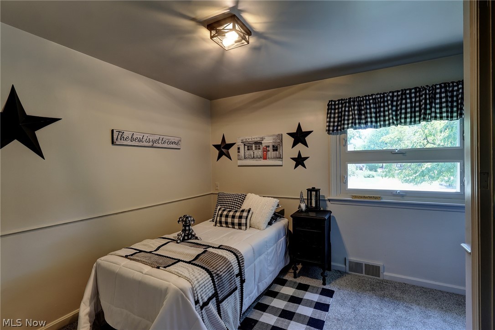
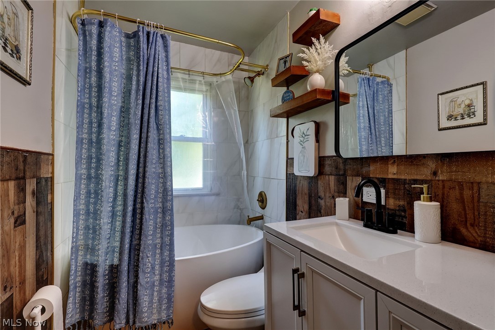
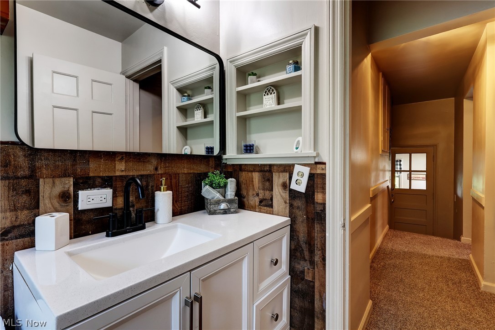
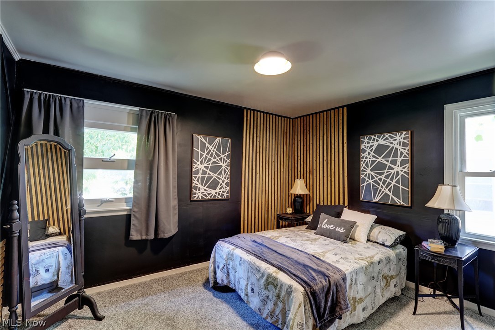
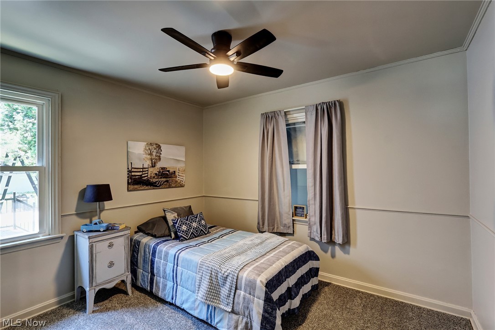
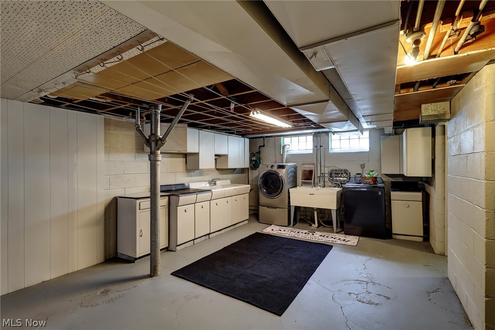
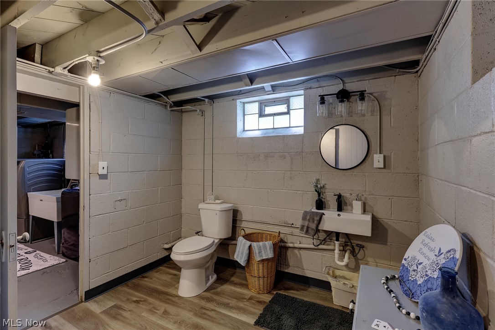
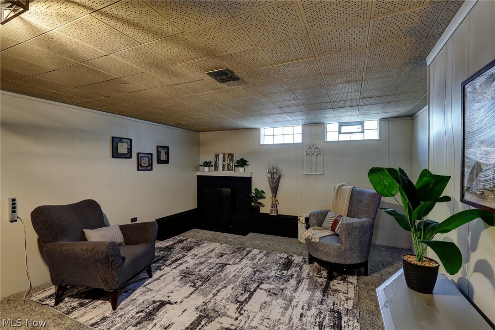
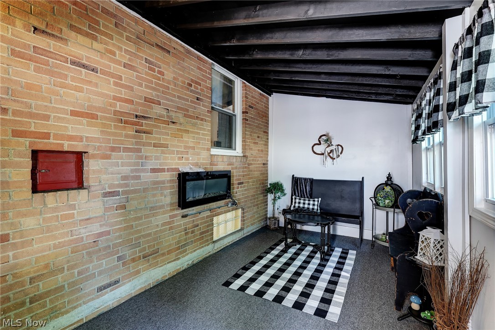
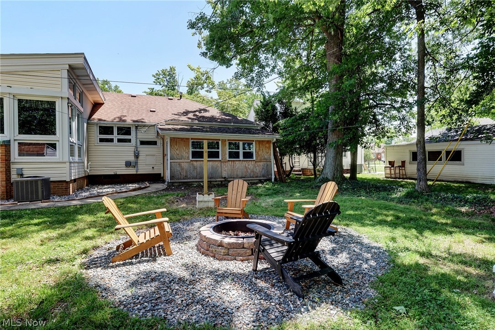
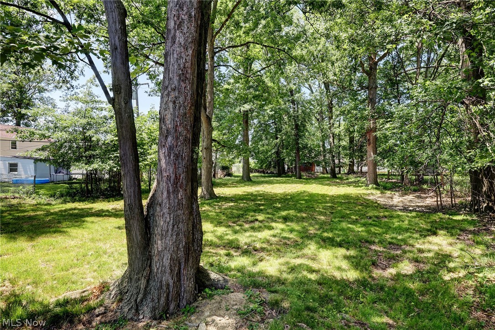
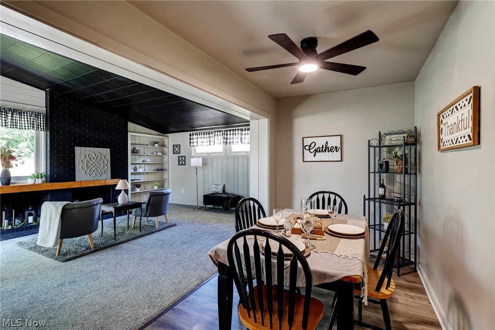
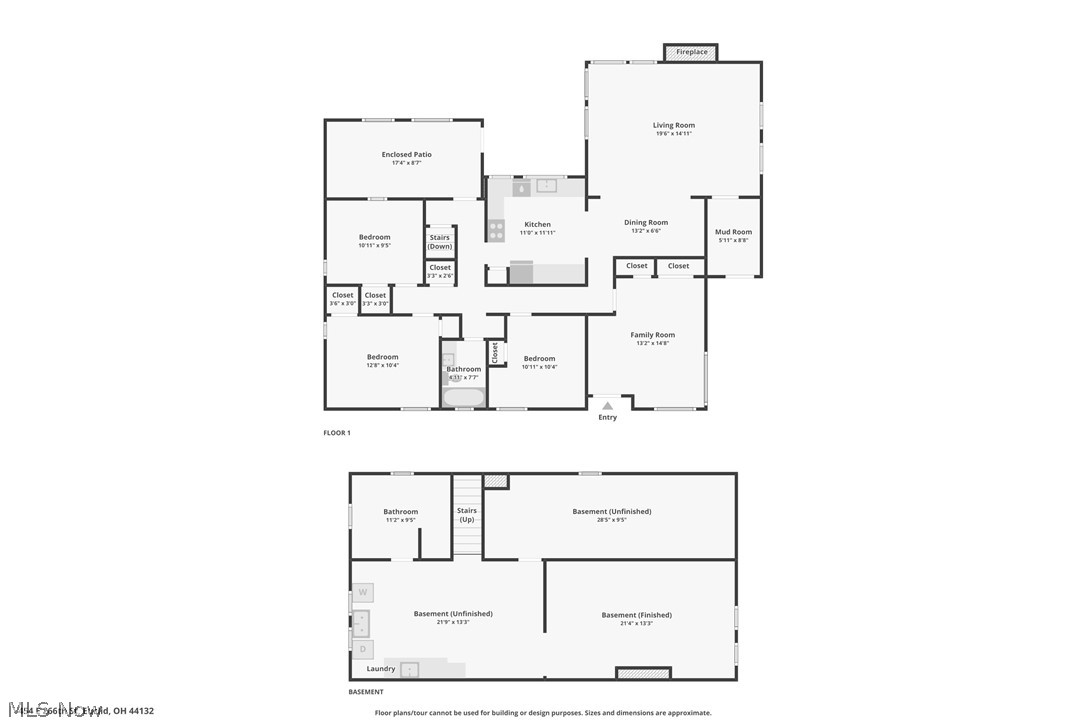
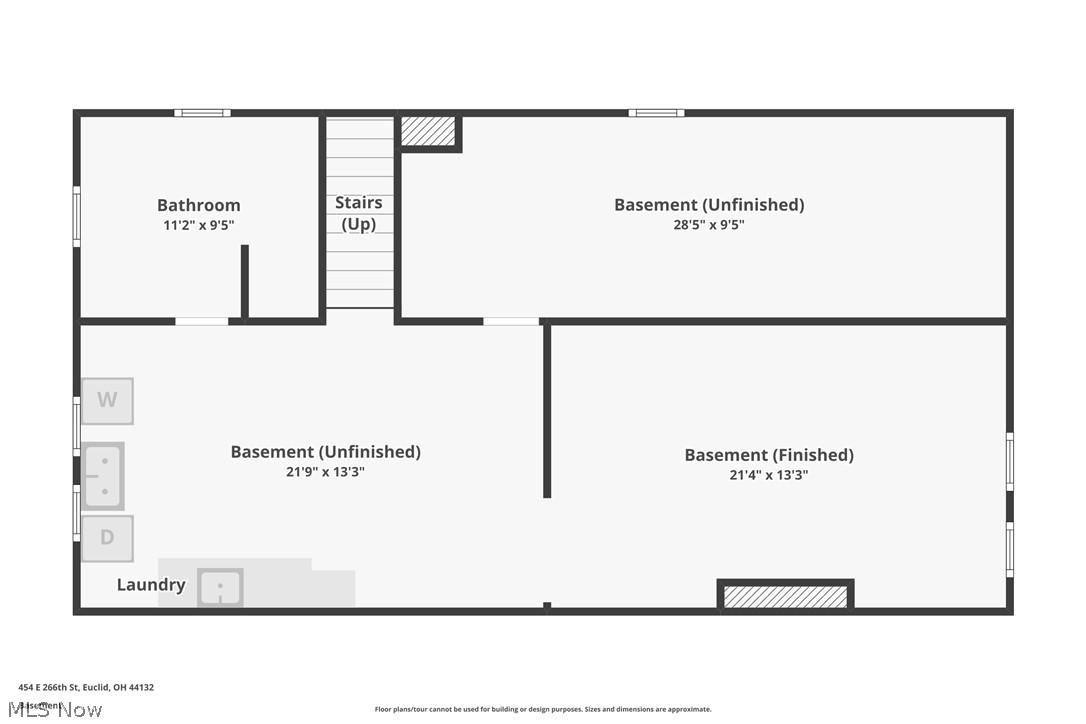
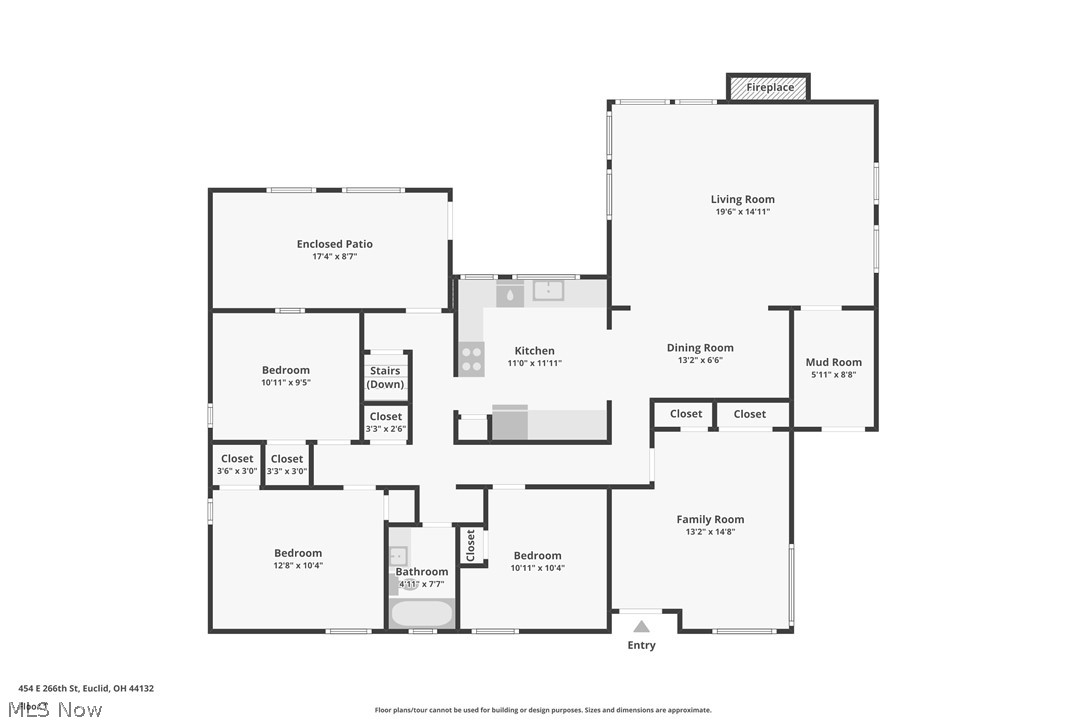
Welcome to 454 E 266th St, Euclid, OH 44132, a beautifully refreshed brick ranch that perfectly blends classic charm with contemporary comfort. Built in 1949, this spacious 1,668 sq. ft. home sits on a generous 0.61-acre lot, offering privacy, room to entertain, and endless outdoor potential.4 Bedrooms (3 confirmed + flexible 4th space) and 2 bathrooms, Striking cathedral ceilings in the main living room creates an open, airy feel, 4 fireplaces, perfect for cozy gatherings and adding warmth and character year-round. Completely refreshed interior ,move-in ready with modern finishes. Fully remodeled kitchen featuring updated cabinetry, countertops, and appliances, a true chef's delight, and a 2-car detached garage for secure parking and extra storage
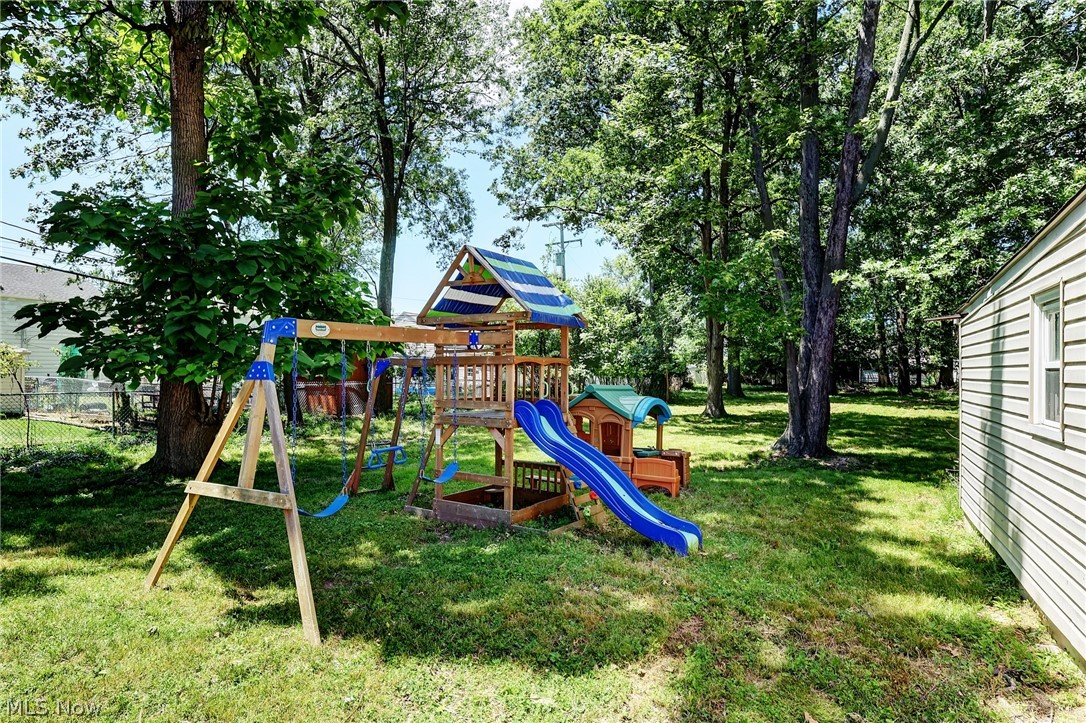
This solid brick ranch offers timeless curb appeal and a functional layout ideal for families or those seeking single-level living. The large, level lot provides fantastic space for gardening, outdoor play, or future expansions like a patio or workshop. Whether you're hosting family holidays by the fireplace or enjoying quiet mornings in your updated kitchen, this home delivers comfort, style, and space in one desirable Euclid neighborhood. A wonderful opportunity to own a move-in ready classic with room to grow!

454 E 266th Street

Message successfully sent.

What would you like to know?

What is 3 + 4 ?

I agree to receive email communication and understand I can unsubscribe at any time.

I agree to be contacted by Tyson Sells Homes, LLC. via call, email, and text for real estate services. To opt out, you can reply 'stop' at any time or reply 'help' for assistance. You can also click the unsubscribe link in the emails. Message and data rates may apply. Message frequency may vary. Privacy Policy

Related Properties

Price reduced
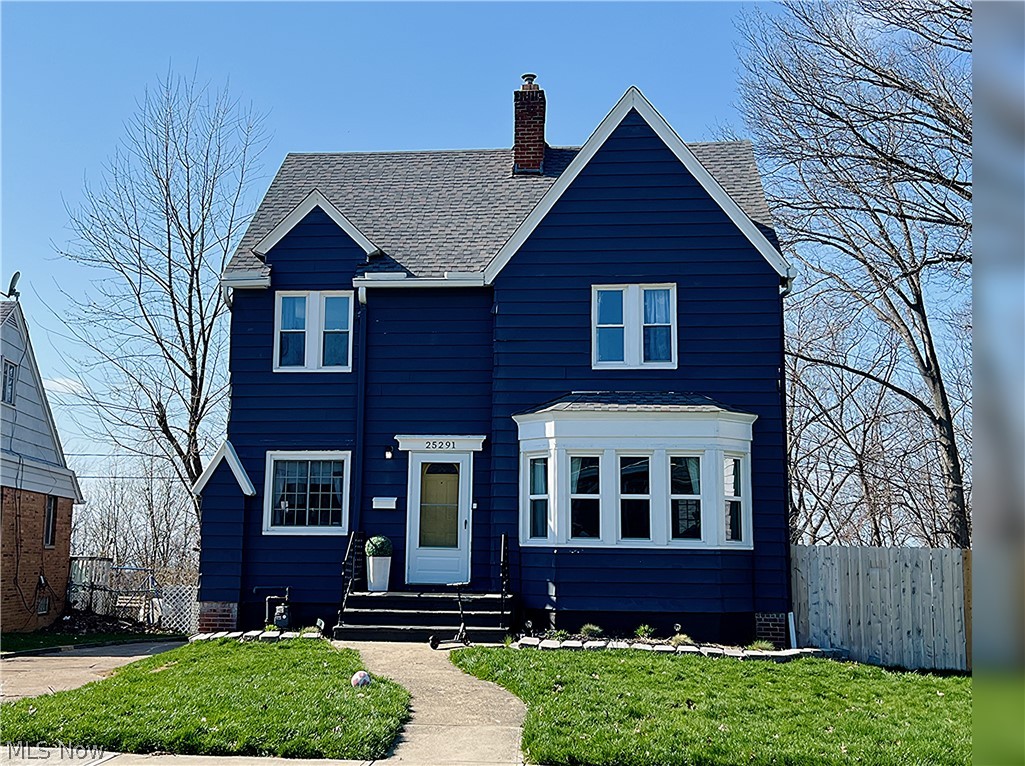
This 4-bedroom residence at 25291 Chatworth Dr, Euclid, Ohio, is move-in ready, boasting comprehensive updates and a violation-free status. The kitchen has been meticulously remodeled with granite countertops, stainless steel appliances, and stylish cabinetry. Additional features include a finished basement with a spacious recreation room and convenient half bath, as well as a fully finished third floor offering a walk-in cedar closet for storage and a pass-through allowing views of the city skyline or oversight of the private, fenced yard. The yard itself features newly installed fencing and all paved areas in 2025. Furniture in the living and dining rooms are included along with fridge, stove, microwave and dishwasher. The fourth bedroom, equipped with a sitting area and cedar closet, can alternatively serve as an office, dressing room, or space for a high school student. Other amenities include an enclosed sun porch, above-ground pool, new patio, playground, and walkway, with patio furniture remaining. Recent upgrades comprise a new hot water tank, vinyl windows and updated electrical fixtures. Garage is behind the home for more privacy. Property sits on 2 (two) separate parcels. A Home Warranty is provided. 
Prospective buyers are invited to schedule a showing to make this beautifully updated home their own.
#5200313

Euclid

25291 Chatworth Drive

4 Beds

1 Baths

2,310 Sq.Ft.

$274,900

MLS#: 5200313
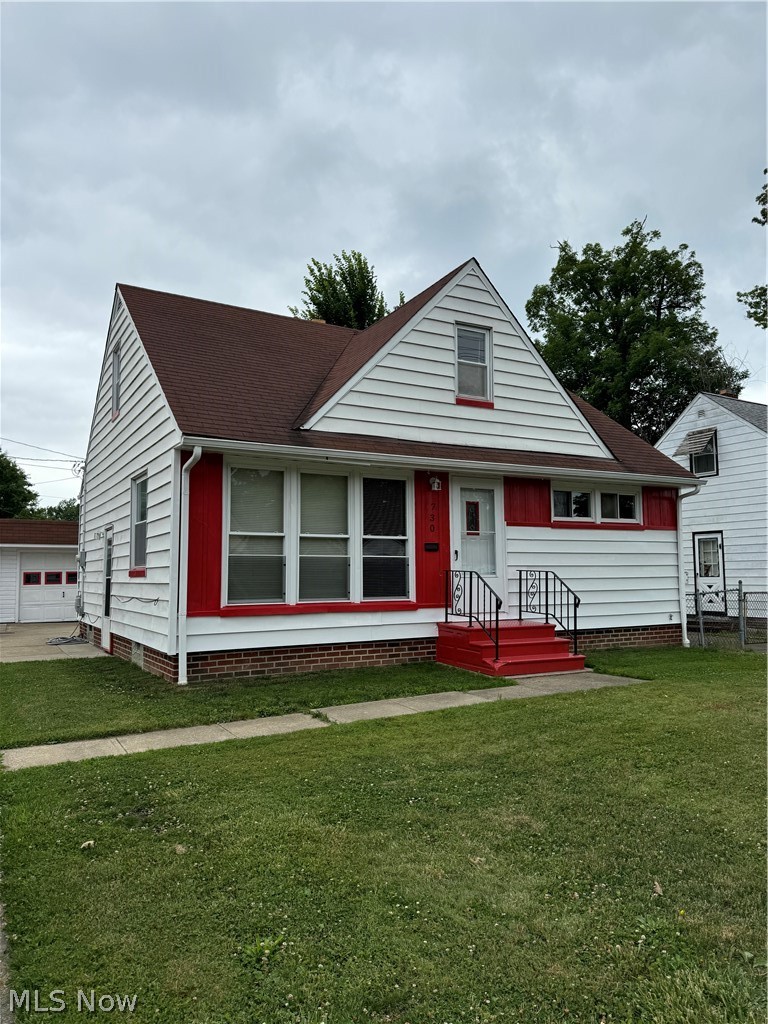
730 Babbitt Road in Euclid offers a classic layout with a comfortable flow and thoughtfully used space across all levels. This 3 bedroom, 1 bathroom home is arranged with everyday living on the main floor and private spaces above, creating a layout that feels both practical and inviting. The main level features a bright living room with hardwood flooring, offering a warm and welcoming first impression. Just beyond, the eat in kitchen is finished with ceramic tile and provides a functional space for both cooking and casual dining. Two bedrooms are located on the first floor, both finished with hardwood flooring, along with a full bathroom that is conveniently positioned for easy access. Upstairs, the third bedroom offers additional privacy along with a bonus room that can easily function as a home office, reading space, or additional living area. The layout allows for flexibility depending on your needs, making the upper level a quiet retreat within the home. The basement adds even more usable space, featuring a large rec room with LVP flooring, ideal for entertaining, relaxing, or creating a secondary living area. With a solid layout, hardwood floors throughout much of the home, and multiple living areas across three levels, this property offers both comfort and versatility in a convenient Euclid location.
#5204355

Euclid

730 Babbitt Road

3 Beds

1 Baths

1,500 Sq.Ft.

$219,900

MLS#: 5204355
Price reduced
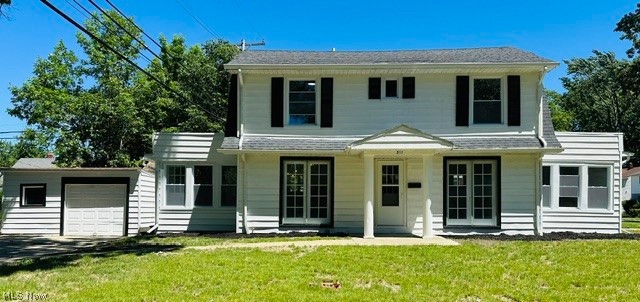
Welcome to 311 E 241st Street, a beautifully renovated colonial located just minutes from Lake Erie! Completely remodeled in 2026, this move-in-ready home offers 4 bedrooms, 1.5 bathrooms, and extensive updates throughout. Nearly every major component has been replaced or updated, including new electrical, plumbing, HVAC, windows, flooring, kitchen, bathrooms, fixtures, and more.

The spacious main level features an open and inviting floor plan with a versatile first-floor bedroom that can also serve as a home office, playroom, or guest room. The stunning kitchen is equipped with granite countertops, soft-close cabinetry, stylish tile backsplash, and abundant storage space. A convenient half bath completes the first floor.

Upstairs, you'll find three generously sized bedrooms and a beautifully remodeled full bathroom. The clean, freshly painted basement provides excellent storage and utility space. Outside, the home offers fresh curb appeal and a spacious yard perfect for entertaining or relaxing.

Ideally situated near Lake Erie, parks, shopping, dining, schools, and major highways, this home combines modern upgrades with a fantastic location. With virtually everything updated from top to bottom, this is a rare opportunity to own a truly turnkey property.
#5218911

Euclid

311 E 241st Street E

4 Beds

1 Baths

1,460 Sq.Ft.

$195,000

MLS#: 5218911
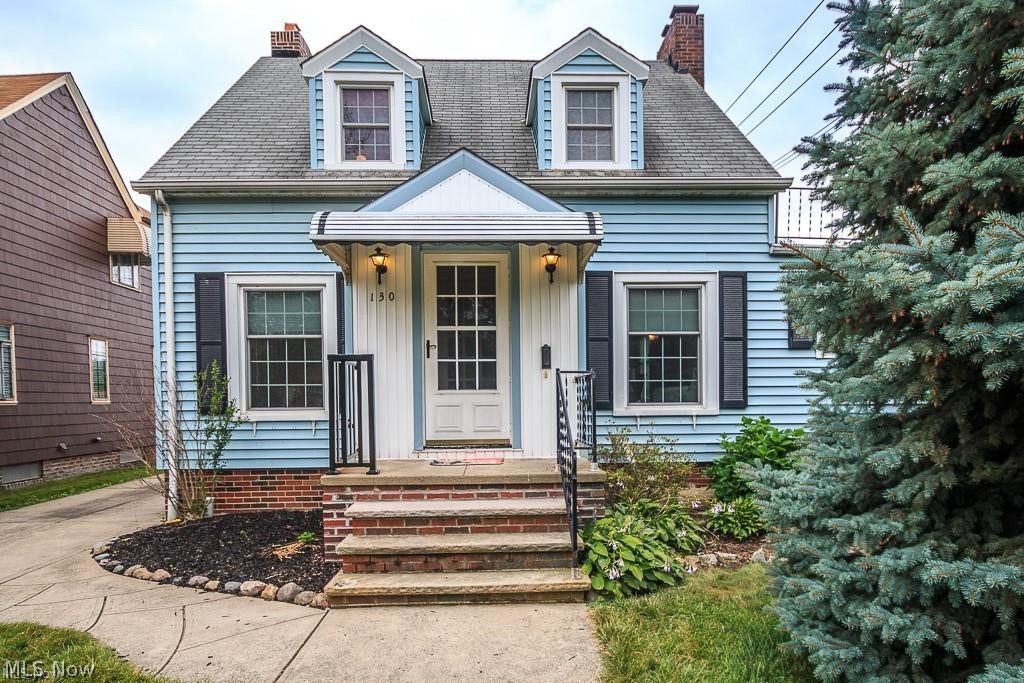
Welcome to this charming Cape Cod with Lake Erie access, offering an excellent opportunity as a primary
residence, weekend retreat, or turnkey short-term investment property! Located in a quiet tree-lined neighborhood next to
Cleveland Clinic Euclid Hospital, this home is already licensed with the city as a rental home and is ideal for traveling professionals, medical visits, or guests looking to enjoy Cleveland and the lakefront. Inside, you’ll find a warm and inviting living room with a fireplace, beautiful hardwood flooring, a spacious dining room, and a kitchen with a breakfast bar. Upstairs features two bedrooms, an additional nursery or office space and full bath. The basement adds extra potential with a second fireplace and space for a future rec room or additional living area. Basement also has laundry area and roughed in full bathroom for future upgrade opportunities. Recent improvements include newer windows, furnace, and dryer. Enjoy being just down the road from Lake Erie while remaining close to restaurants, shopping, and quick access to Downtown Cleveland via I-90. Currently operating as a successful Airbnb with 238 booked days in 2025 and on pace to meet in 2026. Excellent investment opportunity! Home warranty transferable! Call today for your private showing as this won’t last long!
#5222545

Euclid

130 E 191st Street

2 Beds

2 Baths

2,137 Sq.Ft.

$199,000

MLS#: 5222545
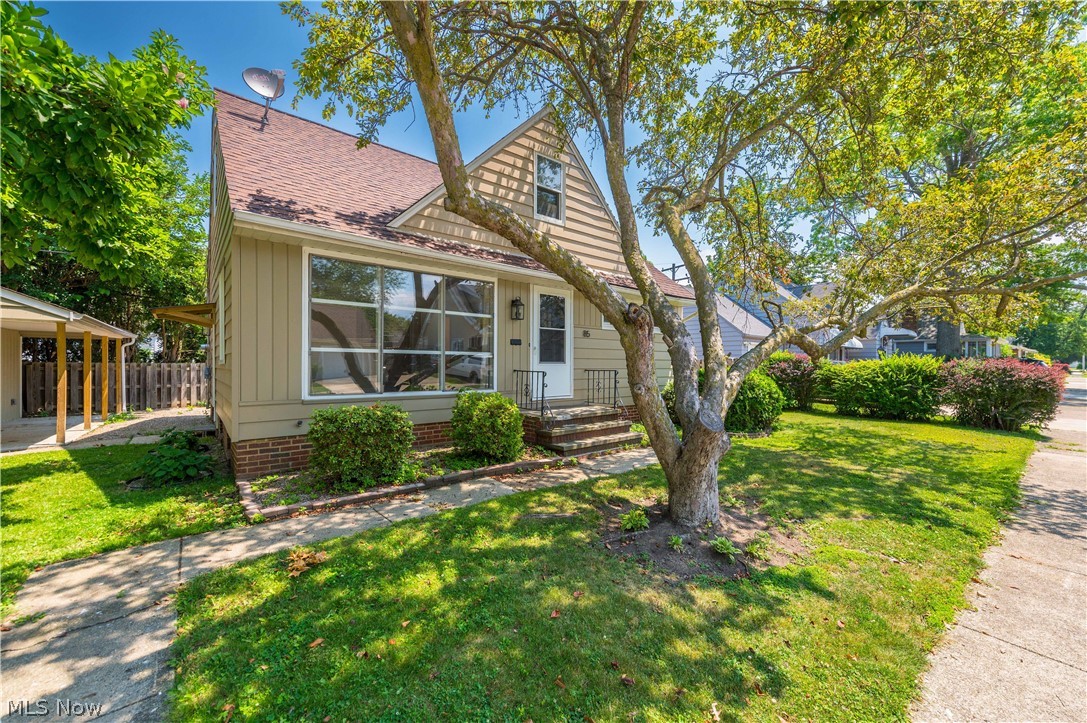
Welcome to 85 E. 205th Street, where timeless character is beautifully complemented by thoughtful updates and modern comfort. From the moment you arrive, you'll appreciate the inviting curb appeal and the warm, welcoming atmosphere that continues throughout the home. Step inside to discover beautifully finished hardwood floors that flow throughout the main living spaces, adding warmth, sophistication, and enduring appeal. The gracious living room is enhanced by a stunning oversized window that bathes the space in natural light, creating a bright, airy ambiance that feels both inviting and refined. Numerous upgrades throughout the home showcase pride of ownership while enhancing its style, comfort, and functionality. The well-appointed kitchen serves as the heart of the home, offering the perfect setting for everyday living and effortless entertaining. Comfortable bedrooms provide peaceful retreats, while the backyard presents a wonderful opportunity to create your own private outdoor sanctuary. Ideally located just minutes from the shores of Lake Erie, parks, shopping, dining, and major highways, this beautifully updated residence offers an exceptional blend of classic charm, quality craftsmanship, and modern convenience.
#5223707

Euclid

85 E 205th Street

3 Beds

1 Baths

1,559 Sq.Ft.

$215,000

MLS#: 5223707
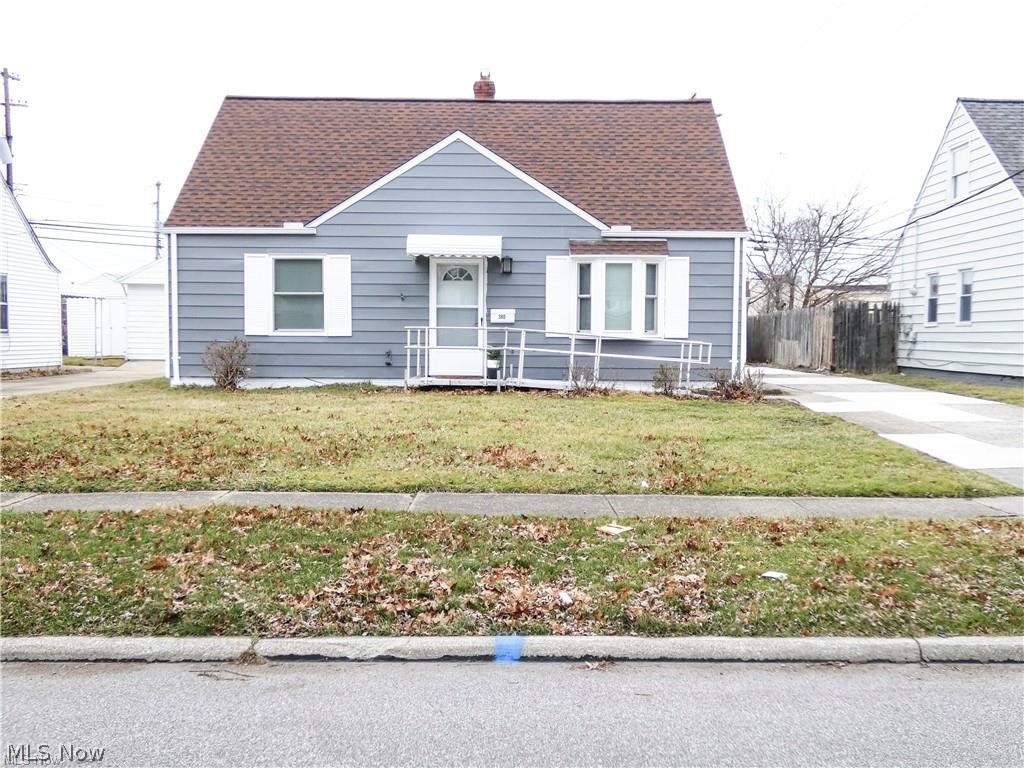
We are thrilled to introduce you to this stunning income-producing property located at 380 East 232nd Street, nestled in the heart of Euclid, Ohio. This captivating Cape Cod-style home has undergone a complete renovation, meticulously restoring its original charm while offering a fantastic opportunity for investors seeking a turnkey, cash-flowing asset. This 4-bedroom, 1-full bathroom home is currently tenant-occupied (CMHA payment), providing immediate rental income from day one. The home sits on a slab foundation. On the main floor, you'll find a fully renovated kitchen featuring stainless steel appliances, two generously sized bedrooms, and a beautifully remodeled bathroom. The second floor offers two additional bedrooms. Tenants enjoy their own private retreat with a back patio, perfect for relaxing on warm summer days and tranquil evenings — an added feature that enhances the appeal and livability of this well-maintained home. This location offers easy access to shopping, dining, schools, parks, and more, making it an attractive property for tenants and a smart addition to any rental portfolio.
#5224453

Euclid

380 E 232nd Street

4 Beds

1 Baths

1,222 Sq.Ft.

$199,000

MLS#: 5224453
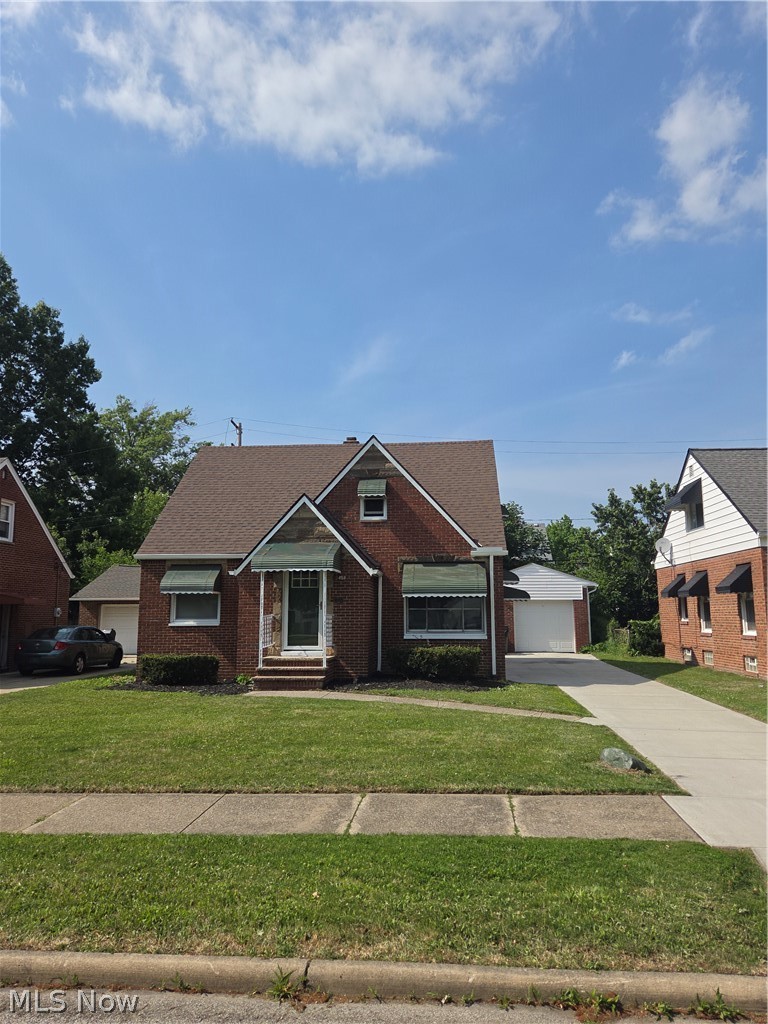
Come see this beautiful home that has been well maintained and loved! This home is so spacious and has so much too offer! 2 full bathrooms and 1half bathroom. Finished basement with full bathroom,  Master bedroom with Half Bathroom, Central Air, Fenced in backyard with a deck for privacy, Appliances and much more. Don't hesitate too schedule your showing today!
#5223153

Euclid

20451 Nicholas Avenue

3 Beds

2 Baths

N/A

$215,000

MLS#: 5223153
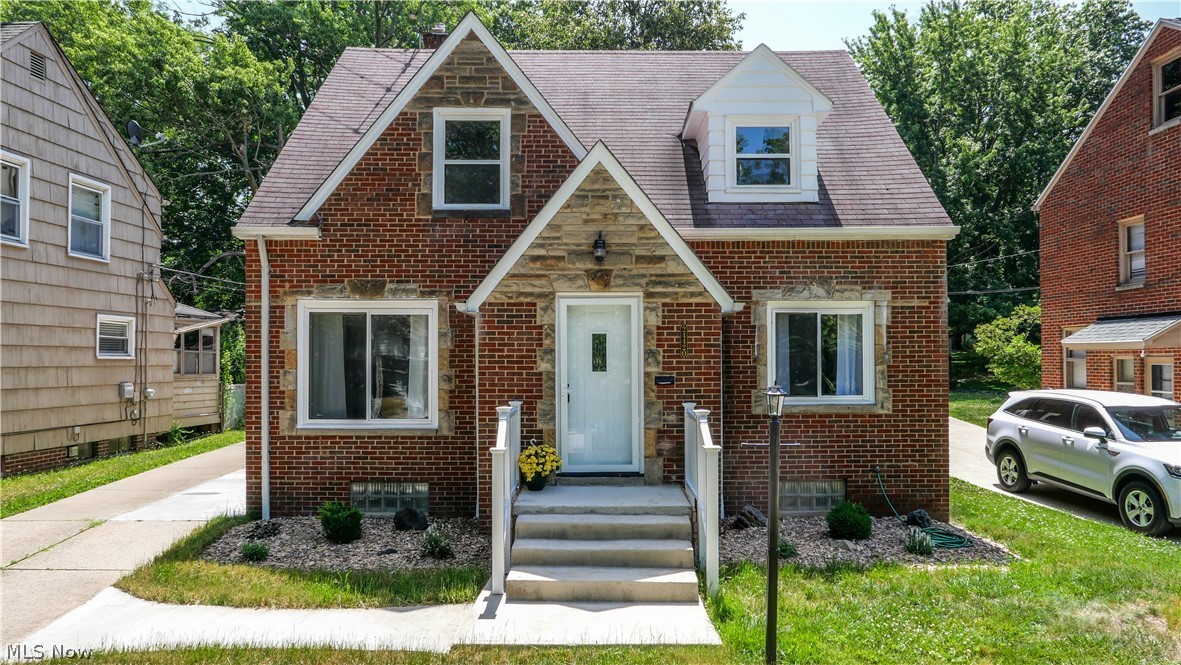
Great Brick Cape Cod style home in Euclid. Home has been completely remodeled. New light fixtures, ceiling fans, new appliances, new flooring throughout, newer windows, bathroom fixtures, freshly painted and ready to move right into and call home. One of the first floor bedrooms has a separate reading room, additional storage or office space. This additional space could also be used as nursery. This four bedroom home gives you plenty of room to grow or just spread out. The full finished basement can be a great place to exercise, or set up your own gaming area. This space could also be used for an entertainment area when you have guests or just to relax. The home also has a two car detached garage with pleanty of additional room for storage. The back yard is nicely secluded for your own private evening grilling out and just relaxing from the days events. Please call for your private tour or have your realtor set up an appointment for you.
#5210795

Euclid

24420 Glenbrook Boulevard

4 Beds

2 Baths

3,620 Sq.Ft.

$274,900

MLS#: 5210795
Price reduced
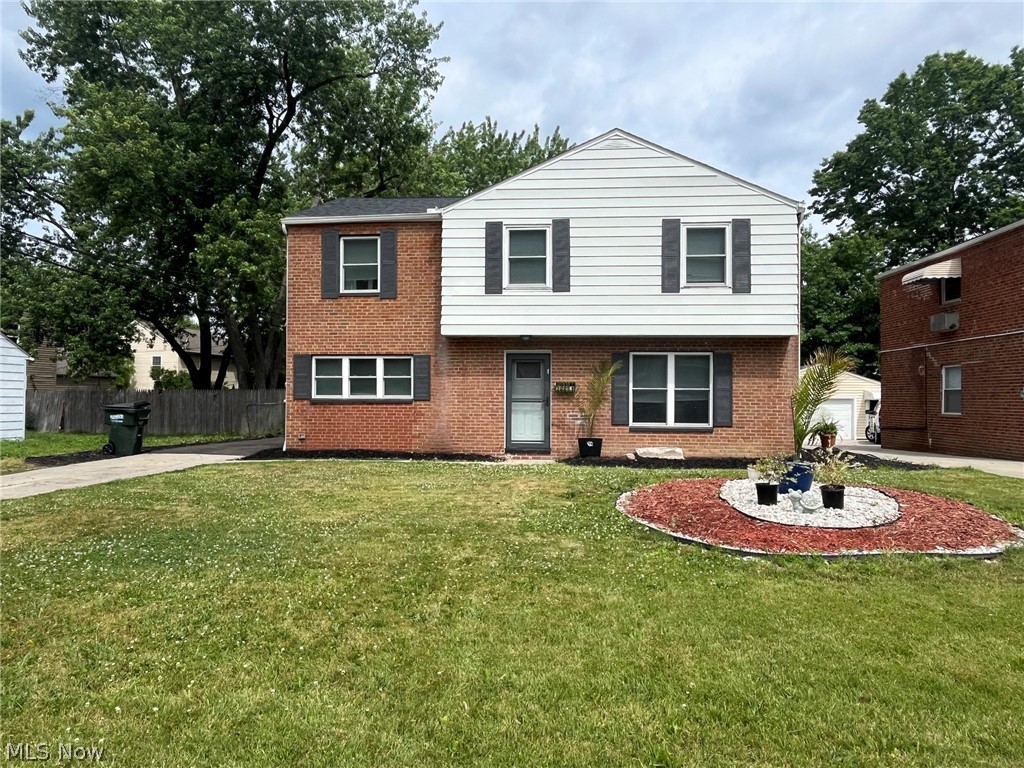
Discover this beautifully maintained Colonial-style home offering 1824 square feet of living space!  This move-in ready residence features four spacious bedrooms, one and half bathrooms and numerous updates.   Recent improvements include new roof on both the home and garage in 2024 completed with LeafFilter futter protection system backed by a lifetime warranty.  Additional updates include new windows, hot water heater with expansion tank, flooring, electrical upgrades, central air conditioning, entire interior freshly painted, new concrete rear patio in 2026 and newly paved asphalt driveway in 2026, among many others. The living room offers a TV already mounted, windows to let the natural light in, new flooring and a closet for storage!  The eat in kitchen is fully equipped with dishwasher, microwave, garbage disposal, stainless steel stove and refrigerator.  The white shaker cabinets are accented with black hardware and black fixtures.  The first floor laundry room was completely leveled and new flooring installed and laid out with commercial grade washer and dryer also the furnace and hot water heater is located there.  There is a bonus/office on first floor that has access to the living room and mud room also has been completed leveled out and new flooring installed.  The mud room was completely leveled and new flooring installed and leads out to the new rear concrete patio and fenced in yard with gate.  Upstairs you'll find built-ins in the hallway, four bedrooms and the bathrooms.  The private primary suite offers a keyed entry, walk in closet and a convenient half bath.  The home also features a two-car garage with automatic opener.  Outside, you'll appreciate the beautifully landscaped yard and outdoor spaces.  Conveniently located just minutes from freeways, dining, shopping and other amenities.
#5218864

Euclid

28061 Tremaine Drive

4 Beds

1 Baths

1,824 Sq.Ft.

$209,000

MLS#: 5218864

 - property

Send a message

Message successfully sent.

Your message

What is 3 + 4 ?

Reason for contacting?

I agree to receive email communication and understand I can unsubscribe at any time.

I agree to be contacted by Tyson Sells Homes, LLC. via call, email, and text for real estate services. To opt out, you can reply 'stop' at any time or reply 'help' for assistance. You can also click the unsubscribe link in the emails. Message and data rates may apply. Message frequency may vary. Privacy Policy

Sign Out

Virtual Assistant

Would you like to take the next step with this property? We can help you schedule a showing or virtual tour, or send you more details.

Yes, I would like more information.

Thank You for Your Reply, One of Our Agents will contact you as soon as possible

No, maybe later.

Thank you, you can always contact me via email, phone number or through the contact form.

Realhub AI

Lucy - Your AI-Powered Realtor

Update Your Temporary Password

Personalize your search

Enter your email and we'll notify you immediately when new listings match what you're looking for.

or enter email address

Already have an account ? Login here

Continue your home search

I agree to receive communications and understand I can unsubscribe at any time.

I agree to be contacted by Tyson Sells Homes, LLC. via call, email, and text for real estate services. To opt out, you can reply 'stop' at any time or reply 'help' for assistance. You can also click the unsubscribe link in the emails. Message and data rates may apply. Message frequency may vary. Privacy Policy

Already have an account ? Login here

We use cookies

We use cookies primarily for analytics to enhance your experience. By accepting, you agree to our use of these cookies. You can manage your preferences or learn more about our cookies policy.