Features & Amenities

Interior

  • Other Interior Features

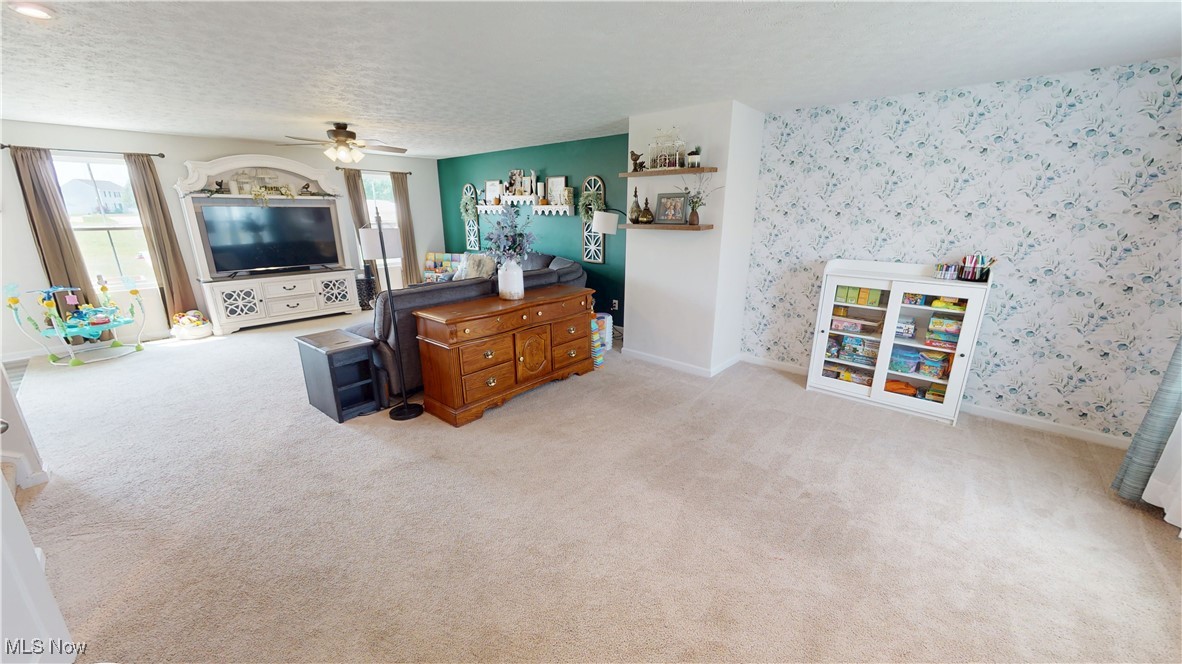
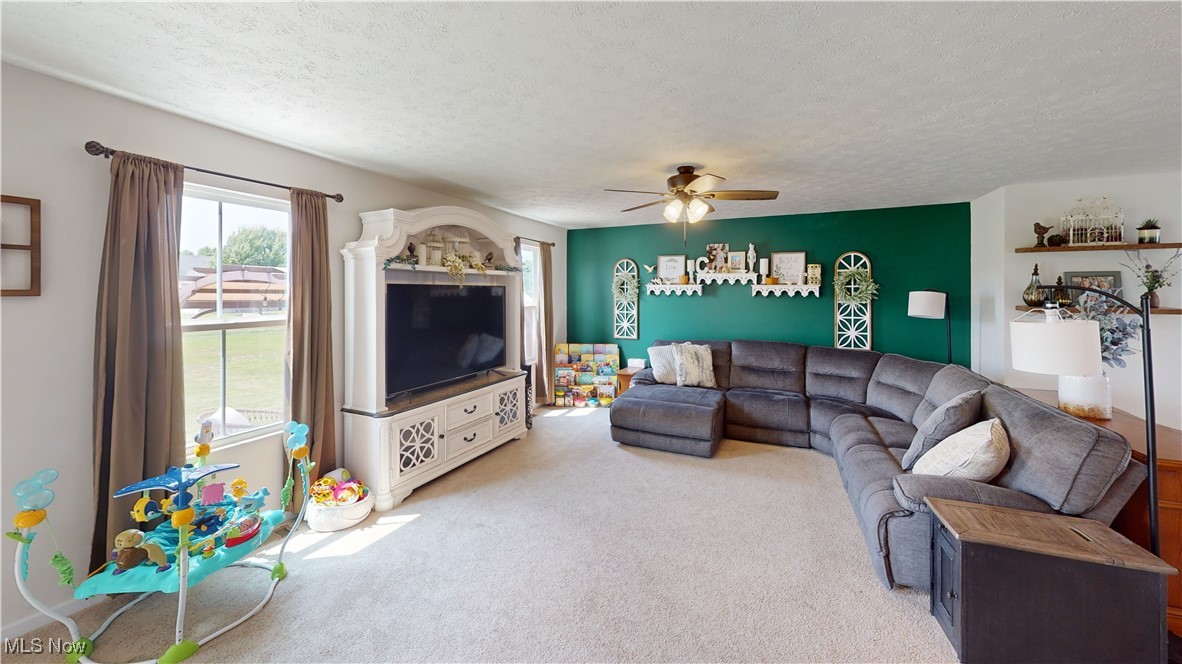
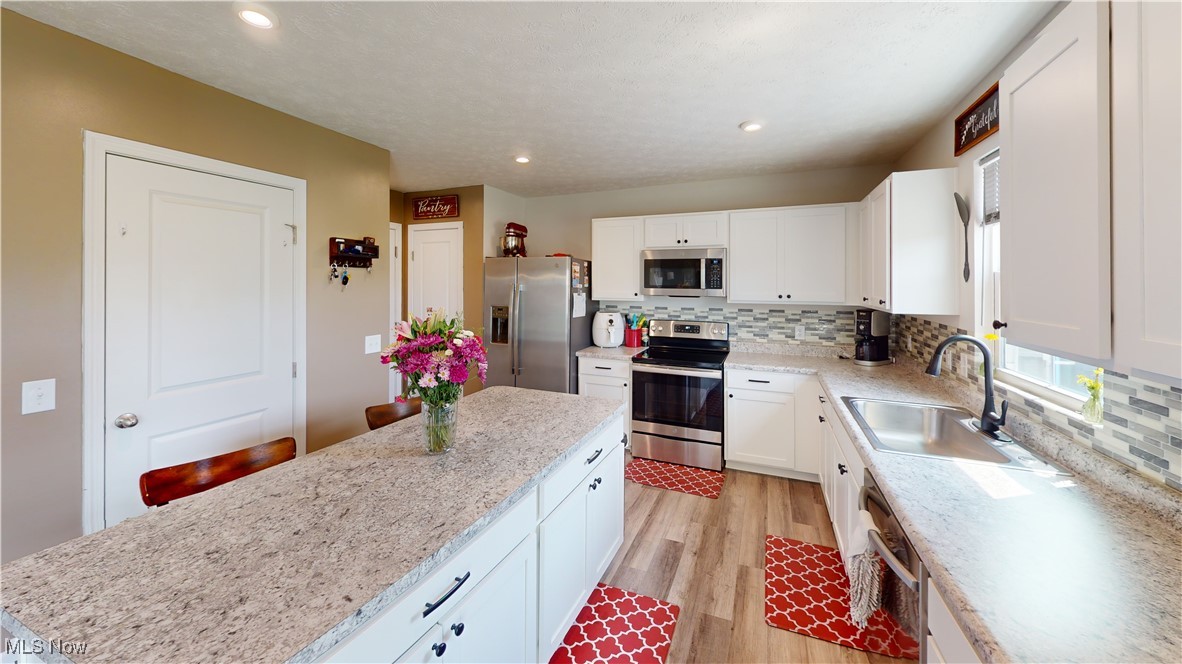
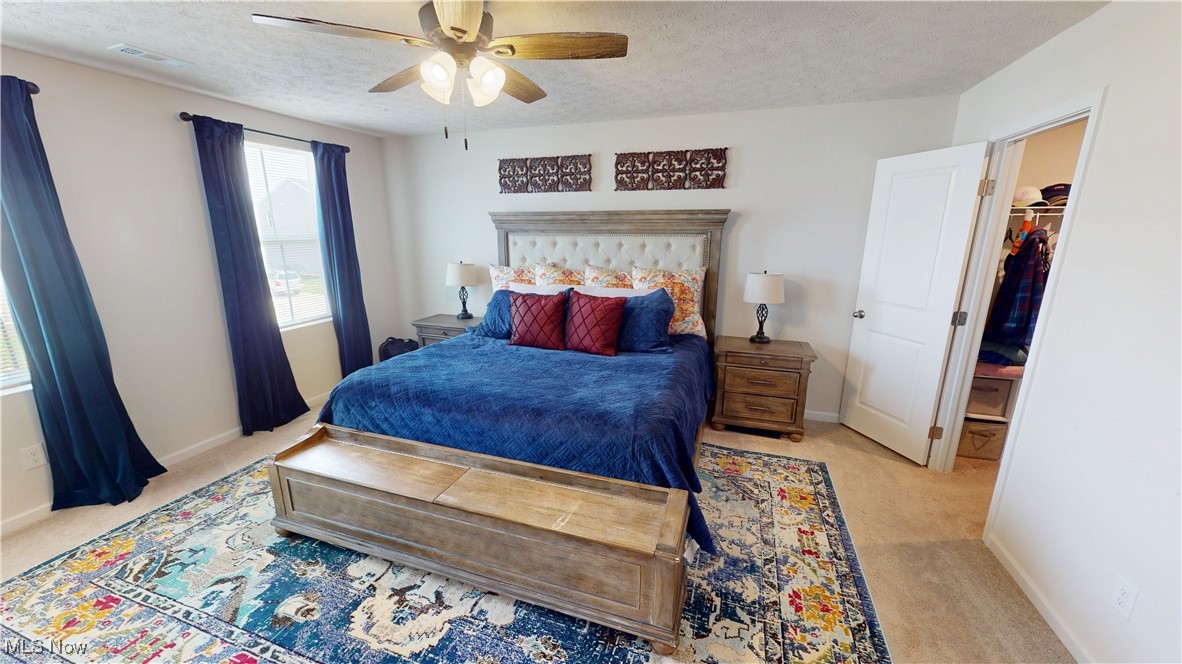
    Ceiling Fan(s), Eat-in Kitchen, High Ceilings, His and Hers Closets, High Speed Internet, Kitchen Island, Open Floorplan, Pantry, Walk-In Closet(s)

  • Total Bedrooms

    5

  • Bathrooms

    2

  • 1/2 Bathrooms

    1

  • Above Grade Finished Area

    2200.0

  • Basement YN

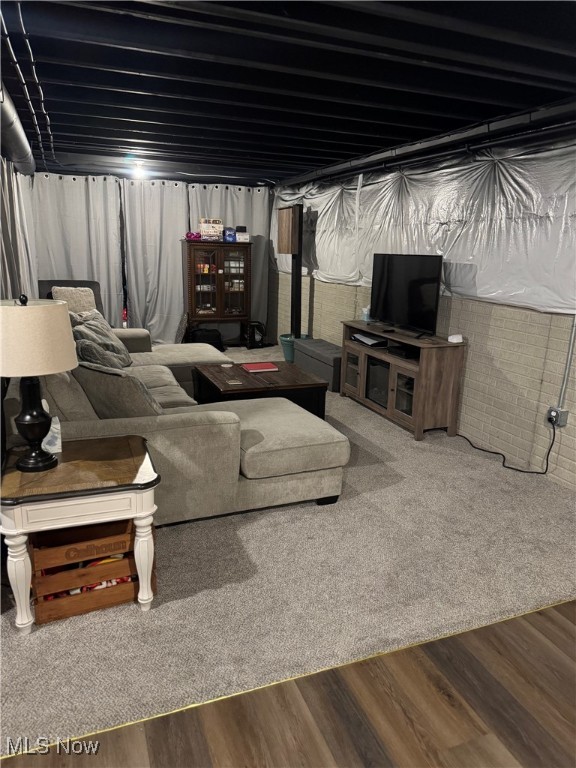
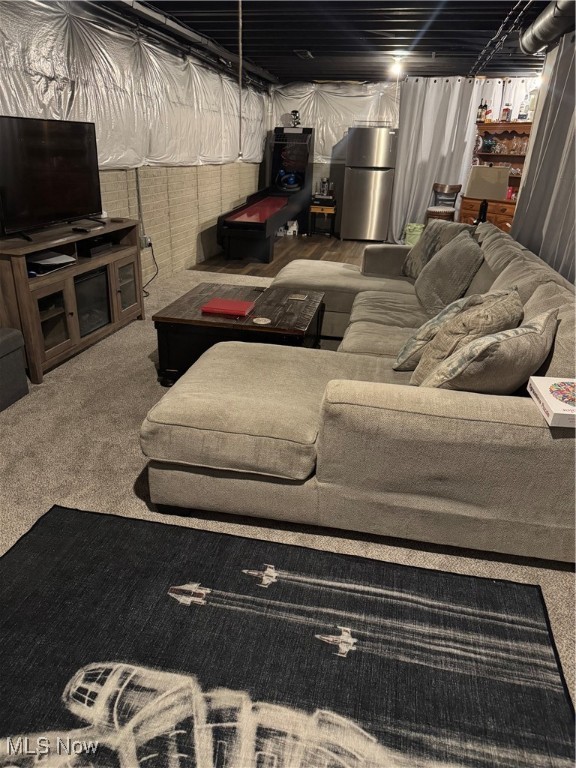
    YES

  • Cooling YN

    YES

  • Cooling

    Ceiling Fan(s), Central Air

  • Fireplace YN

    NO

  • Heating YN

    YES

  • Heating

    Natural Gas, Forced Air

  • Pet friendly

    N/A

Exterior

  • Garage

    Yes

  • Garage spaces

    2

  • Construction Materials

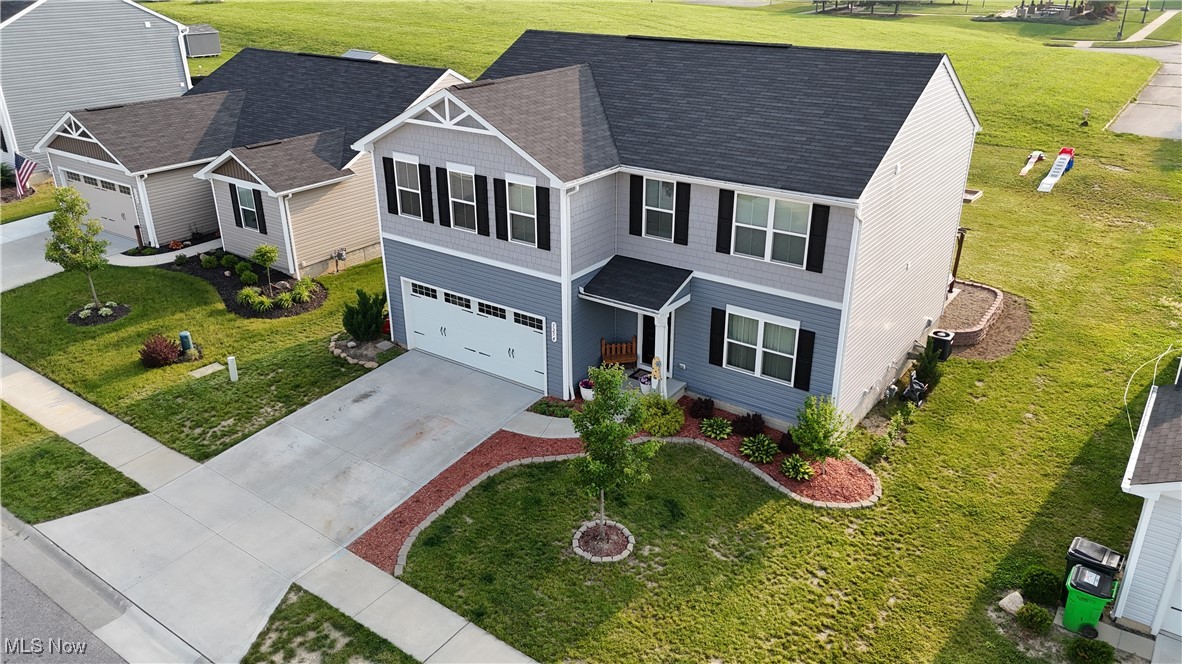
    Vinyl Siding

  • Parking

    Attached, Garage, Garage Door Opener, Paved

  • Patio and Porch Features

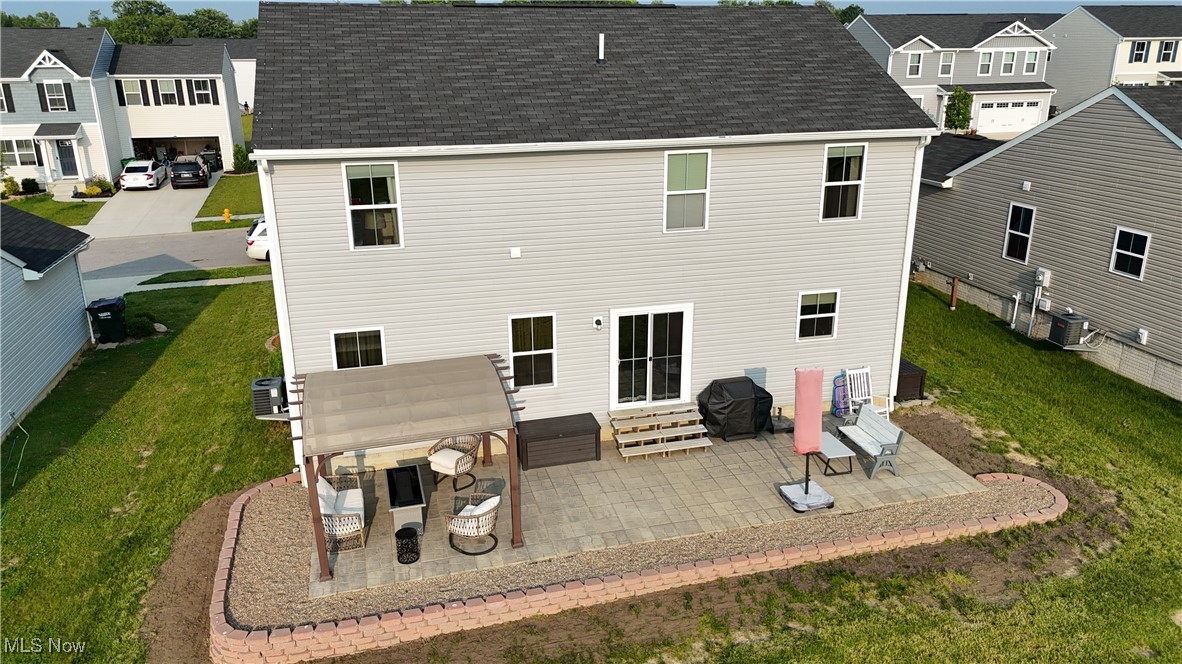
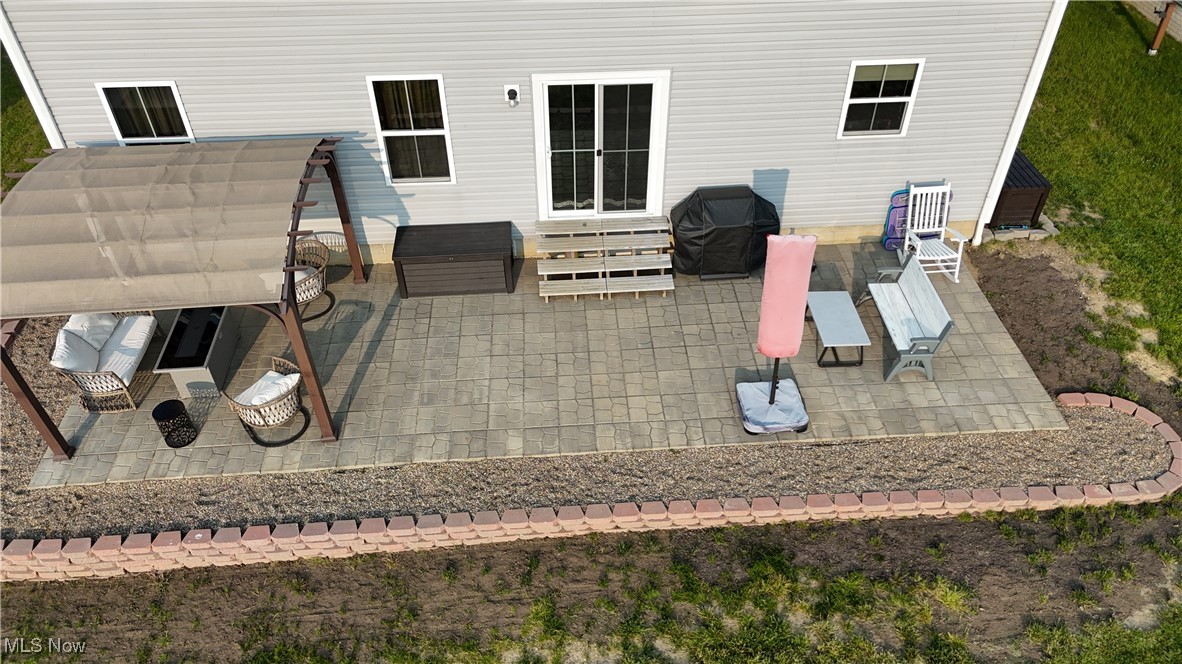
    Patio

  • Pool

    No

  • Waterfront YN

    NO

Area & Lot

  • Lot Size(acres)

    0.18

  • Property Type

    Residential

  • Property Sub Type

    Single Family Residence

  • Architectural Style

    Colonial

Price

  • Sales Price

    $309,900

  • Tax Amount

    $2,461

  • Financing Options

    FHA

  • Sq. Footage

    2,200

  • Price/SqFt

    $140

HOA

  • Association

    YES

  • Association Fee

    $200

  • Association Fee Frequency

    Annually

  • Association Fee Includes

    N/A

School District

  • Elementary School

    Barberton CSD - 7702

  • Middle School

    N/A

  • High School

    N/A

Property Features

  • Stories

    2

  • Sewer

    Public Sewer

  • Water Source

    Public

Schedule a Showing

Showing scheduled successfully.

<
>
IN PERSON
VIA CHAT

What is 3 + 4 ?


Change time

Mortgage calculator

Estimate your monthly mortgage payment, including the principal and interest, property taxes, and HOA. Adjust the values to generate a more accurate rate.

Your payment

Principal and Interest:

$

Property taxes:

$

HOA fees:

$

Total loan payment:

$

Total interest amount:

$

Location

County

Summit

Elementary School

Barberton CSD - 7702

Middle School

High School

Listing Courtesy of Taylor Piatt , Keller Williams Chervenic Rlty

RealHub Information is provided exclusively for consumers' personal, non-commercial use, and it may not be used for any purpose other than to identify prospective properties consumers may be interested in purchasing. All information deemed reliable but not guaranteed and should be independently verified. All properties are subject to prior sale, change or withdrawal. RealHub website owner shall not be responsible for any typographical errors, misinformation, misprints and shall be held totally harmless.

Agent Tyson Hartzler

Team Lead / RealtorĀ®

Tyson Hartzler

Call Tyson today to schedule a private showing.


* Listings on this website come from the FMLS IDX Compilation and may be held by brokerage firms other than the owner of this website. The listing brokerage is identified in any listing details. Information is deemed reliable but is not guaranteed. If you believe any FMLS listing contains material that infringes your copyrighted work please click here to review our DMCA policy and learn how to submit a takedown request.Ā© 2024 FMLS.
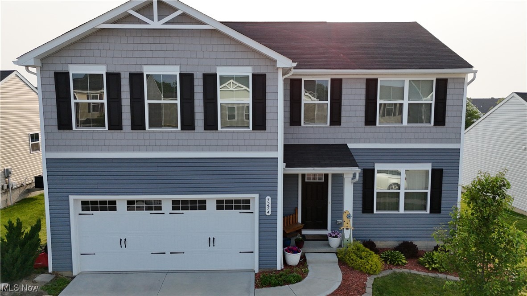
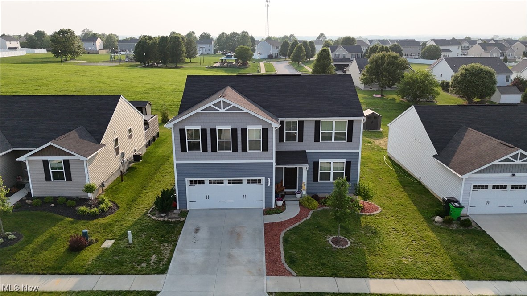
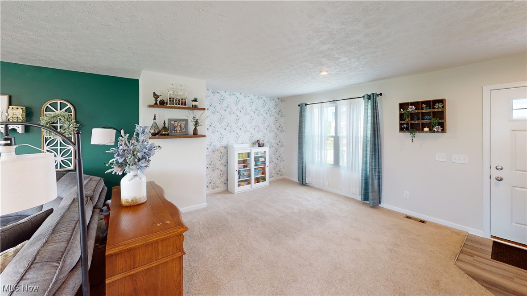
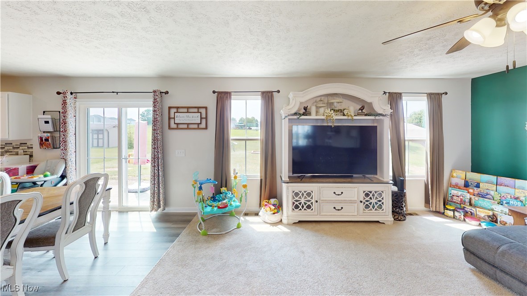
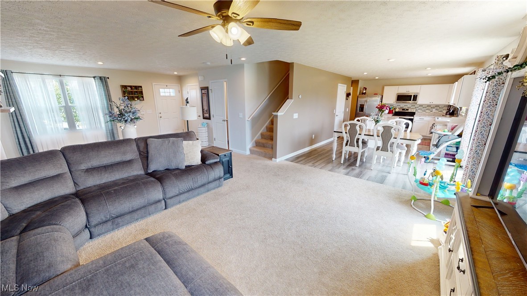
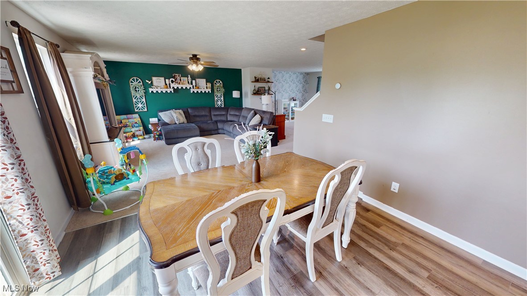
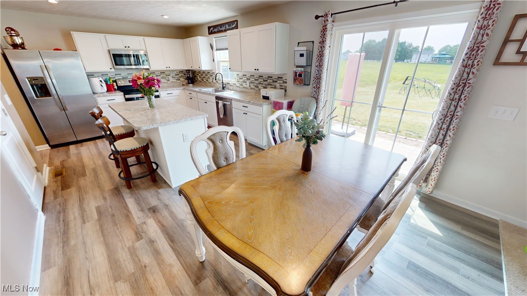
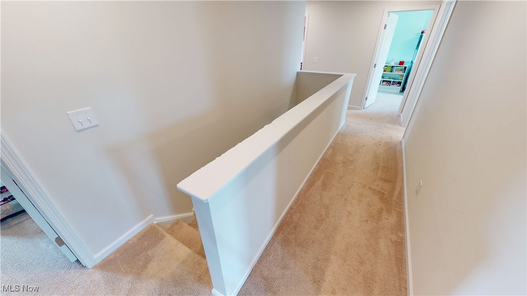
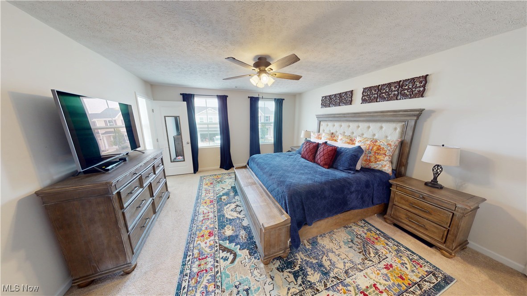
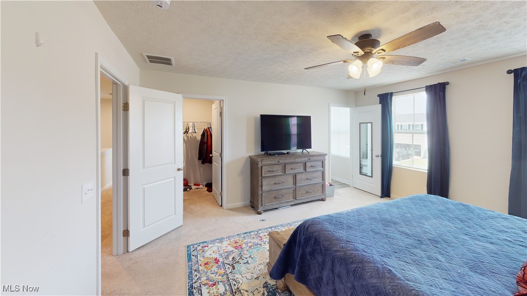
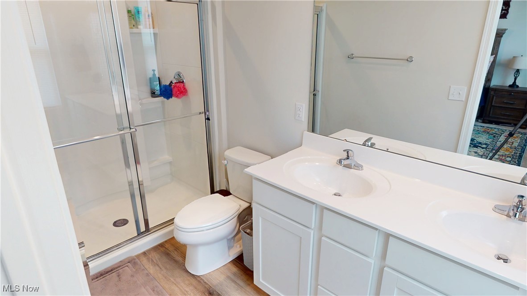
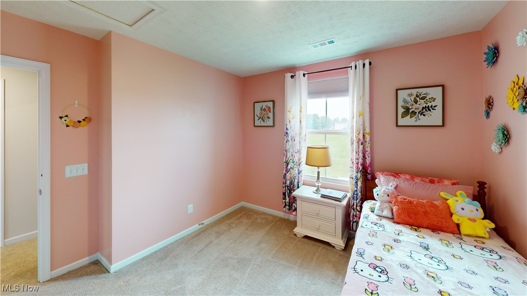
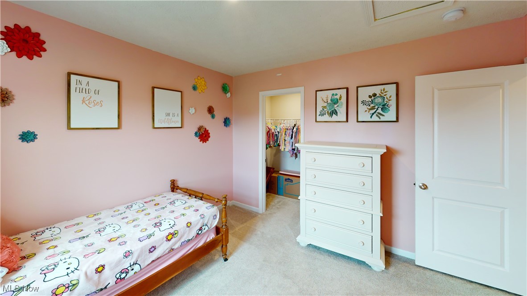
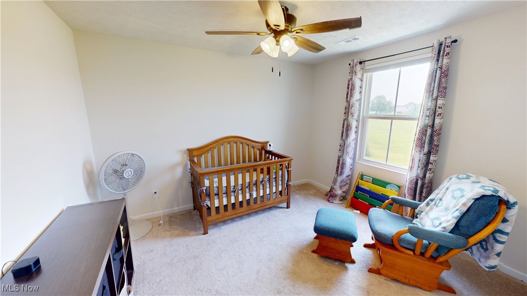
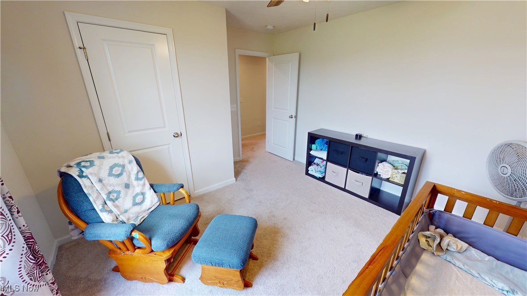
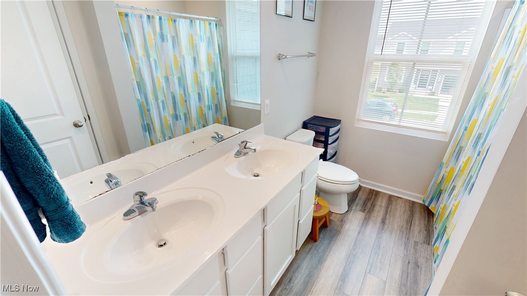
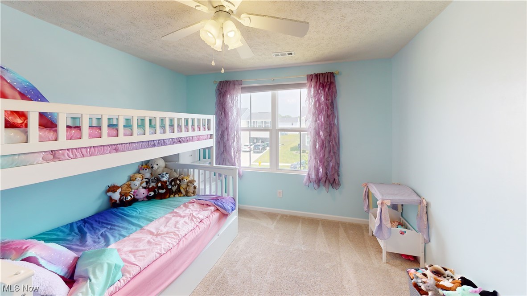
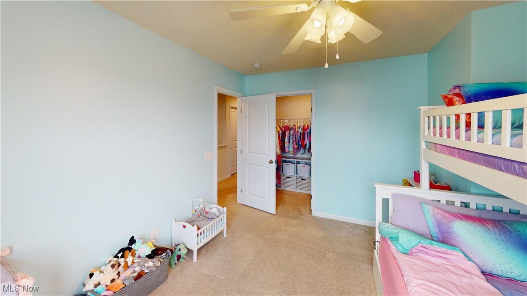
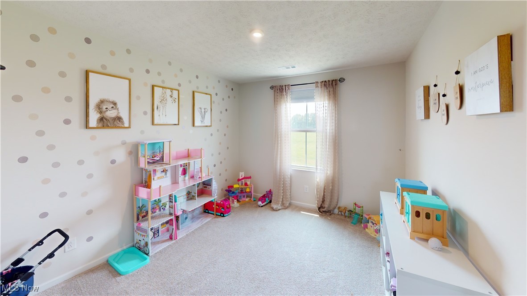
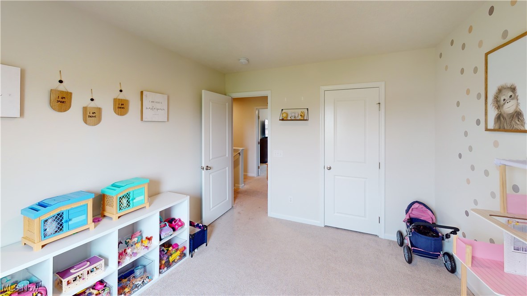
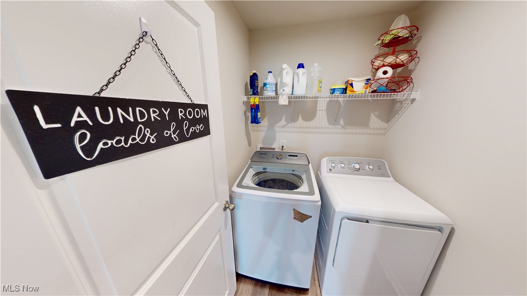
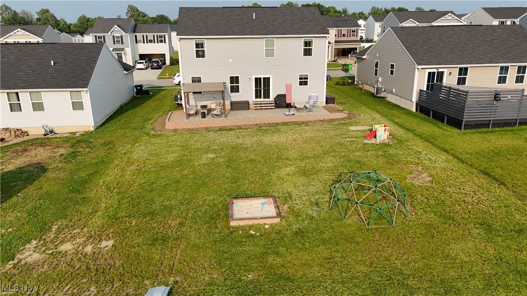
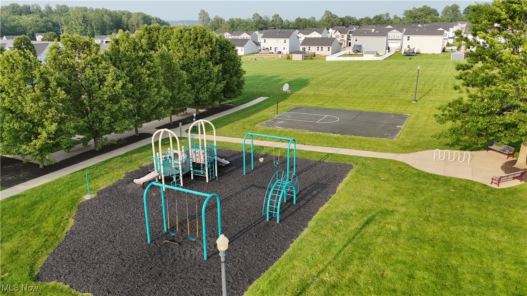
Welcome to 5254 Decker St, a stunning 5-bedroom, 2.5-bath home located in the highly sought-after New Haven neighborhood of Barberton! Close access to I-76 makes commuting a breeze. This modern and newly built home offers well over 2,000 sqft of beautifully designed living space. Step inside to find a bright, open and inviting floor plan featuring a spacious entryway that flows seamlessly into the family room area w/ a half bath.  The gorgeous eat-in kitchen boasts ample cabinet space, a large center island, and modern finishes—ideal for everyday living and entertaining. Upstairs, the expansive master suite is complete with his and hers walk-in closets and an en-suite bathroom w/ dimming lights, a double vanity, and standing shower. Four additional bedrooms provide plenty of space for family, guests, or a home office. Finishing the second floor is a convenient laundry room and full bathroom w/ double sinks. Walk out the sliding glass doors to find your private backyard with a lovely patio and pergola—perfect for relaxing or hosting summer gatherings. With no rear neighbors, you’ll enjoy added privacy, and you’re located conveniently close to the community park. The attached 2-car garage and full basement adds plenty of additional space to utilize. Don’t miss your chance to own this move-in-ready home in one of Barberton’s most desirable neighborhoods. Close to shopping, restaurants, parks, and more! Schedule your private tour TODAY!

5254 Decker Street

Message successfully sent.

What would you like to know?

What is 3 + 4 ?

I agree to receive email communication and understand I can unsubscribe at any time.

I agree to be contacted by Tyson Sells Homes, LLC. via call, email, and text for real estate services. To opt out, you can reply 'stop' at any time or reply 'help' for assistance. You can also click the unsubscribe link in the emails. Message and data rates may apply. Message frequency may vary. Privacy Policy

Related Properties

Price reduced
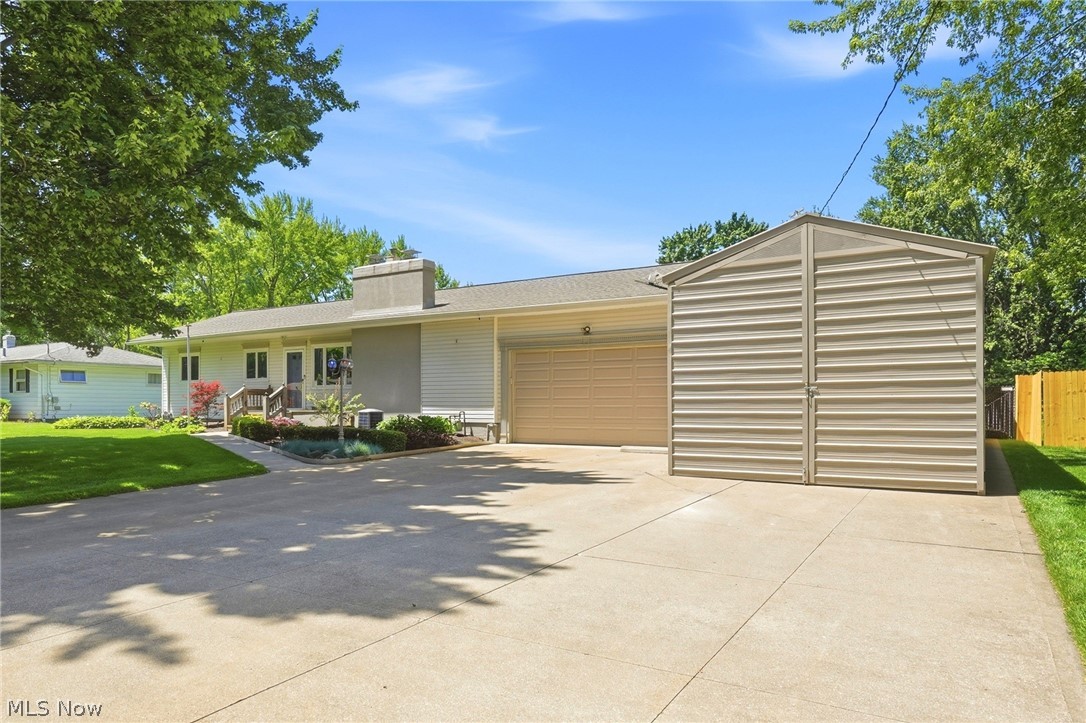
Welcome home to this spacious 3 bed, 2.5 bath ranch with walk out basement situated on a gorgeous 1.4-acre corner lot w/ access off of either street & plenty of room for parking on its extra-long driveway. Prime location close to everything Portage Lakes area has to offer. New Franklin/Coventry local school district. This is a one owner home which was custom built in 2000. Resent update include a new furnace w/heat pump & air handler (April 26), Central A/C (April 26), Water softener filtration system w/neutralizer (Jan 25), & for added peace of mind a new roof is scheduled to be installed w/transferable warranty. Home comes with a Generac generator, 2 car attached garage, 1.5 detached garage. Out back you will find a two-tier wrap around deck w/ramp each level is 30x16. Inside you will find a large eat in kitchen w/breakfast bar, dining area, & dining room. Open floor plan & vaulted ceilings. Primary bed has a walk-in closet and a full bath, 2 nice beds, laundry room with storage, large living room has vaulted ceilings, walk out unfinished basement offers so many possibilities just need your finishing touches, glass block windows & a half bath. All appliances stay. Just needs some minor cosmetic updates to make it your own all the major updates have been done. Hurry you don't want to miss this one.
#5213610

Barberton

1362 Turkeyfoot Lake Road

3 Beds

2 Baths

2,375 Sq.Ft.

$340,000

MLS#: 5213610

Price reduced
Welcome to 683 E Ford Ave, Barberton, OH 44203
Don't let the classic Cape Cod exterior fool you, this one is anything but typical. At 1,862 square feet, this 3-bedroom, 1.5-bath home is significantly oversized for the style, offering a level of space and separation that most Cape Cods simply can't match.
Unlike the open, cramped layouts common to the architecture, this home features distinct living, dining, and kitchen spaces - each with their own defined purpose and room to breathe. Whether you're hosting dinner or just enjoying a quiet evening in, the layout gives you the flexibility of a much larger home.

Attached yet cleverly separated from the living room is a bonus space currently being used as a music room - but the possibilities are
endless. Home office, playroom, hobby space, reading nook - whatever your lifestyle calls for, this flex room delivers without sacrificing flow or function.

A beautifully redone sunroom adds even more living space and is the perfect spot to sip your morning coffee or unwind after a long day, with natural light pouring in year-round. The walk-out basement opens directly to a private backyard retreat - ideal for entertaining, gardening, or simply enjoying your own slice of outdoor space away from the neighbors.
The cozy fireplace, forced air heating and cooling, and attached 2-car garage round out a home that delivers comfort and functionality at every turn. The south-facing orientation fills the home with natural light throughout the day, adding to the already warm and welcoming feel.

Located in East Barberton and priced well within reach, this is a rare opportunity to own a Cape Cod that truly lives large.
#5215888

Barberton

683 E Ford Avenue

3 Beds

1 Baths

1,862 Sq.Ft.

$260,000

MLS#: 5215888

Price reduced
Welcome home to this beautifully maintained 3-bedroom, 2.5-bath residence in Barberton, built in 1993 and thoughtfully updated for modern living. From the moment you step inside, you'll appreciate the spacious living room, offering plenty of room for both everyday comfort and entertaining guests. A convenient half bath is located on the main level. The eat-in kitchen serves as the heart of the home, featuring newer countertops, classic oak cabinetry, new microwave, and appliances that will remain with the property. The kitchen opens seamlessly to a large dining area, creating the perfect space for family meals, holidays, and gatherings. Upstairs, you'll find 3 generously sized bedrooms and a recently updated full bathroom. The second-floor laundry room adds exceptional convenience and includes the washer and dryer. The finished lower level provides even more living space with a fourth bedroom, a newly added full bath, a recreation area, and ample storage. Whether you need guest accommodations, a home office, workout space, or a playroom, this lower level offers endless possibilities. Step out to enjoy the fully fenced backyard, designed for both relaxation and recreation. The outdoor space features a newly rebuilt rear deck (2026), patio area, playground space, and a gardening area—perfect for entertaining, gardening enthusiasts, or simply enjoying the outdoors. A one-car attached garage adds everyday convenience. Major improvements provide peace of mind, including a brand-new roof (2026), new gutters and downspouts (2026), and the newly rebuilt deck. The seller is offering a one-year home warranty. Situated on a quiet street while remaining just minutes from shopping, dining, and major highways, this move-in-ready home offers the perfect combination of space, updates, and versatility. Don't miss your opportunity to own this exceptional home that blends modern updates, functional living space, and outdoor enjoyment in one package.
#5178216

Barberton

1080 Stratford Street

3 Beds

2 Baths

1,794 Sq.Ft.

$249,900

MLS#: 5178216

Price reduced
Move in and enjoy this 3 bedroom, 2 1/2 bath, brick ranch with 1st floor laundry. Updated kitchen with new cabinets, sink, faucets, appliances, lighting and flooring. Kitchen opens to dining area and living room with new electric fireplace. Master bedroom with 2 closets and master bath with stand alone shower (updated). Main bath updated with linen closet, vanity, lights and flooring. Family room in basement with walk out basement. Off the family room is a greenhouse for growing your garden vegetables and flowers. Firepit and patio area. Enjoy morning coffee on the 3 season porch. 2 Car attached garage with half bath.
#5190489

Barberton

680 E State Street

3 Beds

2 Baths

1,404 Sq.Ft.

$274,900

MLS#: 5190489

Price reduced
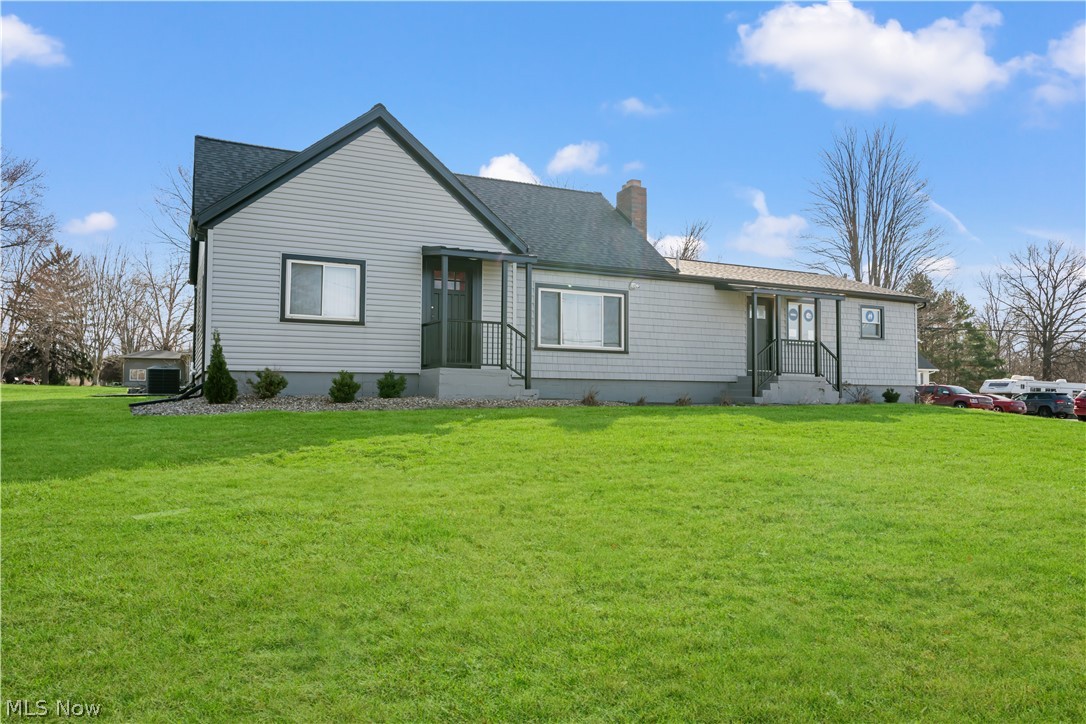
Versatile Investment Opportunity in Prime Norton Location! Welcome to an exceptional mixed-use property offering endless possibilities for investors, business owners, and owner-occupants alike. With a recently remodeled exterior, this property boasts brand new siding, a new roof, and updated curb appeal that sets it apart, along this high visibility corridor. Currently configured as an insurance office with a residential component, the property features a private office space on one side and a large separate residential living area on the other, making it ideal for generating multiple streams of income or accommodating a live/work lifestyle.Additional highlights include: Detached 2-car garage for parking, storage, or tenant use. Expanded parking lot providing ample space for clients, tenants, or future business needs. And a flexible layout that can easily be adapted for full commercial use, residential conversion, or continued mixed-use occupancy. Whether you’re looking to operate your own business while offsetting costs with rental income, expand your investment portfolio with a dual-income property, convert to a single-family or multi-unit residential property, or establish a professional office in a high-traffic location, this property delivers unmatched potential.Conveniently located with easy access to major routes, local commerce, and surrounding communities, this is a rare opportunity to own a turnkey, adaptable property in the heart of Norton. Bring your vision, this one can go in multiple directions!
#5193504

Barberton

4001 S Cleveland Massillon Road

4 Beds

1 Baths

N/A

$370,000

MLS#: 5193504

Welcome to this lovely ranch home on more than half an acre of property.   This home has been well maintained and was recently updated with a beautiful newer white kitchen with tile backsplash, plus updated baths as well as some updated windows.   The living room/dining room combination features built in bookcases, a woodburning FP and hard wood floors.  Lower level has beautiful tile floor in the rec room as well as a second woodburning FP.  Hurry to see this lovely home and enjoy one floor living.
#5221077

Barberton

919 Robinson Avenue

3 Beds

2 Baths

1,978 Sq.Ft.

$279,900

MLS#: 5221077

 - property

Send a message

Message successfully sent.

Your message

What is 3 + 4 ?

Reason for contacting?

I agree to receive email communication and understand I can unsubscribe at any time.

I agree to be contacted by Tyson Sells Homes, LLC. via call, email, and text for real estate services. To opt out, you can reply 'stop' at any time or reply 'help' for assistance. You can also click the unsubscribe link in the emails. Message and data rates may apply. Message frequency may vary. Privacy Policy

Sign Out

Virtual Assistant

Would you like to take the next step with this property? We can help you schedule a showing or virtual tour, or send you more details.

Yes, I would like more information.

Thank You for Your Reply, One of Our Agents will contact you as soon as possible

No, maybe later.

Thank you, you can always contact me via email, phone number or through the contact form.

Realhub AI

Lucy - Your AI-Powered Realtor

Update Your Temporary Password

Personalize your search

Enter your email and we'll notify you immediately when new listings match what you're looking for.

or enter email address

Already have an account ? Login here

Continue your home search

I agree to receive communications and understand I can unsubscribe at any time.

I agree to be contacted by Tyson Sells Homes, LLC. via call, email, and text for real estate services. To opt out, you can reply 'stop' at any time or reply 'help' for assistance. You can also click the unsubscribe link in the emails. Message and data rates may apply. Message frequency may vary. Privacy Policy

Already have an account ? Login here

We use cookies

We use cookies primarily for analytics to enhance your experience. By accepting, you agree to our use of these cookies. You can manage your preferences or learn more about our cookies policy.