


Property
Beds
4
Full Baths
2
1/2 Baths
1
Year Built
1971
Sq.Footage
2,056
Welcome to the highly desirable Mills Creek community of North Ridgeville, where spacious single-level living meets timeless charm and a peaceful natural setting! From the inviting front entrance, you’ll immediately appreciate the warmth and character of this exceptionally well-maintained 4-bedroom, 2.5-bath ranch offering approximately 2,000 square feet of comfortable living space. Thoughtfully designed with both a formal living room and a separate family room, this home offers wonderful flexibility for everyday living and entertaining. The formal dining room provides an elegant setting for holiday gatherings and special occasions, while the spacious kitchen features beautifully crafted, high-end cherry cabinetry and Corian countertops. A welcoming fireplace adds warmth and character, creating the perfect place to relax and unwind. Step outside to enjoy your private backyard patio, an inviting outdoor retreat overlooking the peaceful natural surroundings, with a picturesque creek meandering through the community-owned green space beyond the property. Whether enjoying your morning coffee or entertaining friends, this tranquil setting is sure to become a favorite. Additional highlights include an attached garage and slab foundation. Immaculately maintained and lovingly cared for, this home offers an exceptional opportunity to introduce your own personal style while enjoying its generous proportions, quality finishes, and timeless appeal. Residents of Mills Creek enjoy a wonderful community swimming pool and an established neighborhood atmosphere, all conveniently located near shopping, dining, parks, and everyday amenities. With four bedrooms, multiple living areas, beautiful cherry cabinetry, and a serene backyard setting, this spacious ranch offers a rare combination of comfort, character, and opportunity. Schedule your private showing and discover the possibilities!
Features & Amenities
Interior
-
Total Bedrooms
4
-
Bathrooms
2
-
1/2 Bathrooms
1
-
Above Grade Finished Area
2056.0
-
Basement YN
NO
-
Cooling YN
YES
-
Cooling
Central Air
-
Fireplace YN
YES
-
Heating YN
YES
-
Heating
Forced Air, Fireplace(s)
-
Main Level Bedrooms
4
-
Pet friendly
N/A
Exterior
-
Garage
Yes
-
Garage spaces
2
-
Construction Materials
Brick, Vinyl Siding
-
Parking
Attached, Garage
-
Pool
Yes
-
Pool Features
Association, Private
-
Waterfront YN
NO
Area & Lot
-
Lot Size(acres)
0.2952
-
Property Type
Residential
-
Property Sub Type
Single Family Residence
-
Architectural Style
Ranch
Price
-
Sales Price
$274,900
-
Tax Amount
$3,622
-
Financing Options
Cash, Conventional, FHA, VA Loan
-
Sq. Footage
2,056
-
Price/SqFt
$133
HOA
-
Association
YES
-
Association Fee
$475
-
Association Fee Frequency
Annually
-
Association Fee Includes
N/A
School District
-
Elementary School
North Ridgeville CSD - 4711
-
Middle School
North Ridgeville CSD - 4711
-
High School
North Ridgeville CSD - 4711
Property Features
-
Foundation Details
Slab
-
Sewer
Public Sewer
-
Water Source
Public
Schedule a Showing
Showing scheduled successfully.
Mortgage calculator
Estimate your monthly mortgage payment, including the principal and interest, property taxes, and HOA. Adjust the values to generate a more accurate rate.
Your payment
Principal and Interest:
$
Property taxes:
$
HOA fees:
$
Total loan payment:
$
Total interest amount:
$
Location
County
Lorain
Elementary School
North Ridgeville CSD - 4711
Middle School
North Ridgeville CSD - 4711
High School
North Ridgeville CSD - 4711
Listing Courtesy of Torry McJunkins, EXP Realty, LLC.
RealHub Information is provided exclusively for consumers' personal, non-commercial use, and it may not be used for any purpose other than to identify prospective properties consumers may be interested in purchasing. All information deemed reliable but not guaranteed and should be independently verified. All properties are subject to prior sale, change or withdrawal. RealHub website owner shall not be responsible for any typographical errors, misinformation, misprints and shall be held totally harmless.

Team Lead / Realtor®
Tyson Hartzler
Call Tyson today to schedule a private showing.

* Listings on this website come from the FMLS IDX Compilation and may be held by brokerage firms other than the owner of this website. The listing brokerage is identified in any listing details. Information is deemed reliable but is not guaranteed. If you believe any FMLS listing contains material that infringes your copyrighted work please review our DMCA policy and learn how to submit a takedown request.© 2024 FMLS.
Related Properties

North Ridgeville
4914 Meadow Moss Lane
3 Beds
2 Baths
1,774 Sq.Ft.
$285,000
MLS#: 5243126

North Ridgeville
38565 Sugar Ridge Road
3 Beds
2 Baths
1,816 Sq.Ft.
$319,900
MLS#: 5252605

North Ridgeville
6628 Avon Belden Road
3 Beds
1 Baths
1,361 Sq.Ft.
$250,000
MLS#: 5244147

North Ridgeville
8782 Wakefield Run
3 Beds
2 Baths
1,674 Sq.Ft.
$324,900
MLS#: 5241357
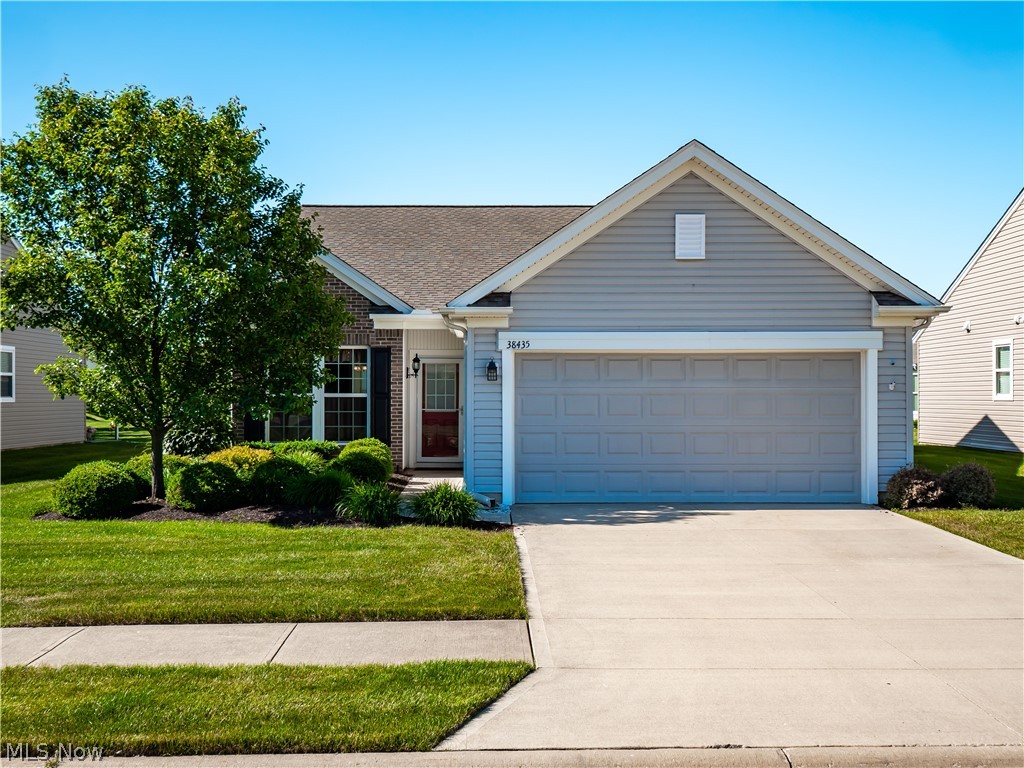
North Ridgeville
38435 Revere Drive
2 Beds
2 Baths
1,540 Sq.Ft.
$314,000
MLS#: 5216199

North Ridgeville
6012 Cornell Avenue
3 Beds
1 Baths
1,860 Sq.Ft.
$245,000
MLS#: 5255152

North Ridgeville
6048 Ridgeview Boulevard
3 Beds
2 Baths
1,536 Sq.Ft.
$255,000
MLS#: 5257003

North Ridgeville
6005 Opal Street
3 Beds
2 Baths
1,984 Sq.Ft.
$319,900
MLS#: 5248201

North Ridgeville
6566 Stoney Ridge Road
4 Beds
2 Baths
1,976 Sq.Ft.
$289,900
MLS#: 5255582

North Ridgeville
6387 Forest Park Drive
2 Beds
2 Baths
1,404 Sq.Ft.
$240,000
MLS#: 5253009
