.webp?size=346x80)
Property
Beds
3
Full Baths
2
1/2 Baths
1
Year Built
1963
Sq.Footage
2,421
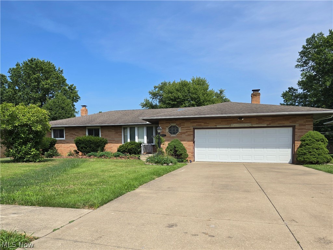
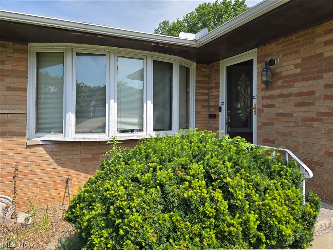
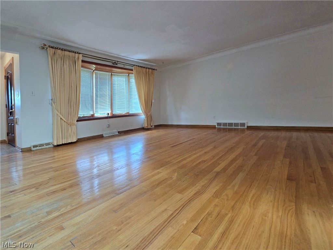
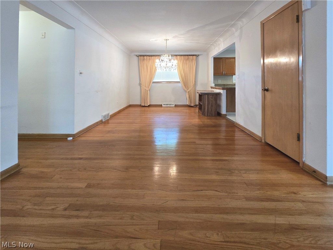
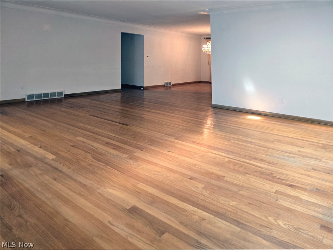
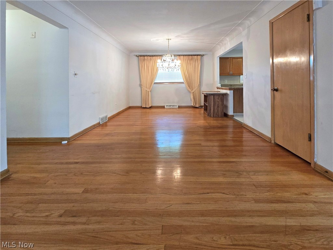
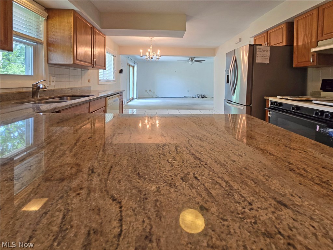
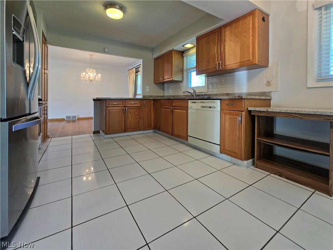
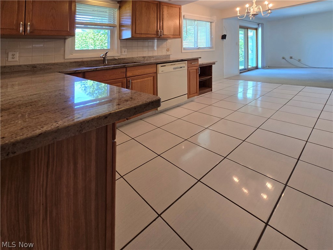
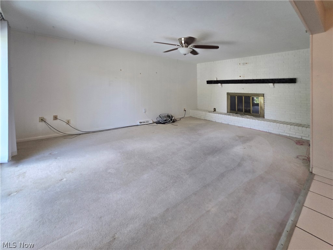
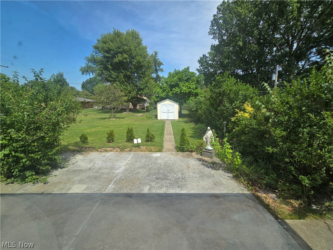
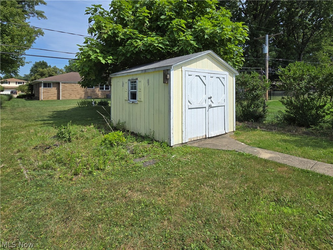
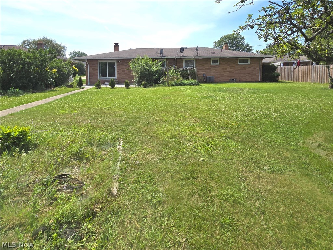
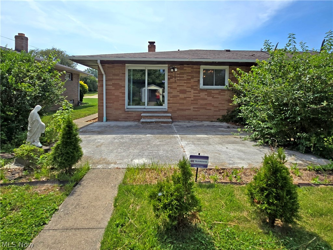
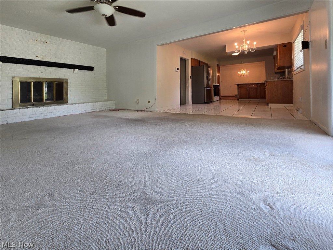
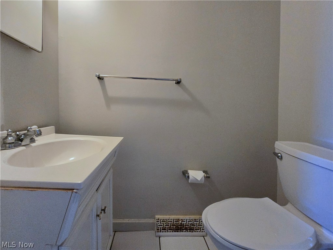
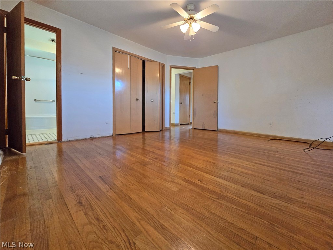
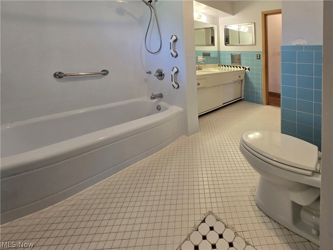
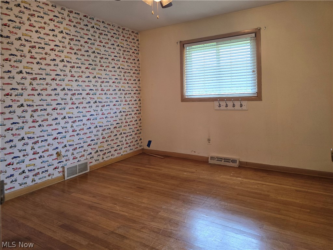
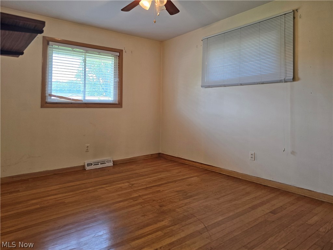
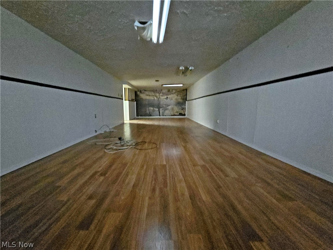
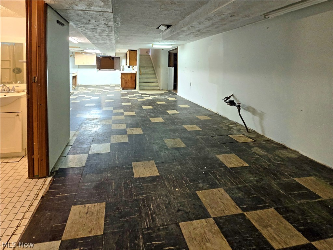
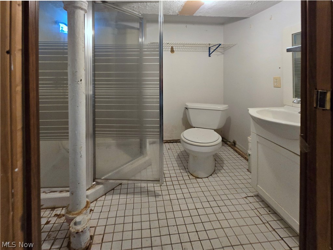
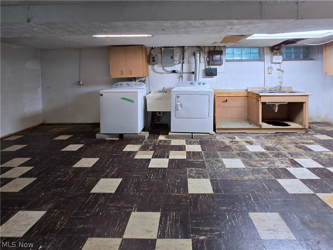
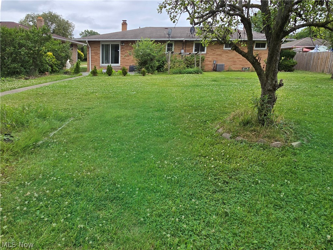
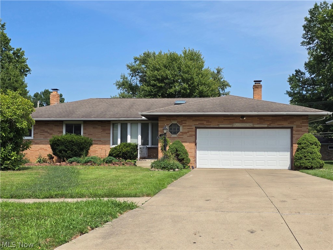
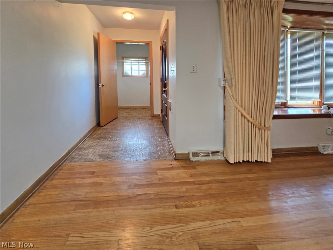
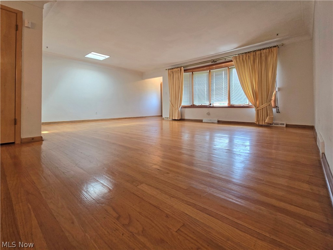
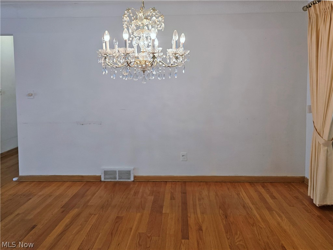
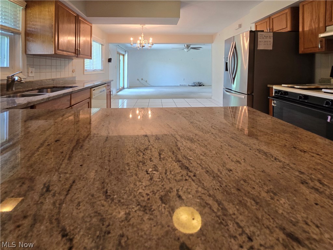
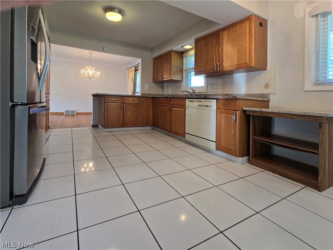
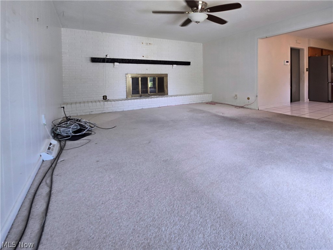
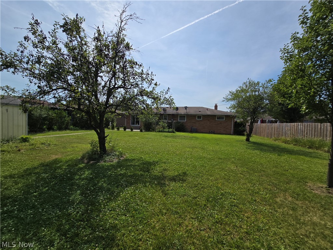
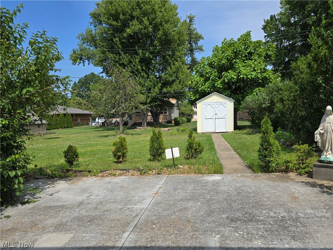
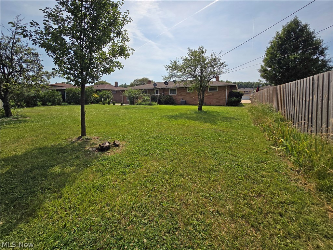
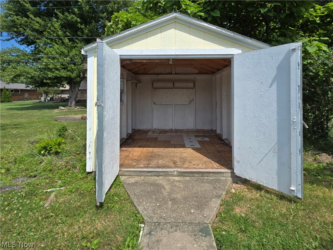
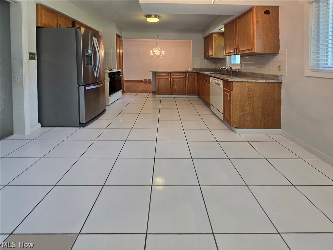
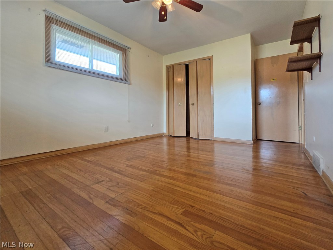
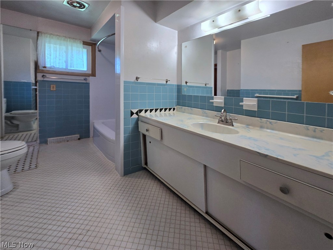
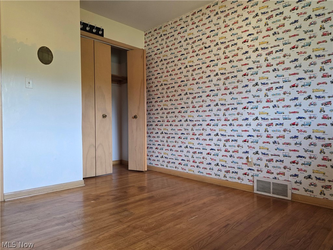
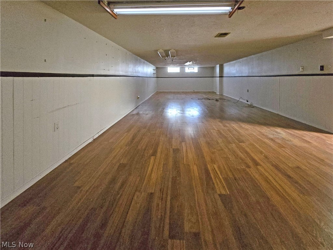
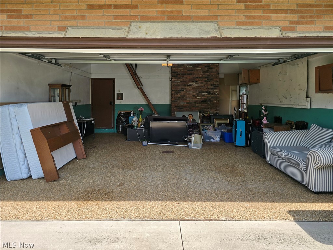
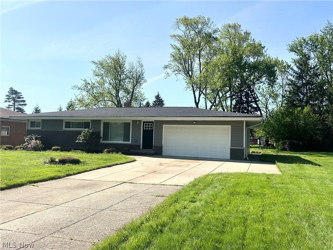
One-floor living! This solid, full-brick 3-bedroom ranch offers over 1,700 square feet of well-designed living space on a deep lot in a great neighborhood. A wonderful opportunity to create the home you've always envisioned. Endless potential. The thoughtful floor plan features original hardwood floors in excellent condition and spacious, light-filled living areas. The inviting living room is open to the dining room. The kitchen (with granite countertops) opens to the casual dinette area with sliding doors leading to a peaceful backyard patio. Just off the kitchen, the cozy family room is anchored by a warm fireplace, creating a comfortable space to relax. A convenient powder room is located nearby, while the private bedroom wing includes three generously sized bedrooms with ample closets and a full bath with both hall and primary bedroom access. The partially finished lower level adds exceptional flexibility with a recreation room spanning the entire 42' length of the home. A second full bath, laundry area, storage, and mechanicals. (Water and sewer lines to street were recently replaced.) Outside, the expansive backyard offers endless possibilities for gardening, recreation, or future enhancements. Enjoy the concrete patio, raised garden bed, storage shed, and attached two-car garage featuring a durable Nature Stone floor. Ideally located with convenient access to shopping, dining, and major highways, this home is priced to reflect the updates it needs—giving you the opportunity to add your own style and build instant equity.
Features & Amenities
Interior
-
Other Interior Features
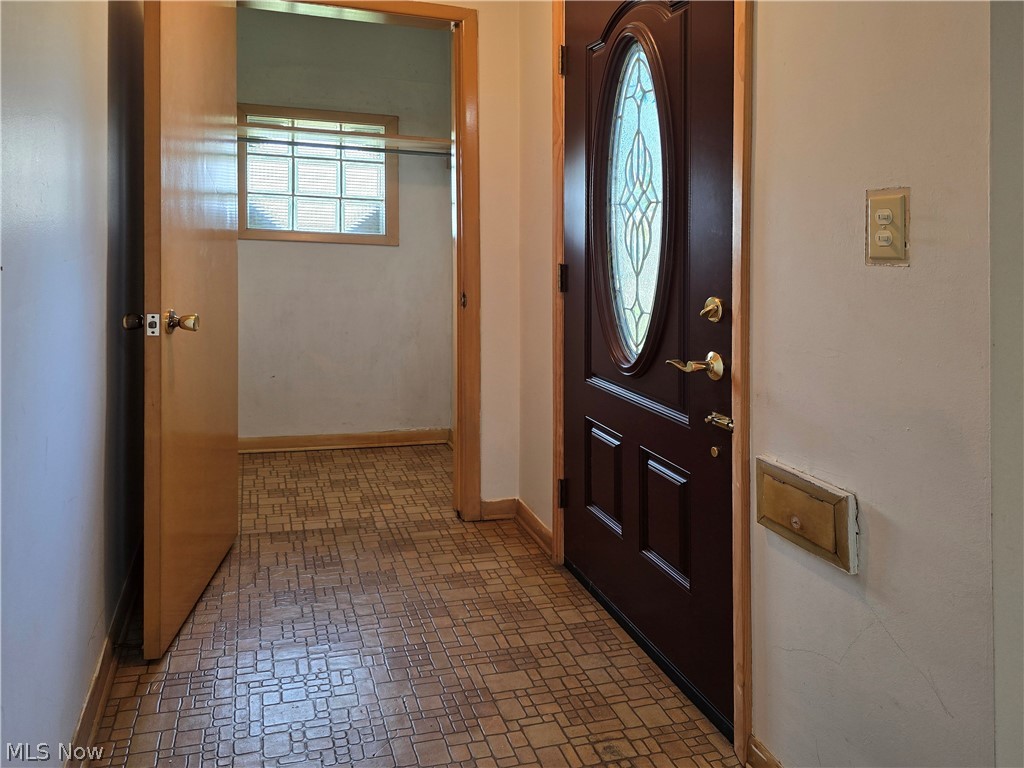
Entrance Foyer, Granite Counters
-
Total Bedrooms
3
-
Bathrooms
2
-
1/2 Bathrooms
1
-
Above Grade Finished Area
1701.0
-
Basement YN
YES
-
Cooling YN
YES
-
Cooling
Central Air
-
Fireplace YN
YES
-
Heating YN
YES
-
Heating
Forced Air
-
Main Level Bedrooms
3
-
Pet friendly
N/A
Exterior
-
Garage
Yes
-
Garage spaces
2
-
Construction Materials
Brick
-
Parking
Additional Parking, Attached, Direct Access, Driveway, Garage Faces Front, Garage, Garage Door Opener, Paved
-
Patio and Porch Features
Front Porch, Patio
-
Pool
No
-
Waterfront YN
NO
Area & Lot
-
Lot Features
Level
-
Lot Size(acres)
0.2755
-
Property Type
Residential
-
Property Sub Type
Single Family Residence
-
Architectural Style
Ranch
Price
-
Sales Price
$250,000
-
Tax Amount
$4,399
-
Sq. Footage
2,421
-
Price/SqFt
$103
HOA
-
Association
No
School District
-
Elementary School
Parma CSD - 1824
-
Middle School
Parma CSD - 1824
-
High School
Parma CSD - 1824
Property Features
-
Stories
1
-
Accessibility Features
Accessible Bedroom, Accessible Closets, Accessible Central Living Area, Accessible Hallway(s)
-
Foundation Details
Block
-
Sewer
Public Sewer
-
Water Source
Public
Schedule a Showing
Showing scheduled successfully.
Mortgage calculator
Estimate your monthly mortgage payment, including the principal and interest, property taxes, and HOA. Adjust the values to generate a more accurate rate.
Your payment
Principal and Interest:
$
Property taxes:
$
HOA fees:
$
Total loan payment:
$
Total interest amount:
$
Location
County
Cuyahoga
Elementary School
Parma CSD - 1824
Middle School
Parma CSD - 1824
High School
Parma CSD - 1824
Listing Courtesy of Lou Barbee , RE/MAX Real Estate Group
RealHub Information is provided exclusively for consumers' personal, non-commercial use, and it may not be used for any purpose other than to identify prospective properties consumers may be interested in purchasing. All information deemed reliable but not guaranteed and should be independently verified. All properties are subject to prior sale, change or withdrawal. RealHub website owner shall not be responsible for any typographical errors, misinformation, misprints and shall be held totally harmless.

Team Lead / Realtor®
Tyson Hartzler
Call Tyson today to schedule a private showing.

* Listings on this website come from the FMLS IDX Compilation and may be held by brokerage firms other than the owner of this website. The listing brokerage is identified in any listing details. Information is deemed reliable but is not guaranteed. If you believe any FMLS listing contains material that infringes your copyrighted work please click here to review our DMCA policy and learn how to submit a takedown request.© 2024 FMLS.
Related Properties
Seven Hills
244 Starlight Drive
3 Beds
1 Baths
1,838 Sq.Ft.
$299,000
MLS#: 5207597
