.webp?size=346x80)
Property
Beds
3
Full Baths
2
1/2 Baths
None
Year Built
2025
Sq.Footage
1,050
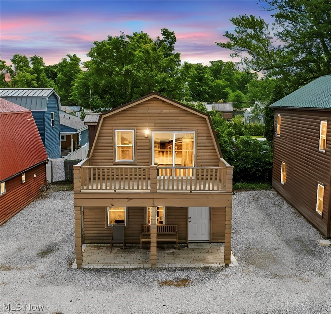
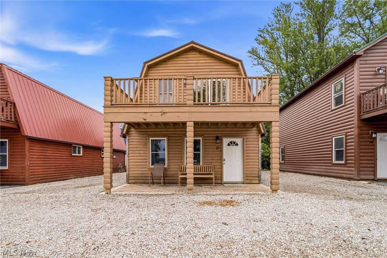
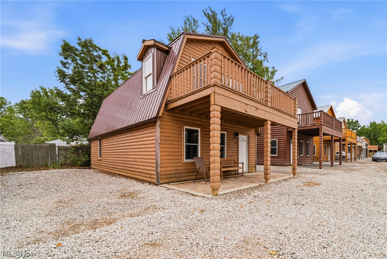
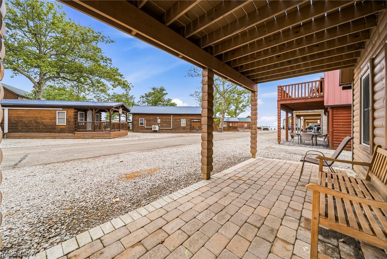
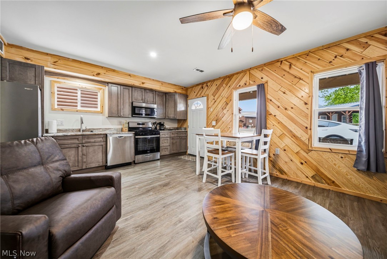
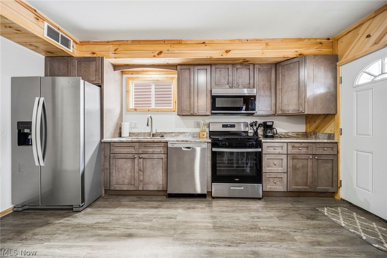
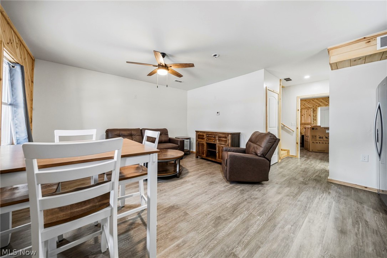
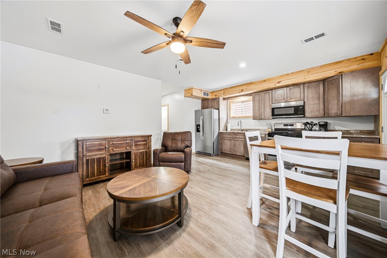
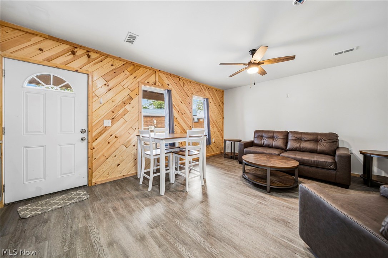
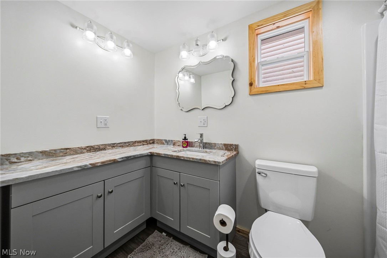
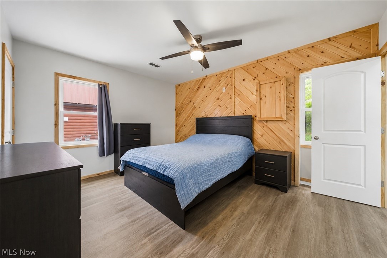
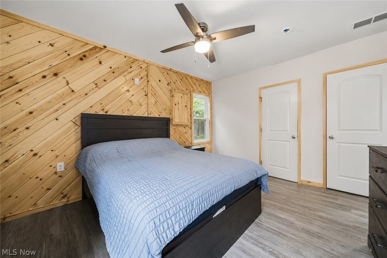
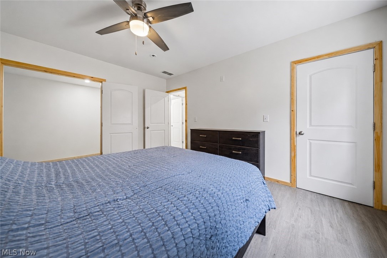
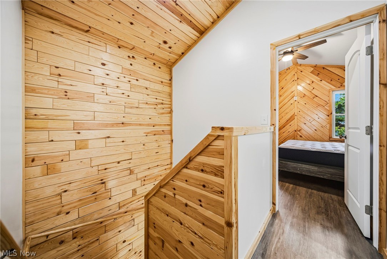
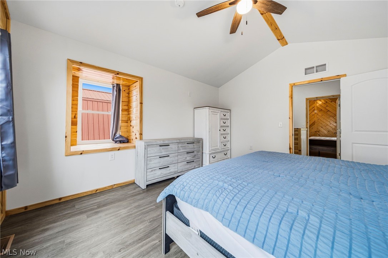
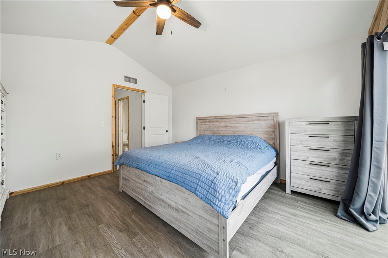
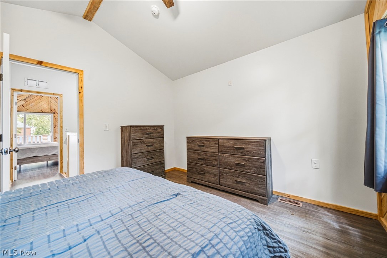
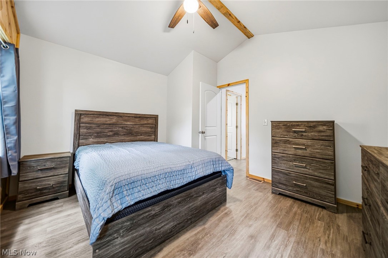
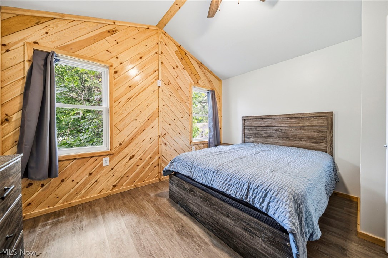
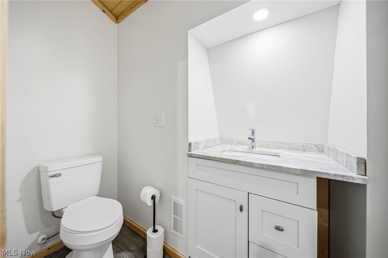
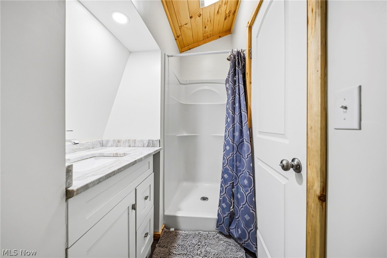
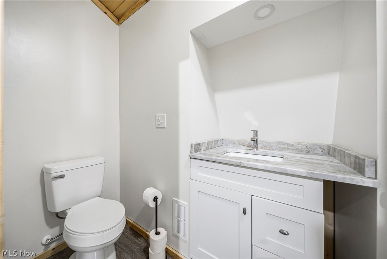
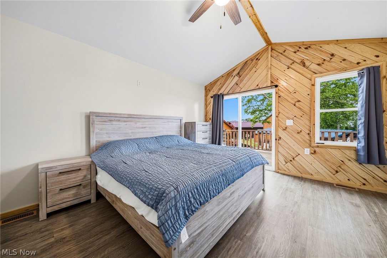
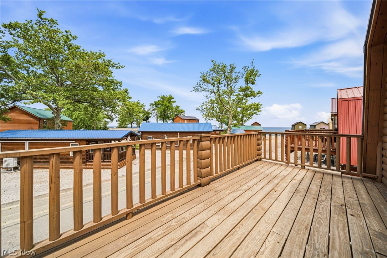
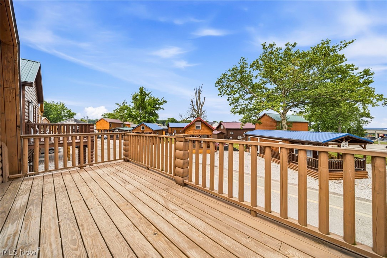
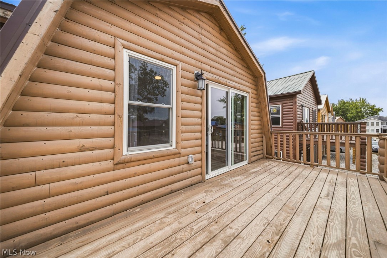
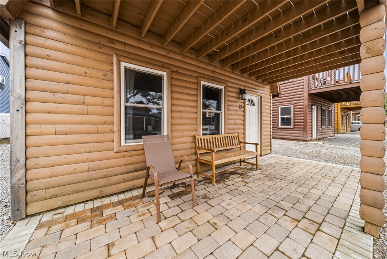
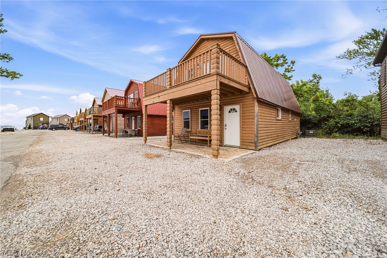
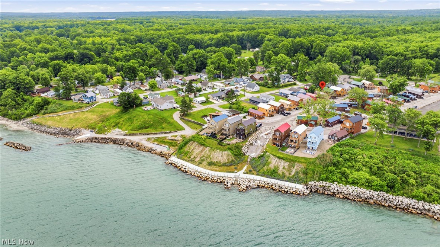
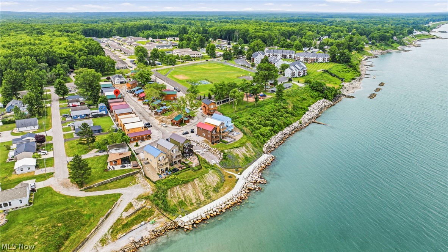
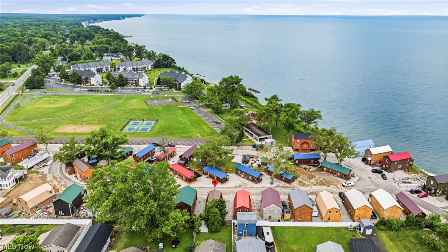
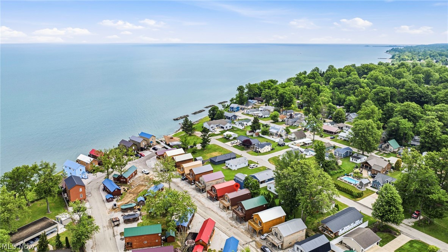
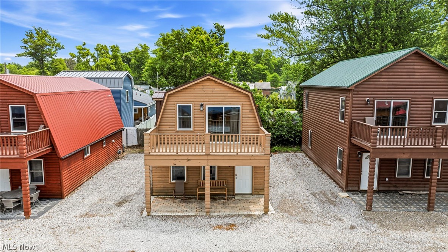
Discover the perfect blend of rustic charm and modern lakeside living in this 2025-built cabin-style home. Offering over 1,000 square feet of comfortable living space, this property features 3 bedrooms and 2 full bathrooms, including a main-level bedroom for easy one-floor living. Laundry is conveniently located in-unit, making everyday life effortless. Just steps from the shoreline in a peaceful, emerging gated community, the home boasts stunning Lake Erie views right from your doorstep. A brand-new fishing pier, adding even more appeal for waterfront enjoyment. Whether you’re seeking a weekend getaway, a full-time residence, or a high-demand Airbnb investment, this versatile property delivers exceptional lifestyle and income potential. The warm, rustic character invites relaxation, while the thoughtful layout and modern construction provide comfort and ease. Imagine morning coffee with lake views, evenings by the water, or hosting guests who will love this prime location. Don’t miss your chance to own a slice of this growing lakeside paradise. Located right next to Saybrook Township Park, you’re also conveniently close to the Historic Bridge Street shops and restaurants in Ashtabula Harbor and the vibrant strip at Geneva-on-the-Lake. Perfect for creating memories or building rental income — schedule your private showing today!
Features & Amenities
Interior
-
Total Bedrooms
3
-
Bathrooms
2
-
Above Grade Finished Area
1050.0
-
Basement YN
NO
-
Cooling YN
YES
-
Cooling
Central Air, Ceiling Fan(s)
-
Fireplace YN
NO
-
Heating YN
YES
-
Heating
Natural Gas, Forced Air
-
Main Level Bedrooms
1
-
Pet friendly
N/A
Exterior
-
Garage
No
-
Construction Materials
Log Siding
-
Parking
Driveway
-
Patio and Porch Features
Front Porch, Patio
-
Pool
No
-
Waterfront YN
YES
-
View
Lake, Water
Area & Lot
-
Lot Features
Private, Views, Waterfront
-
Property Type
Residential
-
Property Sub Type
Condominium
-
Architectural Style
Cabin
Price
-
Sales Price
$289,900
-
Sq. Footage
1,050
-
Price/SqFt
$276
HOA
-
Association
YES
-
Association Fee
$200
-
Association Fee Frequency
Monthly
-
Association Fee Includes
N/A
School District
-
Elementary School
Ashtabula Area CSD - 401
-
Middle School
Ashtabula Area CSD - 401
-
High School
Ashtabula Area CSD - 401
Property Features
-
Stories
2
-
New Construction
YES
-
Foundation Details
Slab
-
Sewer
Public Sewer
-
Water Source
Public
Schedule a Showing
Showing scheduled successfully.
Mortgage calculator
Estimate your monthly mortgage payment, including the principal and interest, property taxes, and HOA. Adjust the values to generate a more accurate rate.
Your payment
Principal and Interest:
$
Property taxes:
$
HOA fees:
$
Total loan payment:
$
Total interest amount:
$
Location
County
Ashtabula
Elementary School
Ashtabula Area CSD - 401
Middle School
Ashtabula Area CSD - 401
High School
Ashtabula Area CSD - 401
Listing Courtesy of Mena Ruggiero , The Agency Cleveland Northcoast
RealHub Information is provided exclusively for consumers' personal, non-commercial use, and it may not be used for any purpose other than to identify prospective properties consumers may be interested in purchasing. All information deemed reliable but not guaranteed and should be independently verified. All properties are subject to prior sale, change or withdrawal. RealHub website owner shall not be responsible for any typographical errors, misinformation, misprints and shall be held totally harmless.

Team Lead / Realtor®
Tyson Hartzler
Call Tyson today to schedule a private showing.

* Listings on this website come from the FMLS IDX Compilation and may be held by brokerage firms other than the owner of this website. The listing brokerage is identified in any listing details. Information is deemed reliable but is not guaranteed. If you believe any FMLS listing contains material that infringes your copyrighted work please click here to review our DMCA policy and learn how to submit a takedown request.© 2024 FMLS.
Related Properties
Ashtabula
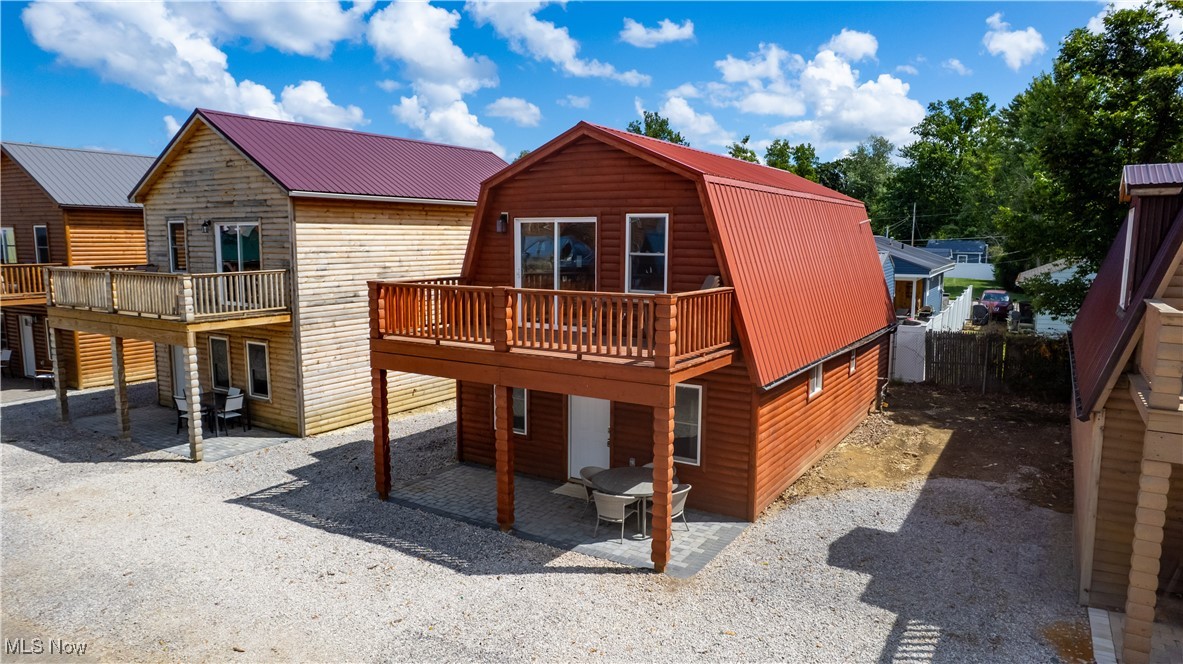
5919 Lake 28
3 Beds
2 Baths
N/A
$295,900
MLS#: 5152207
Ashtabula
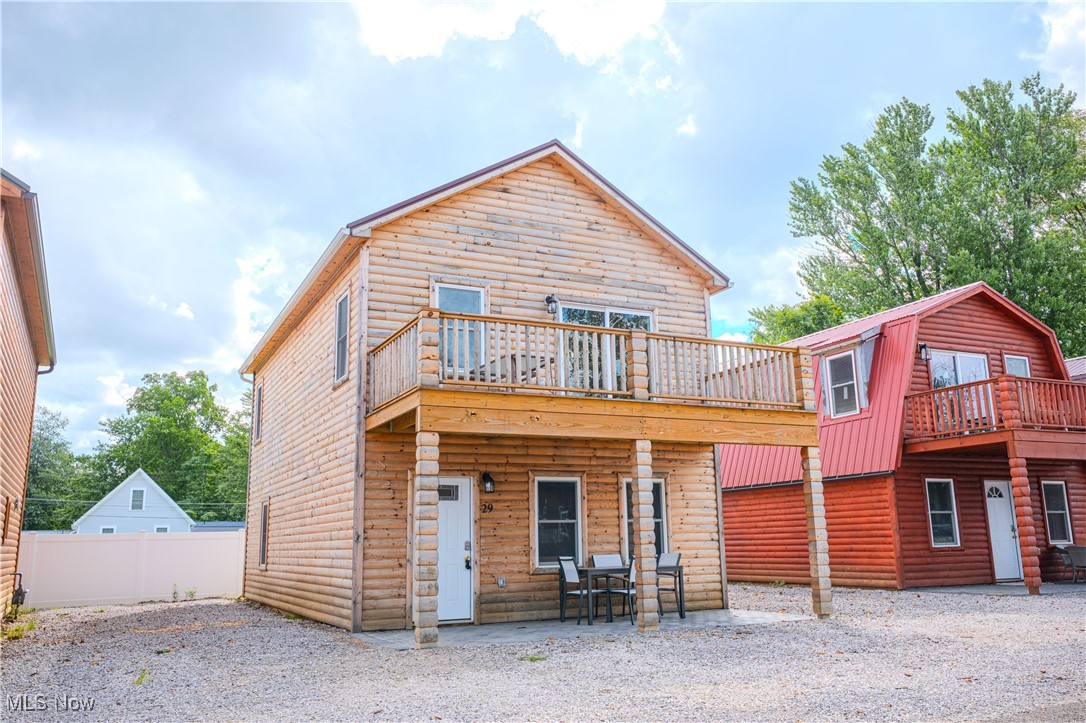
5919 Lake 29
3 Beds
2 Baths
N/A
$295,900
MLS#: 5152220
Ashtabula
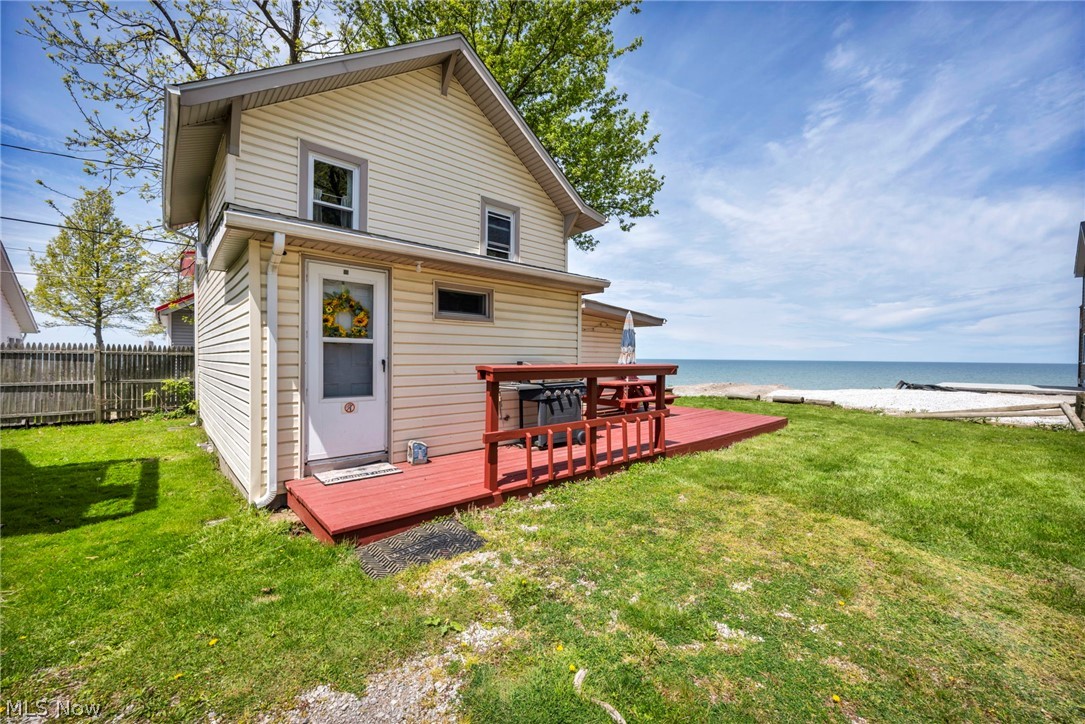
15 Lake Hurst Drive
3 Beds
2 Baths
792 Sq.Ft.
$339,900
MLS#: 5213559
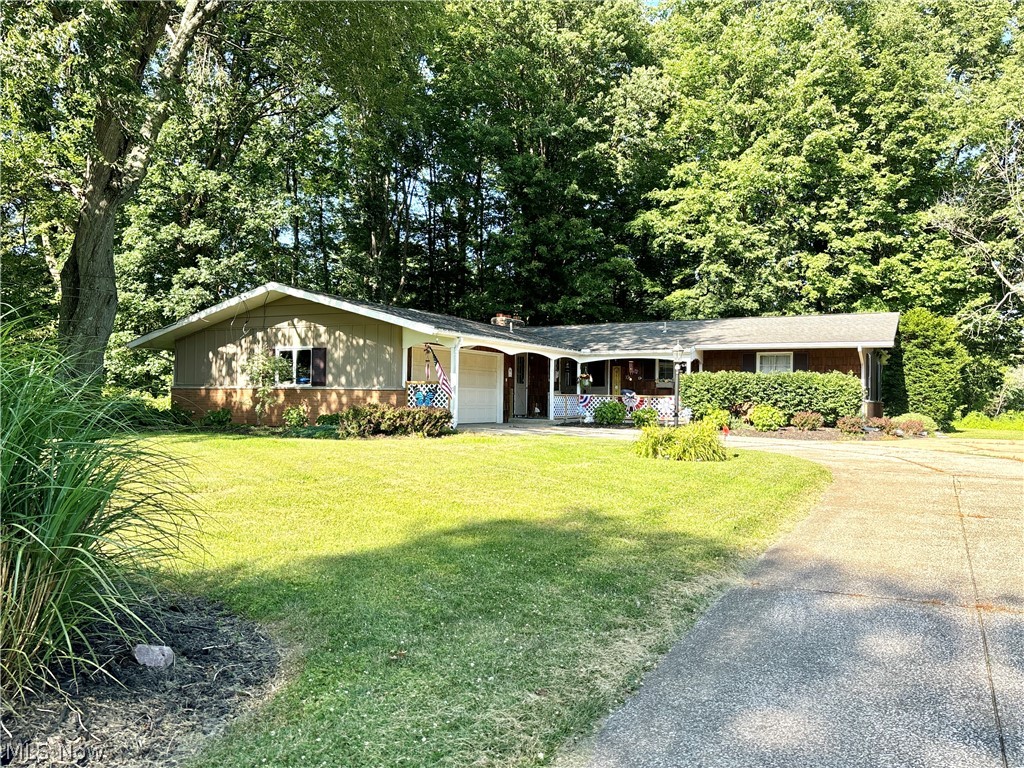
Ashtabula
6424 Walrath Circle
3 Beds
2 Baths
2,994 Sq.Ft.
$289,900
MLS#: 5196035
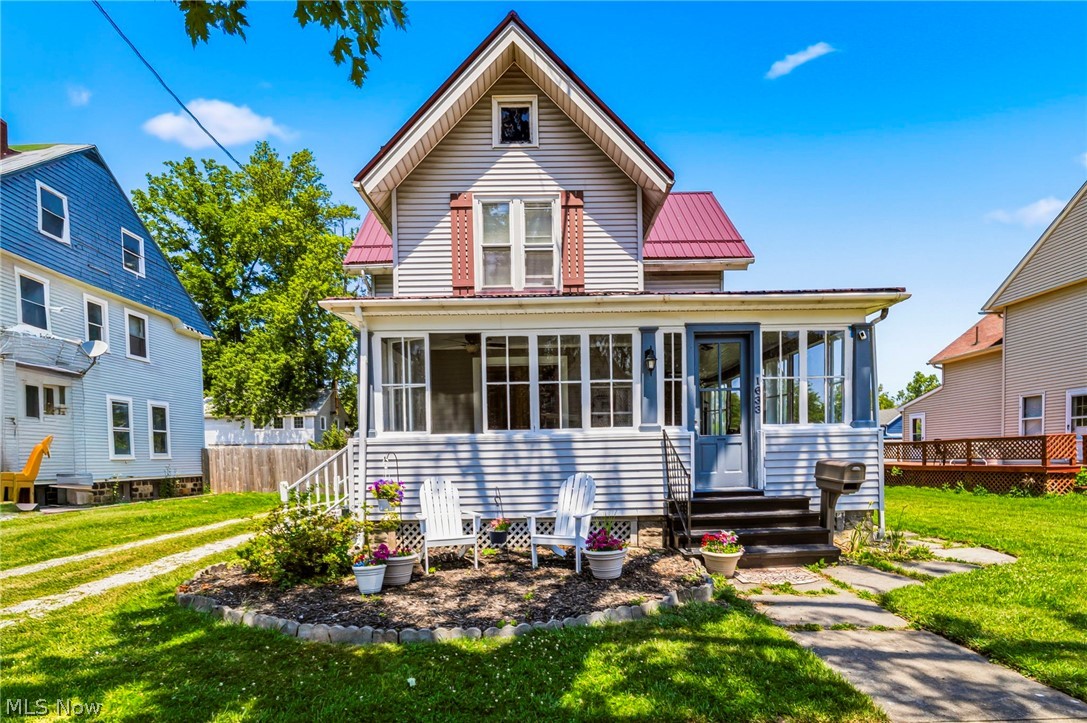
Ashtabula
1633 W 5th Street
4 Beds
2 Baths
1,584 Sq.Ft.
$234,900
MLS#: 5216816
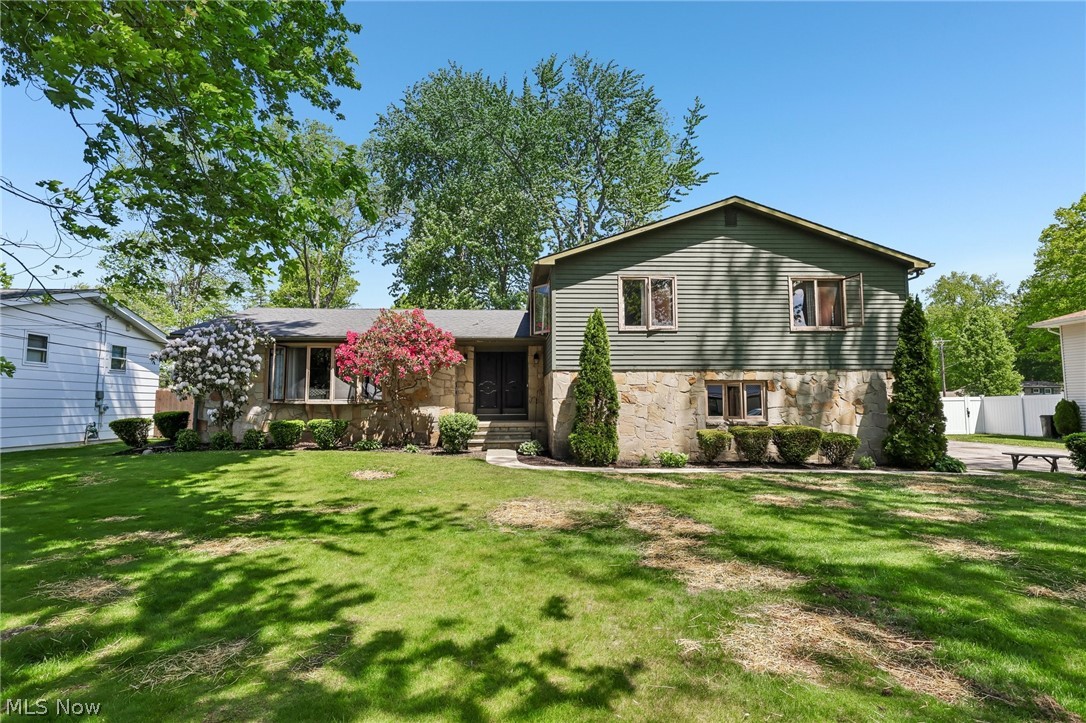
Ashtabula
3329 S Maple Lane
4 Beds
2 Baths
2,300 Sq.Ft.
$275,000
MLS#: 5208786
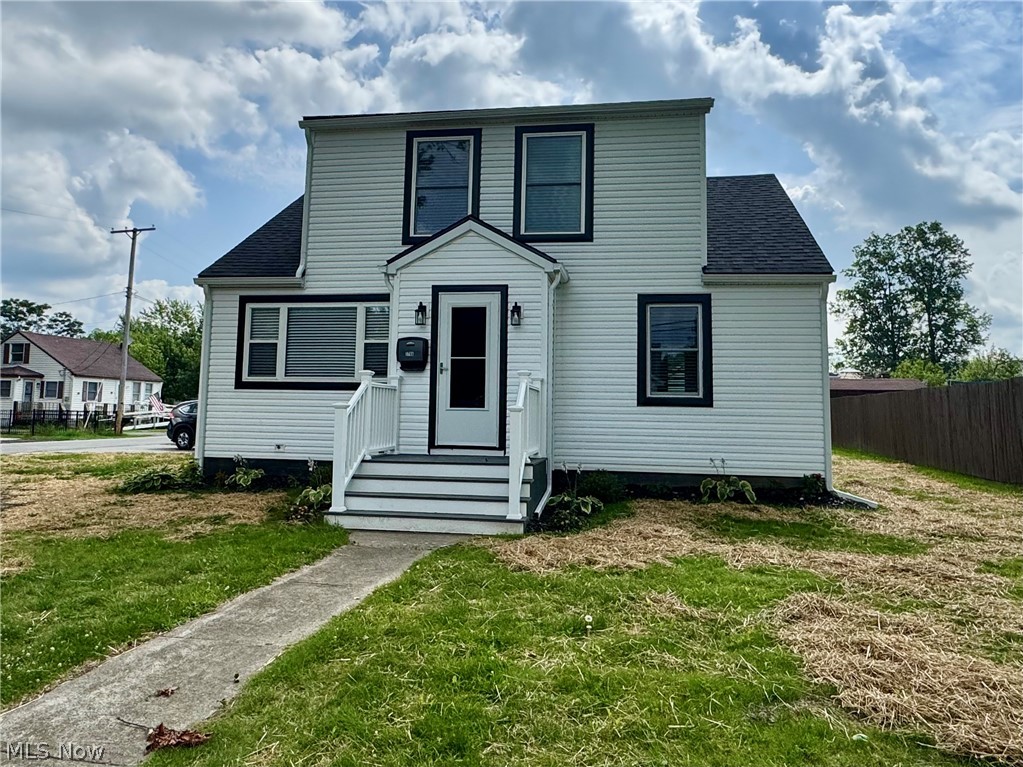
Ashtabula
3706 Fargo Drive
3 Beds
2 Baths
1,525 Sq.Ft.
$254,900
MLS#: 5223725
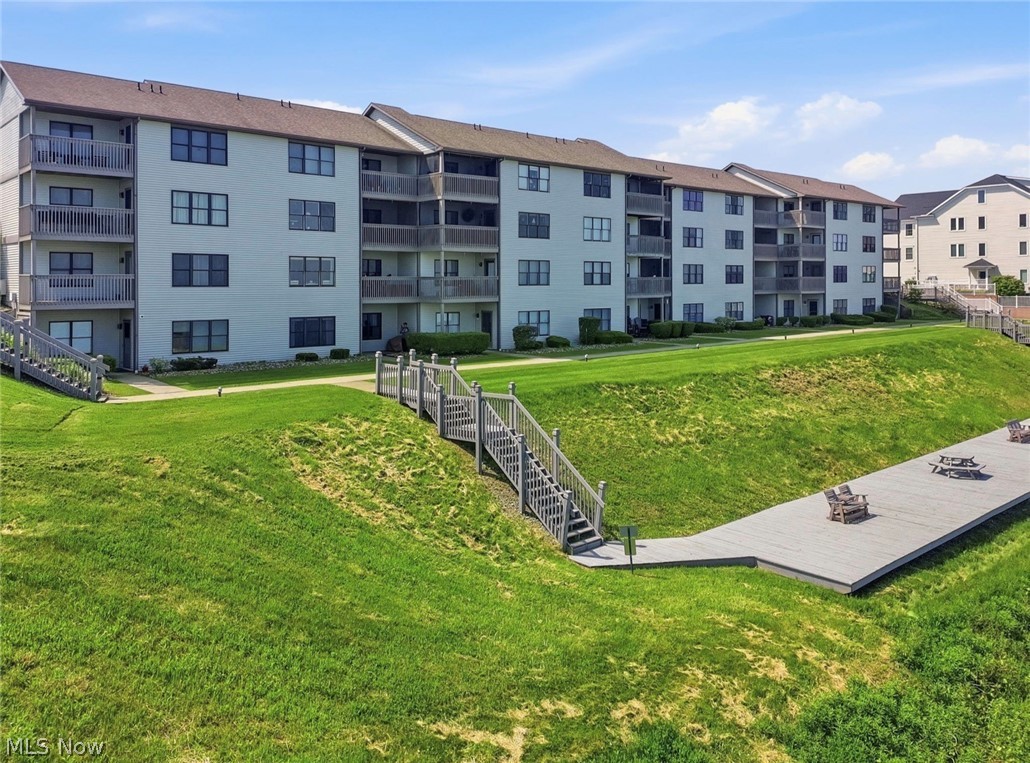
Ashtabula
5237 Lake Road W 1107
2 Beds
1 Baths
780 Sq.Ft.
$239,900
MLS#: 5212412
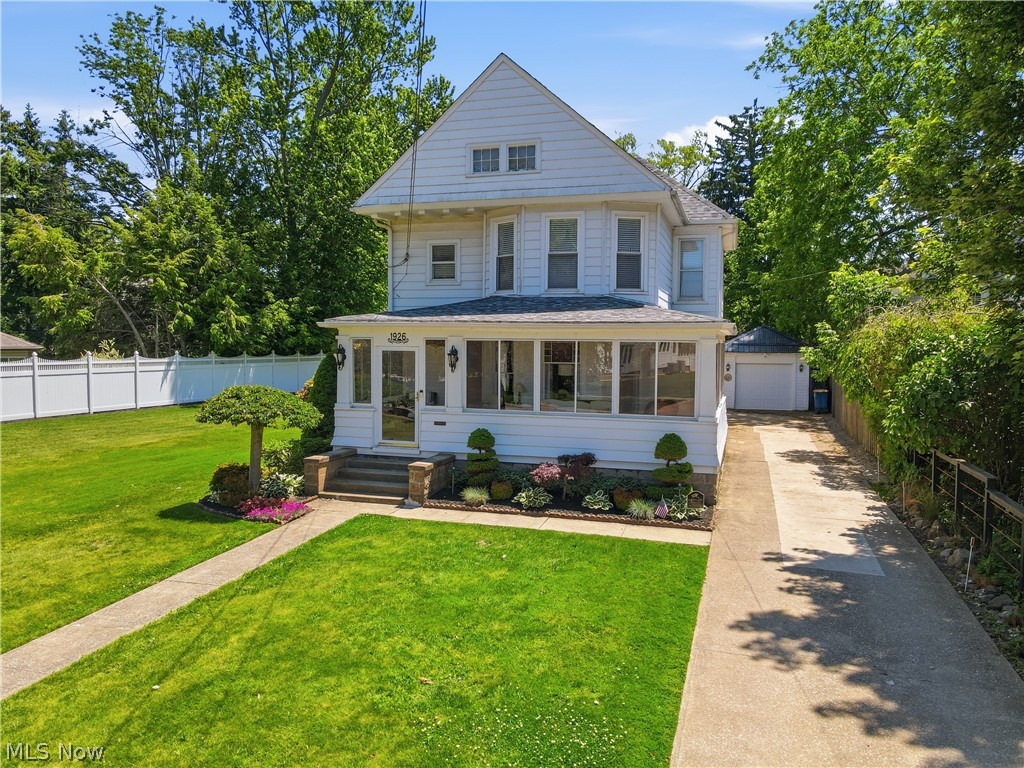
Ashtabula
1926 Walnut Boulevard
4 Beds
2 Baths
1,918 Sq.Ft.
$309,900
MLS#: 5216835
