.webp?size=346x80)
Property
Beds
2
Full Baths
2
1/2 Baths
None
Year Built
1991
Sq.Footage
1,120
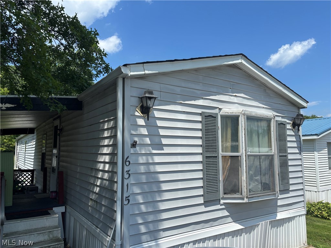
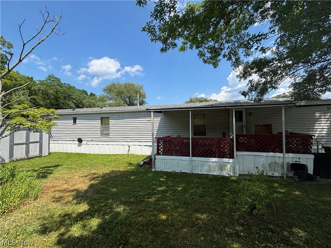
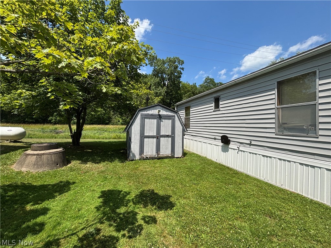
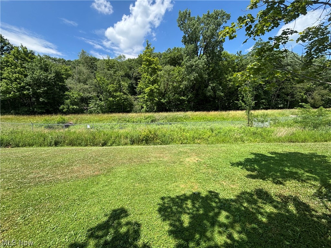
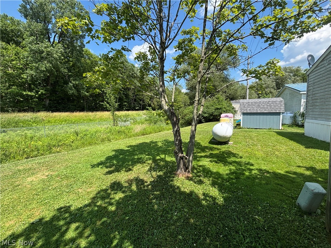
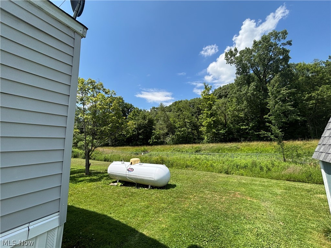
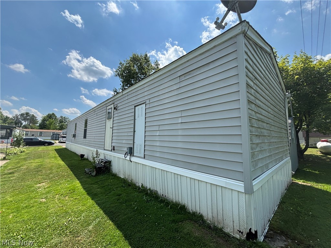
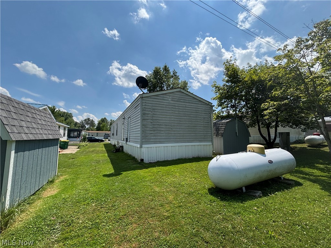
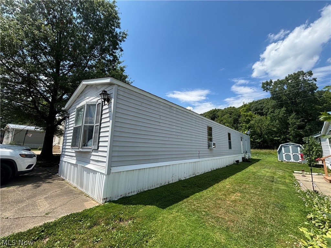
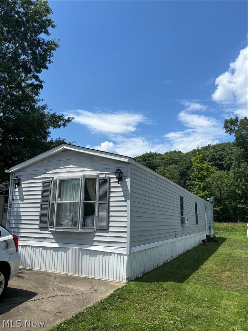
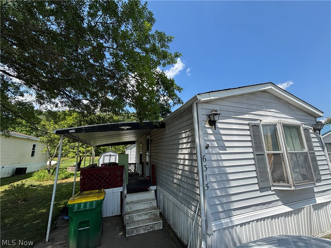
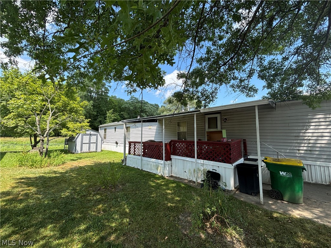
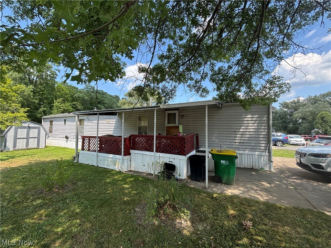
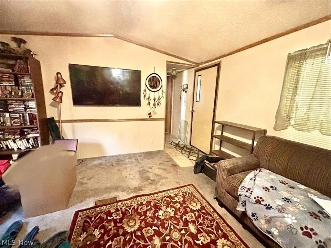
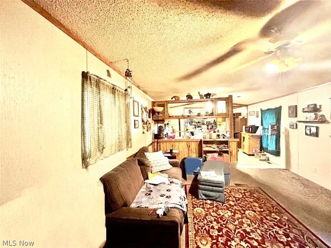
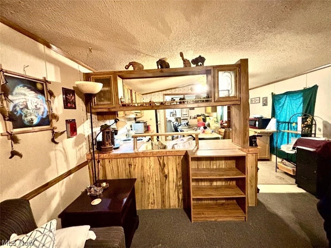
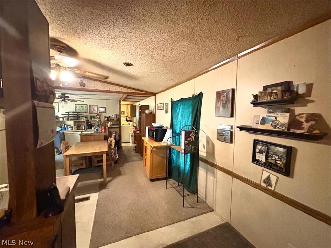
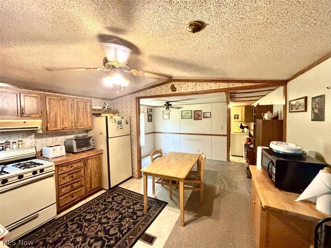
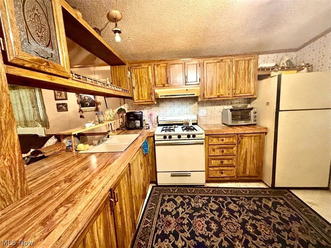
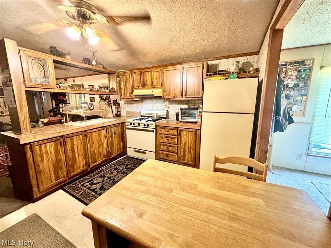
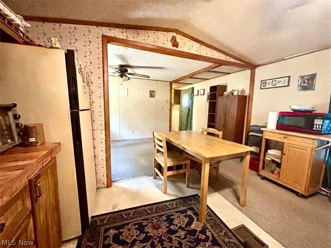
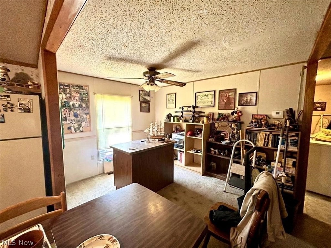
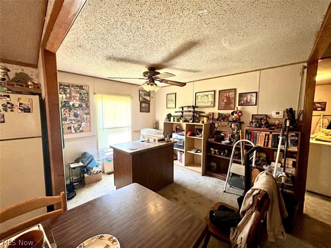
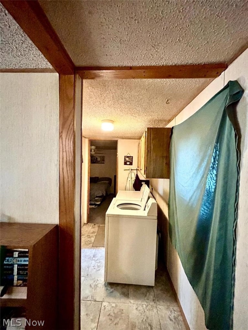
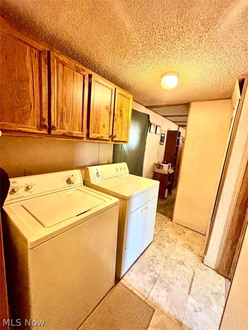
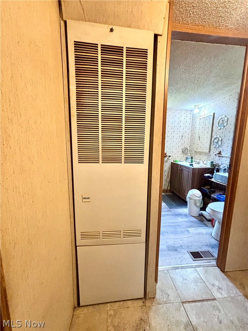
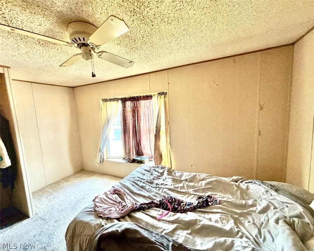
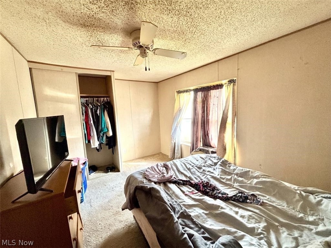
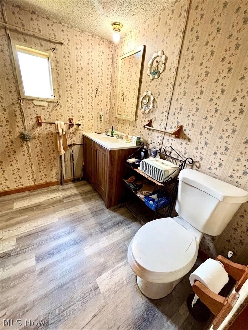
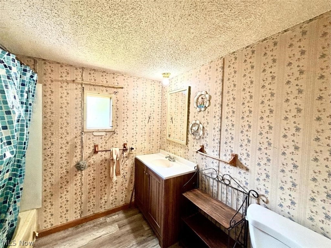
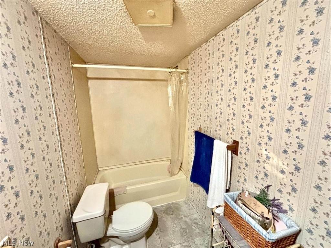
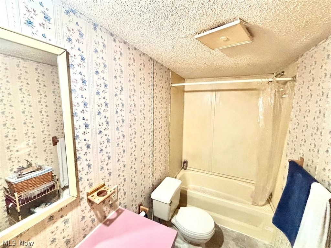
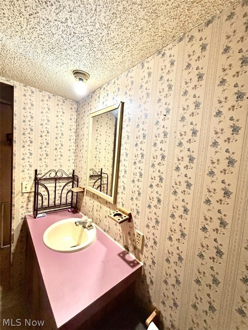
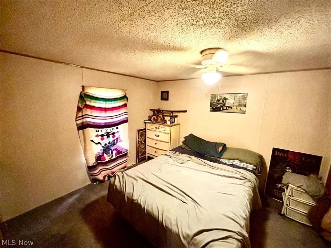
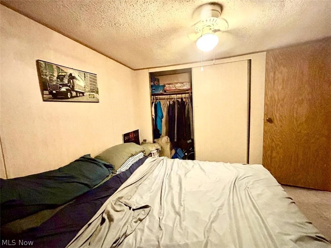
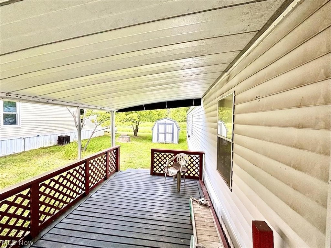
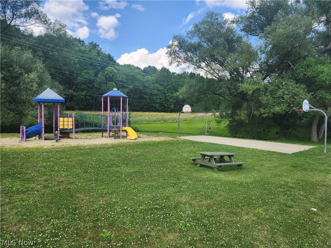
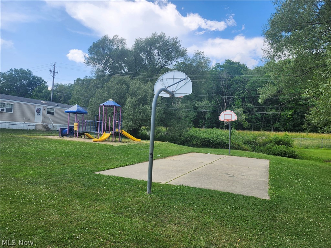
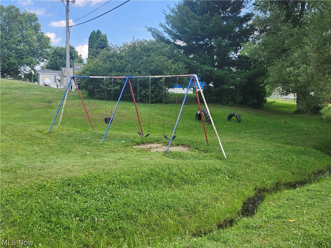
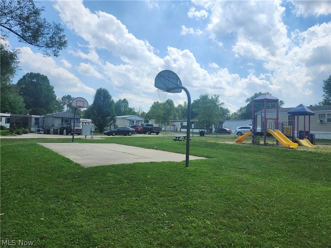
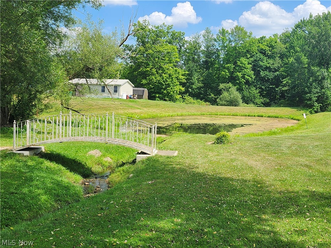
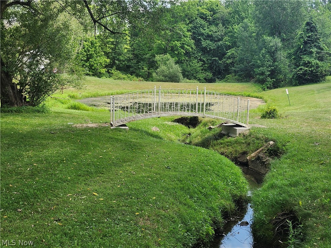
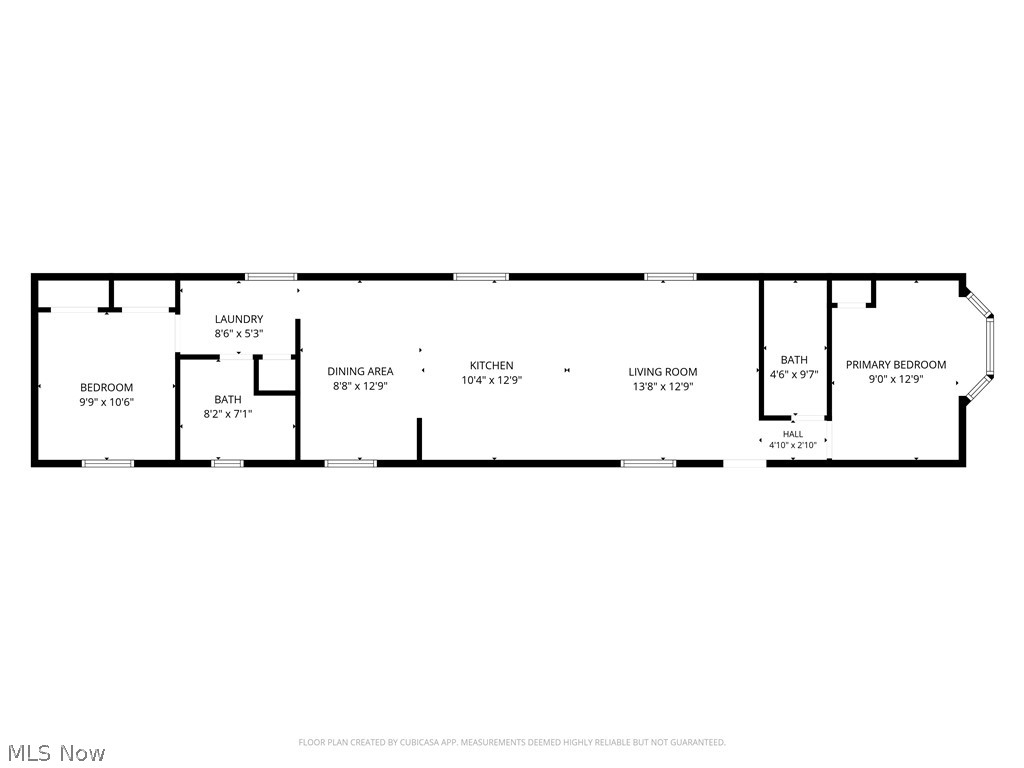
Terrific mobile home located in the Maple Del Manor community in Charlestown Township!!! 6 minutes from West Branch State Park, 9 minutes to Shaw Woods Park, 12 minutes to Windmill Lakes Golf Club, and 12 minutes to local pubs & eateries in downtown Ravenna. Great lot placement backing up to woods for added privacy. Close proximity to community playground and fishing pond with foot bridge. 1991 Fairmont Diplomat model, 2-3 bedroom, 2 full bathroom home with a total of 1120 sq ft. You'll love enjoying the weather outside on the multi level covered deck! Property includes a shed for added storage. You'll be the envy of your neighbors with 3 parking spaces out front too! Primary suite with full bathroom located on the opposite end of the home from 2nd bedroom and bathroom for added privacy. Open floor plan living space. Kitchen, with all appliances included, flows into a formal dining space. This space was originally the third bedroom. This area could easily be framed in again to serve as a bedroom depending on your needs. Convenient laundry room is just down the hall with washer and dryer included. Updates include primary bathroom toilet, vanity, & vinyl plank flooring. Electric hot water heater approximately 2024, New roof on home and shed within the last 2-3 years (25 year warranty for house roof), furnace approximately 2016. Hurry in to grab this one before it's gone!
Features & Amenities
Interior
-
Other Interior Features
Ceiling Fan(s), Open Floorplan
-
Total Bedrooms
2
-
Bathrooms
2
-
Above Grade Finished Area
1120.0
-
Basement YN
NO
-
Cooling YN
YES
-
Cooling
Ceiling Fan(s), Wall/Window Unit(s)
-
Fireplace YN
NO
-
Heating YN
YES
-
Heating
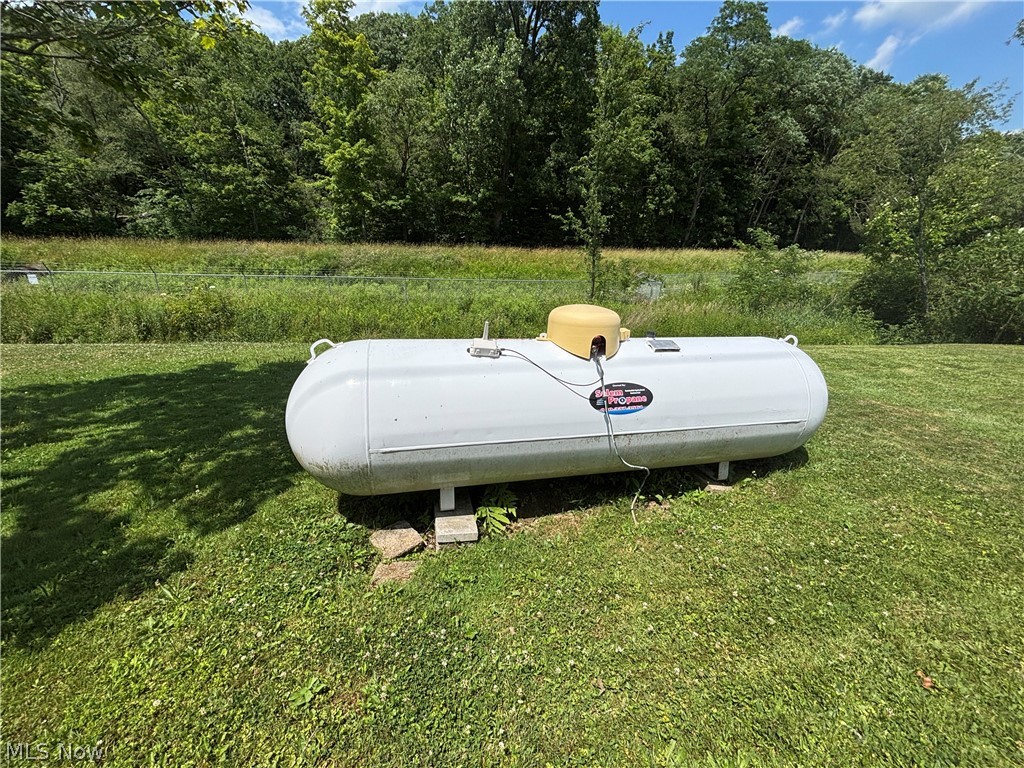
Propane
-
Main Level Bedrooms
2
-
Pet friendly
N/A
Exterior
-
Garage
No
-
Construction Materials
Vinyl Siding
-
Parking
Concrete, Driveway, Parking Pad
-
Patio and Porch Features
Covered, Deck
-
Pool
No
-
Waterfront YN
NO
Area & Lot
-
Lot Size(acres)
0.1
-
Property Type
Residential
-
Property Sub Type
Single Family Residence
-
Architectural Style
Manufactured Home, Mobile Home
Price
-
Sales Price
$20,000
-
Sq. Footage
1,120
-
Price/SqFt
$17
HOA
-
Association
YES
-
Association Fee
$396.2
-
Association Fee Frequency
Monthly
-
Association Fee Includes
N/A
School District
-
Elementary School
Ravenna CSD - 6706
-
Middle School
Ravenna CSD - 6706
-
High School
Ravenna CSD - 6706
Property Features
-
Sewer
Private Sewer
-
Water Source
Private
Schedule a Showing
Showing scheduled successfully.
Mortgage calculator
Estimate your monthly mortgage payment, including the principal and interest, property taxes, and HOA. Adjust the values to generate a more accurate rate.
Your payment
Principal and Interest:
$
Property taxes:
$
HOA fees:
$
Total loan payment:
$
Total interest amount:
$
Location
County
Portage
Elementary School
Ravenna CSD - 6706
Middle School
Ravenna CSD - 6706
High School
Ravenna CSD - 6706
Listing Courtesy of Gregory Smith , RE/MAX Trends Realty
RealHub Information is provided exclusively for consumers' personal, non-commercial use, and it may not be used for any purpose other than to identify prospective properties consumers may be interested in purchasing. All information deemed reliable but not guaranteed and should be independently verified. All properties are subject to prior sale, change or withdrawal. RealHub website owner shall not be responsible for any typographical errors, misinformation, misprints and shall be held totally harmless.

Team Lead / Realtor®
Tyson Hartzler
Call Tyson today to schedule a private showing.

* Listings on this website come from the FMLS IDX Compilation and may be held by brokerage firms other than the owner of this website. The listing brokerage is identified in any listing details. Information is deemed reliable but is not guaranteed. If you believe any FMLS listing contains material that infringes your copyrighted work please click here to review our DMCA policy and learn how to submit a takedown request.© 2024 FMLS.
