


Property
Beds
3
Full Baths
1
1/2 Baths
None
Year Built
1959
Sq.Footage
N/A
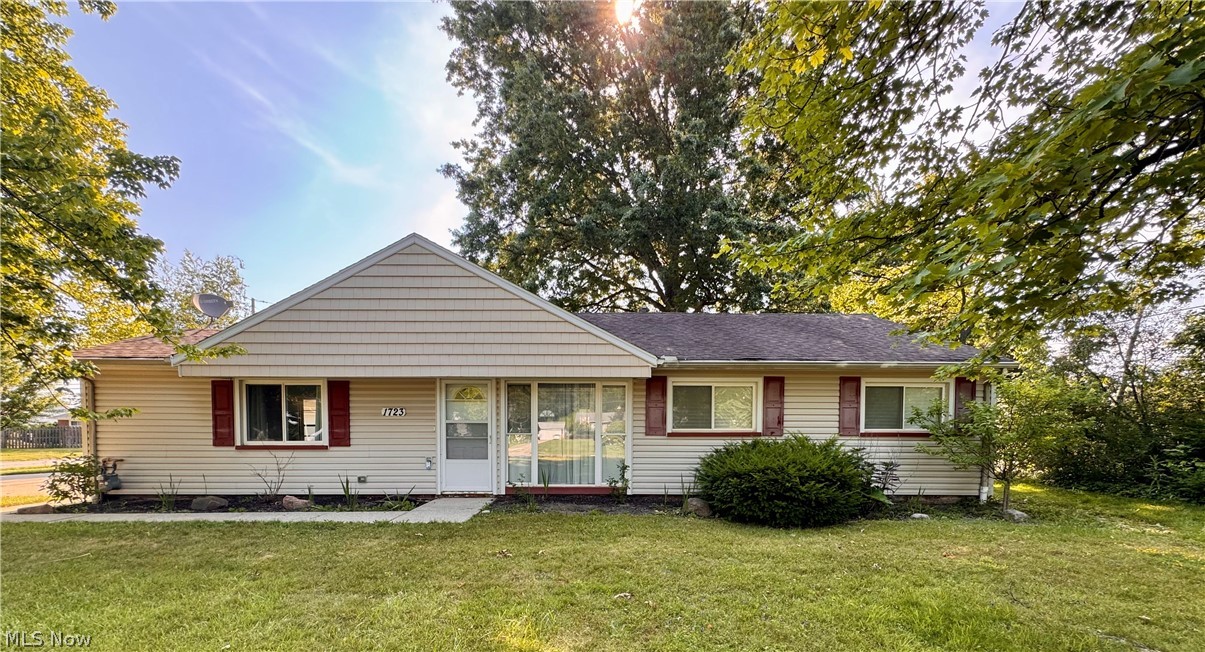
MAYFIELD HEIGHTS perfect location to enjoy one floor living! Lovingly maintained ranch has so much to offer. Step into this charming home & enter the foyer with convenient guest coat closet and into a large grand room with cathedral ceilings, lighting, built-ins, and bay window! This open space flows into the designated dining room. The efficient eat-in style kitchen with breakfast bar includes all appliances for your convenience. There are 3 generous sized bedrooms with ample closets and storage space and an updated full bath that complete the 1st floor. (There are hardwood floors under the carpeting as well if you prefer wood flooring.) The lower level has a large, finished rec room with epoxy flooring and glass block windows. Additionally, for your convenience, there is an enclosed room with a toilet. The lower level has a laundry including washer and dryer, workshop/utility area & includes an extra large storage closet. The well-maintained exterior includes a large and gorgeous stamped concrete patio, perfect for gatherings or a quiet cup of coffee! Point-of-sale compliant with the City of Mayfield Heights, professionally cleaned & ready to move-in. 1-YEAR HOME WARRANTY is provided from the seller! There is a pre-listing home inspection report available for your convenience. Located near shopping, freeway access, hospitals, and more, what are you waiting for, make an appointment to view this property today!
Features & Amenities
Interior
-
Total Bedrooms
3
-
Bathrooms
1
-
Basement YN
YES
-
Cooling YN
YES
-
Cooling
Central Air
-
Fireplace YN
NO
-
Heating YN
YES
-
Heating
Forced Air
-
Main Level Bedrooms
3
-
Pet friendly
N/A
Exterior
-
Garage
Yes
-
Garage spaces
2
-
Construction Materials
Aluminum Siding
-
Parking
Attached, Garage
-
Patio and Porch Features
Patio
-
Pool
No
-
Waterfront YN
NO
Area & Lot
-
Lot Size(acres)
0.221
-
Property Type
Residential
-
Property Sub Type
Single Family Residence
-
Architectural Style
Ranch
Price
-
Sales Price
$269,900
-
Tax Amount
$5,224
-
Financing Options
Cash, Conventional, FHA
-
Sq. Footage
N/A
-
Price/SqFt
N/A
HOA
-
Association
No
School District
-
Elementary School
Mayfield CSD - 1819
-
Middle School
Mayfield CSD - 1819
-
High School
Mayfield CSD - 1819
Property Features
-
Stories
1
-
Sewer
Public Sewer
-
Water Source
Public
Schedule a Showing
Showing scheduled successfully.
Mortgage calculator
Estimate your monthly mortgage payment, including the principal and interest, property taxes, and HOA. Adjust the values to generate a more accurate rate.
Your payment
Principal and Interest:
$
Property taxes:
$
HOA fees:
$
Total loan payment:
$
Total interest amount:
$
Location
County
Cuyahoga
Elementary School
Mayfield CSD - 1819
Middle School
Mayfield CSD - 1819
High School
Mayfield CSD - 1819
Listing Courtesy of Patricia M Gaeta, Keller Williams Greater Metropolitan
RealHub Information is provided exclusively for consumers' personal, non-commercial use, and it may not be used for any purpose other than to identify prospective properties consumers may be interested in purchasing. All information deemed reliable but not guaranteed and should be independently verified. All properties are subject to prior sale, change or withdrawal. RealHub website owner shall not be responsible for any typographical errors, misinformation, misprints and shall be held totally harmless.

Team Lead / Realtor®
Tyson Hartzler
Call Tyson today to schedule a private showing.

* Listings on this website come from the FMLS IDX Compilation and may be held by brokerage firms other than the owner of this website. The listing brokerage is identified in any listing details. Information is deemed reliable but is not guaranteed. If you believe any FMLS listing contains material that infringes your copyrighted work please review our DMCA policy and learn how to submit a takedown request.© 2024 FMLS.
Related Properties

Mayfield Heights
1612 Fruitland Avenue
3 Beds
2 Baths
1,842 Sq.Ft.
$220,000
MLS#: 5228969
Mayfield Heights
1723 Lander Road
3 Beds
1 Baths
1,414 Sq.Ft.
$259,000
MLS#: 5222903

Mayfield Heights
180 Fox Hollow Drive
2 Beds
2 Baths
1,584 Sq.Ft.
$249,000
MLS#: 5249240

Mayfield Heights
1518 Roselawn Road
3 Beds
1 Baths
1,882 Sq.Ft.
$270,000
MLS#: 5241889

Mayfield Heights
1613 Temple Avenue
3 Beds
2 Baths
1,650 Sq.Ft.
$249,000
MLS#: 5241443

Mayfield Heights
6372 Ridgebury Boulevard
3 Beds
1 Baths
1,856 Sq.Ft.
$280,000
MLS#: 5253530

Mayfield Heights
1599 Temple Avenue
3 Beds
1 Baths
2,115 Sq.Ft.
$240,000
MLS#: 5254462

Mayfield Heights
1673 Chelmsford Road
3 Beds
1 Baths
2,372 Sq.Ft.
$249,900
MLS#: 5249228

Mayfield Heights
101 Chatham Way
3 Beds
1 Baths
1,346 Sq.Ft.
$250,000
MLS#: 5255728

Mayfield Heights
1434 Sunset Road
3 Beds
2 Baths
1,870 Sq.Ft.
$249,900
MLS#: 5250487
