.webp?size=346x80)
Property
Beds
4
Full Baths
2
1/2 Baths
None
Year Built
1950
Sq.Footage
1,727
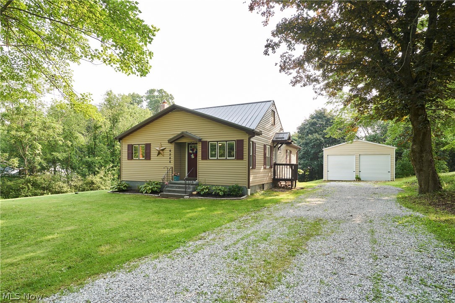
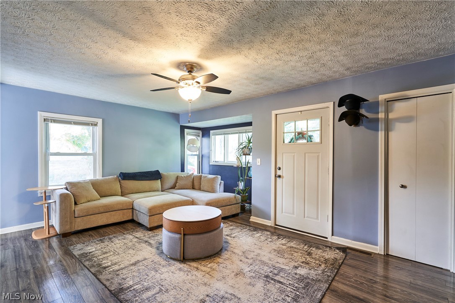
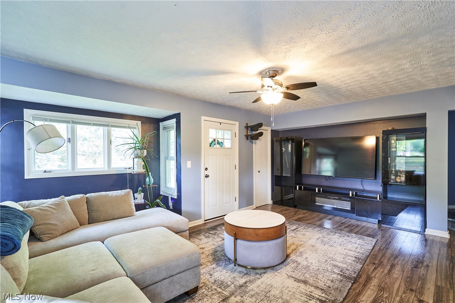
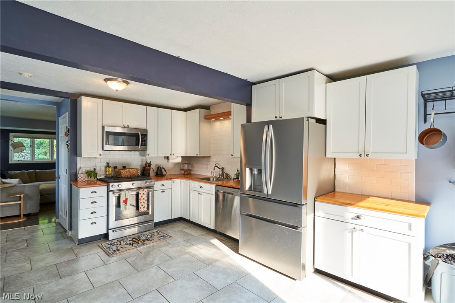
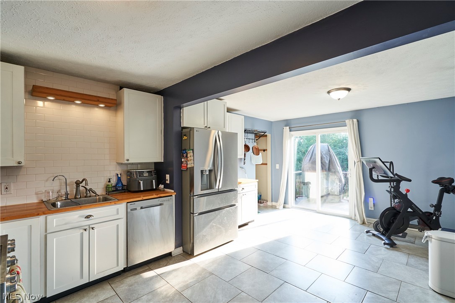
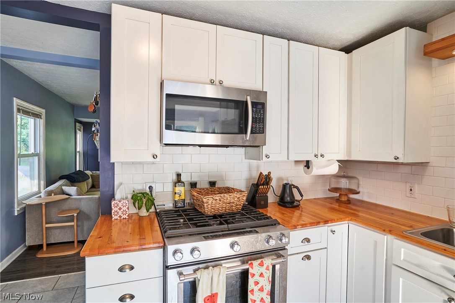
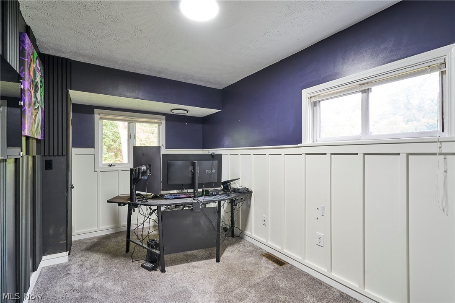
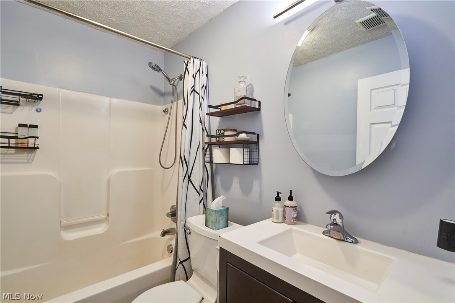
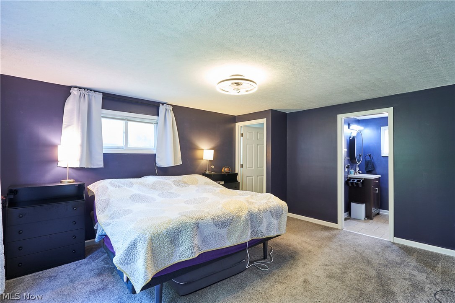
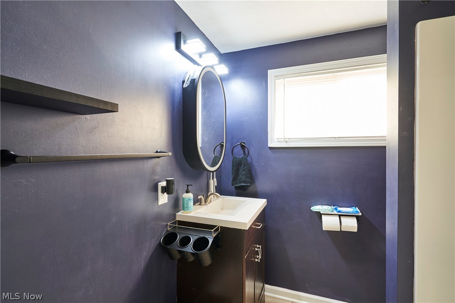
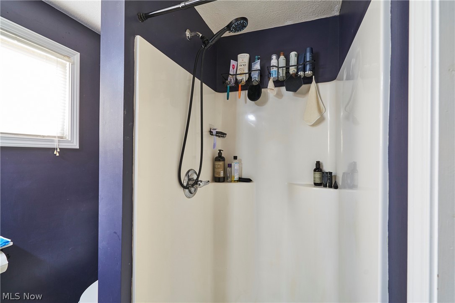
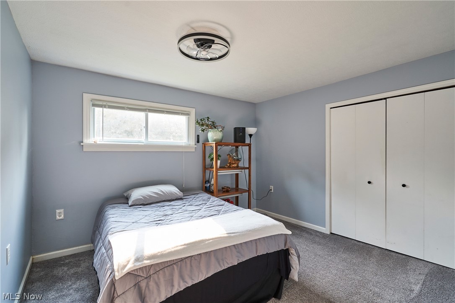
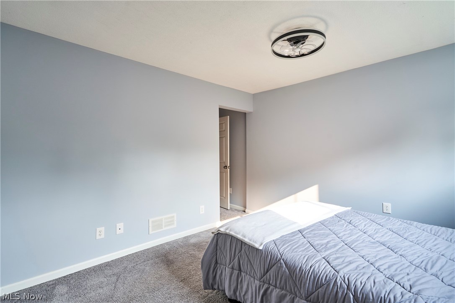
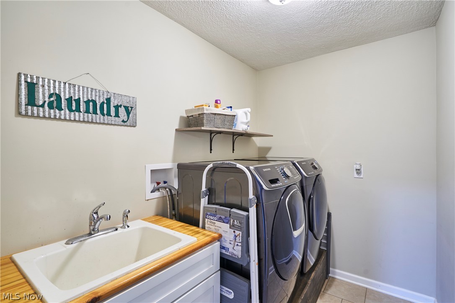
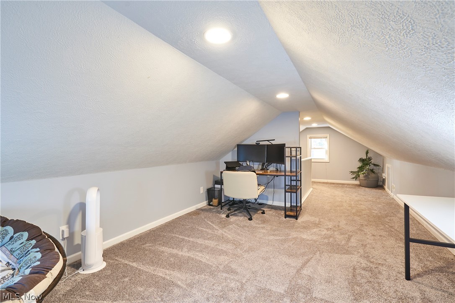
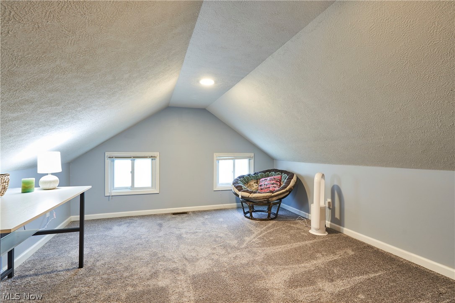
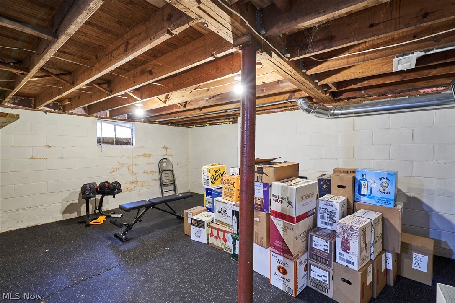
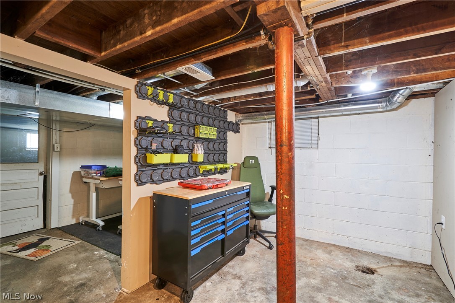
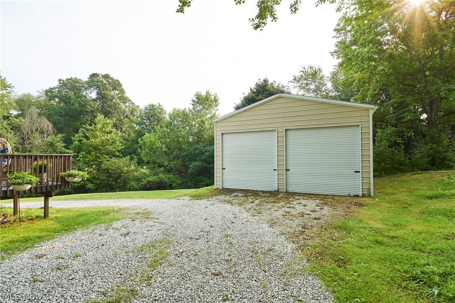
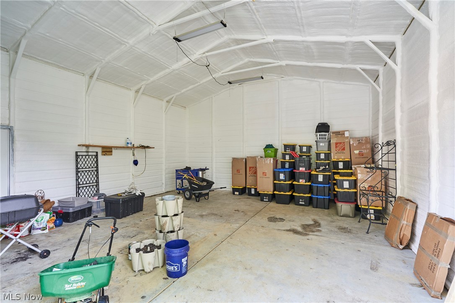
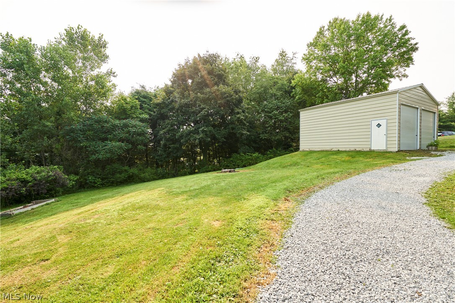
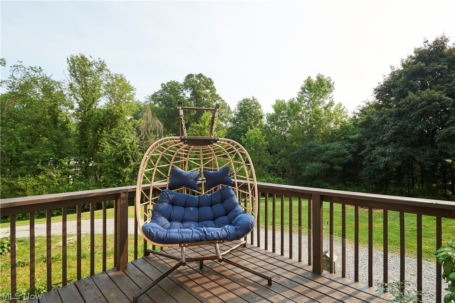
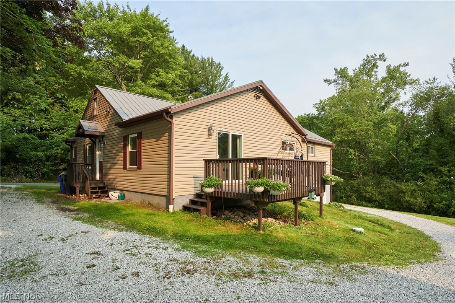
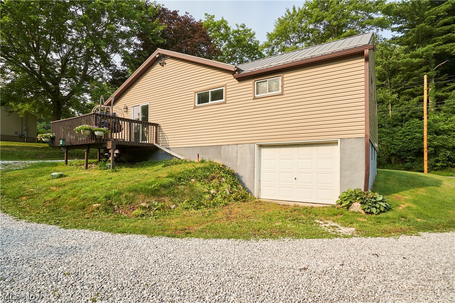
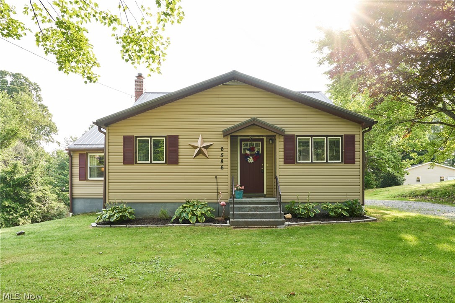
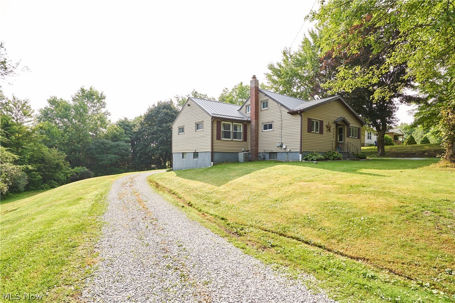
Charming, beautifully renovated 3/4 bedroom, 2 full bath cape cod style home on fabulous .71 wooded acre lot. Private and tranquille setting overlooks nature from deck of gorgeous white newer kitchen with updated stainless appliances including gas range oven added in 2020 refrigerator new in 26. There is also a pantry and spacious casual dining area with access to deck. In addition to 3 full bedrooms on 1st floor, there is a possible 4th bedroom or office/playroom upstairs. On the first floor there are 2 full baths plus a fabulous walk in laundry room with shelving and utility sink. All baths, kitchen and laundry have ceramic tile flooring. The owner's suite features adjoining updated bath and walk-in closet. There are two driveway entrances into the property, plus access to deck area, lots of light. Lower level provides adequate storage space and access to a 1+ car walk out garage. New 2 car garage/barn with steel siding ,24’ x 26, added in July 2021, with concrete pad pored thick enough for a lift. 76 New Metal Roof in 24 .
Features & Amenities
Interior
-
Other Interior Features
Ceiling Fan(s), Eat-in Kitchen, Pantry, Walk-In Closet(s), Master Downstairs
-
Total Bedrooms
4
-
Bathrooms
2
-
Above Grade Finished Area
1727.0
-
Basement YN
YES
-
Cooling YN
YES
-
Cooling
Ceiling Fan(s), Central Air
-
Fireplace YN
NO
-
Heating YN
YES
-
Heating
Natural Gas, Forced Air
-
Main Level Bedrooms
3
-
Pet friendly
N/A
Exterior
-
Garage
Yes
-
Garage spaces
3
-
Construction Materials
Vinyl Siding
-
Parking
Attached, Driveway, Detached, Garage Faces Front, Garage, Gravel, Garage Faces Rear, Unpaved
-
Patio and Porch Features
Deck
-
Pool
No
-
Waterfront YN
NO
-
View
Trees/Woods
Area & Lot
-
Lot Features
Wooded
-
Lot Size(acres)
0.71
-
Property Type
Residential
-
Property Sub Type
Single Family Residence
-
Architectural Style
Cape Cod
Price
-
Sales Price
$269,900
-
Tax Amount
$4,157
-
Sq. Footage
1,727
-
Price/SqFt
$156
HOA
-
Association
No
School District
-
Elementary School
Ravenna CSD - 6706
-
Middle School
Ravenna CSD - 6706
-
High School
Ravenna CSD - 6706
Property Features
-
Stories
2
-
Foundation Details
Block
-
Sewer
Septic Tank
-
Water Source
Well
Schedule a Showing
Showing scheduled successfully.
Mortgage calculator
Estimate your monthly mortgage payment, including the principal and interest, property taxes, and HOA. Adjust the values to generate a more accurate rate.
Your payment
Principal and Interest:
$
Property taxes:
$
HOA fees:
$
Total loan payment:
$
Total interest amount:
$
Location
County
Portage
Elementary School
Ravenna CSD - 6706
Middle School
Ravenna CSD - 6706
High School
Ravenna CSD - 6706
Listing Courtesy of Sherri G Costanzo , RE/MAX Crossroads Properties
RealHub Information is provided exclusively for consumers' personal, non-commercial use, and it may not be used for any purpose other than to identify prospective properties consumers may be interested in purchasing. All information deemed reliable but not guaranteed and should be independently verified. All properties are subject to prior sale, change or withdrawal. RealHub website owner shall not be responsible for any typographical errors, misinformation, misprints and shall be held totally harmless.

Team Lead / Realtor®
Tyson Hartzler
Call Tyson today to schedule a private showing.

* Listings on this website come from the FMLS IDX Compilation and may be held by brokerage firms other than the owner of this website. The listing brokerage is identified in any listing details. Information is deemed reliable but is not guaranteed. If you believe any FMLS listing contains material that infringes your copyrighted work please click here to review our DMCA policy and learn how to submit a takedown request.© 2024 FMLS.
Related Properties
Ravenna
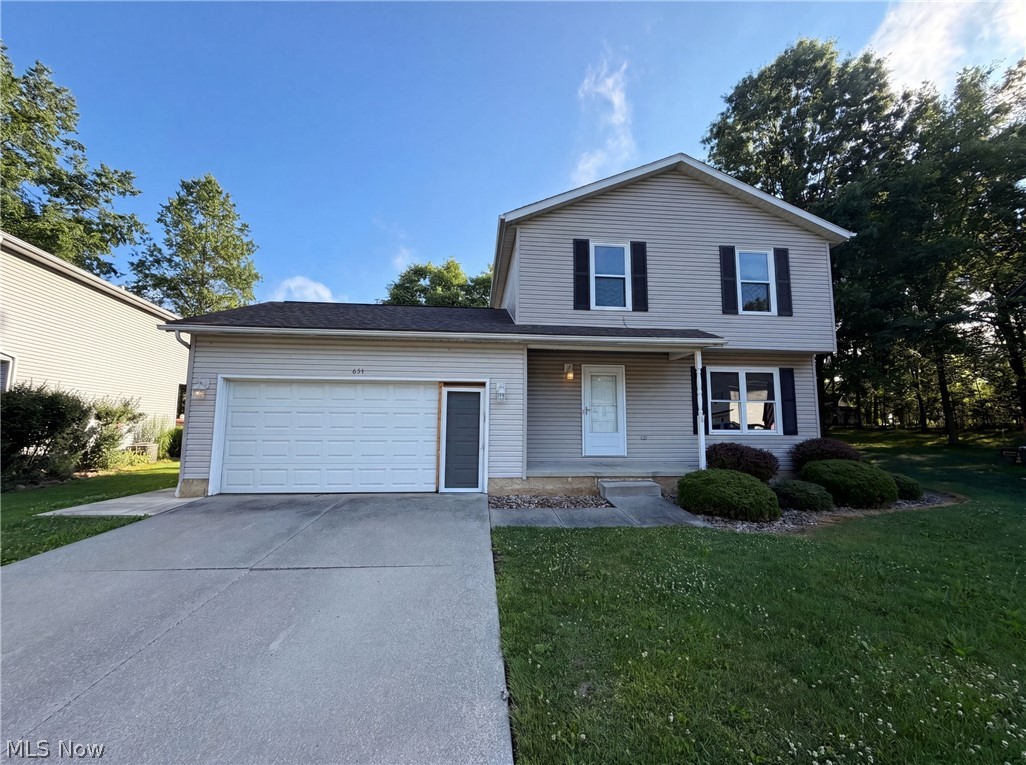
654 Diamond Circle
3 Beds
1 Baths
1,296 Sq.Ft.
$265,000
MLS#: 5222438
Ravenna
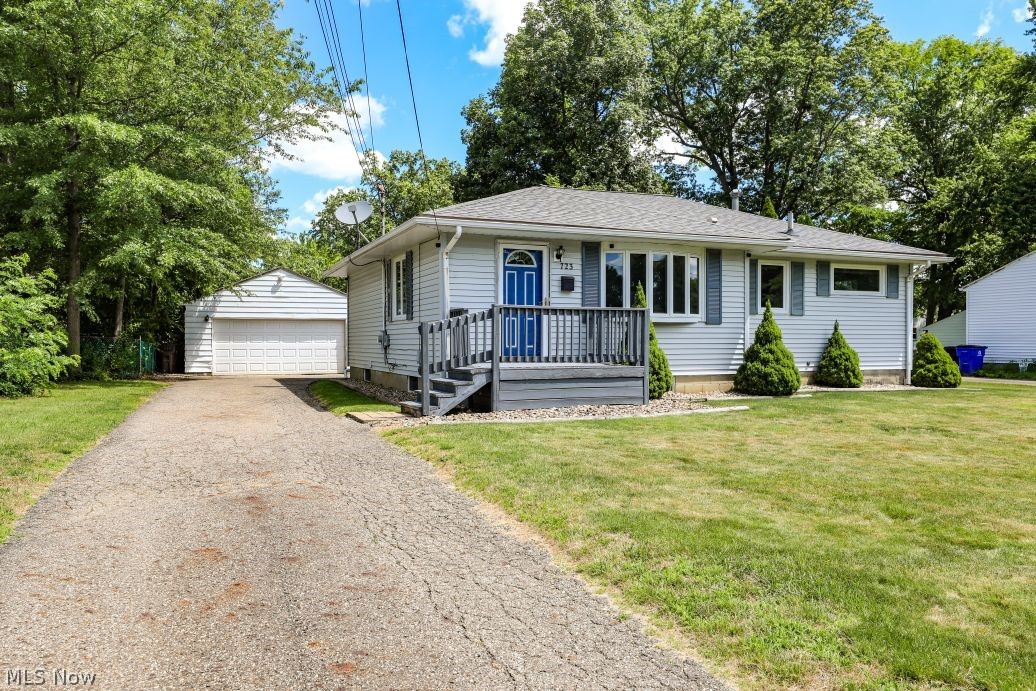
723 Eastland Avenue
3 Beds
1 Baths
1,842 Sq.Ft.
$234,900
MLS#: 5222396
Ravenna
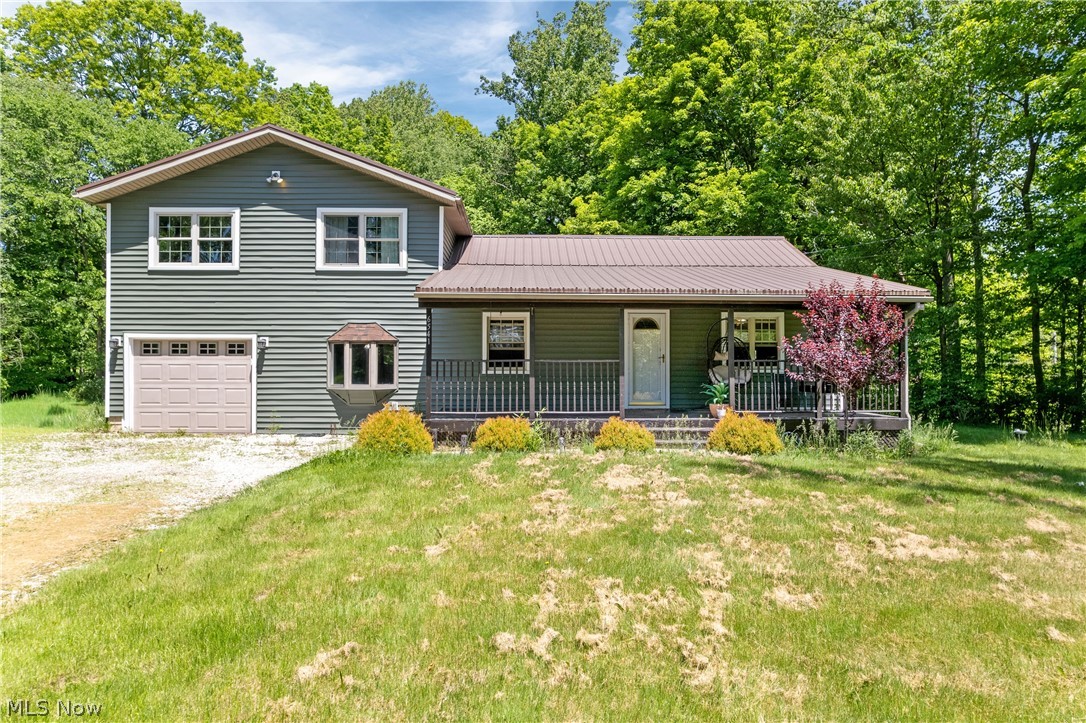
6541 Newton Falls Road
4 Beds
2 Baths
N/A
$242,900
MLS#: 5214565
Ravenna
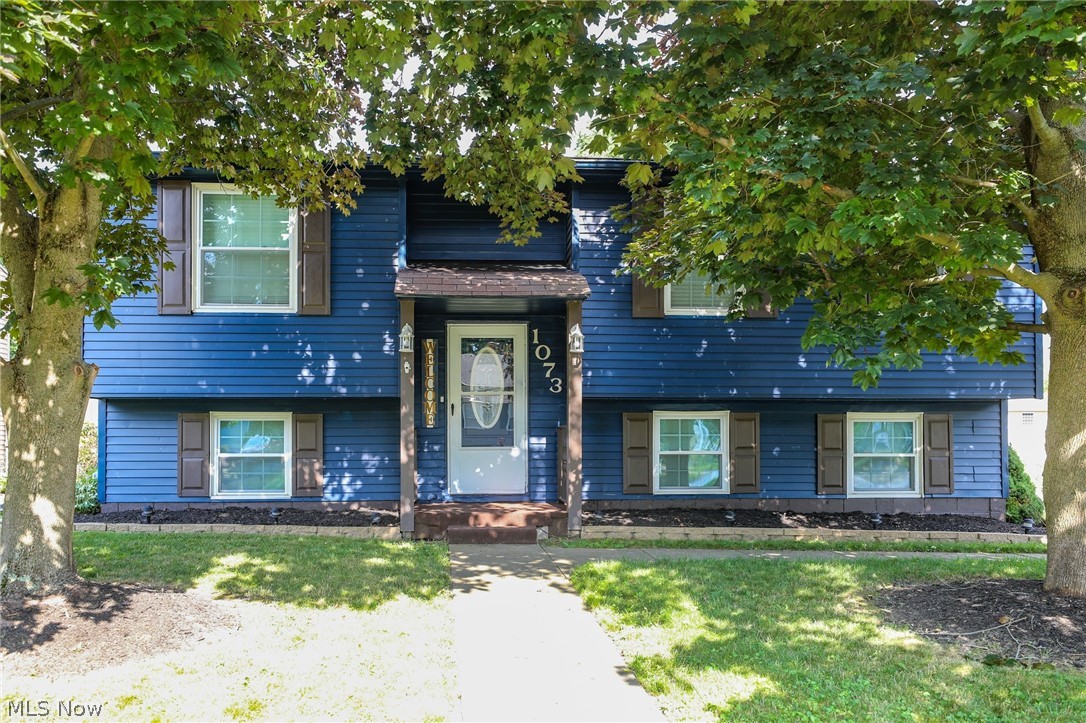
1073 Sunnywood Lane
3 Beds
2 Baths
1,414 Sq.Ft.
$249,900
MLS#: 5223902
Ravenna
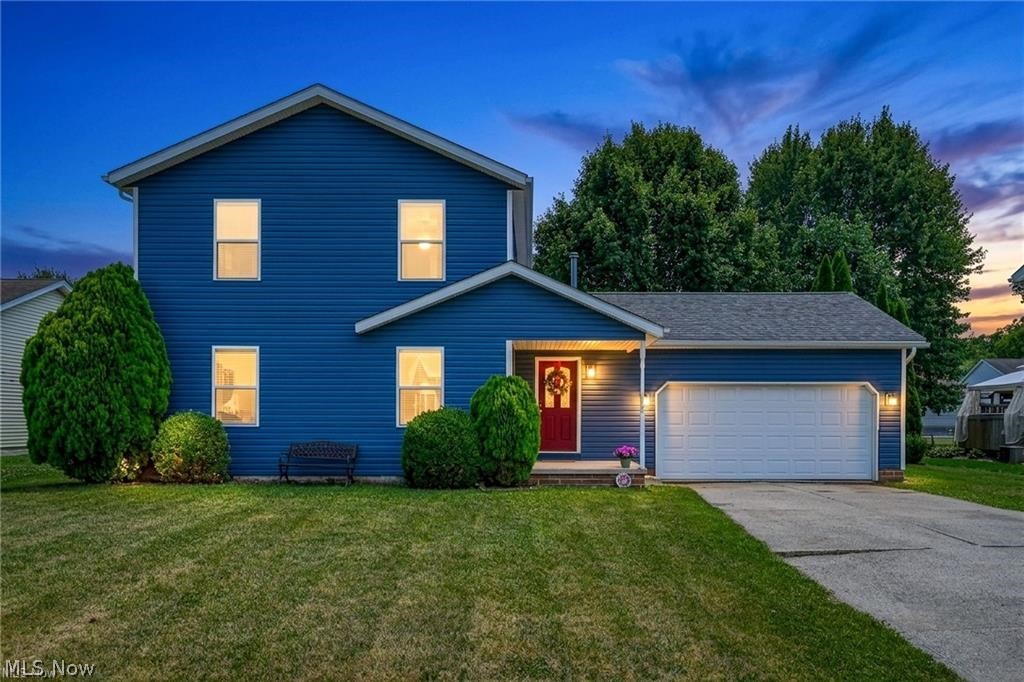
835 Yorkshire Drive
3 Beds
2 Baths
N/A
$315,000
MLS#: 5226465
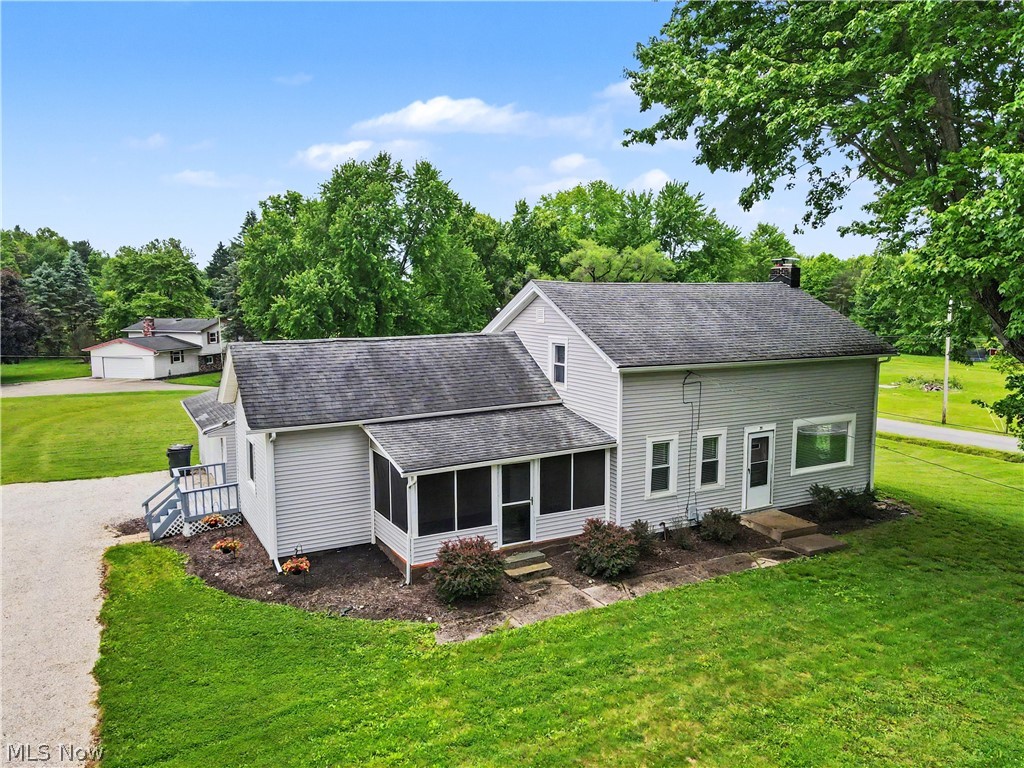
Ravenna
2622 Tallmadge Rd
3 Beds
1 Baths
1,790 Sq.Ft.
$275,000
MLS#: 5211679
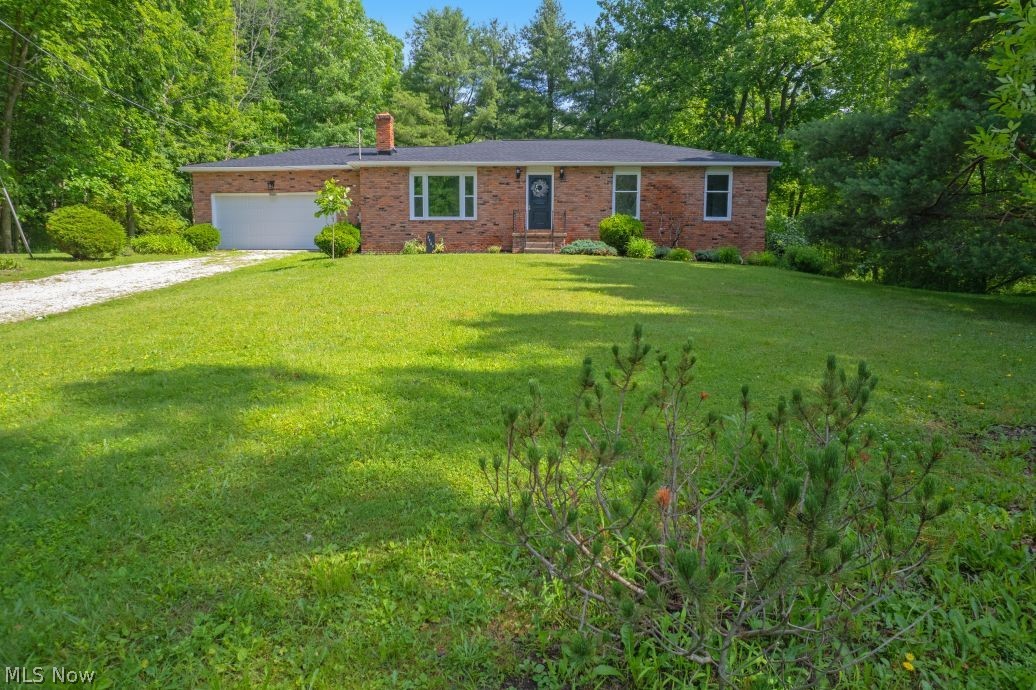
Ravenna
3969 Lynn Road
3 Beds
2 Baths
1,344 Sq.Ft.
$289,900
MLS#: 5219423
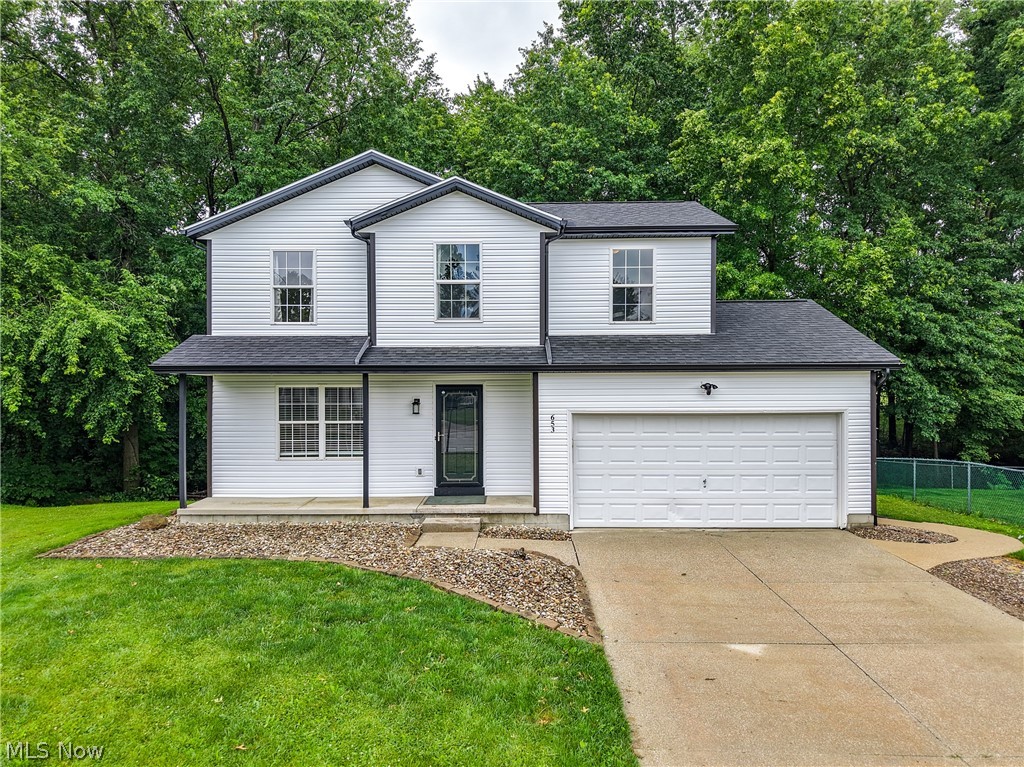
Ravenna
653 Diamond Circle
4 Beds
2 Baths
1,444 Sq.Ft.
$274,900
MLS#: 5221366
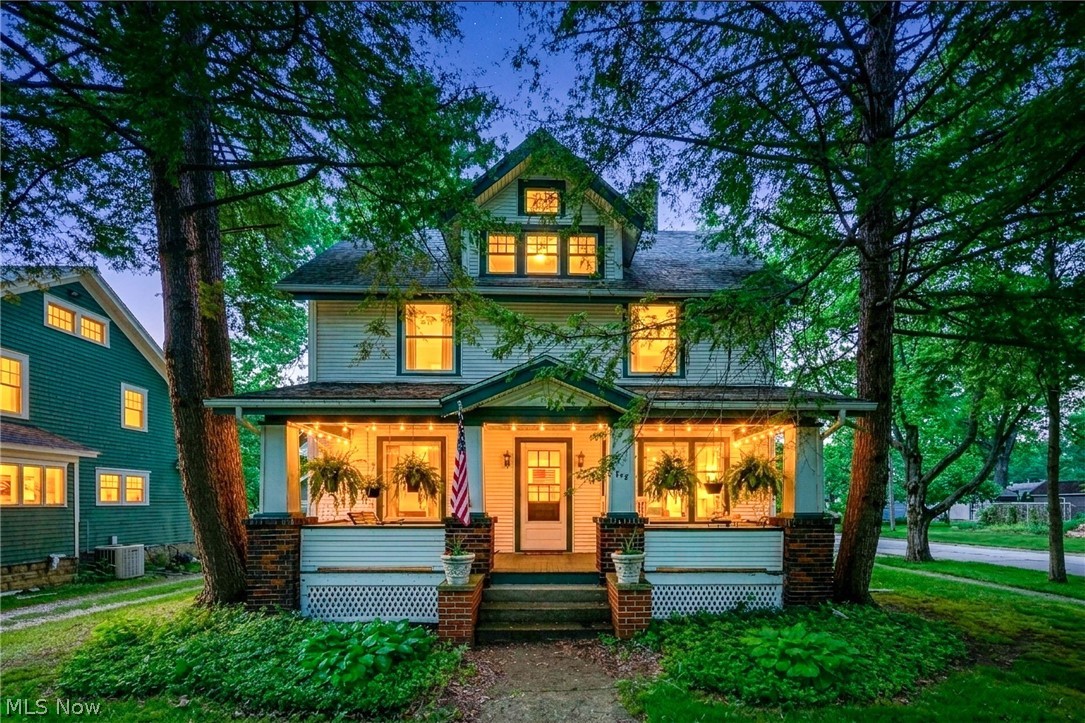
Ravenna
748 E Main Street
4 Beds
2 Baths
2,634 Sq.Ft.
$238,000
MLS#: 5214219
