
Features & Amenities

Interior

  • Total Bedrooms

    4

  • Bathrooms

    4

  • 1/2 Bathrooms

    1

  • Above Grade Finished Area

    2939.0

  • Basement YN

    YES

  • Cooling YN

    YES

  • Cooling

    Central Air

  • Fireplace YN

    YES

  • Heating YN

    YES

  • Heating

    Natural Gas, Forced Air

  • Main Level Bedrooms

    1

  • Pet friendly

    N/A

Exterior

  • Garage

    Yes

  • Garage spaces

    3

  • Construction Materials

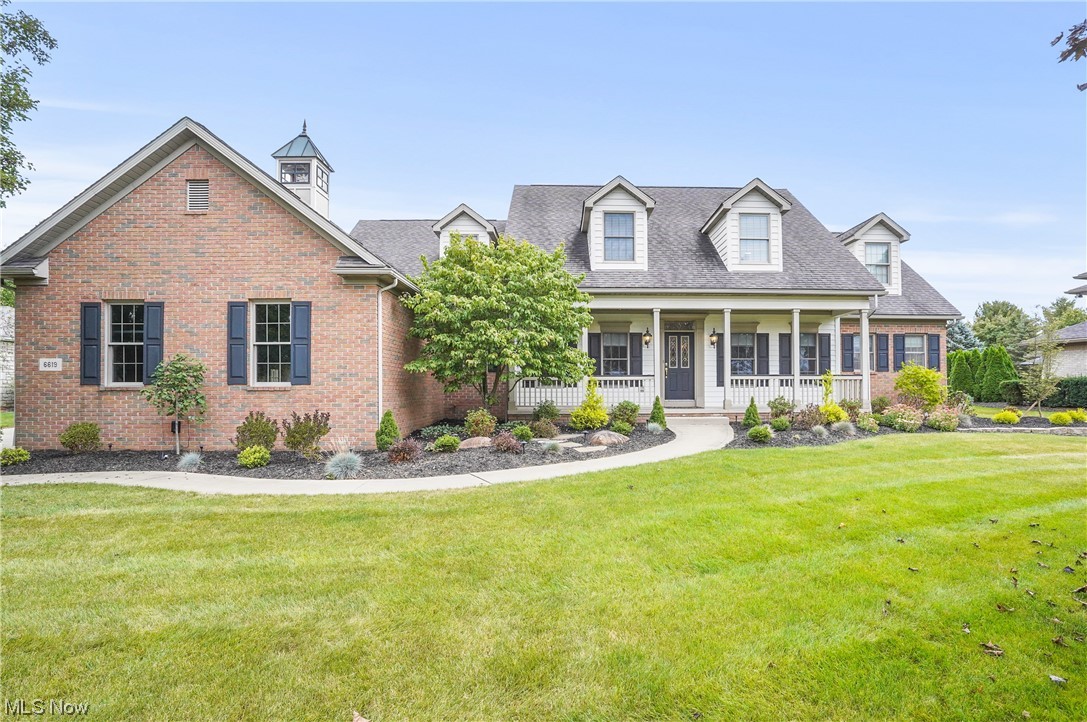
    Brick, Vinyl Siding

  • Parking

    Attached, Garage, Garage Door Opener, Paved

  • Patio and Porch Features

    Deck, Patio, Porch

  • Pool

    No

  • View

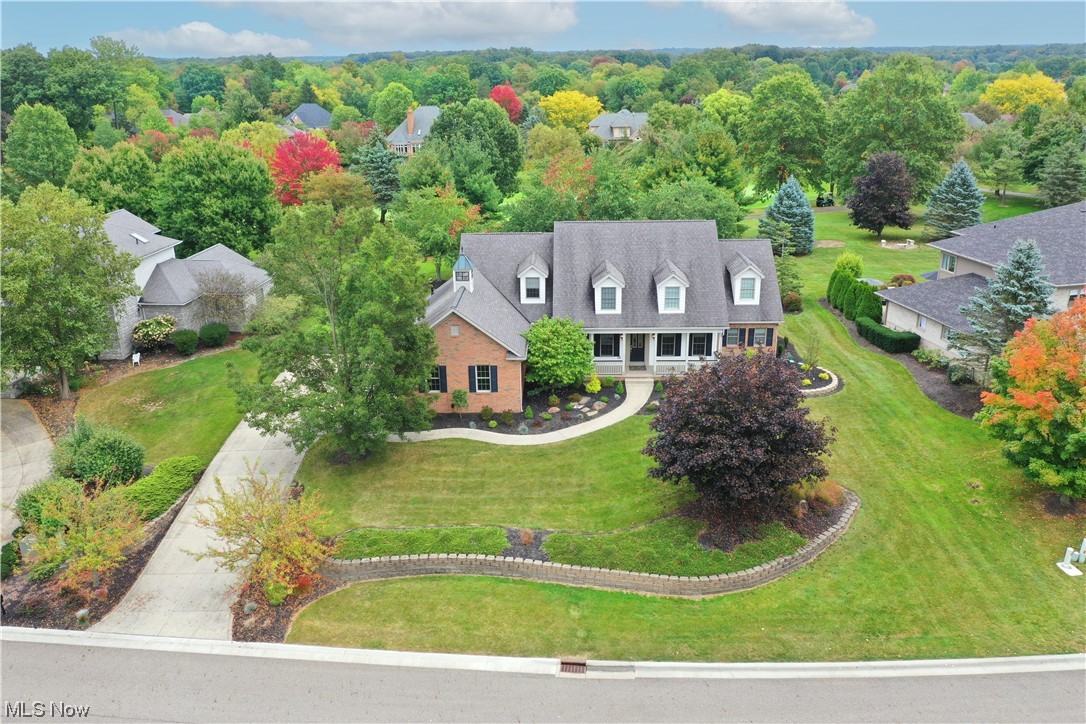
    Golf Course

Area & Lot

  • Lot Size(acres)

    0.6227

  • Property Type

    Residential

  • Property Sub Type

    Single Family Residence

  • Architectural Style

    Cape Cod

Price

  • Sales Price

    $649,000

  • Tax Amount

    $7,758

  • Financing Options

    Cash

  • Sq. Footage

    3,701

  • Price/SqFt

    $175

HOA

  • Association

    YES

  • Association Fee

    $750

  • Association Fee Frequency

    Quarterly

  • Association Fee Includes

    N/A

School District

  • Elementary School

    Jackson LSD - 7605

  • Middle School

    N/A

  • High School

    N/A

Property Features

  • Stories

    2

  • Sewer

    Private Sewer

  • Water Source

    Public

Schedule a Showing

Showing scheduled successfully.

<
>
IN PERSON
VIA CHAT

What is 3 + 4 ?


Change time

Mortgage calculator

Estimate your monthly mortgage payment, including the principal and interest, property taxes, and HOA. Adjust the values to generate a more accurate rate.

Your payment

Principal and Interest:

$

Property taxes:

$

HOA fees:

$

Total loan payment:

$

Total interest amount:

$

Location

County

Stark

Elementary School

Jackson LSD - 7605

Middle School

High School

Listing Courtesy of Kelly Mahoney , Keller Williams Chervenic Rlty

RealHub Information is provided exclusively for consumers' personal, non-commercial use, and it may not be used for any purpose other than to identify prospective properties consumers may be interested in purchasing. All information deemed reliable but not guaranteed and should be independently verified. All properties are subject to prior sale, change or withdrawal. RealHub website owner shall not be responsible for any typographical errors, misinformation, misprints and shall be held totally harmless.

Agent Tyson Hartzler

Team Lead / RealtorĀ®

Tyson Hartzler

Call Tyson today to schedule a private showing.


* Listings on this website come from the FMLS IDX Compilation and may be held by brokerage firms other than the owner of this website. The listing brokerage is identified in any listing details. Information is deemed reliable but is not guaranteed. If you believe any FMLS listing contains material that infringes your copyrighted work please click here to review our DMCA policy and learn how to submit a takedown request.Ā© 2024 FMLS.
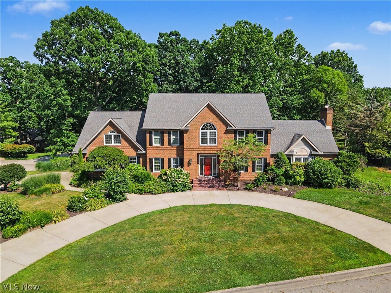
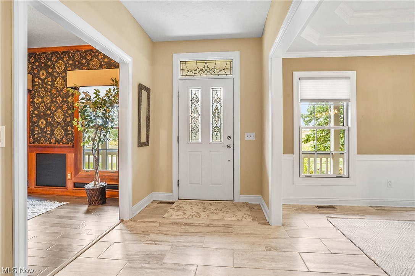
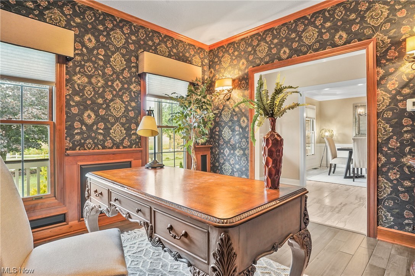
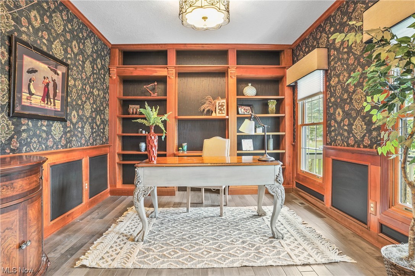
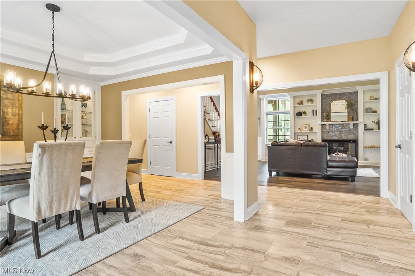
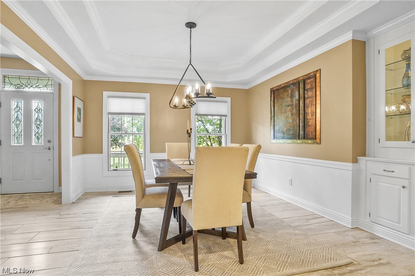
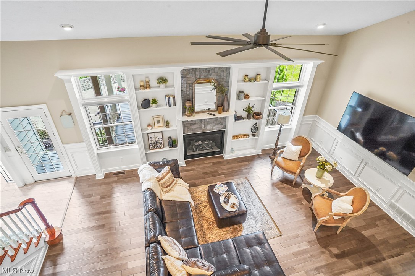
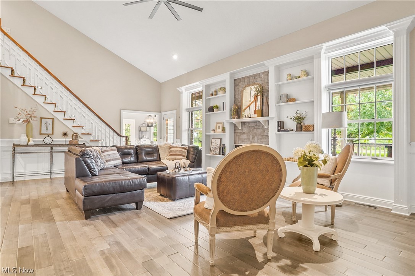
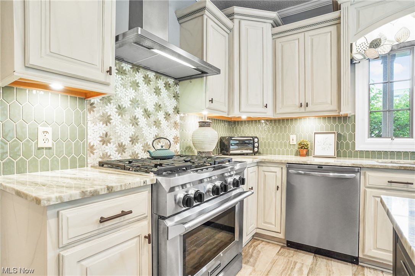
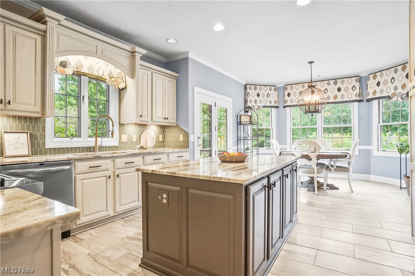
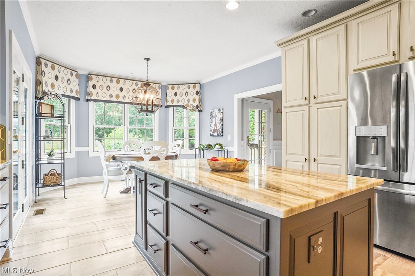
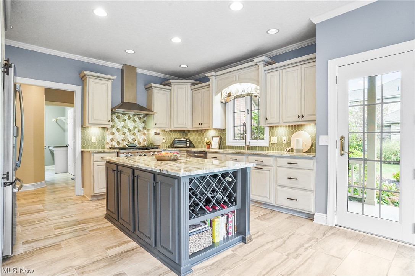
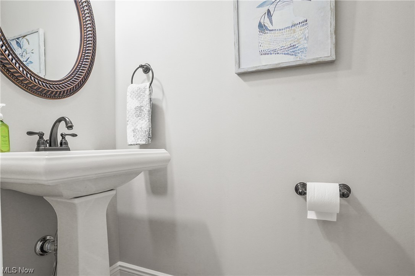
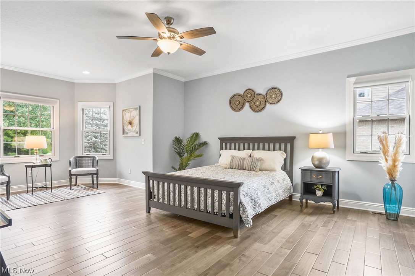
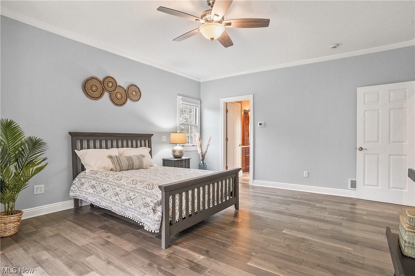
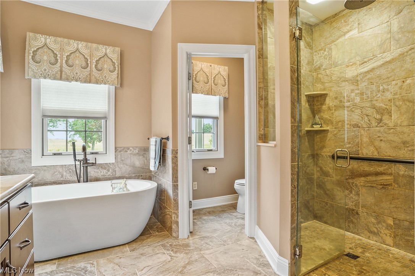
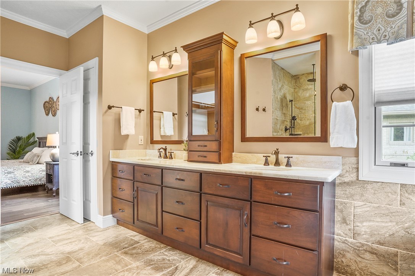
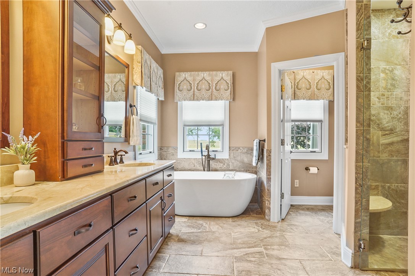
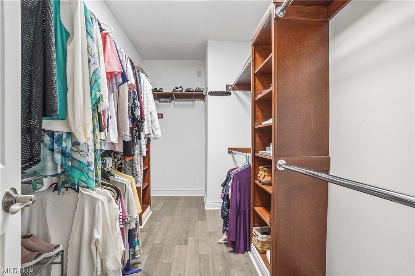
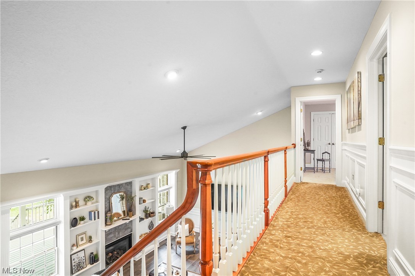
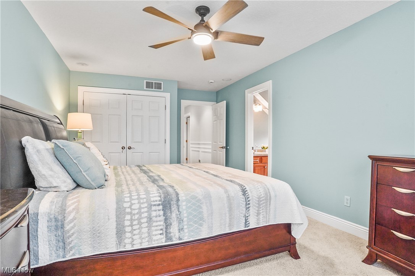
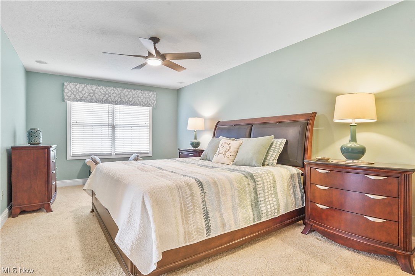
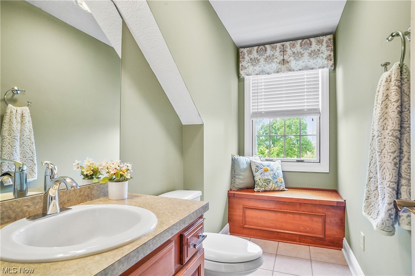
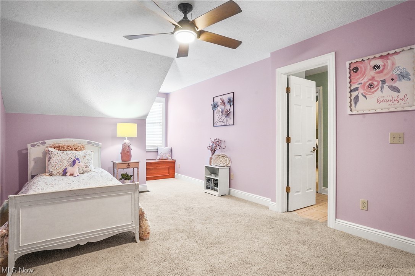
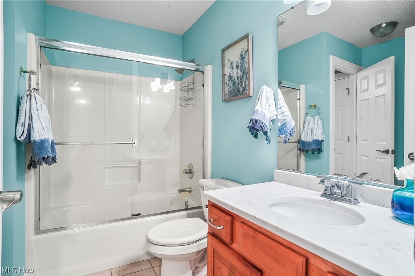
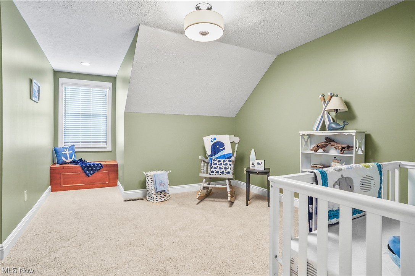
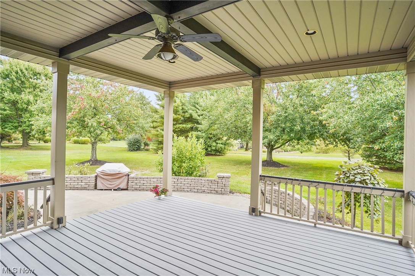
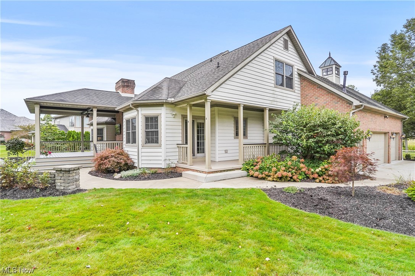
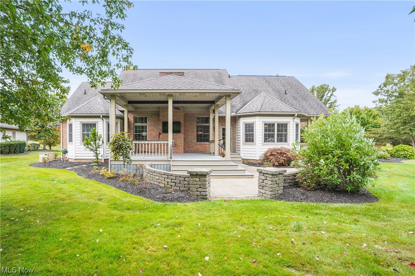
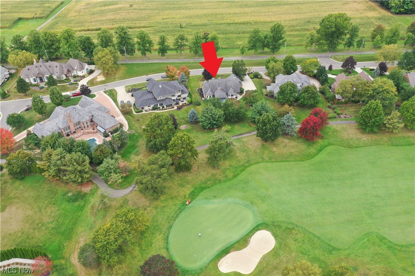
This elegant, single family home is perfectly situated in the Estates of Glenmoor.  The Estates of Glenmoor is a gated residential community surrounding a Jack Nicklaus Signature golf course and country club. A private entrance, and thoughtfully landscaped grounds invite you into this lovely home. Upon entering, you are warmly greeted by new wood floors, fresh paint, and an elegant study which showcases timeless wood finishes. A sophisticated, yet comfortable dining room with tray ceilings is perfect for family gatherings.  Adjacent to the dining room is a spacious, and open family room which boasts amazing 17' foot ceilings.  A beautifully tiled gas fireplace and classic built-ins are the focal of the space. Meticulous attention to detail is presented in the eat-in kitchen with granite countertops, a stunning customized backsplash, and brand-name appliances. The six burner gas stove is a chef's dream. Also, on the main floor is the oversized primary bedroom with a lovely sitting area overlooking the golf-course.  A walk-in closet, and spa-like en-suite complete the primary suite.  Upstairs you will find 3 very spacious bedrooms.  The first bedroom uniquely hosts an en-suite as well.  Two more bedrooms with a jack and jill bathroom finish up the second level.  An unfinished basement with 12' ceilings and full bathroom is a blank canvas for your imagination.  Three covered outdoor spaces overlook the many beautiful sceneries including the coveted first tee.

6619 Glengarry Avenue NW

Message successfully sent.

What would you like to know?

What is 3 + 4 ?

I agree to receive email communication and understand I can unsubscribe at any time.

I agree to be contacted by Tyson Sells Homes, LLC. via call, email, and text for real estate services. To opt out, you can reply 'stop' at any time or reply 'help' for assistance. You can also click the unsubscribe link in the emails. Message and data rates may apply. Message frequency may vary. Privacy Policy

Related Properties

Stunning Brick Home with First-Floor Master, mostly Finished Basement & Exceptional Outdoor Living! The main level is the heart of the home, featuring a first-floor main suite complete with two walk-in closets, a spa-like bath with a tile shower, double vanity, and jetted tub. The open great room impresses with vaulted ceilings and a gas fireplace, creating a warm and welcoming gathering space. The kitchen is sure to delight with vinyl flooring, granite countertops, and cream custom cabinetry — all with stainless steel appliances. A formal dining room, convenient half bath, and main-level laundry round out the first floor. Upstairs, two generously sized bedrooms each feature closet space and share a well-appointed Jack-and-Jill bathroom with a tub/shower combo and a single vanity. The mostly finished basement significantly expands your living space, offering a large rec room anchored by a gas fireplace with a brick surround, a spacious office with built-ins and windows, a fourth bedroom with a closet, and a full bathroom. Step outside to your own backyard oasis — a stunning stamped concrete patio with a built-in gas grill and a serene koi pond water feature, perfect for entertaining or unwinding after a long day. Additional highlights include a tankless water heater (2025), roof (2026), a Generac generator, and optional member-only amenities such as the Jack Nicklaus golf course, swimming pool, tennis, dining, and spa! Don't miss your chance to see this beautiful home; schedule your showing today!
#5210897

Canton

3790 Woodleigh Avenue NW

4 Beds

3 Baths

4,629 Sq.Ft.

$699,900

MLS#: 5210897

Price reduced
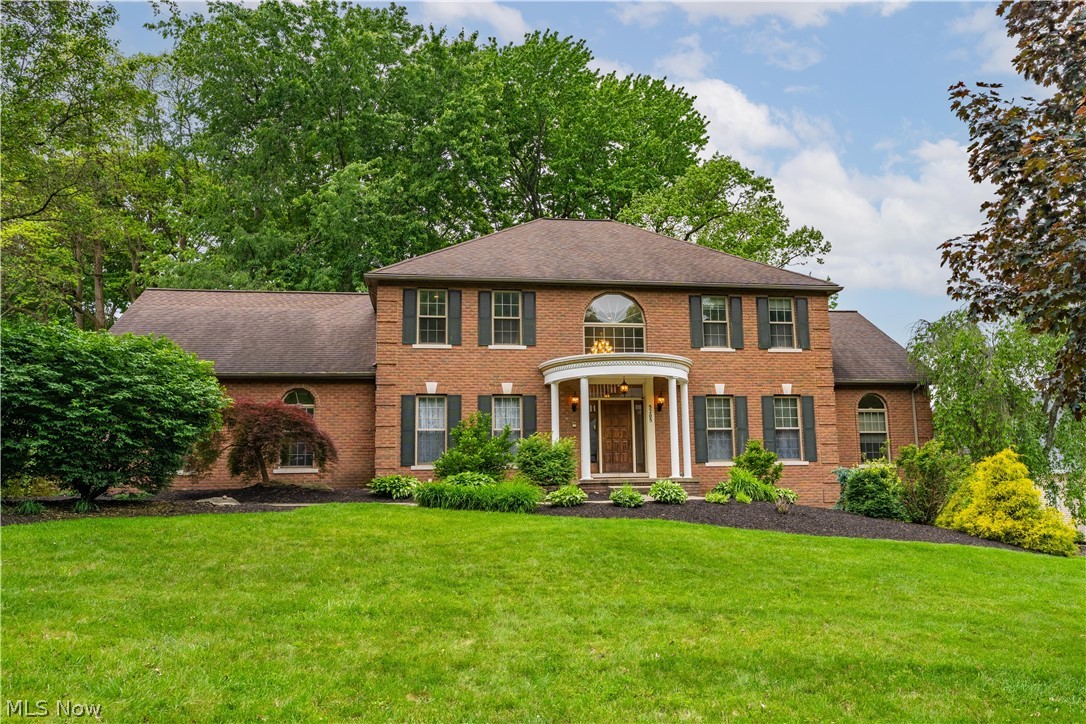
Classic colonial with exceptional space, quality craftsmanship and scenic wooded views in desirable Nobles Pond, Jackson Township! Offering over 5,300 sq. ft. including a finished walkout lower level with private in-law suite, this 5 bedroom, 4.5 bath home is filled with natural light and timeless detail throughout. Welcoming covered entry with portico opens to a dramatic 2-story foyer with new tile flooring and a stunning turned staircase. Quality craftsmanship is evident with extensive crown molding, raised panel wainscoting, decorative picture frame molding and solid doors throughout. The completely renovated chef’s kitchen features an oversized 10’ center island with soapstone sink, high-end Thermador appliances including a 6-burner gas stove with pot filler, commercial-sized refrigerator/freezer, 3 ovens, glazed cabinetry, roll-out pantry storage, wet bar/butler area with sink, Thor wine/beverage cooler and dining nook with new 9’ Anderson French doors leading to the scenic two-tier deck, bridge and paver path overlooking wooded views. Sunken living room with French doors and transoms opens to the spacious great room with gas fireplace. Main level also offers a vaulted private office, formal dining room, remodeled half bath and first-floor laundry. Upstairs includes 4 spacious bedrooms including the owner’s suite, junior ensuite with private bath, large hallway bath with double vanity and 2 additional bedrooms, one with Murphy bed. The finished walkout lower level is ideal for multi-generational living with bedroom/in-law suite, kitchenette, full bath, family room with fireplace & built-ins, sitting area, abundant storage and access to the private patio with firepit. Updates include garage doors/openers and man door (2019), Anderson lower-level windows/patio door, HVAC (2020), water softener (2023), PVC sewer line, lighting, paint, toilets/faucets, whole-house surge protector, smoke/CO2 detectors, chimney caps, gutter guards, ridge vent & exterior GFI outlets.
#5212209

Canton

5205 Foxchase Avenue NW

5 Beds

4 Baths

5,388 Sq.Ft.

$709,900

MLS#: 5212209

Price reduced
WOW... This is the one you’ve been waiting for! Welcome to 5550 West Blvd NW, a stunning lakefront retreat nestled on the serene shores of Lake Cable. This dream home offers an unbeatable combination of luxury, comfort, and outdoor living. From the moment you arrive, the curb appeal will take your breath away—featuring a freshly painted exterior, a massive multi-level deck, private boat dock, and a spacious backyard perfect for relaxing or entertaining. Step inside to discover an inviting living room that flows effortlessly into a generous dining area and a beautifully updated kitchen. The kitchen is a true showstopper, complete with upgraded stainless steel appliances, modern cabinetry, stylish backsplash, and premium countertops—all designed with both beauty and functionality in mind. Just off the kitchen is a large, light-filled common room—ideal for entertaining guests or cozy nights in. The primary suite offers a peaceful escape, complete with ample closet space and a private ensuite bathroom. All three bedrooms are generously sized, offering comfort and flexibility for any lifestyle. The main level also provides interior access to the oversized 3-car garage, which has been freshly painted and outfitted with recessed lighting—perfect for car enthusiasts, hobbyists, or additional storage. Downstairs, the finished lower level offers additional living space and direct access to the backyard—ideal for hosting or simply enjoying quiet lakefront moments. As part of the Lake Cable community, you’ll enjoy access to a wide range of amenities and activities including boating, swimming, fishing, kayaking, paddle boarding, and organized clubs. Whether you’re cruising the lake at sunset or soaking up the sun at the private Lake Cable beach, every day feels like a vacation. Don’t miss your chance to own this exceptional lakefront home. Have your private showing today—5550 West Blvd NW won’t last!
#5201973

Canton

5550 West Blvd NW

3 Beds

3 Baths

2,134 Sq.Ft.

$615,000

MLS#: 5201973

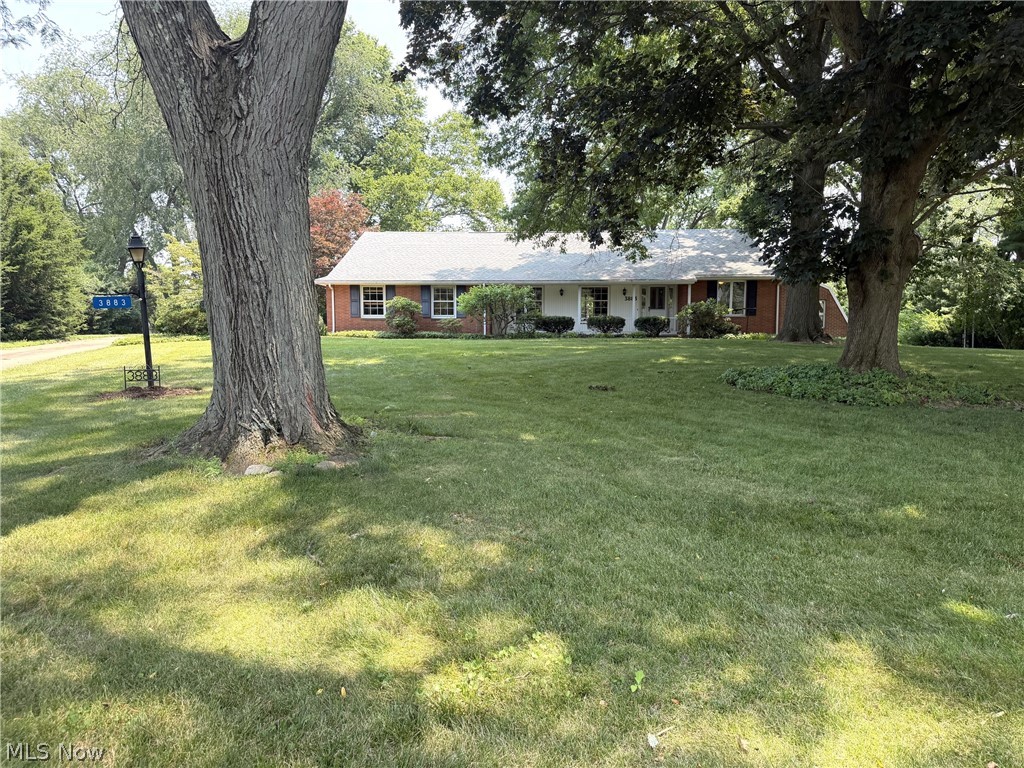
Welcome to your new home in the prestigious Village of Hills & Dales. Set on a beautiful cul-de-sac lot, this exceptional 4-bedroom, 2.5-bath residence blends timeless character with elevated modern updates. A stone staircase leads to the front entry, where a spacious foyer with handmade tile flooring, decorative wainscoting, and convenient half bath set a polished tone. Solid wood doors, crown molding, and beautiful woodwork continue throughout the home. The living room is a warm gathering space with natural light, a gas fireplace with wood mantel and marble surround, built-ins and bookshelves. French doors open to an impressive kitchen, dining, and sitting area designed for everyday living and entertaining. Remodeled to the studs in 2022, the kitchen features a massive 5'x10' island with seating for five, wine fridge, custom hardwood cabinetry, high-end appliances, a 36" 6-burner gas range with pot filler, and an oversized panel-ready built-in refrigerator. New full-height wood Pella windows and slider frame panoramic views and open to the backyard. The patio offers space for dining and lounging, a built-in gas grill, and peaceful views of rolling hills and mature trees. The first-floor primary wing provides a private retreat with a spacious bedroom, two closets, and updated full bath with double vessel sinks and a large tiled walk-in shower. Upstairs are two comfortable bedrooms with updated light fixtures and ceiling fans, a full bath and a large bonus room ideal for an office or hangout space, and additional storage rooms. The lower level includes a recreation room, built-in cabinetry, shoe closet, laundry room and entry to the heated 2-car garage. Additional highlights include a new driveway and brand-new carpeted stairs and second-floor hallway. Enjoy the vibrant community of Hills & Dales, 24-hour dedicated police, playground, tennis court, and the stunning historic landscape of this exclusive Village, schools just minutes away!
#5226060

Canton

2810 Brentwood Close Street NW

4 Beds

2 Baths

3,892 Sq.Ft.

$550,000

MLS#: 5226060

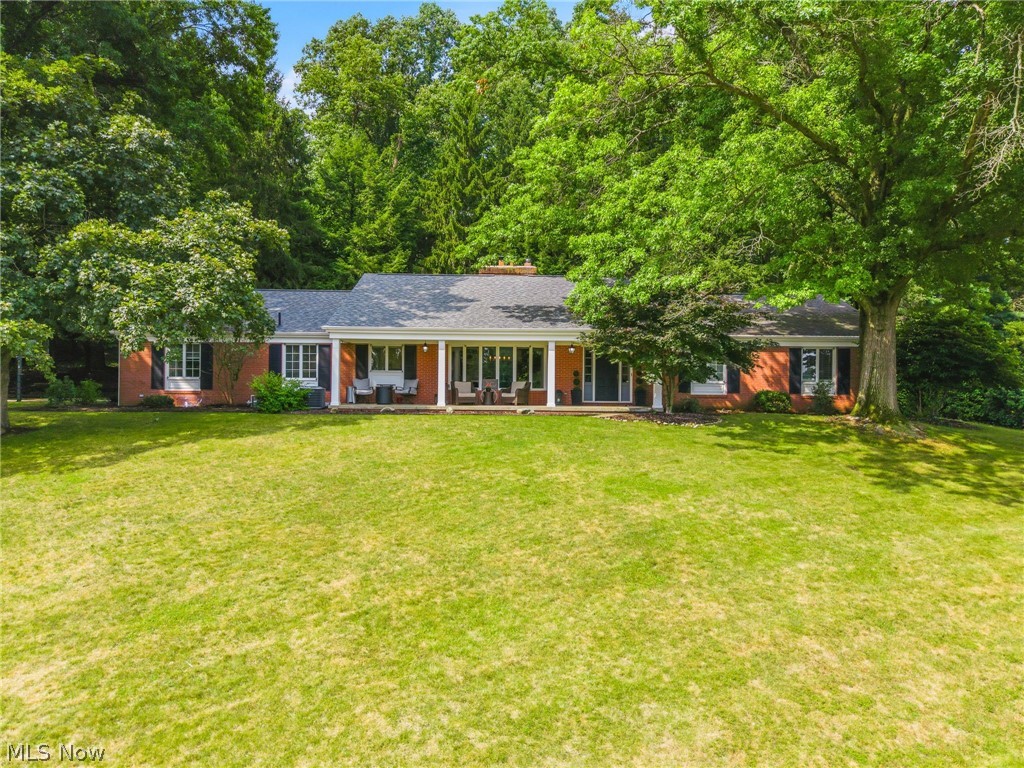
Welcome to 5300 West Blvd — a beautifully updated, move-in-ready home in one of Canton’s most desirable neighborhoods. The interior features all-new LVT plank flooring installed just two years ago, creating a seamless, modern flow throughout the home.

The living room’s floor-to-ceiling fireplace serves as a dramatic focal point, adding warmth and architectural interest. The KraftMaid kitchen offers high-quality cabinetry, excellent storage, & quartz counters. 

This home includes updated windows with a transferable Window Nation warranty. A first-floor office and library add valuable flexibility for work-from-home, study, or quiet reading space.

The lower level has been professionally waterproofed by Ohio State Waterproofing and includes a transferable warranty. The garage features drains, hot and cold water, and newer garage doors.

 Three-season room off the dining room. 

Upstairs, the home offers three bedrooms plus a master

With so many updates already completed, this home is simply waiting for its new owner.
#5225431

Canton

5300 West Boulevard NW

4 Beds

2 Baths

2,128 Sq.Ft.

$525,000

MLS#: 5225431

New on site 1 day ago
Welcome to this exceptional resort-style property, featuring nearly 5,000 square feet of living space situated on five acres. The residence is designed for both relaxation and entertaining, highlighted by a wrap-around porch and high-quality interior finishes including hardwood floors, a formal dining room with built-ins, and a living room with knotty pine walls. The kitchen is equipped with a large island, granite countertops, and a spacious dinette, adjacent to a great room with vaulted ceilings and a gas fireplace.
Amenities include a heated 19 x 36 in-ground pool accessible via the sunroom, a dedicated bar area, a sport room, and a versatile office or playroom. The primary suite offers a private sitting room, an electric fireplace, and a comprehensive en-suite bathroom with dual vanities and a jacuzzi tub. The finished lower level contains two flexible rooms and a full bathroom. The property is completed by an oversized three-car garage and a large concrete driveway for guest parking.
#5226991

Canton

5616 Faircrest Street SW

3 Beds

3 Baths

4,765 Sq.Ft.

$635,000

MLS#: 5226991

Price reduced
Seller will consider a cryptocurrency purchase. 6 BR, 3 full/2 half bath home offering unique style and living right in your backyard. Relax and entertain with an in-ground pool, screened porch, spacious deck, patio, and breathtaking landscaping complete with tranquil water feature pond and waterfall. Inside, this home offers multiple living spaces to fit every need. The first floor features formal living and dining rooms, a vast great room with a double sided fireplace that leads you into the Scotch Room with wet bar, built in seating, shelving and cabinetry, bright vaulted sunroom with spiral staircase leading to the finished lower level where you will find a rec room w/ kitchenette, half bath, office and storage opportunities everywhere.. The large eat-in kitchen offers a walk-in pantry, upscale stainless-steel appliances, a Sub-Zero refrigerator, full-size stainless freezer, newer wall ovens, Thermador warming drawer, reverse osmosis water filtration, and custom cabinetry. Upstairs the spacious master suite, has the most fabulous walk- in closet and is joined by five additional bedrooms, three full baths, and a convenient laundry room. Additional upgrades include 3 new furnaces (2021), deck (2022), Pool pump & mechanicals updated (2024), Skylights reflashed (2023, Whole-house 150-watt Generac generator, Garage door openers (2020), Rainbird sprinkler system with updated panel, Tankless on-demand hot water heater, Washer & dryer (2022). Additional lot available adjacent to the property. 
Do you have a Bitcoin buyer? This seller will entertain a Bitcoin transaction.  Call listing agent for details.
#5148683

Canton

2317 Raintree Street NE

6 Beds

3 Baths

5,094 Sq.Ft.

$699,900

MLS#: 5148683

Skip the build and move right into this beautifully upgraded 5-bedroom, 3-bath home in the Fountains of Edgewood! Offering 2,782 square feet of thoughtfully designed living space, this popular Roanoke floor plan combines modern style with exceptional functionality. The open-concept main level features a spacious family room with a floor-to-ceiling stone gas fireplace, complete with smart activation, and a stunning kitchen showcasing an oversized quartz island, mosaic glass tile backsplash, walk-in pantry, stainless steel appliances, reverse osmosis drinking water system, and abundant cabinet space. A main-level bedroom and full bath provide the perfect setup for guests, multi-generational living, or a private home office. Upstairs, you'll find four additional bedrooms, a convenient second-floor laundry room, and a spacious primary suite with a tray ceiling, dual walk-in closets, and an ensuite bath. Ceiling fans have been added throughout all five bedrooms and the living room, while custom wood blinds are installed throughout the home. Step outside to enjoy the expansive 16' x 20' Trex composite deck featuring bar rail seating and LED lighting—perfect for entertaining or relaxing evenings at home. The full basement is already plumbed for a future bathroom and has an egress window, offering endless possibilities to finish the space to suit your needs. Additional highlights include a 3-car attached garage with Rubbermaid FastTrack storage system, dual water softener system, gas range, gas dryer hookup, RING doorbell and floodlight cameras, and dusk-to-dawn exterior lighting. Residents of Fountains of Edgewood also enjoy access to the community pool. This better-than-new home is truly move-in ready and loaded with upgrades throughout!
#5223360

Canton

1348 Southbrook Circle NE

5 Beds

3 Baths

2,782 Sq.Ft.

$539,900

MLS#: 5223360

New on site 1 day ago
Step into an extraordinary two-story foyer where timeless elegance meets exceptional craftsmanship. A dramatic coffered ceiling, graceful arched passageways, custom millwork, a sparkling crystal chandelier, and an exquisite mosaic tile inlay create an unforgettable first impression. Beyond the grand entry, this exceptional Glenmoor estate offers a first floor Master with spacious walk-in closet and en-suite, three half baths and three additional bedrooms w two full baths upstairs , blending sophisticated design with everyday comfort. The gourmet kitchen flows seamlessly into beautifully appointed gathering spaces ideal for entertaining, while expansive windows fill the home with natural light. Luxurious architectural details, refined finishes, and thoughtfully designed living areas continue throughout. Outdoors, enjoy the sunroom and patio and golf course views, creating a peaceful retreat within Glenmoor's prestigious gated golf community. The residence is located walking distance to Glenmoor Country Club and parking is conveniently in near proximity to the home.
#5225704

Canton

4171 Glenmoor Road NW

4 Beds

3 Baths

5,526 Sq.Ft.

$769,000

MLS#: 5225704

New on site 4 days ago
Experience an unparalleled lifestyle at Glenmoor Country Club. The gated entry takes you through winding streets adorned with ponds, beautiful estate homes, and gorgeous golf course views. Find your way to 6467 Friarwood which is one of 6 homes located on a private cul-de-sac. You'll have the best of both worlds with the surrounding charm and character of established homes and mature scenery but a home that was constructed in 2019, providing a unique move-in ready opportunity for the new owner. You'll appreciate beautiful hardwood flooring, tall baseboards, and moldings throughout. Versatility is given with a large office/flex space with coffered ceilings on the main floor. Continue to the heart of the home which offers a welcoming, open concept design combining the kitchen, dining area, and great room into one living area. The custom kitchen shines with marble tops, high-end appliances, Bertch soft-close cabinetry, pantry, and a large center island. From the dining area, step out to the newly installed 20x35 patio with a built-in umbrella features to provide shade and comfort. The owner's en-suite has a soaker tub, 9x8 walk-in closet, dual vanity with granite tops, and recently had an upgrade with a new custom walk-in shower and new flooring as well. Of course, a main-floor laundry satisfies that requirement too. The second floor with all new carpet is perfect for kids or guests offering a loft area, 2 more bedrooms, and a full bath. The lowest level is plumbed for a bath, has an egress window, and is ready to be finished. Other amenities include a generator, oversized, heated 3-car garage, new front and patio door, plus beautiful landscaping. It is the complete package if you are looking for turnkey sophistication
#5226449

Canton

6467 Friarwood Circle NW

3 Beds

2 Baths

2,570 Sq.Ft.

$699,900

MLS#: 5226449

 - property

Send a message

Message successfully sent.

Your message

What is 3 + 4 ?

Reason for contacting?

I agree to receive email communication and understand I can unsubscribe at any time.

I agree to be contacted by Tyson Sells Homes, LLC. via call, email, and text for real estate services. To opt out, you can reply 'stop' at any time or reply 'help' for assistance. You can also click the unsubscribe link in the emails. Message and data rates may apply. Message frequency may vary. Privacy Policy

Sign Out

Virtual Assistant

Would you like to take the next step with this property? We can help you schedule a showing or virtual tour, or send you more details.

Yes, I would like more information.

Thank You for Your Reply, One of Our Agents will contact you as soon as possible

No, maybe later.

Thank you, you can always contact me via email, phone number or through the contact form.

Realhub AI

Lucy - Your AI-Powered Realtor

Update Your Temporary Password

Personalize your search

Enter your email and we'll notify you immediately when new listings match what you're looking for.

or enter email address

Already have an account ? Login here

Continue your home search

I agree to receive communications and understand I can unsubscribe at any time.

I agree to be contacted by Tyson Sells Homes, LLC. via call, email, and text for real estate services. To opt out, you can reply 'stop' at any time or reply 'help' for assistance. You can also click the unsubscribe link in the emails. Message and data rates may apply. Message frequency may vary. Privacy Policy

Already have an account ? Login here

We use cookies

We use cookies primarily for analytics to enhance your experience. By accepting, you agree to our use of these cookies. You can manage your preferences or learn more about our cookies policy.