


Property
Beds
5
Full Baths
4
1/2 Baths
None
Year Built
1996
Sq.Footage
4,235
ROOM TO GATHER. SPACE TO RETREAT. A HOME THAT LIVES BEAUTIFULLY IN MENTOR'S RAINTREE PARK! Imagine a home where entertaining feels effortless, everyday living feels comfortable, and there's a place for everything you enjoy. Situated on approximately one acre across two parcels, including a wooded second parcel, this Raintree Park residence offers generous gathering spaces, peaceful surroundings, and the freedom to live as you choose. With over 3,700 square feet above grade, the home balances shared spaces and private retreats. An expansive kitchen with abundant cabinetry and a walk-in pantry complements the generous main level living areas, creating a welcoming setting for quiet mornings and memorable evenings. A standout feature is the private first floor wing with vaulted ceilings, its own exterior entrance, kitchenette, and full bathroom. Envision a private primary retreat, extended guest accommodations, or dedicated space for work and relaxation. Upstairs, four spacious bedrooms and an oversized bonus room provide comfortable personal spaces, while the finished lower level offers additional room for entertainment, recreation, and hobbies. Fresh neutral paint and new carpeting create a refreshed interior ready for your personal touches. Outside, an expansive deck overlooks the wooded backdrop, inviting morning coffee, relaxed afternoons, and peaceful evenings. Raintree Park's sidewalk lined streets add a welcoming neighborhood atmosphere, ideal for a leisurely stroll. With an attached three car garage, exceptional storage, and a layout offering both togetherness and privacy, this home delivers a beautiful balance of peaceful surroundings and everyday convenience. A place where there's room for everything you enjoy, and the freedom to live beautifully.
Features & Amenities
Interior
-
Other Interior Features
Vaulted Ceiling(s), Wet Bar, Built-in Features, Ceiling Fan(s), Cathedral Ceiling(s), Double Vanity, Entrance Foyer, Eat-in Kitchen, In-Law Floorplan, Kitchen Island, Pantry, See Remarks, Storage, Soaking Tub, Track Lighting, Natural Woodwork, Walk-In Closet(s), Master Downstairs
-
Total Bedrooms
5
-
Bathrooms
4
-
Above Grade Finished Area
3717.0
-
Basement YN
YES
-
Cooling YN
YES
-
Cooling
Ceiling Fan(s), Central Air
-
Fireplace YN
YES
-
Heating YN
YES
-
Heating
Forced Air
-
Main Level Bedrooms
1
-
Pet friendly
N/A
Exterior
-
Garage
Yes
-
Garage spaces
3
-
Construction Materials
Vinyl Siding
-
Other Exterior Features
Private Yard
-
Parking
Attached, Direct Access, Garage, Garage Door Opener, Inside Entrance, Kitchen Level, Oversized, Garage Faces Side, See Remarks
-
Patio and Porch Features
Front Porch, Patio
-
Pool
No
-
Waterfront YN
NO
-
View
Trees/Woods
Area & Lot
-
Lot Features
Back Yard, Level, Many Trees, See Remarks, Wooded
-
Lot Size(acres)
1.02
-
Property Type
Residential
-
Property Sub Type
Single Family Residence
-
Architectural Style
Colonial
Price
-
Sales Price
$639,900
-
Tax Amount
$6,562
-
Financing Options
Cash, Conventional, FHA, VA Loan
-
Sq. Footage
4,235
-
Price/SqFt
$151
HOA
-
Association
YES
-
Association Fee
$92
-
Association Fee Frequency
Annually
-
Association Fee Includes
N/A
School District
-
Elementary School
Mentor EVSD - 4304
-
Middle School
Mentor EVSD - 4304
-
High School
Mentor EVSD - 4304
Property Features
-
Stories
2
-
Accessibility Features
Accessible Entrance, Accessible Washer/Dryer, Accessible Kitchen Appliances, Accessible Full Bath, Adaptable Bathroom Walls, Customized Wheelchair Accessible, Safe Emergency Egress from Home, Grip-Accessible Features, Accessible Kitchen, Accessible Central Living Area, Central Living Area, Accessible Approach with Ramp, Visitor Bathroom, Accessible Doors, Accessible Hallway(s)
-
Foundation Details
Block
-
Sewer
Public Sewer
-
Water Source
Public
Schedule a Showing
Showing scheduled successfully.
Mortgage calculator
Estimate your monthly mortgage payment, including the principal and interest, property taxes, and HOA. Adjust the values to generate a more accurate rate.
Your payment
Principal and Interest:
$
Property taxes:
$
HOA fees:
$
Total loan payment:
$
Total interest amount:
$
Location
County
Lake
Elementary School
Mentor EVSD - 4304
Middle School
Mentor EVSD - 4304
High School
Mentor EVSD - 4304
Listing Courtesy of Denise M Zervos, Platinum Real Estate
RealHub Information is provided exclusively for consumers' personal, non-commercial use, and it may not be used for any purpose other than to identify prospective properties consumers may be interested in purchasing. All information deemed reliable but not guaranteed and should be independently verified. All properties are subject to prior sale, change or withdrawal. RealHub website owner shall not be responsible for any typographical errors, misinformation, misprints and shall be held totally harmless.

Team Lead / Realtor®
Tyson Hartzler
Call Tyson today to schedule a private showing.

* Listings on this website come from the FMLS IDX Compilation and may be held by brokerage firms other than the owner of this website. The listing brokerage is identified in any listing details. Information is deemed reliable but is not guaranteed. If you believe any FMLS listing contains material that infringes your copyrighted work please review our DMCA policy and learn how to submit a takedown request.© 2024 FMLS.
Related Properties

Mentor
8144 Mustang Lane
3 Beds
3 Baths
2,692 Sq.Ft.
$634,900
MLS#: 5245949

Mentor
8136 Mustang Lane
4 Beds
2 Baths
2,783 Sq.Ft.
$625,000
MLS#: 5247803
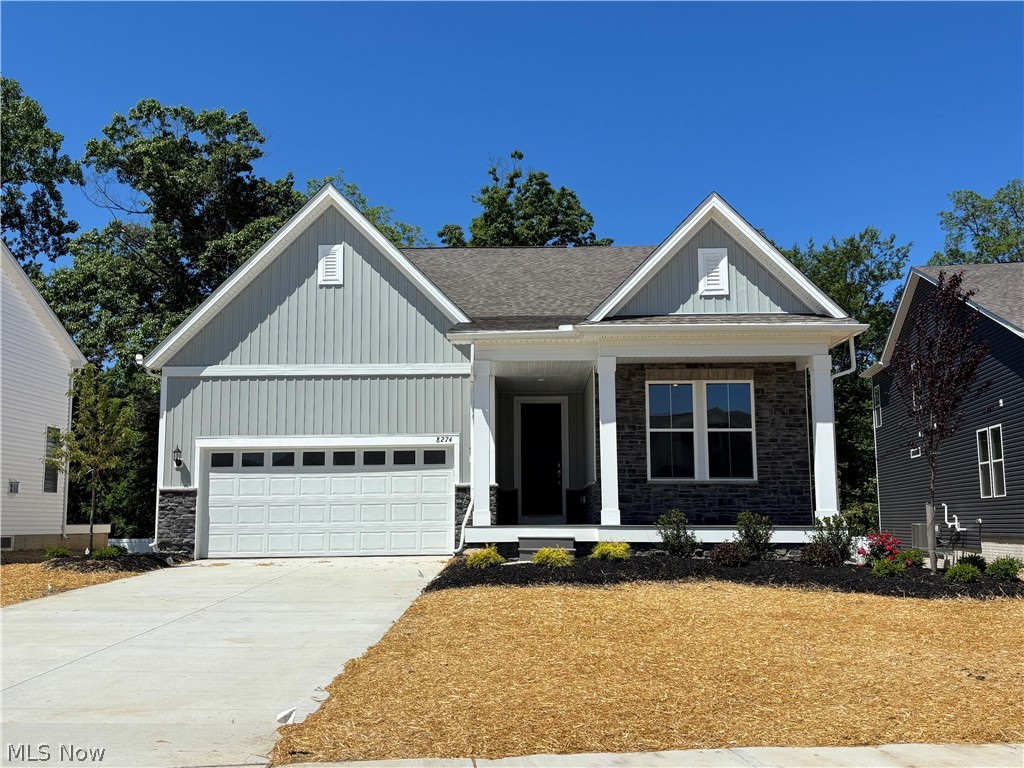
Mentor
8274 Clydesdale Drive
3 Beds
3 Baths
2,682 Sq.Ft.
$590,093
MLS#: 5201215

Mentor
6244 Cardinal Meadow Court
4 Beds
2 Baths
2,840 Sq.Ft.
$659,900
MLS#: 5230286

Mentor
9117 Dove Lane
3 Beds
2 Baths
1,834 Sq.Ft.
$549,900
MLS#: 5243677

Mentor
8135 Mustang Lane
3 Beds
2 Baths
2,509 Sq.Ft.
$525,000
MLS#: 5245738

Mentor
7652 Center Street
3 Beds
2 Baths
3,774 Sq.Ft.
$535,000
MLS#: 5248892
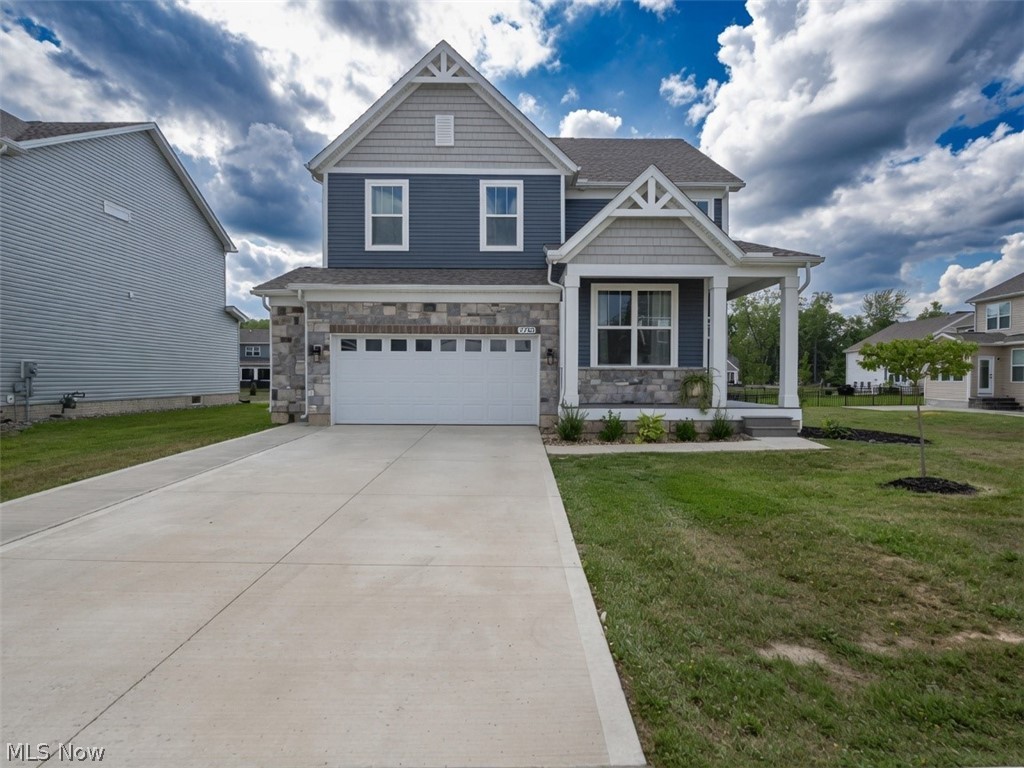
Mentor
7700 Clydesdale Drive
5 Beds
3 Baths
3,871 Sq.Ft.
$524,900
MLS#: 5231105

Mentor
9475 Johnnycake Ridge Road
3 Beds
3 Baths
3,798 Sq.Ft.
$679,000
MLS#: 5237804
