Features & Amenities

Interior

  • Total Bedrooms

    5

  • Bathrooms

    2

  • 1/2 Bathrooms

    1

  • Above Grade Finished Area

    3198.0

  • Basement YN

    YES

  • Cooling YN

    YES

  • Cooling

    Central Air

  • Fireplace YN

    YES

  • Heating YN

    YES

  • Heating

    Natural Gas, Forced Air

  • Main Level Bedrooms

    1

  • Pet friendly

    N/A

Exterior

  • Garage

    Yes

  • Garage spaces

    2

  • Construction Materials

    Stone Veneer, Vinyl Siding

  • Parking

    Attached, Garage

  • Pool

    No

  • Waterfront YN

    NO

Area & Lot

  • Lot Size(acres)

    0.1268

  • Property Type

    Residential

  • Property Sub Type

    Single Family Residence

  • Architectural Style

    Colonial

Price

  • Sales Price

    $699,900

  • Tax Amount

    $51

  • Sq. Footage

    4,698

  • Price/SqFt

    $148

HOA

  • Association

    YES

  • Association Fee

    $525

  • Association Fee Frequency

    Annually

  • Association Fee Includes

    N/A

School District

  • Elementary School

    Mentor EVSD - 4304

  • Middle School

    N/A

  • High School

    N/A

Property Features

  • Sewer

    Public Sewer

  • Water Source

    Public

Schedule a Showing

Showing scheduled successfully.

<
>
IN PERSON
VIA CHAT

What is 3 + 4 ?


Change time

Mortgage calculator

Estimate your monthly mortgage payment, including the principal and interest, property taxes, and HOA. Adjust the values to generate a more accurate rate.

Your payment

Principal and Interest:

$

Property taxes:

$

HOA fees:

$

Total loan payment:

$

Total interest amount:

$

Location

County

Lake

Elementary School

Mentor EVSD - 4304

Middle School

High School

Listing Courtesy of Terry Young , Keller Williams Greater Metropolitan

RealHub Information is provided exclusively for consumers' personal, non-commercial use, and it may not be used for any purpose other than to identify prospective properties consumers may be interested in purchasing. All information deemed reliable but not guaranteed and should be independently verified. All properties are subject to prior sale, change or withdrawal. RealHub website owner shall not be responsible for any typographical errors, misinformation, misprints and shall be held totally harmless.

Agent Tyson Hartzler

Team Lead / RealtorĀ®

Tyson Hartzler

Call Tyson today to schedule a private showing.


* Listings on this website come from the FMLS IDX Compilation and may be held by brokerage firms other than the owner of this website. The listing brokerage is identified in any listing details. Information is deemed reliable but is not guaranteed. If you believe any FMLS listing contains material that infringes your copyrighted work please click here to review our DMCA policy and learn how to submit a takedown request.Ā© 2024 FMLS.
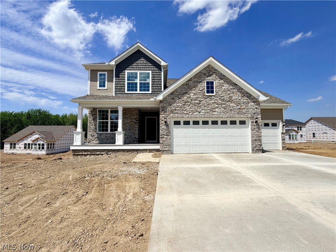
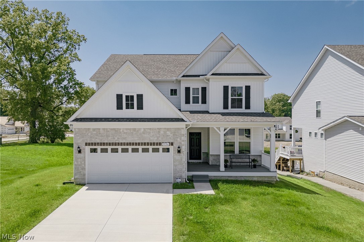
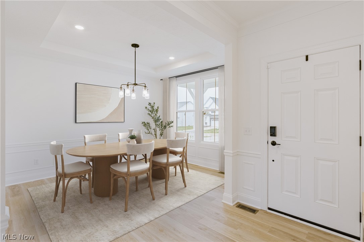
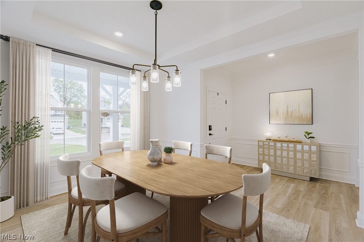
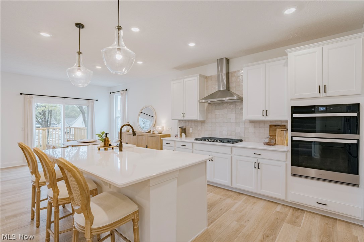
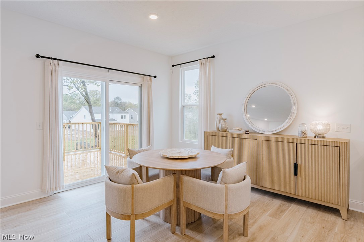
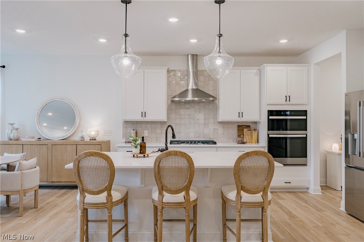
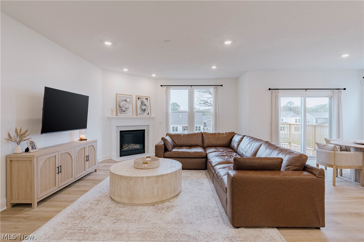
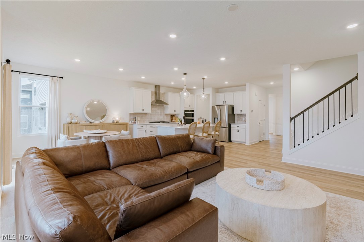
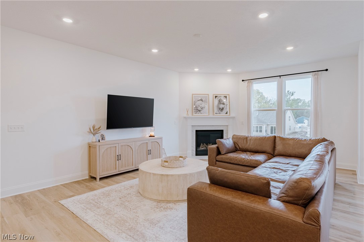
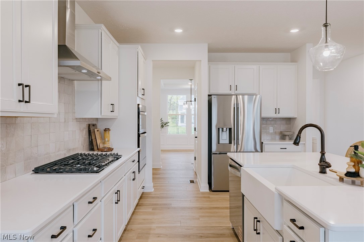
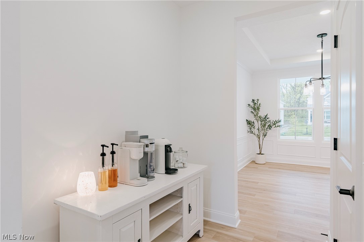
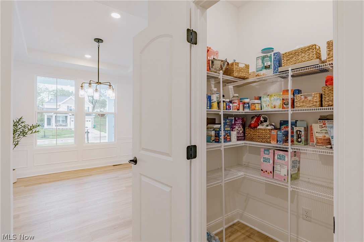
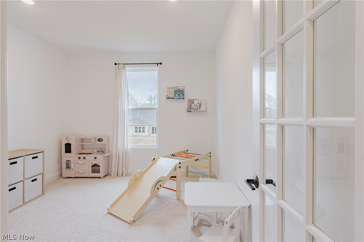
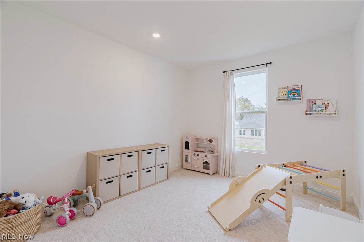
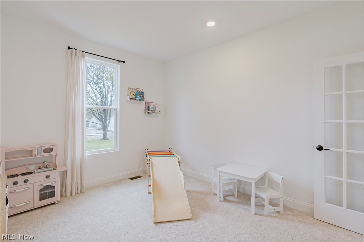
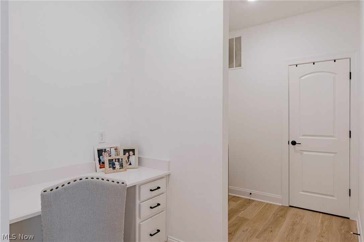
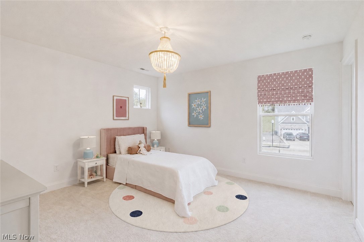
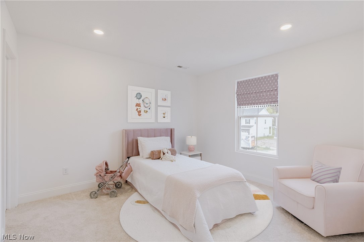
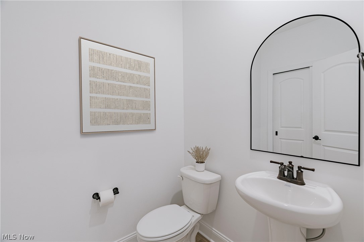
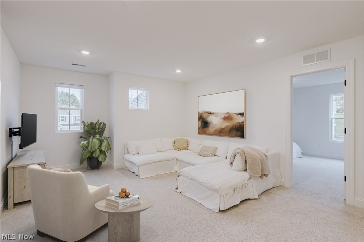
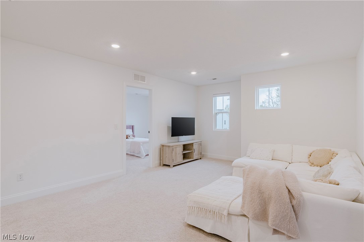
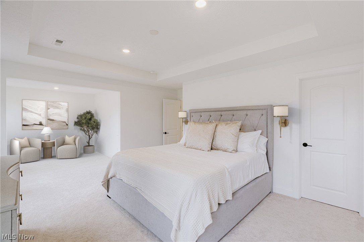
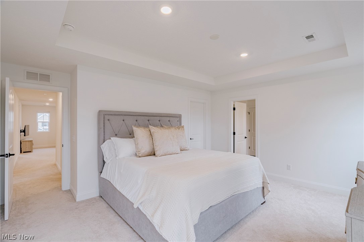
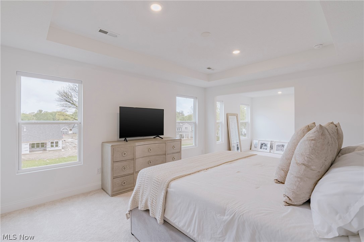
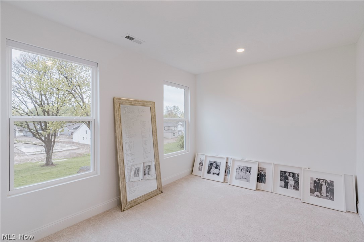
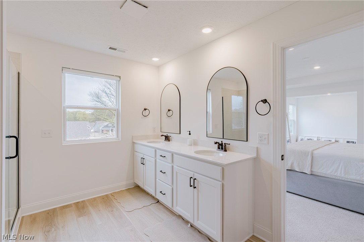
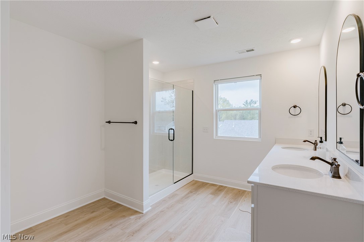
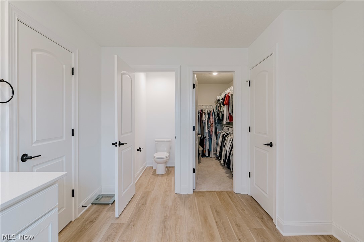
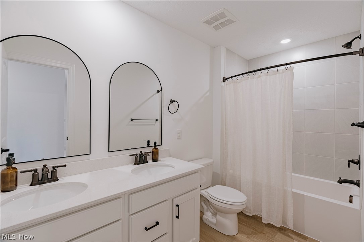
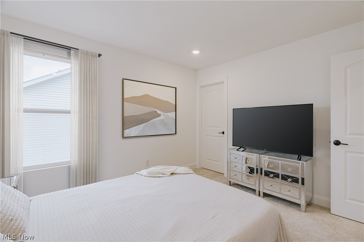
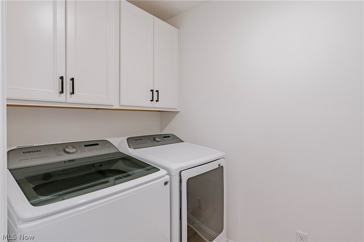
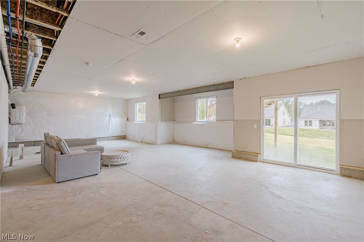
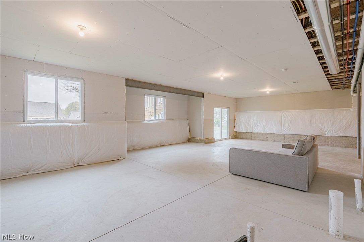
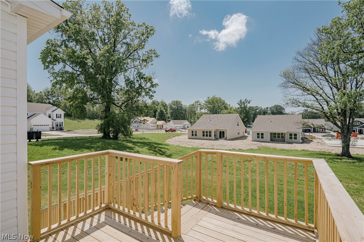
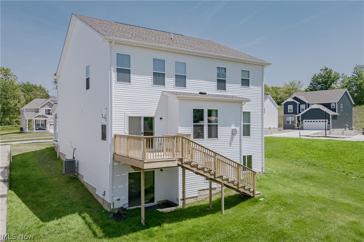
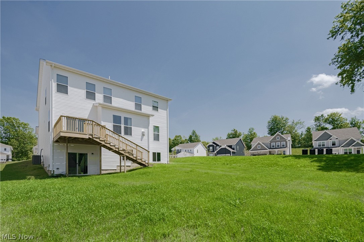
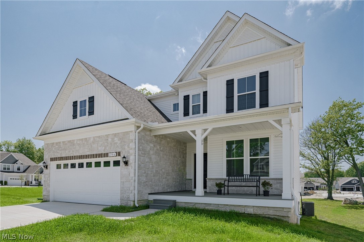
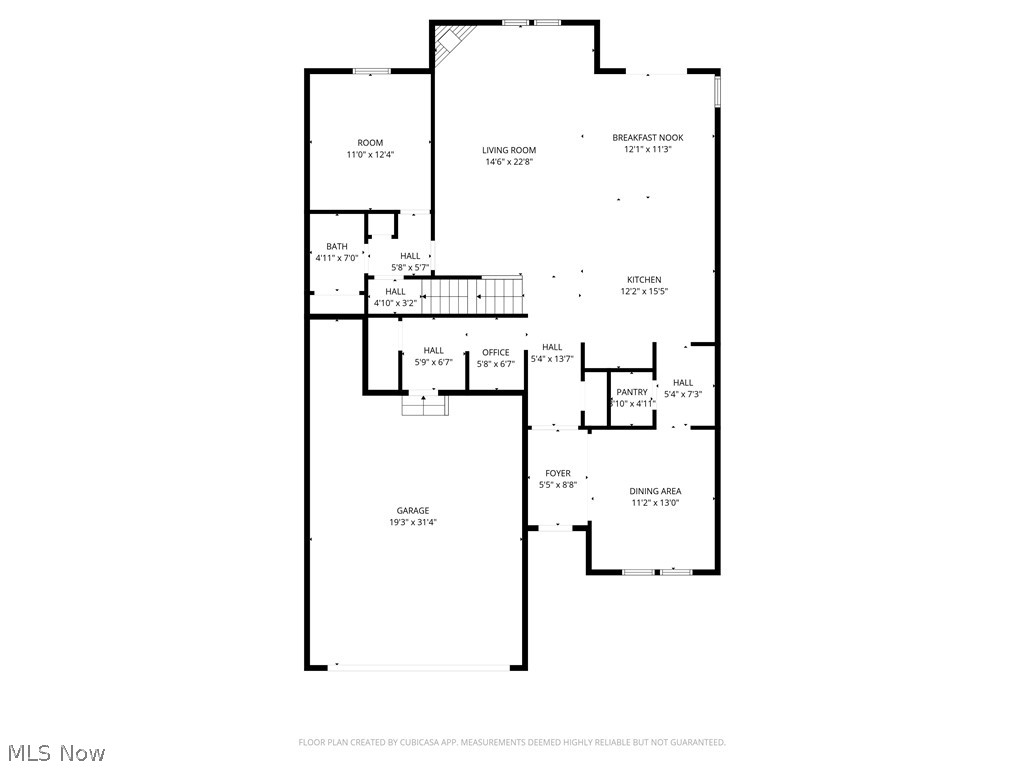
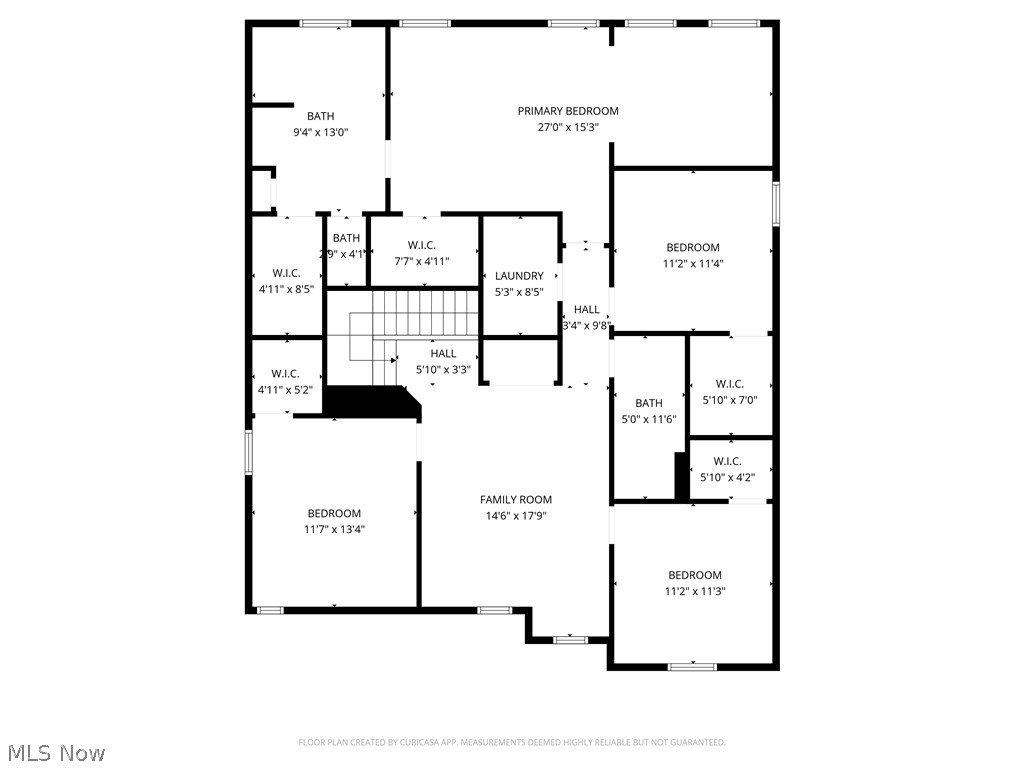
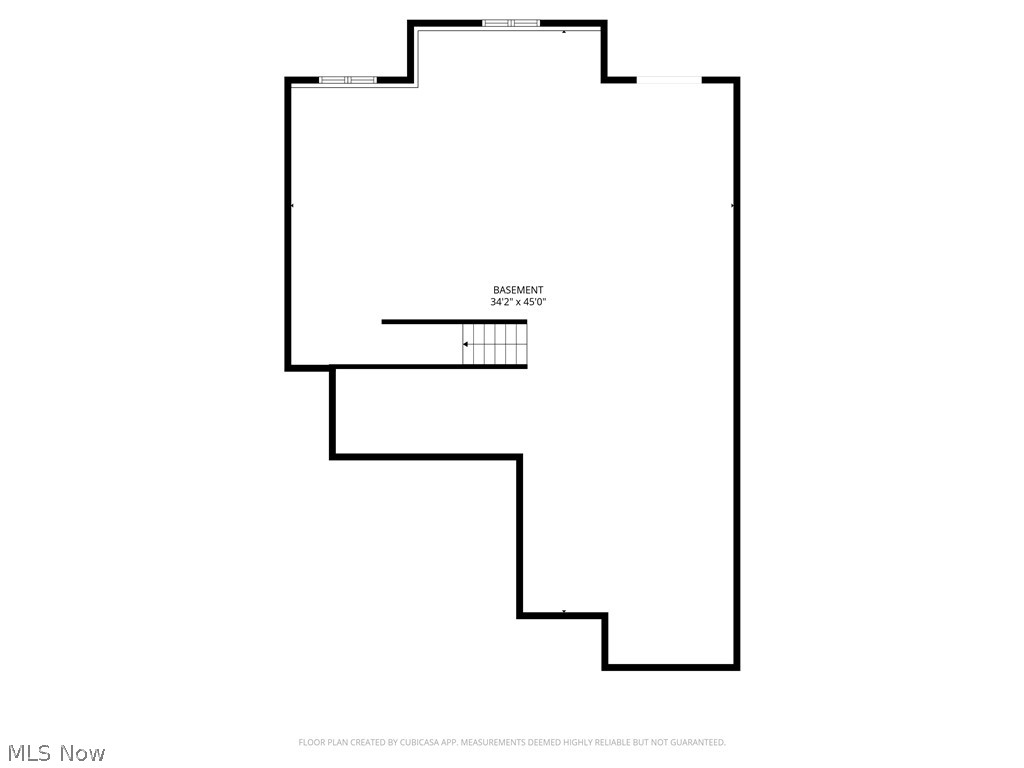
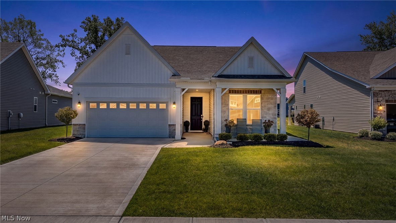
Welcome to 7796 Clydesdale Dr, a recently completed contemporary colonial with custom upgrades and refined finishes throughout. Lightly lived in, this home offers the appeal of new construction with thoughtful enhancements. A welcoming front porch opens into a bright foyer. The foyer flows into a formal dining room featuring wainscoting, a tray ceiling, and LVP flooring that continues through the main living areas. At the back of the home, the layout opens into a spacious living room and kitchen designed for everyday living and entertaining.The kitchen features a large center island with breakfast bar seating, quartz countertops, a tile backsplash, and stainless steel appliances. A walk-in pantry connects the kitchen to the dining room. Just off the kitchen, a dining area includes sliding door access to the back deck. The living room offers a comfortable gathering space centered around a fireplace. A nearby flex room can serve as a bedroom or office. A half bath and mudroom complete the first floor. Upstairs, a loft provides additional living space. The second floor includes four bedrooms with neutral finishes. The primary suite features a tray ceiling, two walk-in closets, and an ensuite bath. A bonus room off the suite adds flexibility. A second full bath and laundry room complete the level. The full walk-out basement offers excellent potential for finishing and includes plumbing for a future bath. Schedule your tour today!

7796 Clydesdale Drive

Message successfully sent.

What would you like to know?

What is 3 + 4 ?

I agree to receive email communication and understand I can unsubscribe at any time.

I agree to be contacted by Tyson Sells Homes, LLC. via call, email, and text for real estate services. To opt out, you can reply 'stop' at any time or reply 'help' for assistance. You can also click the unsubscribe link in the emails. Message and data rates may apply. Message frequency may vary. Privacy Policy

Related Properties

Move right into this stunning new construction home in the highly desirable Echo Hill Manor community in Mentor! Ready for immediate occupancy, this beautifully designed home offers the perfect combination of modern style, functionality, and location.
Featuring 4 bedrooms, 2.5 baths, Loft, and a spacious 3-car garage with extended depth, this home is loaded with premium upgrades throughout. The open-concept main level showcases 9-foot ceilings, a spacious gathering room with an extension for additional living space, a cozy gas fireplace, and a versatile flex room ideal for a home office, playroom, or hobby space. The gourmet kitchen is designed to impress with granite countertops, abundant cabinetry, kitchen island, hard-surface flooring, matte black finishes, and a Planning CenterĀ® for everyday organization. Upstairs, the luxurious owner’s suite features a tray ceiling, spa-inspired bath with quartz countertops, beautifully tiled shower walls, and a frameless glass shower door. Additional conveniences include a built-in laundry sink with cabinetry and numerous smart-home features. The expansive daylight basement offers incredible future living space with 9-foot ceilings, three rear windows providing abundant natural light, and a bathroom plumbing rough-in already in place for future finishing opportunities. Enjoy outdoor living from the welcoming covered front porch, extended driveway, and open backyard ready for your personal design and landscaping vision. Residents of Echo Hill Manor enjoy sidewalks, city utilities and lighting, and an HOA that includes high-speed fiber-optic internet and basic cable service. Perfectly situated directly across from Newell Creek Preserve and its scenic walking trails, this quiet South Mentor community offers convenient access to Interstate 90, Cleveland Clinic, Great Lakes Mall, shopping, dining, and Headlands Beach State Park, home to the largest natural sand beach in Ohio.
#5217417

Mentor

8010 Echo Hill Manor Drive

4 Beds

2 Baths

2,694 Sq.Ft.

$649,900

MLS#: 5217417
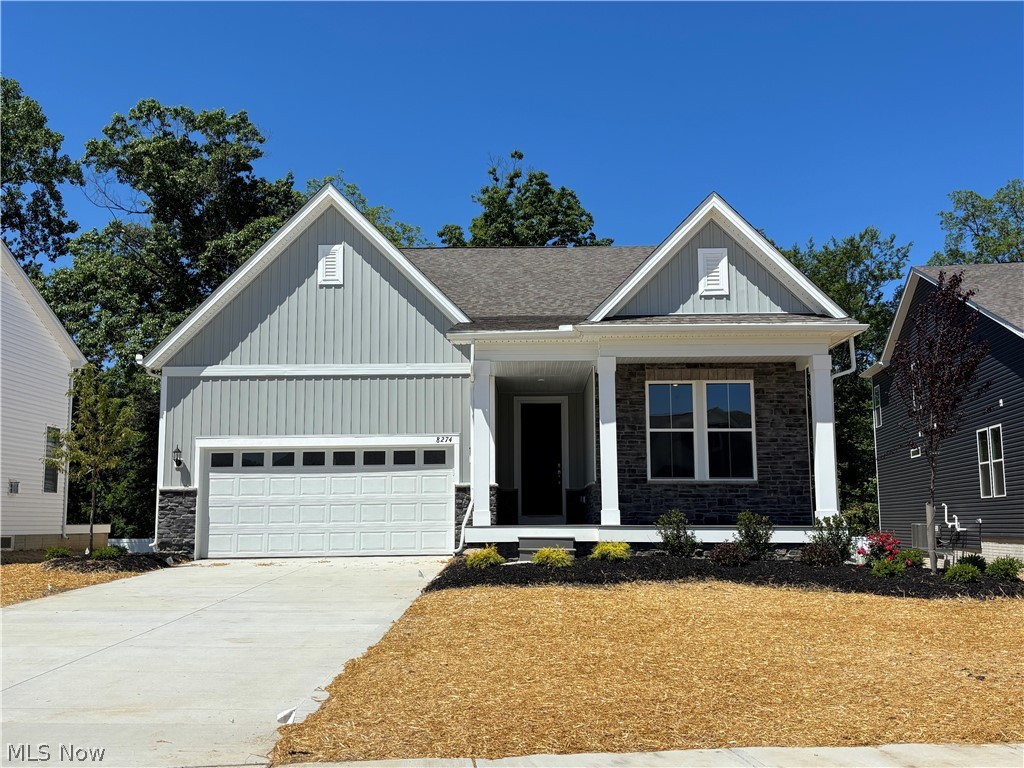
Welcome to this beautifully designed home that perfectly blends the ease of ranch-style living with an owner suite and additional suite on the first floor, and the added space of a 2nd floor retreat.  Interior finishes were professionally curated by an interior designer, creating a cohesive, high-end aesthetic throughout the home. The open concept layout creates a seamless flow between the spacious living area and the well-appointed kitchen, featuring upgraded cabinetry, quartz countertops, and a large walk-in pantry – ideal for both everyday living and entertaining. The first-floor owner suite is a true retreat, complete with private bathroom, double sinks, tiled shower, and 2 large walk-in closets. A second first-floor bedroom suite offers its own private bath and walk-in closet – perfect for guests or multi-generational living. A dedicated office, first-floor laundry room, and half bath add even more functionality. Upstairs you’ll find a generous loft space that serves as a second living area or recreation room, along with a third bedroom and third full bath – creating the perfect private upper-level getaway.  Enjoy outdoor living with a covered front porch and a covered rear deck.  The backyard offers a peaceful setting with views of a nearby pond just beyond the privacy fence – providing a sense of tranquility. The expansive 1,890 square foot basement offers endless possibilities for future finishing, storage, or hobby space. Lawn care and snow removal will be provided for you through the homeowner's association.  Residents also enjoy walking trails, a pavilion, and community gardens. Perfectly situated near freeways, restaurants, shopping, parks, and world-class health care, this thoughtfully designed home combines space, flexibility, and low-maintenance living – making it ideal for a variety of lifestyles.
#5201215

Mentor

8274 Clydesdale Drive

3 Beds

3 Baths

2,682 Sq.Ft.

$649,855

MLS#: 5201215
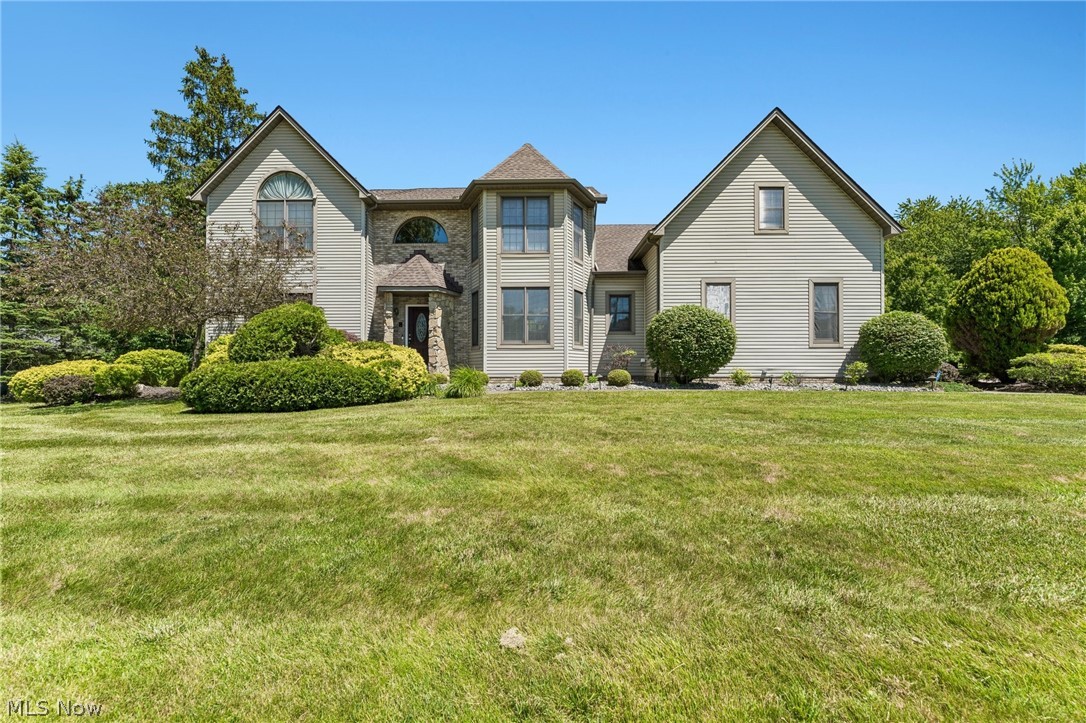
Welcome to this impressive contemporary residence, perfectly situated on a spacious .51-acre lot in a quiet, family-friendly cul-de-sac. Boasting over 5,000 square feet of thoughtfully designed living space, this 5-bedroom, 3.5-bath home offers the perfect blend of modern luxury, open-concept living, and exceptional entertainment amenities.
Step inside to a bright, airy open-concept layout where the expansive living areas flow seamlessly together. The large gourmet kitchen is a true centerpiece, featuring abundant cabinetry, generous counter space, and a layout ideal for both everyday family meals and large gatherings. Adjacent dining and great room spaces create an inviting environment filled with natural light. The primary suite is a luxurious retreat, complete with a generous bedroom and an oversized spa-like bathroom that offers a peaceful escape at the end of the day. Four additional well-sized bedrooms provide ample space for family, guests, or a home office. Downstairs, the fully finished basement is an entertainer's dream, highlighted by a stylish wet bar, perfect for game days, or hosting friends and family. Enjoy the dedicated home theater for movie nights.
Step outside to enjoy year-round outdoor living. A large deck overlooks the private backyard, leading to a refreshing above-ground pool that becomes the hub of summer fun. The .51-acre lot offers plenty of room to play, relax, or entertain while maintaining excellent privacy. This rare combination of space, style, and amenities in Mentor makes 9393 Goodell Ct an outstanding opportunity. Whether you're looking for a family home that grows with you or a property ready for memorable gatherings, this contemporary gem checks every box.
#5222511

Mentor

9393 Goodell Court

4 Beds

3 Baths

4,155 Sq.Ft.

$674,900

MLS#: 5222511
Price reduced
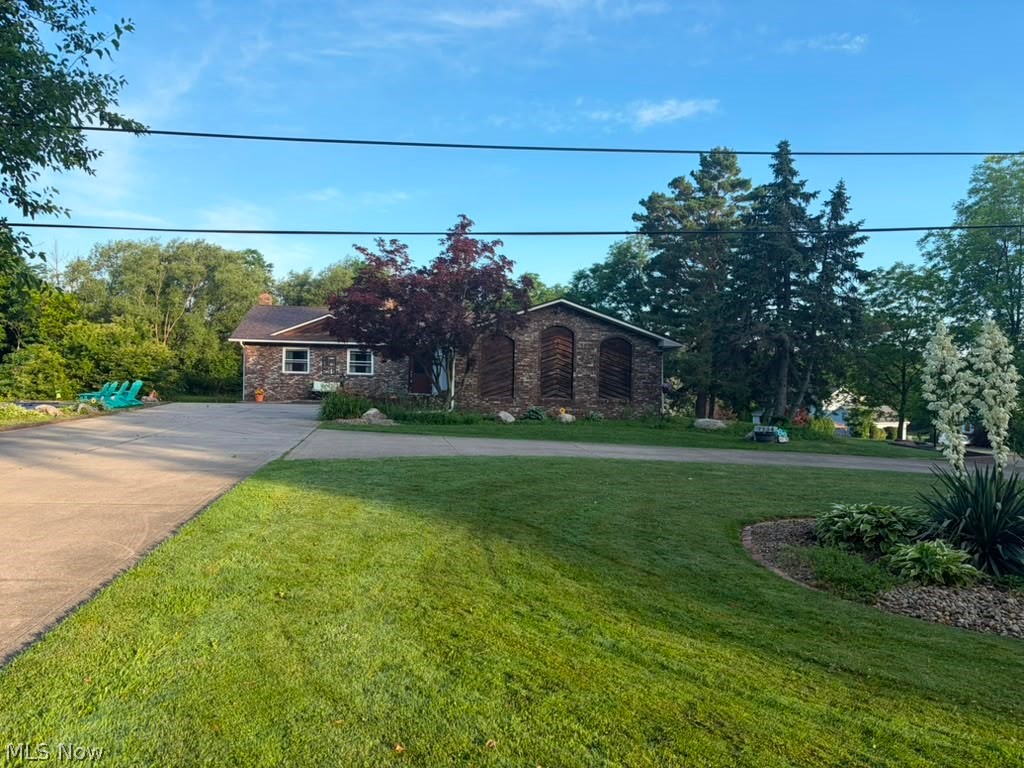
7734 Morley Road isn't a house you settle into. It's a house you grow into, live loudly in, and never want to leave. It's where the kids claim the basement and never come up. Where summer doesn't end because the backyard won't let it. Where guests stop being guests because the in-law suite just makes sense. Where date night is staying in because the theater room is right there. Where you wake up, open the bedroom doors, and the pond is just sitting there catching the sunrise and reminding you that you made a really good decision. It's where holidays actually happen at your house because there's room for everyone and then some. 

Where the grandparents have their own space and their own front door. Where the kids disappear into the ninja course and come back exhausted. Where a Tuesday night swim feels like a luxury and watching the sunset from the deck feels like something you'd pay for somewhere else. This is a home that grows with you through phases of life, through seasons, through the moments that end up mattering most. Nature right outside the door, modern living on the inside, and somehow the best of both without giving anything up. It has more to give than most families will ever fully use, and that's exactly the point. 

Four bedrooms, a dedicated office, a spa-style primary suite with a walk-in closet and a bathroom that genuinely earns that description. A private pond with a wooden footbridge leading to a sprawling open yard and a playground and space that will grow and adapt to them. An above-ground pool with a custom deck. A home theater. 

A fully independent in-law unit. A basement climbing gym. Nearly an acre in Concord Township. Nothing in this market compares. 

Brand new roof and gutters!
#5208007

Mentor

7734 Morley Road

4 Beds

4 Baths

4,458 Sq.Ft.

$614,900

MLS#: 5208007
Why wait to build when you can move right into this stunning, better-than-new home completed in 2024? Thoughtfully designed with premium upgrades and custom finishes throughout, this 3-bedroom, 3.5-bath Cape Cod also offers a versatile bonus space that can easily serve as a fourth bedroom, home office, or additional living area.

Step inside to an open-concept floor plan that seamlessly connects the living room, dining area, and show-stopping kitchen. Featuring crisp white cabinetry, upgraded quartz countertops, high-end stainless steel appliances, designer lighting, and a rare chef's scullery, or "messy kitchen," that keeps prep, cleanup, and small appliances tucked away while the main kitchen remains picture-perfect, this home was built for both everyday living and effortless entertaining.

The main level features a private guest suite with a full bath, a convenient powder room, first-floor laundry, and a luxurious primary retreat complete with a spa-inspired bath featuring a stunning custom tile shower, dual quartz vanities, and two custom walk-in closets.

Upstairs you'll find a spacious third bedroom with a full bath, along with a flexible bonus room ideal as a fourth bedroom, office, media room, or additional living space.

No detail was overlooked, from upgraded lighting and plumbing fixtures to automated blinds, custom closet systems, premium flooring, and thoughtfully selected designer finishes that create a sophisticated, move-in-ready home.

Step outside to a beautifully landscaped backyard featuring a brand-new stamped concrete patio overlooking a peaceful stream and walking path, creating the perfect setting to relax or entertain. An irrigation system is already installed to keep the landscaping looking its best. A security system gives extra peace of mind. 

Conveniently located near shopping, dining, and freeway access, this exceptional home offers all the benefits of new construction without the wait. Simply unpack and enjoy.
#5220005

Mentor

8259 Brookview Lane

3 Beds

3 Baths

2,881 Sq.Ft.

$624,900

MLS#: 5220005

 - property

Send a message

Message successfully sent.

Your message

What is 3 + 4 ?

Reason for contacting?

I agree to receive email communication and understand I can unsubscribe at any time.

I agree to be contacted by Tyson Sells Homes, LLC. via call, email, and text for real estate services. To opt out, you can reply 'stop' at any time or reply 'help' for assistance. You can also click the unsubscribe link in the emails. Message and data rates may apply. Message frequency may vary. Privacy Policy

Sign Out

Virtual Assistant

Would you like to take the next step with this property? We can help you schedule a showing or virtual tour, or send you more details.

Yes, I would like more information.

Thank You for Your Reply, One of Our Agents will contact you as soon as possible

No, maybe later.

Thank you, you can always contact me via email, phone number or through the contact form.

Realhub AI

Lucy - Your AI-Powered Realtor

Update Your Temporary Password

Personalize your search

Enter your email and we'll notify you immediately when new listings match what you're looking for.

or enter email address

Already have an account ? Login here

Continue your home search

I agree to receive communications and understand I can unsubscribe at any time.

I agree to be contacted by Tyson Sells Homes, LLC. via call, email, and text for real estate services. To opt out, you can reply 'stop' at any time or reply 'help' for assistance. You can also click the unsubscribe link in the emails. Message and data rates may apply. Message frequency may vary. Privacy Policy

Already have an account ? Login here

We use cookies

We use cookies primarily for analytics to enhance your experience. By accepting, you agree to our use of these cookies. You can manage your preferences or learn more about our cookies policy.