Features & Amenities

Interior

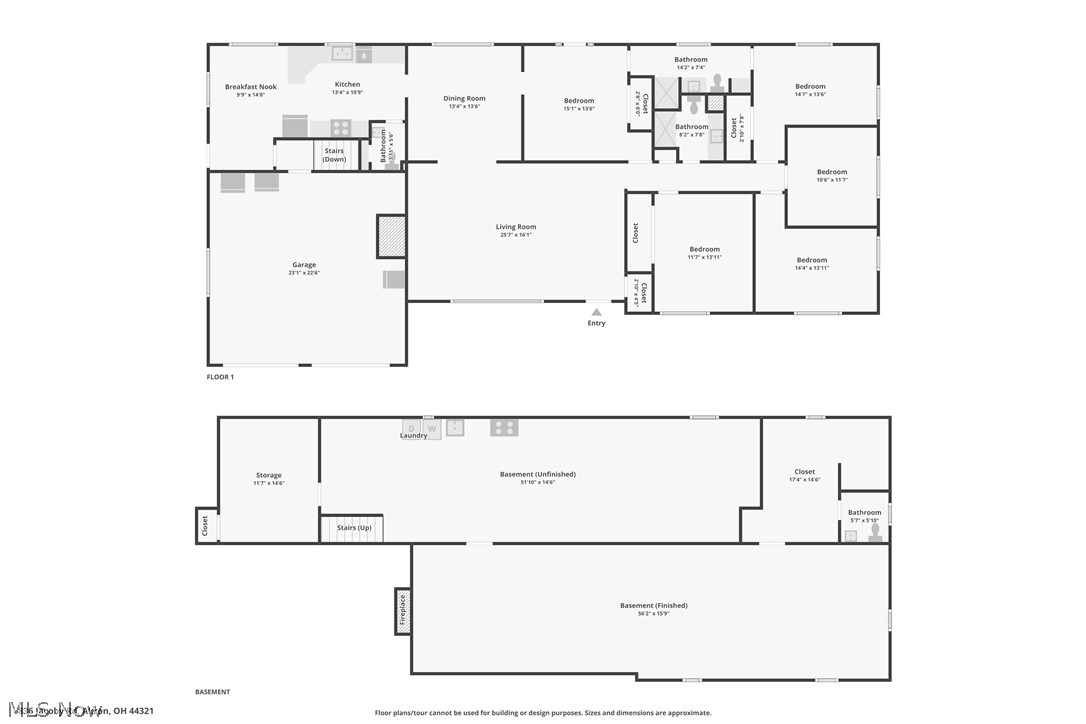
  • Other Interior Features

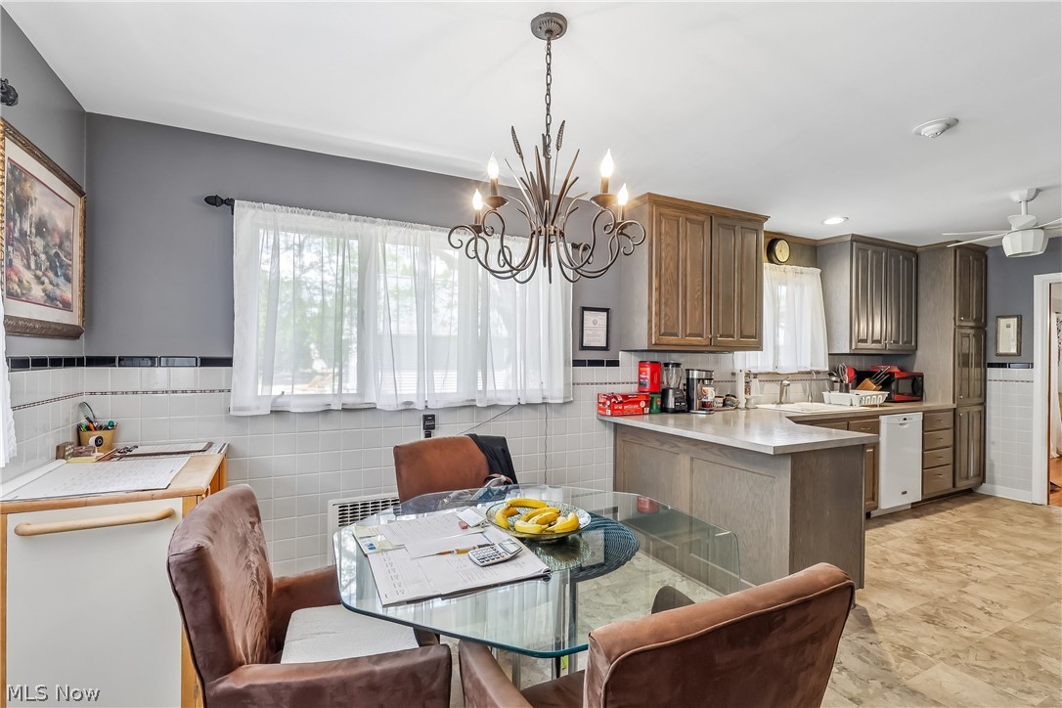
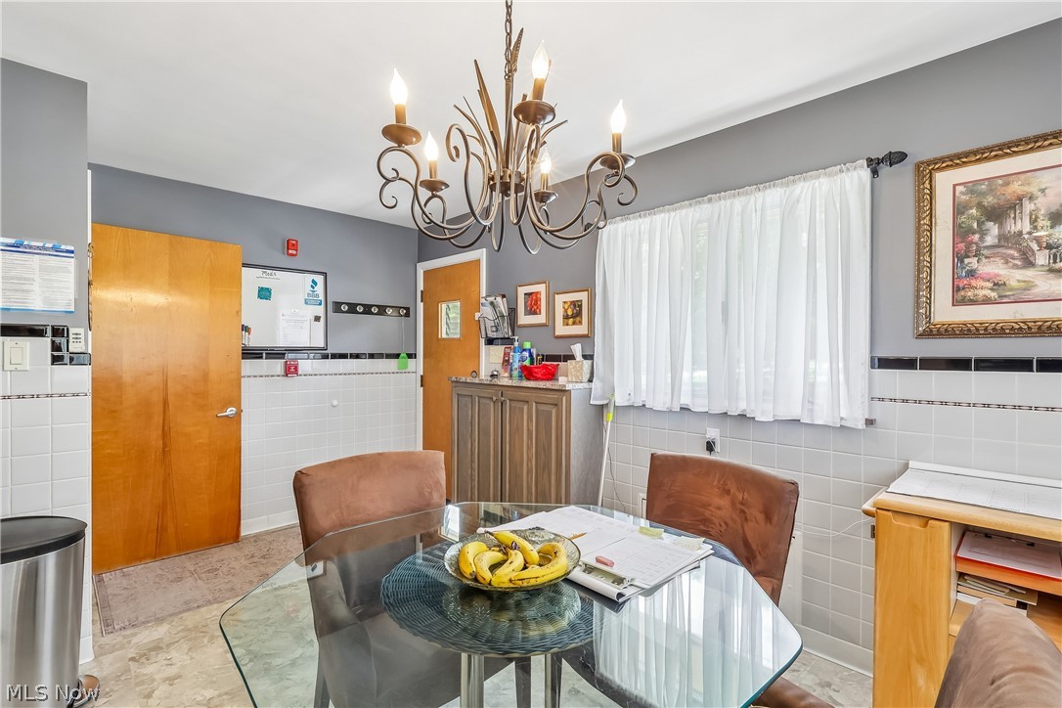
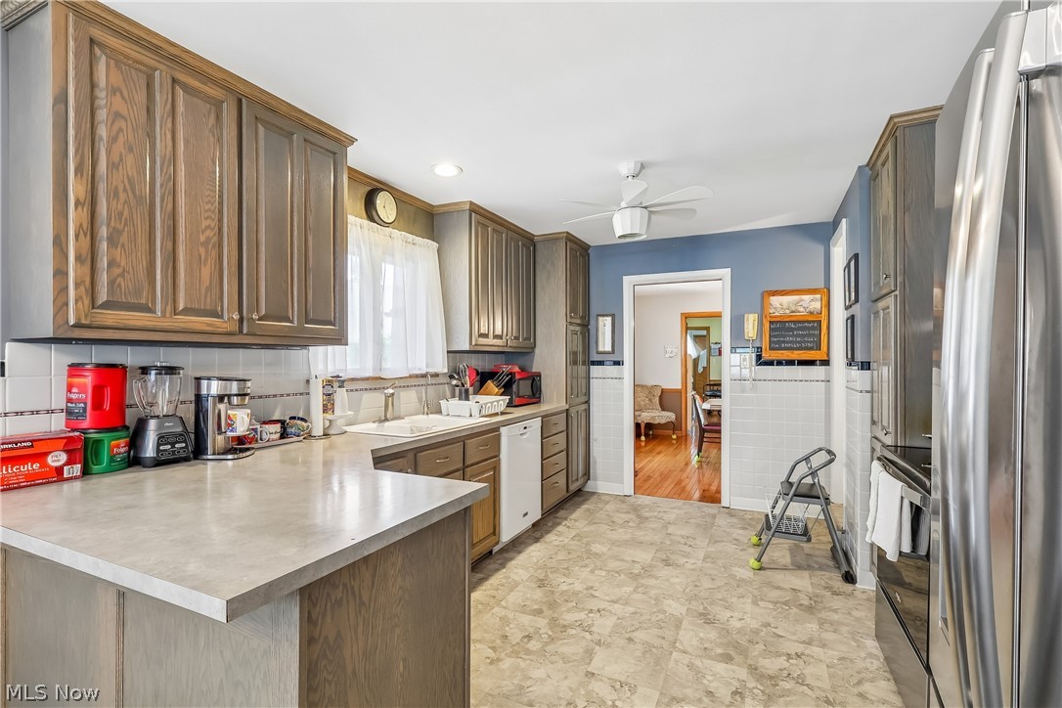
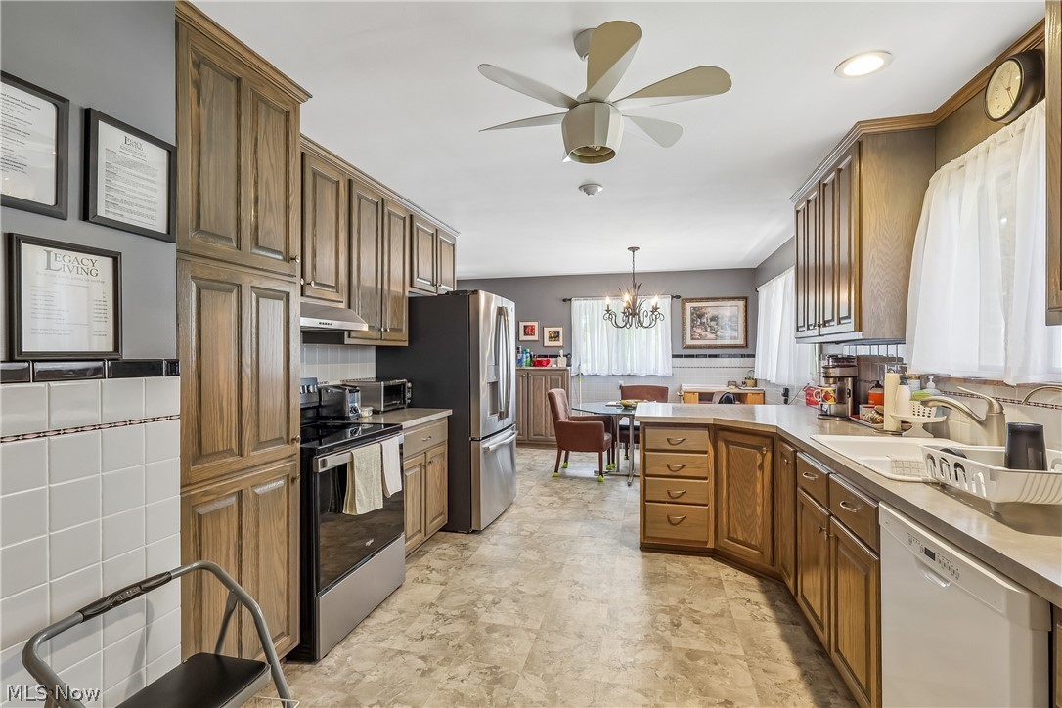
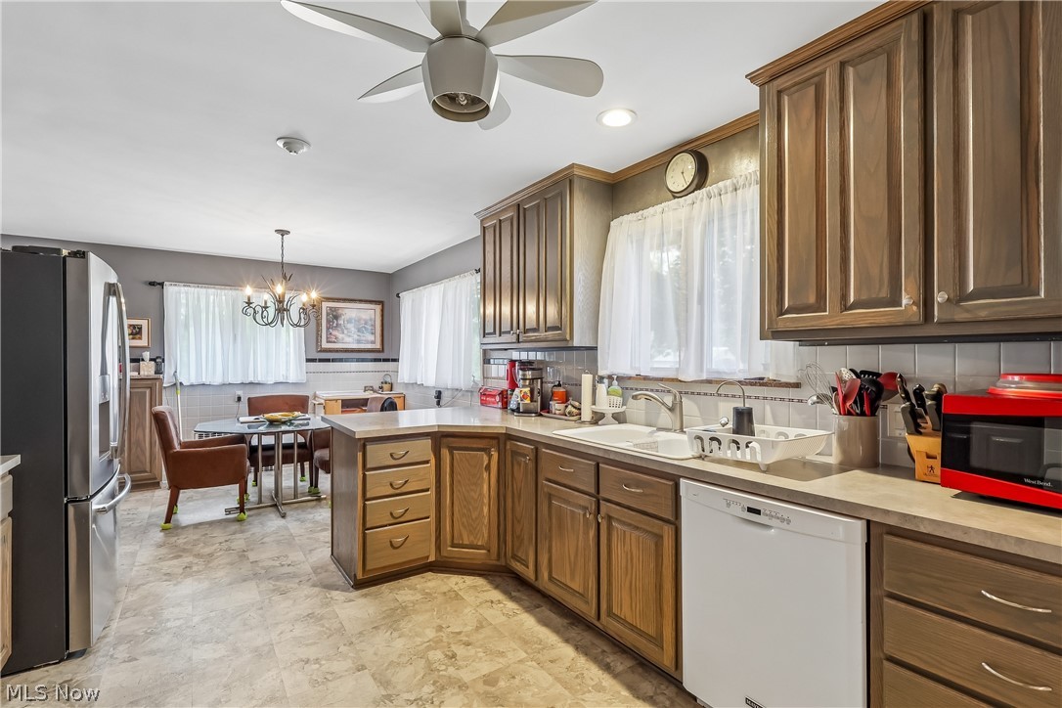
    Breakfast Bar, Eat-in Kitchen, Natural Woodwork

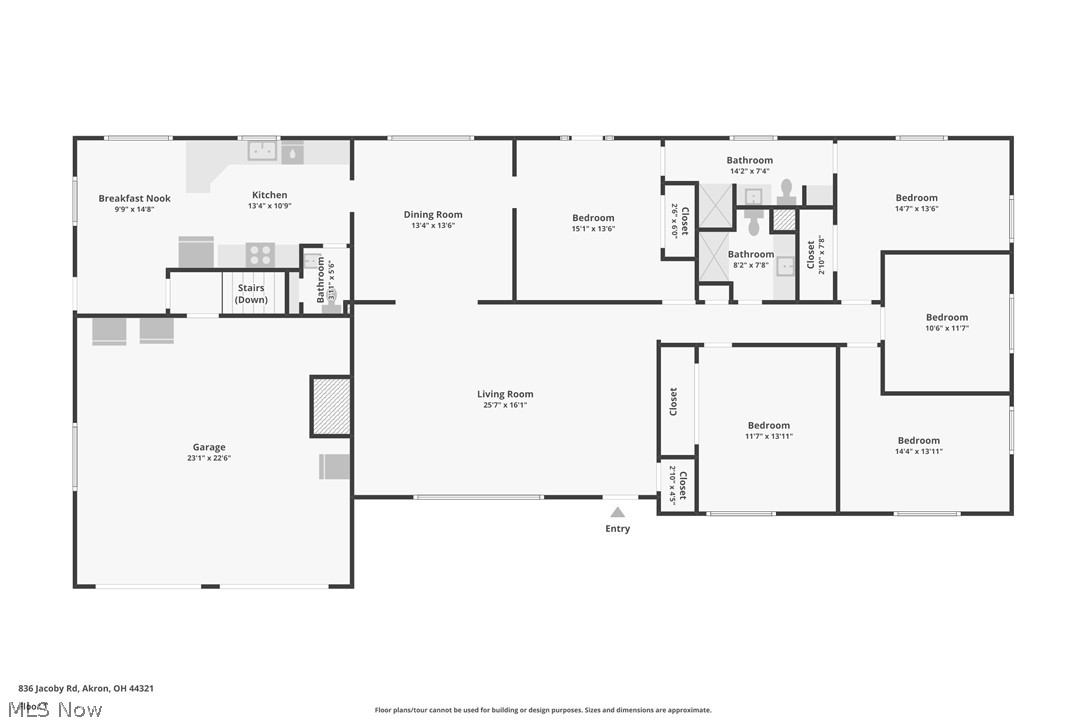
  • Total Bedrooms

    4

  • Bathrooms

    3

  • 1/2 Bathrooms

    1

  • Above Grade Finished Area

    2208.0

  • Basement YN

    YES

  • Cooling YN

    YES

  • Cooling

    Central Air

  • Fireplace YN

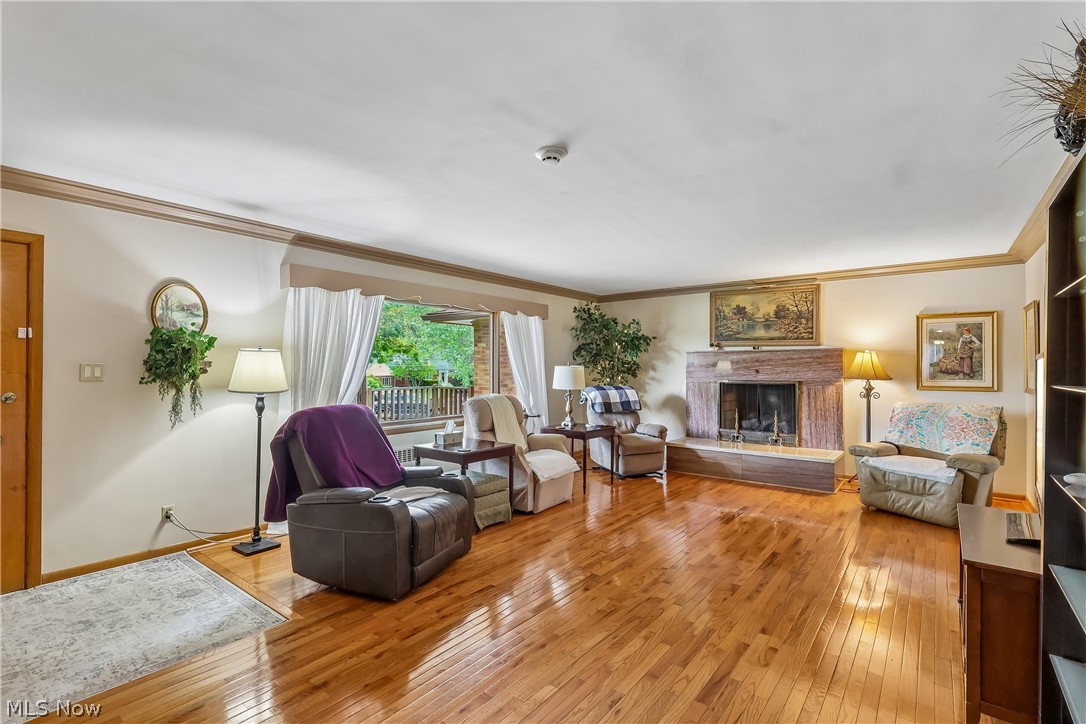
    YES

  • Heating YN

    YES

  • Heating

    Natural Gas, Forced Air, Fireplace(s), Hot Water, Steam

  • Main Level Bedrooms

    4

  • Pet friendly

    N/A

Exterior

  • Garage

    Yes

  • Garage spaces

    2

  • Construction Materials

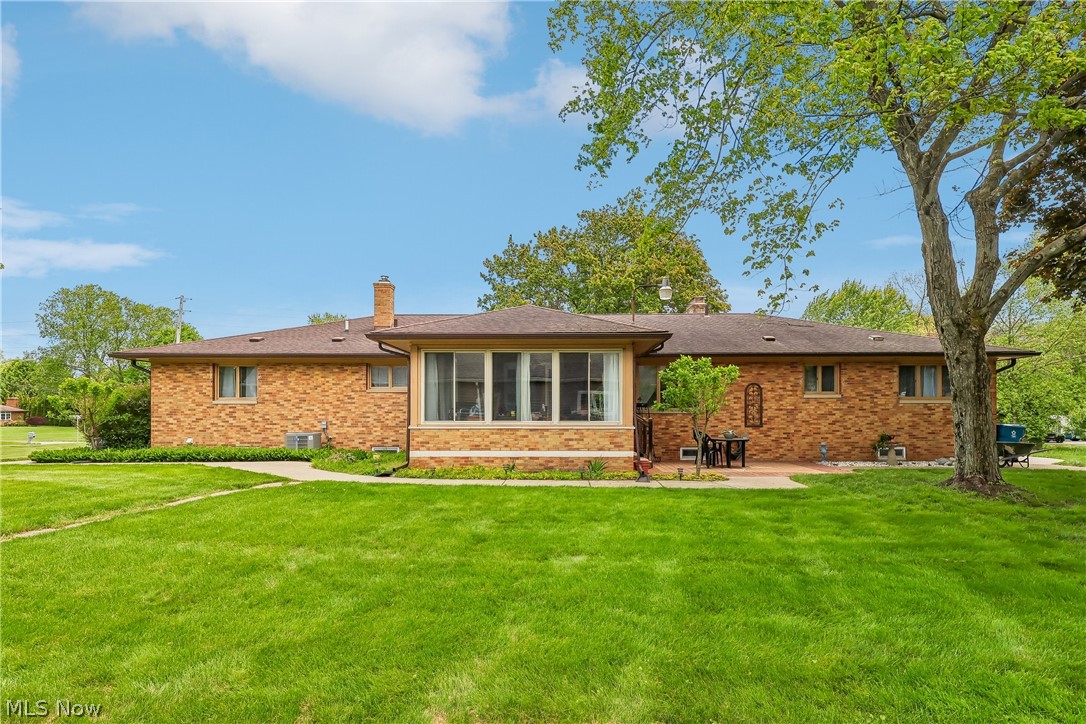
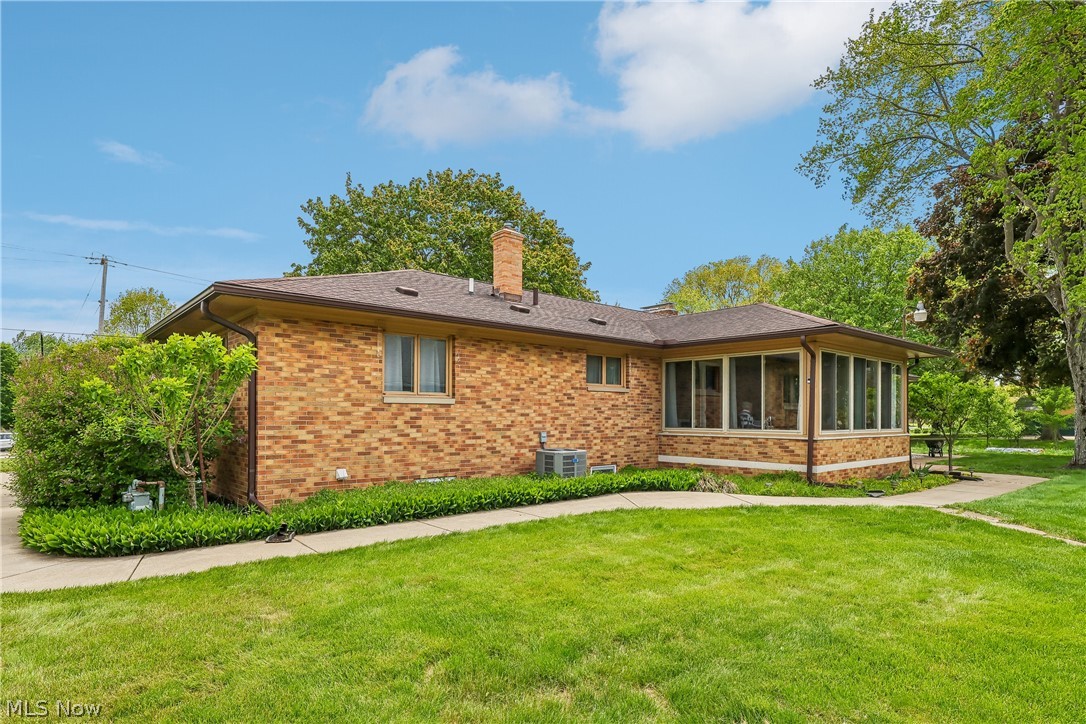
    Brick

  • Parking

    Additional Parking, Attached, Garage Faces Front, Garage, Garage Door Opener, Guest, Paved

  • Patio and Porch Features

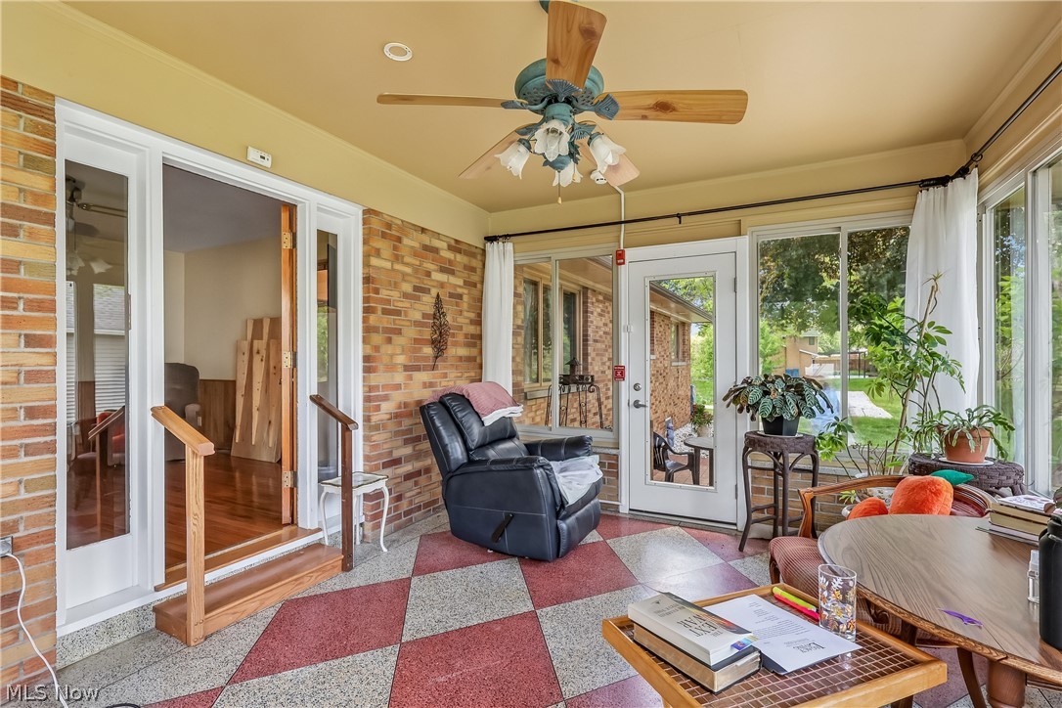
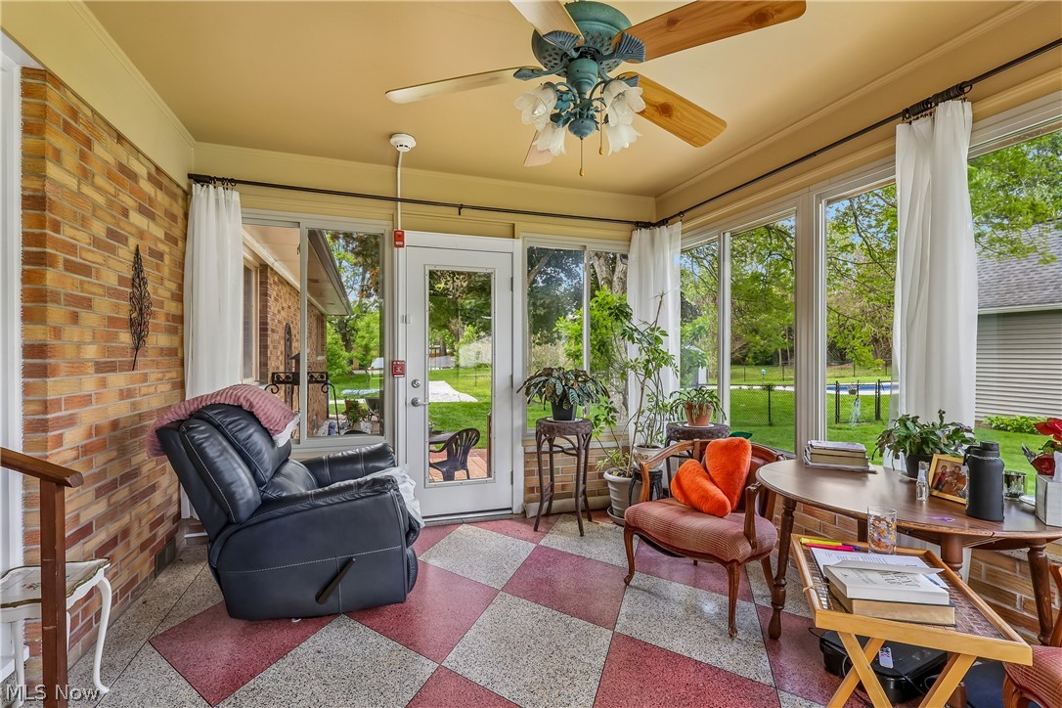
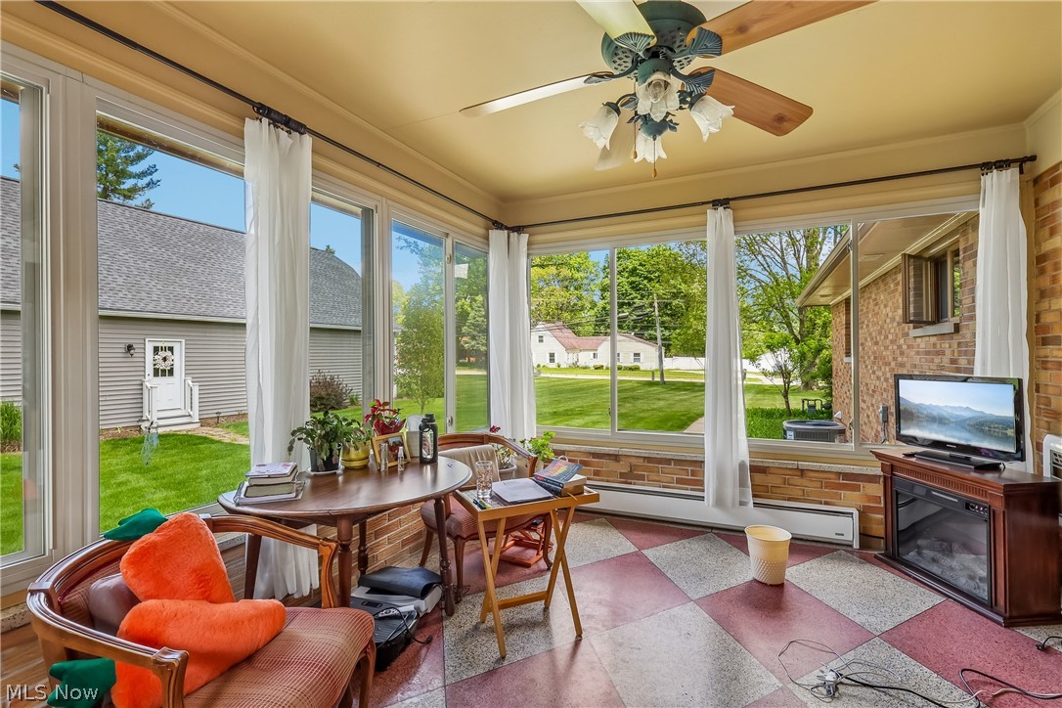
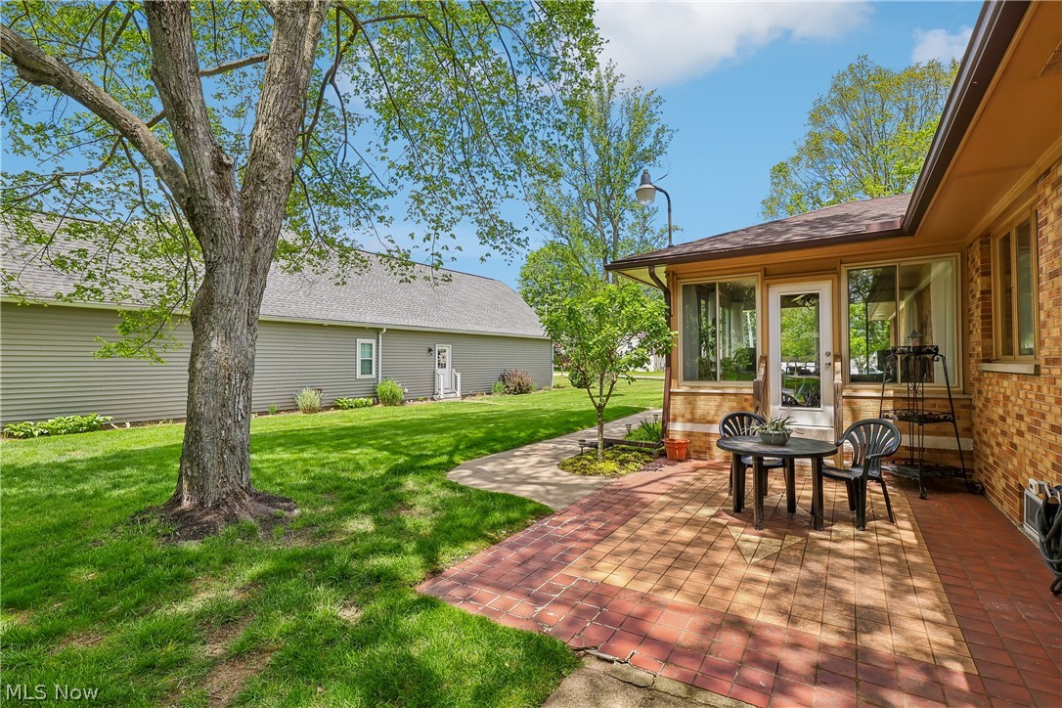
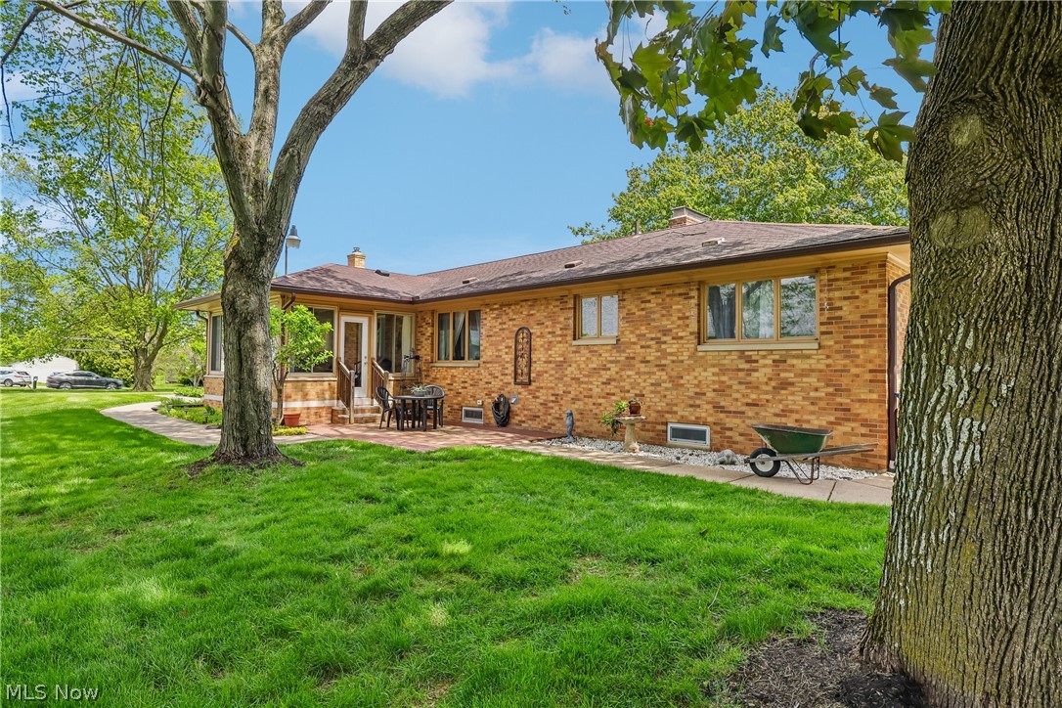
    Enclosed, Front Porch, Patio, Porch

  • Pool

    No

  • Waterfront YN

    NO

Area & Lot

  • Lot Features

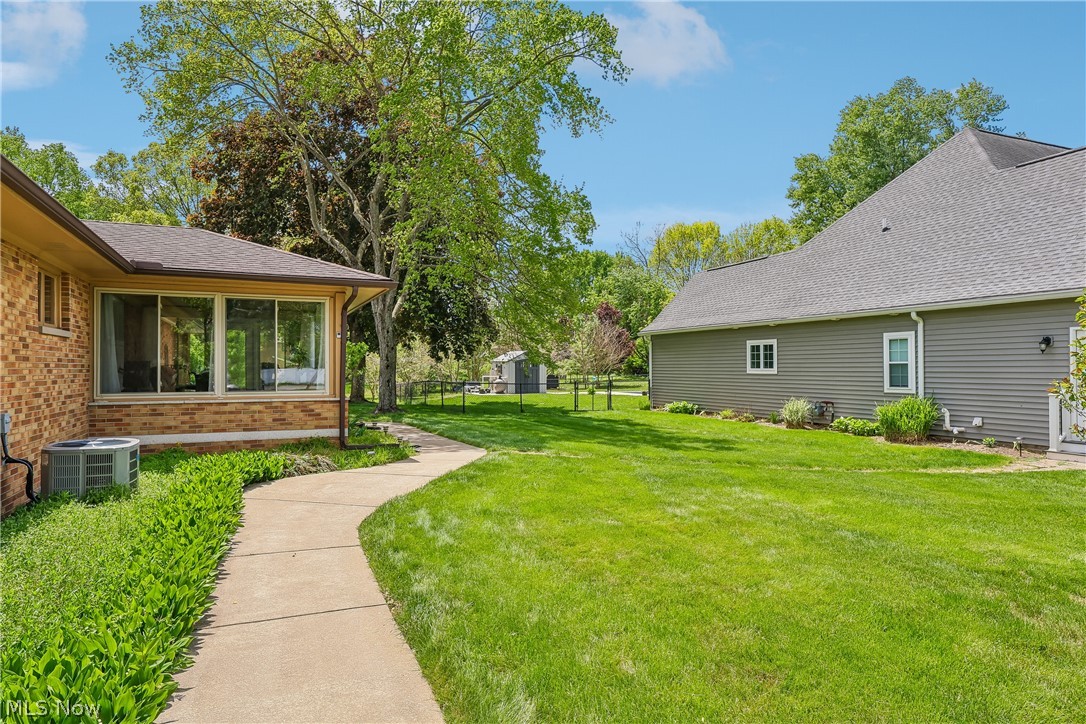
    Corner Lot

  • Lot Size(acres)

    0.66

  • Property Type

    Residential

  • Property Sub Type

    Single Family Residence

  • Architectural Style

    Ranch

Price

  • Sales Price

    $425,000

  • Tax Amount

    $4,572

  • Sq. Footage

    3,308

  • Price/SqFt

    $128

HOA

  • Association

    No

School District

  • Elementary School

    Copley-Fairlawn CSD - 7703

  • Middle School

    N/A

  • High School

    N/A

Property Features

  • Stories

    1

  • Accessibility Features

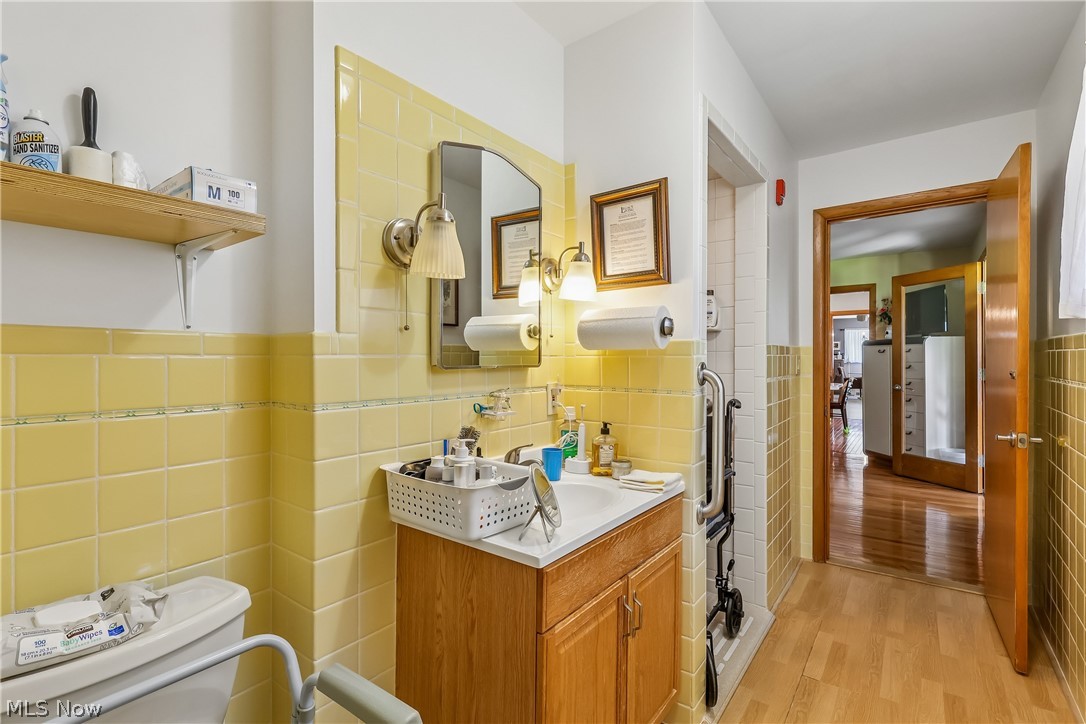
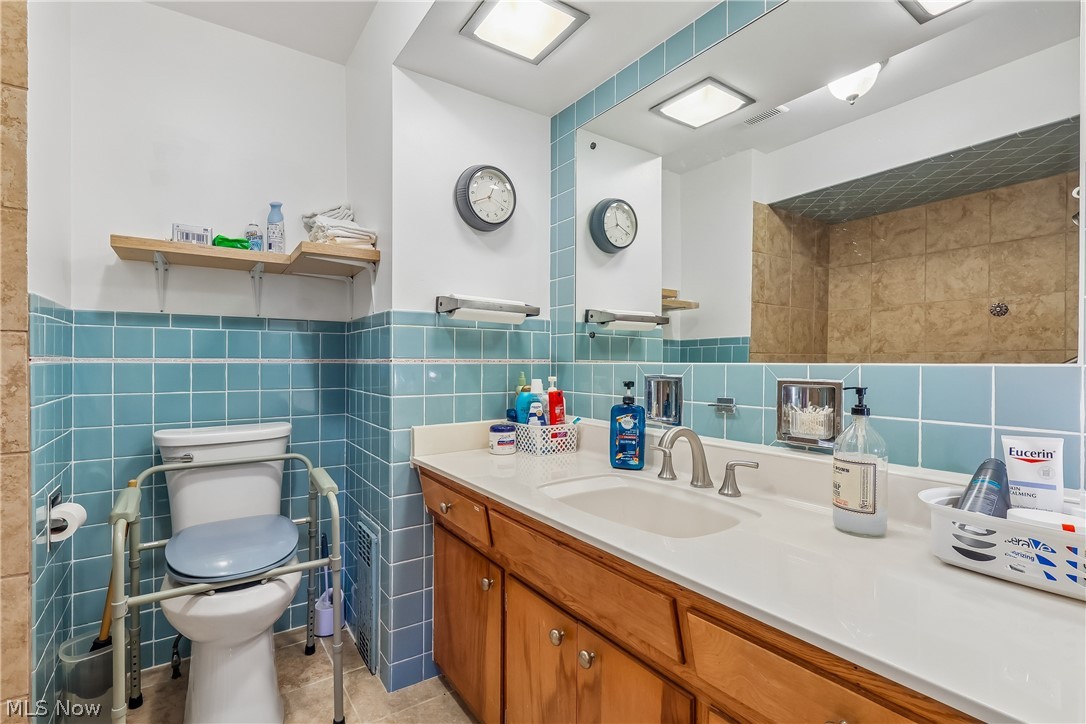
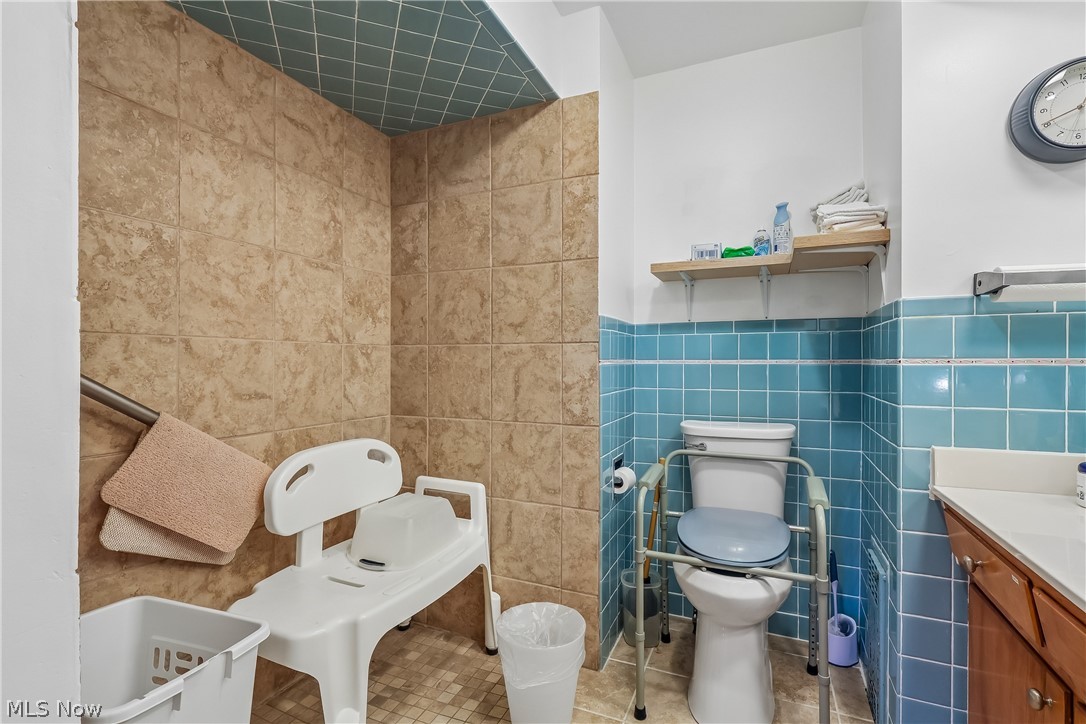
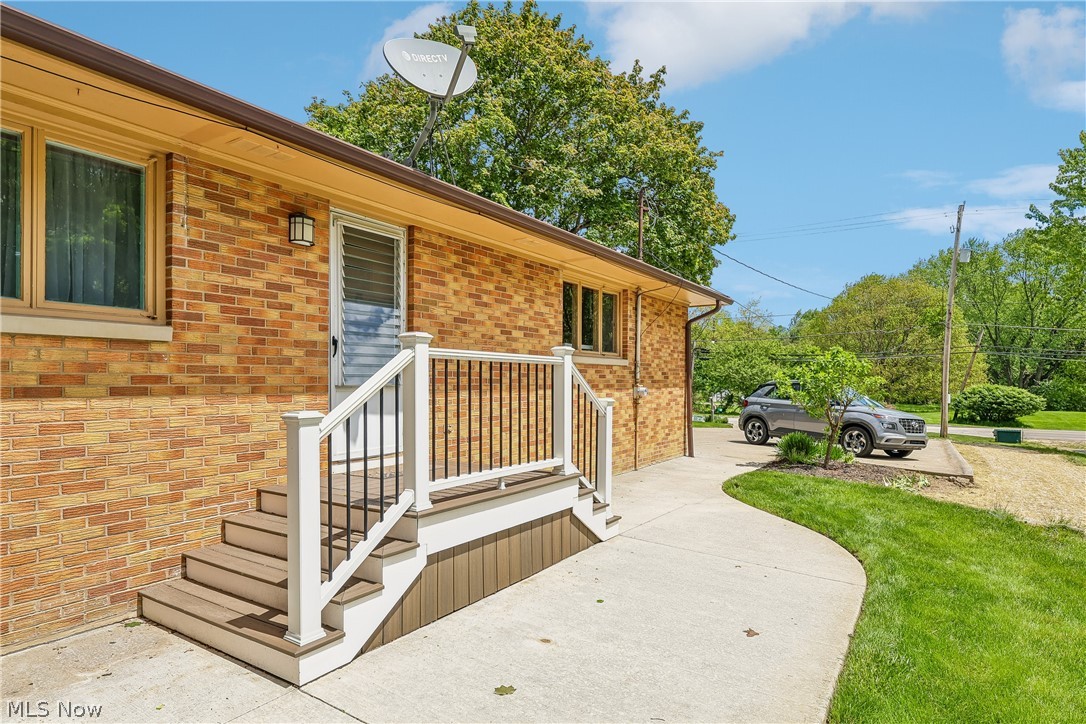
    Accessible Full Bath, Accessible Approach with Ramp

  • Foundation Details

    Block

  • Sewer

    Public Sewer

  • Water Source

    Well

Schedule a Showing

Showing scheduled successfully.

<
>
IN PERSON
VIA CHAT

What is 3 + 4 ?


Change time

Mortgage calculator

Estimate your monthly mortgage payment, including the principal and interest, property taxes, and HOA. Adjust the values to generate a more accurate rate.

Your payment

Principal and Interest:

$

Property taxes:

$

HOA fees:

$

Total loan payment:

$

Total interest amount:

$

Location

County

Summit

Elementary School

Copley-Fairlawn CSD - 7703

Middle School

High School

Listing Courtesy of Darlene Hall , Keller Williams Chervenic Rlty

RealHub Information is provided exclusively for consumers' personal, non-commercial use, and it may not be used for any purpose other than to identify prospective properties consumers may be interested in purchasing. All information deemed reliable but not guaranteed and should be independently verified. All properties are subject to prior sale, change or withdrawal. RealHub website owner shall not be responsible for any typographical errors, misinformation, misprints and shall be held totally harmless.

Agent Tyson Hartzler

Team Lead / RealtorĀ®

Tyson Hartzler

Call Tyson today to schedule a private showing.


* Listings on this website come from the FMLS IDX Compilation and may be held by brokerage firms other than the owner of this website. The listing brokerage is identified in any listing details. Information is deemed reliable but is not guaranteed. If you believe any FMLS listing contains material that infringes your copyrighted work please click here to review our DMCA policy and learn how to submit a takedown request.Ā© 2024 FMLS.
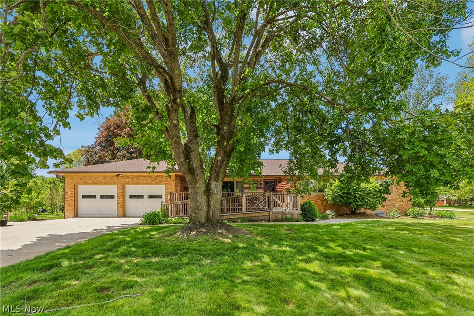
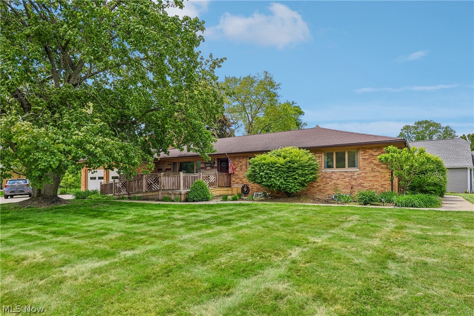
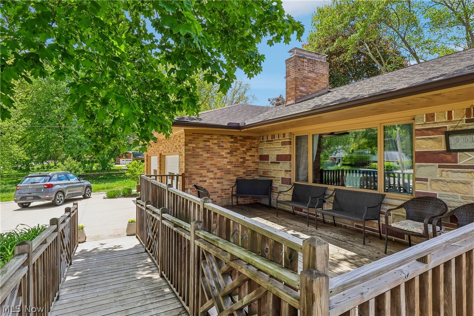
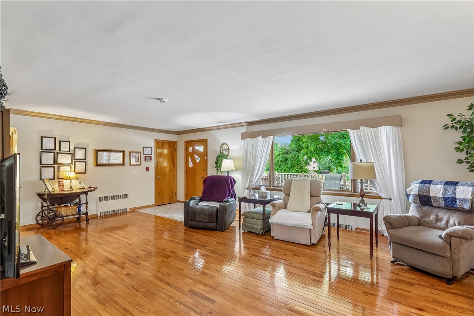
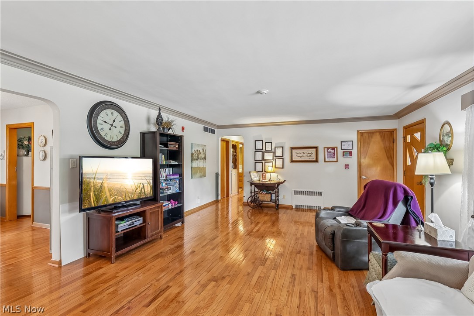
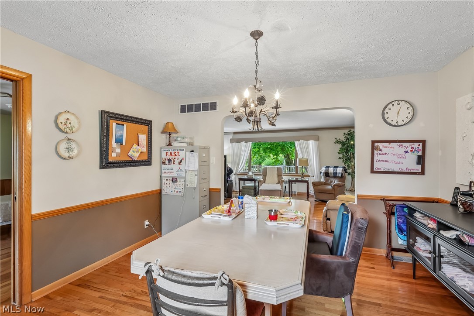
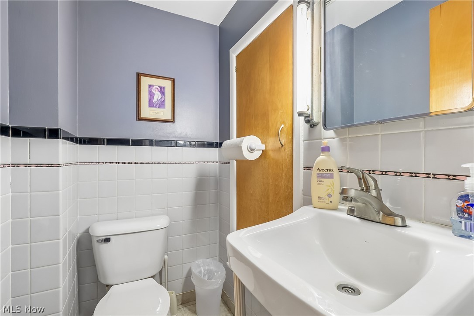
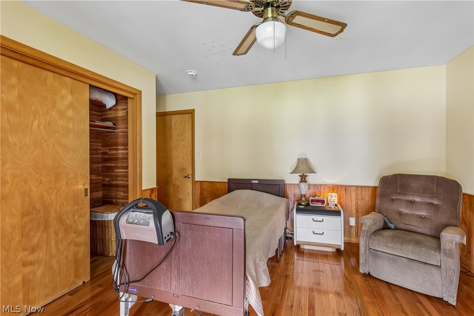
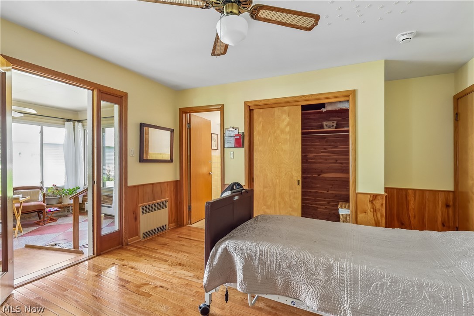
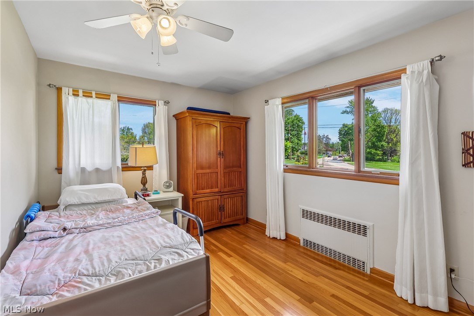
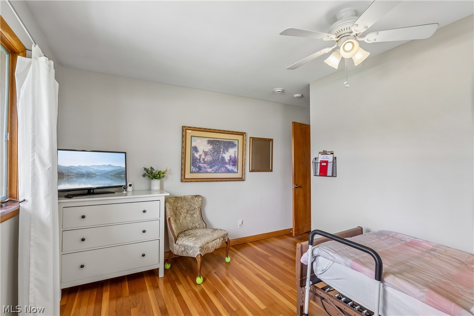
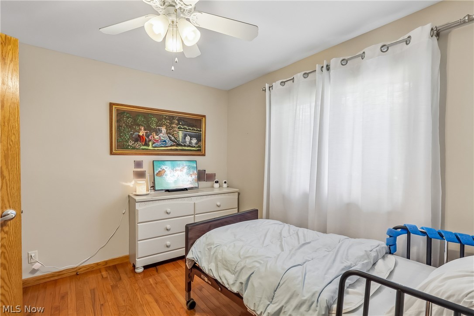
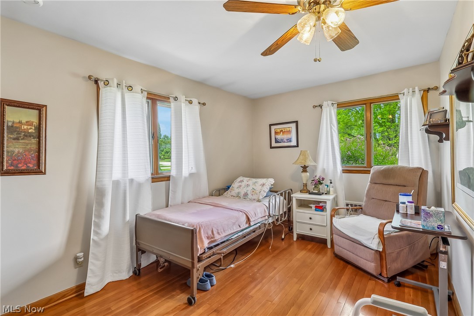
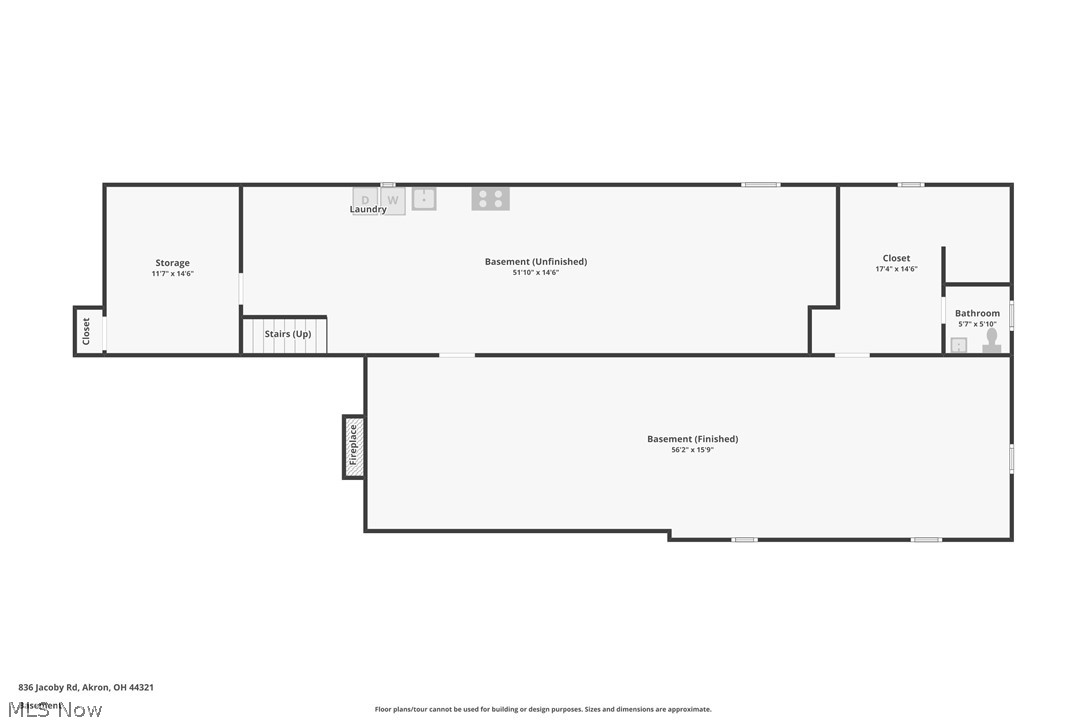
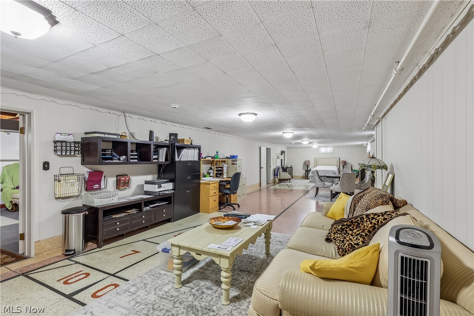
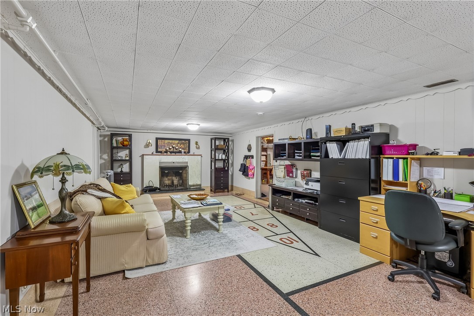
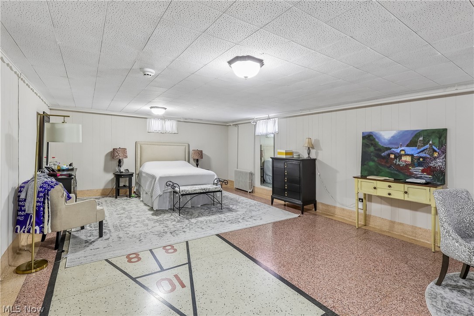
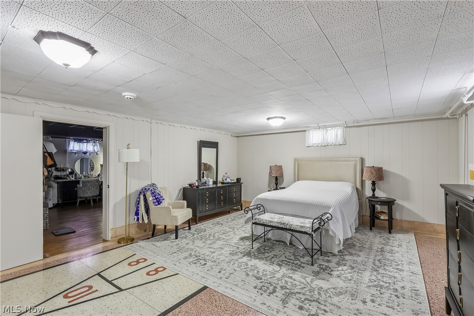
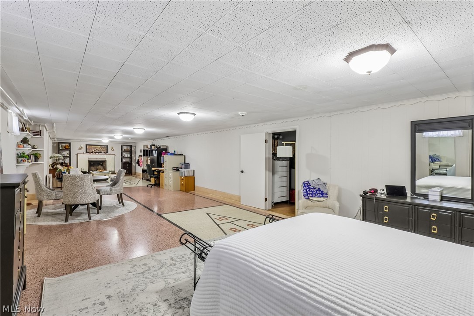
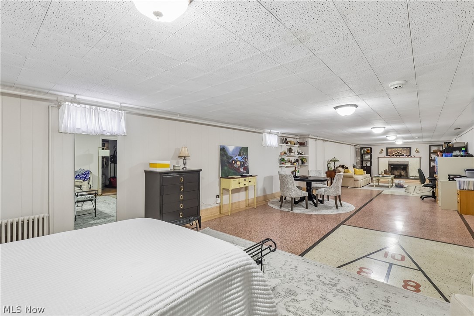
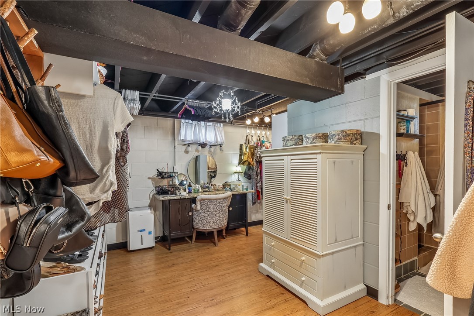
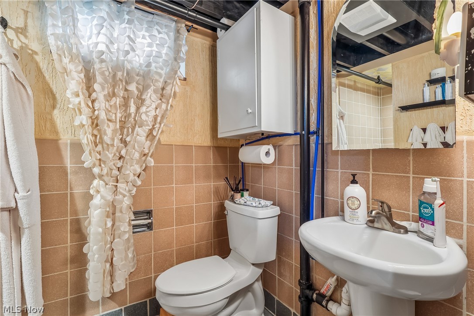
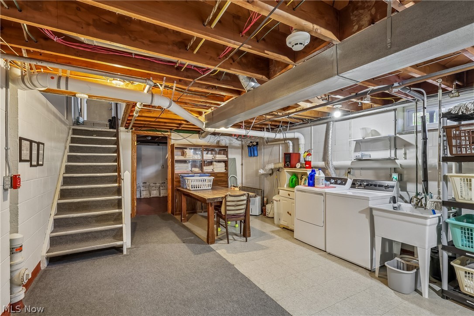
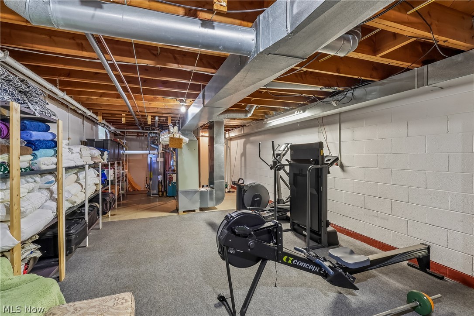
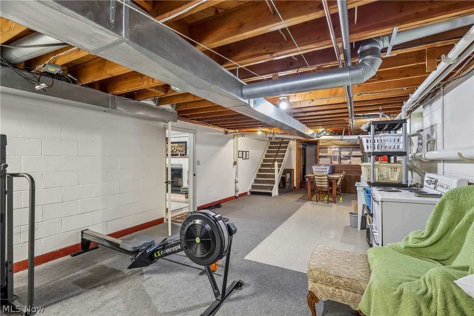
Welcome to this beautifully maintained all-brick ranch offering over 4 bedrooms and 3.5 baths, thoughtfully designed for comfortable first-floor living. The inviting floor plan features a private home office, spacious living room with a gas fireplace, formal dining room, and a fully equipped kitchen with stainless steel appliances and a sunny dinette area. The sunroom provides the perfect place to relax and enjoy peaceful views of the grounds and walking path. The bedroom wing includes a convenient Jack-and-Jill bath. The finished lower level is ideal for entertaining or multigenerational living, complete with a dressing room and full bath. Additional highlights include on-site laundry, a welcoming covered front porch with a wheelchair ramp, a two-car attached garage with hot and cold water and new garage doors (2026), and parking for up to eight vehicles or an RV. Recent updates include new central air (2023) and hot water tank (2024). A rare opportunity to own a solid, well-cared-for home in a prime location. Home is currently used as an assisted living facility.

836 Jacoby Road

Message successfully sent.

What would you like to know?

What is 3 + 4 ?

I agree to receive email communication and understand I can unsubscribe at any time.

I agree to be contacted by Tyson Sells Homes, LLC. via call, email, and text for real estate services. To opt out, you can reply 'stop' at any time or reply 'help' for assistance. You can also click the unsubscribe link in the emails. Message and data rates may apply. Message frequency may vary. Privacy Policy

Related Properties

New on site 1 day ago
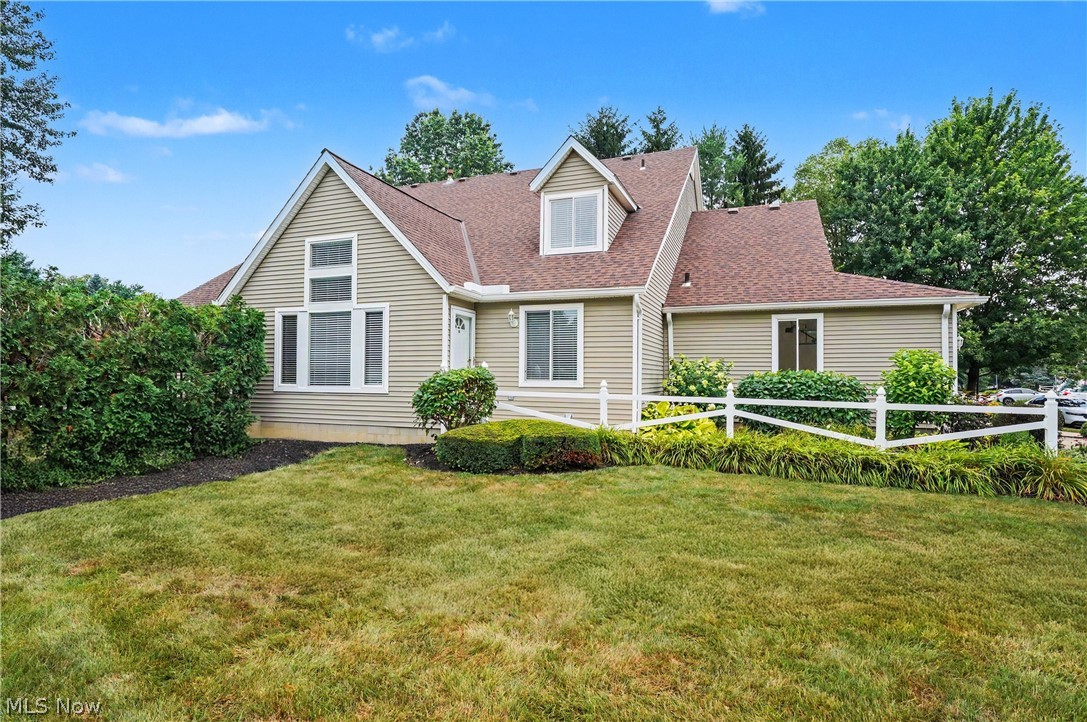
Welcome to this beautifully updated 4-bedroom, 3-full-bath condominium in the highly desirable Royal Clusters at Kingsbury Trace HOA! Offering 1,872 square feet of well-designed living space, this home combines comfort, style, and low-maintenance living in a prime location. The main level features a spacious kitchen with granite countertops, upgraded appliances, and plenty of cabinet space, opening to a bright and inviting family room with all-new paint and carpet throughout. The first-floor primary suite offers a large bedroom, walk-in closet, and private full bath, while a second bedroom and additional full bathroom provide flexible living options for guests or a home office. Upstairs, you'll find a versatile loft overlooking the living area, two additional bedrooms, and a third full bathroom—perfect for family or visitors. The lower level includes a convenient laundry area and a large unfinished basement offering abundant storage or the opportunity to create additional finished living space. Enjoy relaxing on your private back deck or take advantage of the community amenities, including a swimming pool, tennis courts, and playground. Complete with a two-car attached garage and an unbeatable location close to shopping, dining, parks, and major highways, this move-in-ready condo is one you won't want to miss!
#5227136

Copley

478 Kings Court

4 Beds

3 Baths

1,872 Sq.Ft.

$389,900

MLS#: 5227136
Price reduced
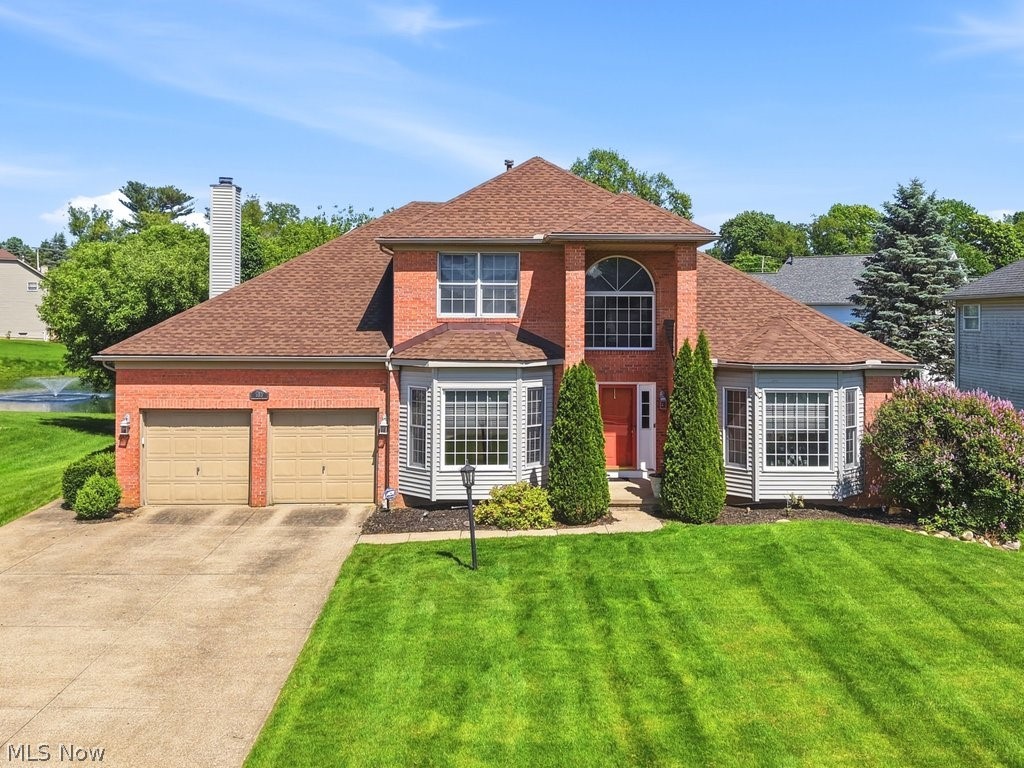
Welcome to 593 Brookstone Ct quietly nestled in the Wedgewood community of Copley Twp, offering fantastic curb appeal with elegant brick front and bay windows. As you step into the bright and airy two-story foyer, natural light cascades through the expansive window highlighting the open layout, perfect for today's modern living.  The warmth of wood floors flows throughout the foyer and kitchen. The main level features a spacious living room and dining room accented with crown molding.  The eat-in kitchen includes an island, granite countertops, and stainless-steel appliances.  A wet bar, pantry, and 42-inch cabinets complete the kitchen, blending style with functionality.  The open concept kitchen flows seamlessly into the family room which offers a vaulted ceiling, cozy fireplace, and abundant windows.  The main level also provides a serene owners' suite with tray ceiling, spacious walk-in closet, and en-suite bathroom featuring a spa-like jetted tub.  Finishing off the main level is a half bath and laundry.  Upstairs, there are three additional bedrooms and a full bathroom. The lower level includes a full basement with finished recreation room, kitchenette, and full bathroom offering a versatile space with endless possibilities.  There is also abundant room for storage to keep you organized.  The backyard offers a picturesque escape, perfect for outdoor gatherings.  Enjoy the tranquil pond views from the expansive deck equipped with a gas grill with hardline connection, built-in seating, and ample room for outdoor dining.  Additional highlights include a lawn sprinkler system, fire pit, professionally installed UV protective film on main windows, and access to community amenities including a clubhouse and pool.  Updates include furnace, dishwasher, roof and sump pump.  Enjoy the charm of an established neighborhood that is convenient to shopping, restaurants, parks, and major highways.
#5215208

Copley

593 Brookstone Court

4 Beds

3 Baths

3,776 Sq.Ft.

$475,000

MLS#: 5215208

Price reduced
Tucked into a quiet neighborhood lined with mature trees, this lovingly maintained home offers the perfect blend of comfort, function, and privacy. Located in the highly regarded Copley-Fairlawn City School District, this 3-bedroom, 2 full bath home welcomes you with tasteful neutral dĆ©cor and a warm, inviting feel throughout.  Enjoy peaceful mornings or relaxing evenings overlooking the serene, private backyard, while inside you’ll appreciate the abundance of storage, built-ins, and generously sized closets designed for everyday living. Two fireplaces make cold winter days cozy.  The finished basement adds valuable extra living space perfect for a recreation room, home office, play room, workout area, or guest retreat.  Additional highlights include an oversized 2-car garage, spacious living areas, and the kind of pride of ownership that shines in every detail. This home is truly move-in ready with zero projects needing to be done.  Too many updates to list - see supplements.
#5213545

Copley

1414 Earhart Avenue

3 Beds

2 Baths

1,946 Sq.Ft.

$355,000

MLS#: 5213545
New on site 2 days ago
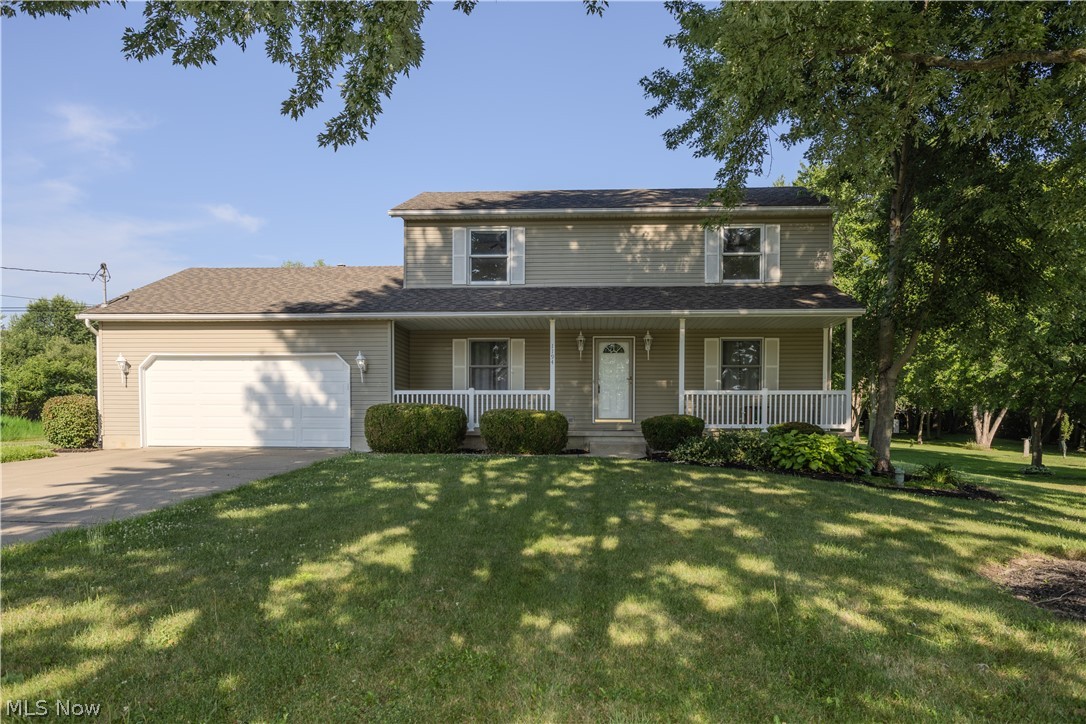
Welcome home to this 3 bedroom 2 1/2 bath home with 1808 square feet and 2426 square foot with the finished lower level. This home offers so much including freshly painted throughout the home. 

The kitchen is one the cooks are going to love. It has brand new granite countertops and backsplash, all appliances do stay with the home, a generous amount of cabinets that also has over and under lighting and a pantry. The first floor laundry comes with the washer and dryer also has a utility sink and an unbelievable amount of extra storage you don't just see everywhere. The main floor is finished off with a dining room and also a very large living room

The 2nd floor includes the master bedroom with 2 walk in closets and the master bathroom that gives you with comfort and convenience you are looking for, 1 bedroom with 2 closets, the 3rd bedroom with a larger closet and the 2nd full bathroom 

The lower level has a finished room that could be for an office or craft room, 2 other rooms that are open and could be used for an entertainment area or game room. The options are endless. The utility room includes the water softener updated in 2024.  

The outside of the home has a very large concrete front porch, a back deck that is 19X20 and freshly stained, a storage shed and 1.24 acres of land that gives you freedom to relax and your neighbors are not too close. The 2 1/2 car garage also give you the space for everything you are bringing with you.

New Roof is 2019 The well and septic have already had inspections completed for your piece of mind as well. Call your favorite agent and get ready to make this home yours.
#5223748

Copley

1194 Jacoby Road

3 Beds

2 Baths

2,426 Sq.Ft.

$359,900

MLS#: 5223748

 - property

Send a message

Message successfully sent.

Your message

What is 3 + 4 ?

Reason for contacting?

I agree to receive email communication and understand I can unsubscribe at any time.

I agree to be contacted by Tyson Sells Homes, LLC. via call, email, and text for real estate services. To opt out, you can reply 'stop' at any time or reply 'help' for assistance. You can also click the unsubscribe link in the emails. Message and data rates may apply. Message frequency may vary. Privacy Policy

Sign Out

Virtual Assistant

Would you like to take the next step with this property? We can help you schedule a showing or virtual tour, or send you more details.

Yes, I would like more information.

Thank You for Your Reply, One of Our Agents will contact you as soon as possible

No, maybe later.

Thank you, you can always contact me via email, phone number or through the contact form.

Realhub AI

Lucy - Your AI-Powered Realtor

Update Your Temporary Password

Personalize your search

Enter your email and we'll notify you immediately when new listings match what you're looking for.

or enter email address

Already have an account ? Login here

Continue your home search

I agree to receive communications and understand I can unsubscribe at any time.

I agree to be contacted by Tyson Sells Homes, LLC. via call, email, and text for real estate services. To opt out, you can reply 'stop' at any time or reply 'help' for assistance. You can also click the unsubscribe link in the emails. Message and data rates may apply. Message frequency may vary. Privacy Policy

Already have an account ? Login here

We use cookies

We use cookies primarily for analytics to enhance your experience. By accepting, you agree to our use of these cookies. You can manage your preferences or learn more about our cookies policy.