.webp?size=346x80)
Property
Beds
2
Full Baths
2
1/2 Baths
None
Year Built
2011
Sq.Footage
1,659
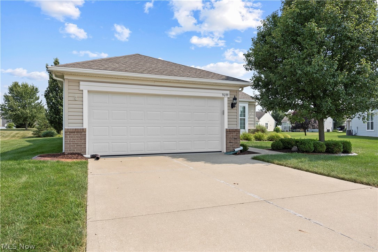
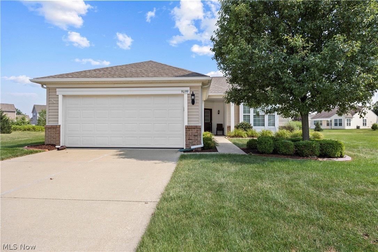
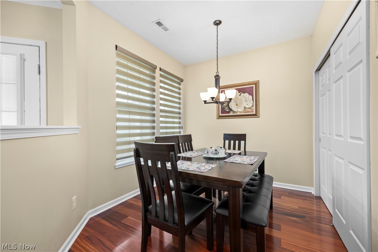
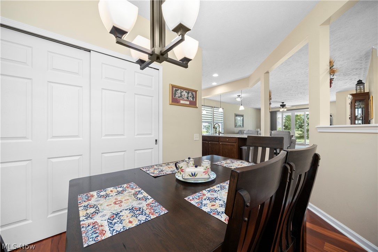
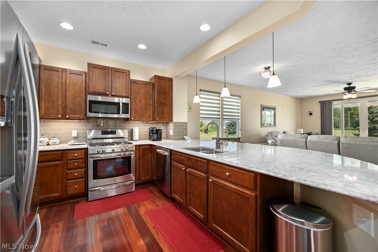
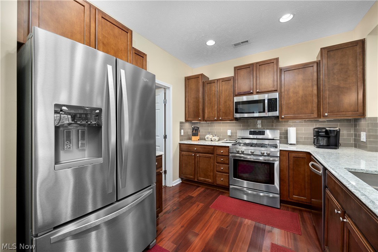
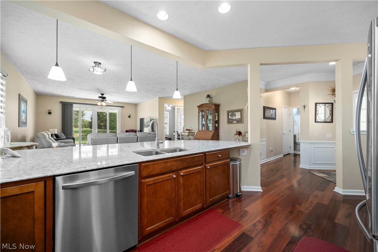
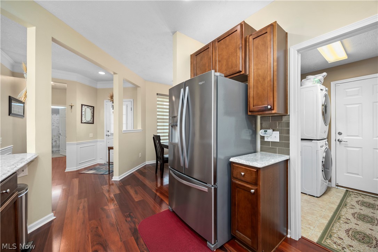
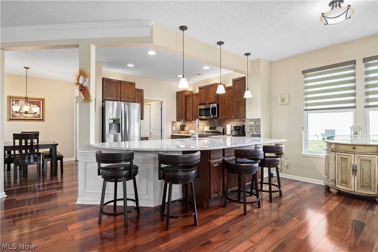
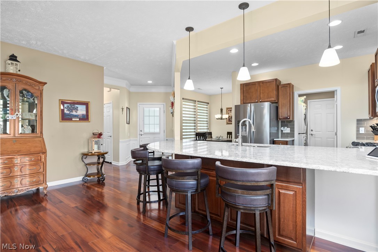
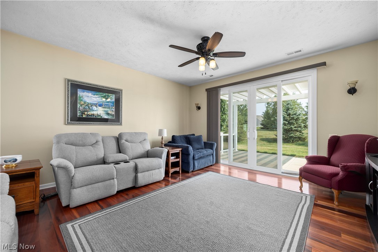
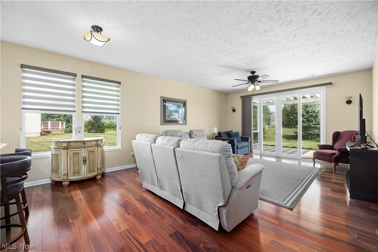
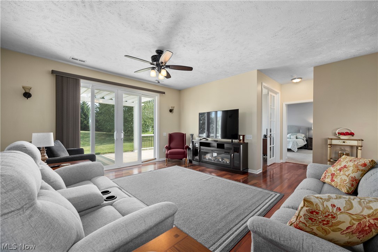
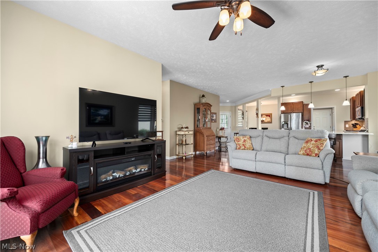
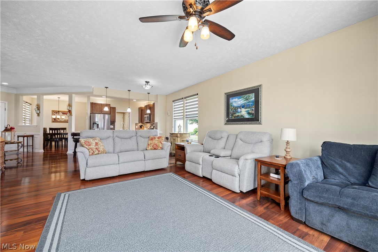
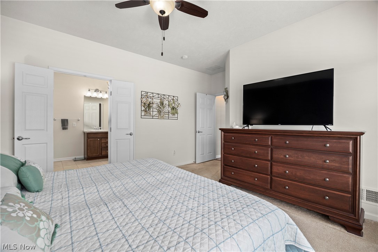
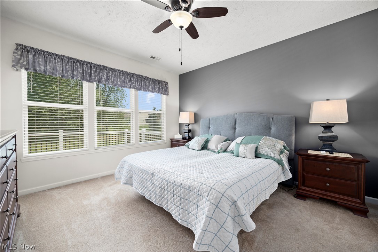
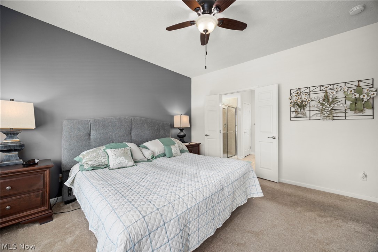
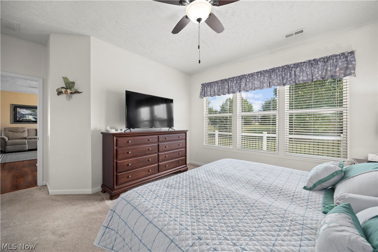
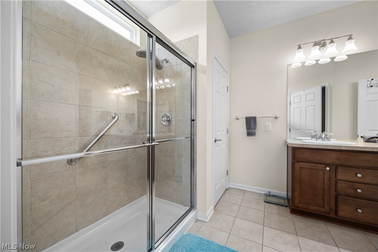
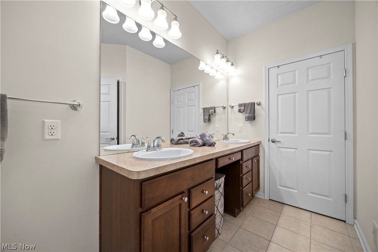
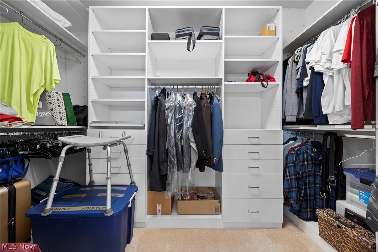
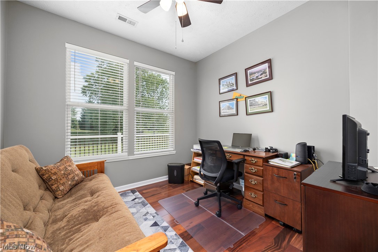
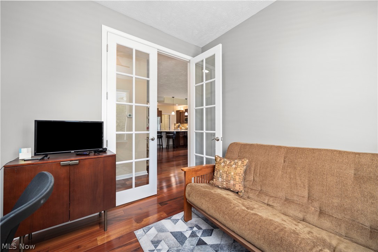
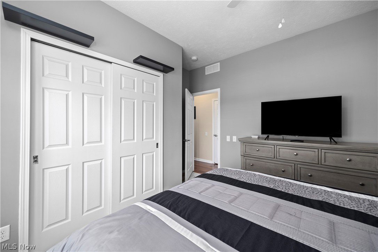
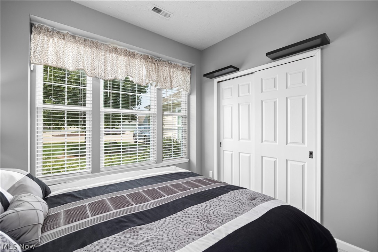
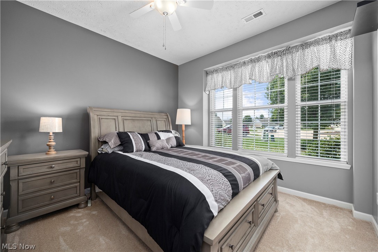
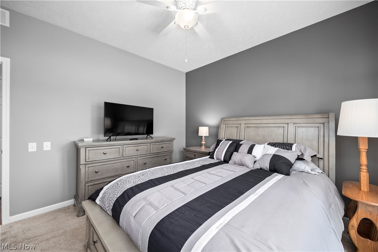
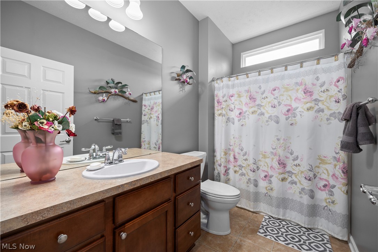
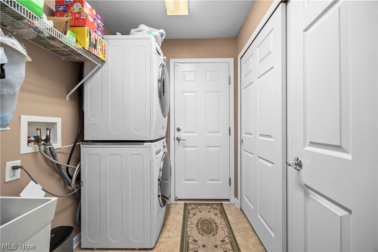
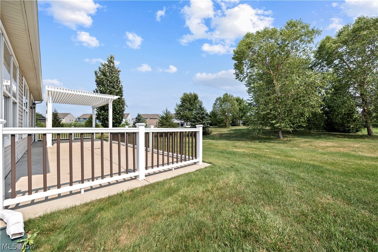
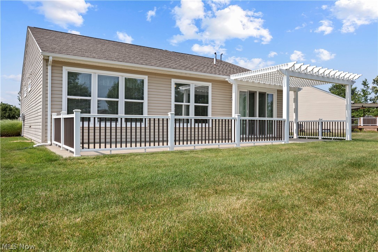
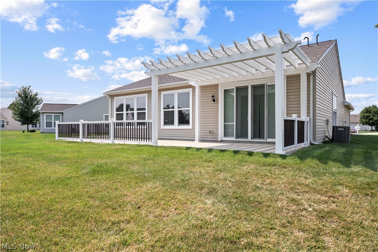
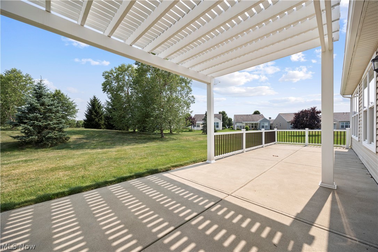
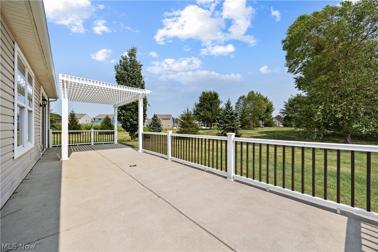
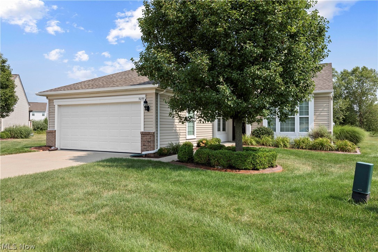
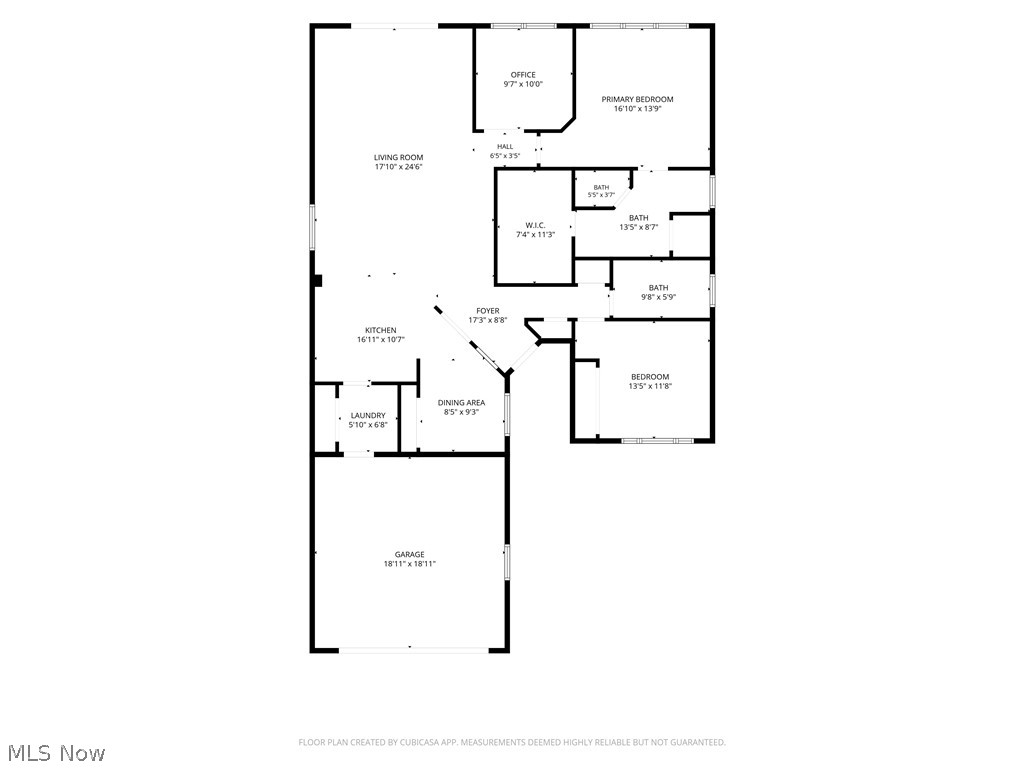
Welcome to this immaculate ranch home tucked away on a quiet cul-de-sac in the highly desirable 55+ community of Pioneer Ridge! Offering 2 bedrooms, a dedicated office, 2 full baths, and an open-concept floor plan, this beautifully maintained home combines quality, comfort, and an exceptional lifestyle. The spacious Great Room is filled with natural light and showcases gorgeous wood floors that flow seamlessly throughout the Great Room, kitchen, dining area, and office. The well-appointed kitchen features granite countertops, an oversized breakfast bar, abundant cabinetry, a newer refrigerator, stainless steel appliances (all included), and a newer garbage disposal. The dining area is perfectly situated at the front of the home, creating a bright and inviting space for everyday dining or entertaining. French doors open to the private office, providing an ideal space for working from home or hobbies and offering the flexibility to be converted into a third bedroom if desired. The spacious owner?s suite features a large walk-in closet and an impressive ensuite bath with dual sinks, a private water closet, and ample storage. A second bedroom and full bath provide comfortable accommodations for guests. Relax on the expanded patio overlooking a scenic hillside that creates a wonderful sense of privacy from the homes behind. Recent landscaping enhancements, along with driveway and sidewalk improvements, add to the home?s outstanding curb appeal. Additional updates include a roof replaced in 2023, new ceiling fans, an irrigation system, abundant closet space throughout, and meticulous maintenance that makes this home truly move-in ready. A convenient first-floor laundry includes the washer and dryer. Enjoy the resort-style amenities Pioneer Ridge has to offer, including a clubhouse, swimming pool, tennis courts, park, playground, and an active social calendar.
Features & Amenities
Interior
-
Other Interior Features
Breakfast Bar, Ceiling Fan(s), Granite Counters, See Remarks, Walk-In Closet(s)
-
Total Bedrooms
2
-
Bathrooms
2
-
Above Grade Finished Area
1659.0
-
Basement YN
NO
-
Cooling YN
YES
-
Cooling
Ceiling Fan(s), Central Air
-
Fireplace YN
NO
-
Heating YN
YES
-
Heating
Natural Gas, Forced Air
-
Main Level Bedrooms
2
-
Pet friendly
N/A
Exterior
-
Garage
Yes
-
Garage spaces
2
-
Construction Materials
Vinyl Siding
-
Parking
Concrete, Direct Access, Garage, Garage Door Opener, Paved
-
Patio and Porch Features
Patio
-
Pool
Yes
-
Pool Features
Community
-
Waterfront YN
NO
Area & Lot
-
Lot Features
Landscaped
-
Lot Size(acres)
0.2344
-
Property Type
Residential
-
Property Sub Type
Single Family Residence
-
Architectural Style
Ranch
Price
-
Sales Price
$389,900
-
Tax Amount
$4,765
-
Sq. Footage
1,659
-
Price/SqFt
$235
HOA
-
Association
YES
-
Association Fee
$238
-
Association Fee Frequency
Monthly
-
Association Fee Includes
N/A
School District
-
Elementary School
North Ridgeville CSD - 4711
-
Middle School
North Ridgeville CSD - 4711
-
High School
North Ridgeville CSD - 4711
Property Features
-
Foundation Details
Slab
-
Senior Community YN
YES
-
Sewer
Public Sewer
-
Water Source
Public
Schedule a Showing
Showing scheduled successfully.
Mortgage calculator
Estimate your monthly mortgage payment, including the principal and interest, property taxes, and HOA. Adjust the values to generate a more accurate rate.
Your payment
Principal and Interest:
$
Property taxes:
$
HOA fees:
$
Total loan payment:
$
Total interest amount:
$
Location
County
Lorain
Elementary School
North Ridgeville CSD - 4711
Middle School
North Ridgeville CSD - 4711
High School
North Ridgeville CSD - 4711
Listing Courtesy of Jennifer L Taylor , Russell Real Estate Services
RealHub Information is provided exclusively for consumers' personal, non-commercial use, and it may not be used for any purpose other than to identify prospective properties consumers may be interested in purchasing. All information deemed reliable but not guaranteed and should be independently verified. All properties are subject to prior sale, change or withdrawal. RealHub website owner shall not be responsible for any typographical errors, misinformation, misprints and shall be held totally harmless.

Team Lead / Realtor®
Tyson Hartzler
Call Tyson today to schedule a private showing.

* Listings on this website come from the FMLS IDX Compilation and may be held by brokerage firms other than the owner of this website. The listing brokerage is identified in any listing details. Information is deemed reliable but is not guaranteed. If you believe any FMLS listing contains material that infringes your copyrighted work please click here to review our DMCA policy and learn how to submit a takedown request.© 2024 FMLS.
Related Properties
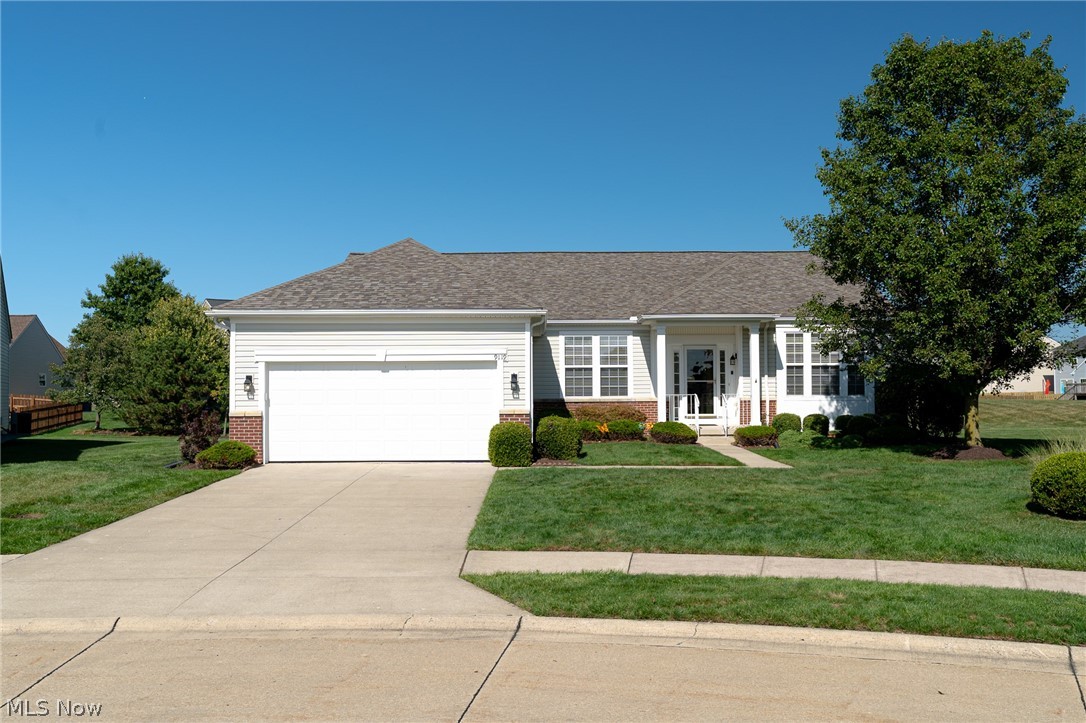
North Ridgeville
9119 Chatham Circle
2 Beds
2 Baths
2,349 Sq.Ft.
$464,000
MLS#: 5195620
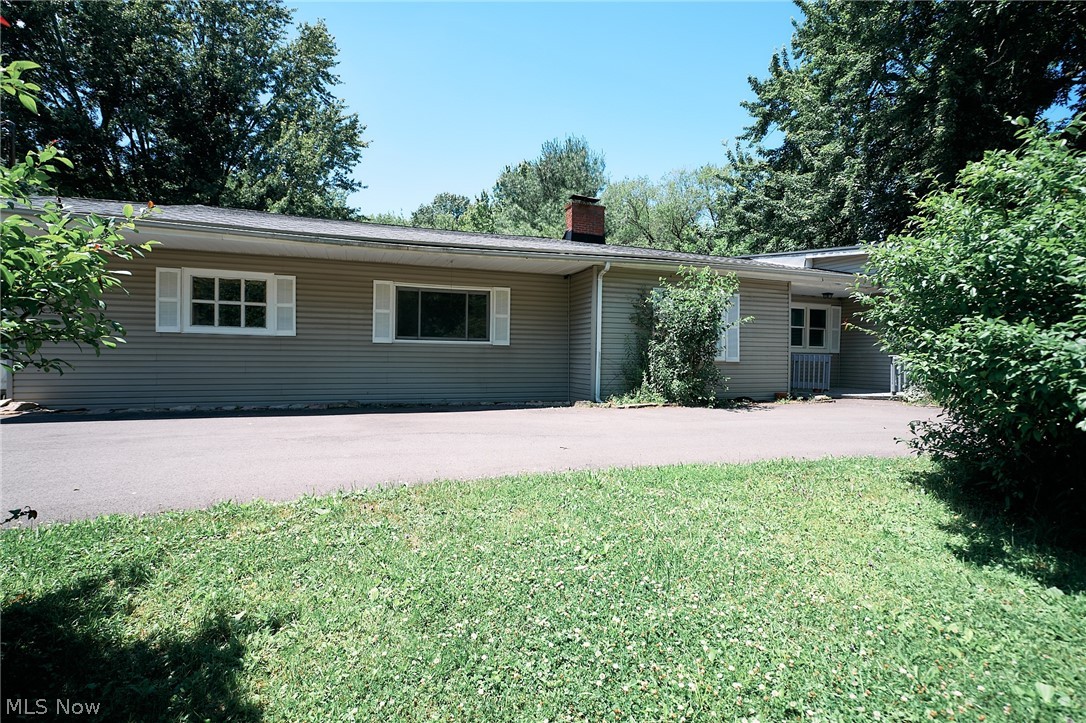
North Ridgeville
4942 Lear Nagle Road
4 Beds
1 Baths
2,696 Sq.Ft.
$325,000
MLS#: 5221164
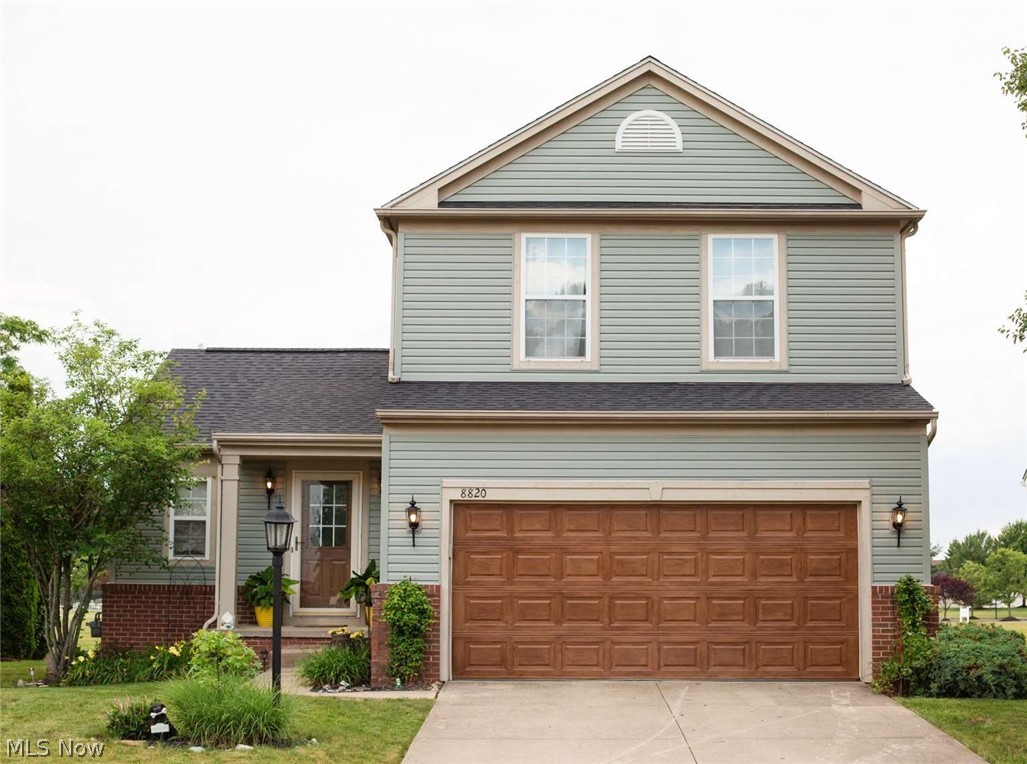
North Ridgeville
8820 Belton Drive
3 Beds
2 Baths
1,452 Sq.Ft.
$340,000
MLS#: 5224562
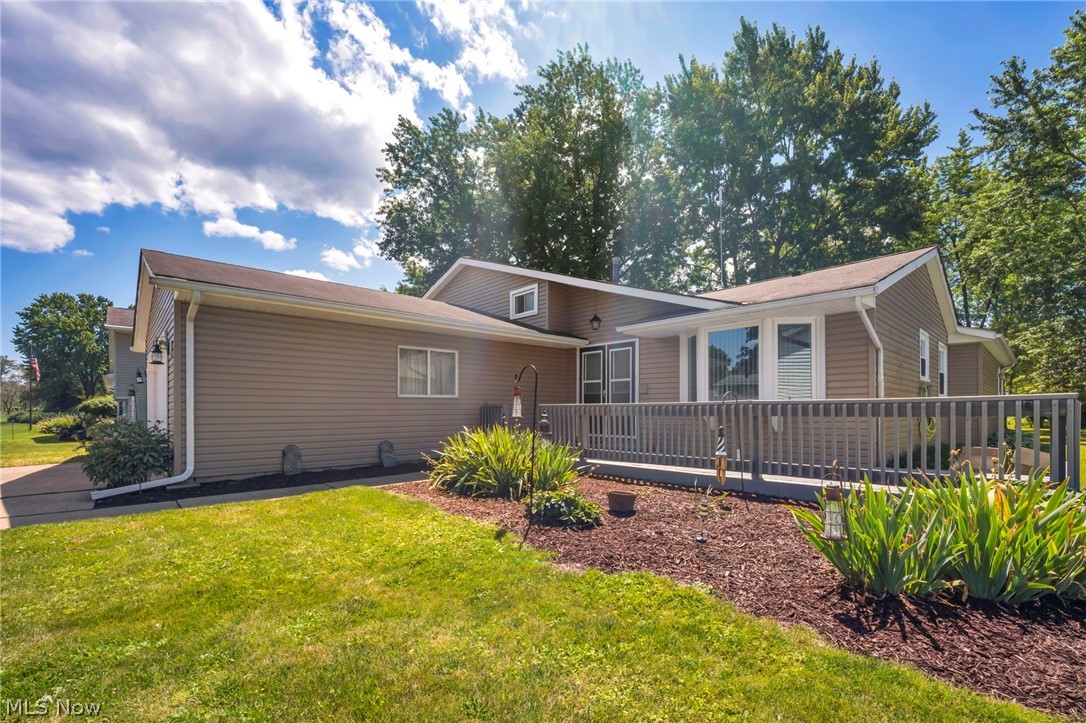
North Ridgeville
6224 Denise Drive
4 Beds
2 Baths
2,056 Sq.Ft.
$365,900
MLS#: 5221792
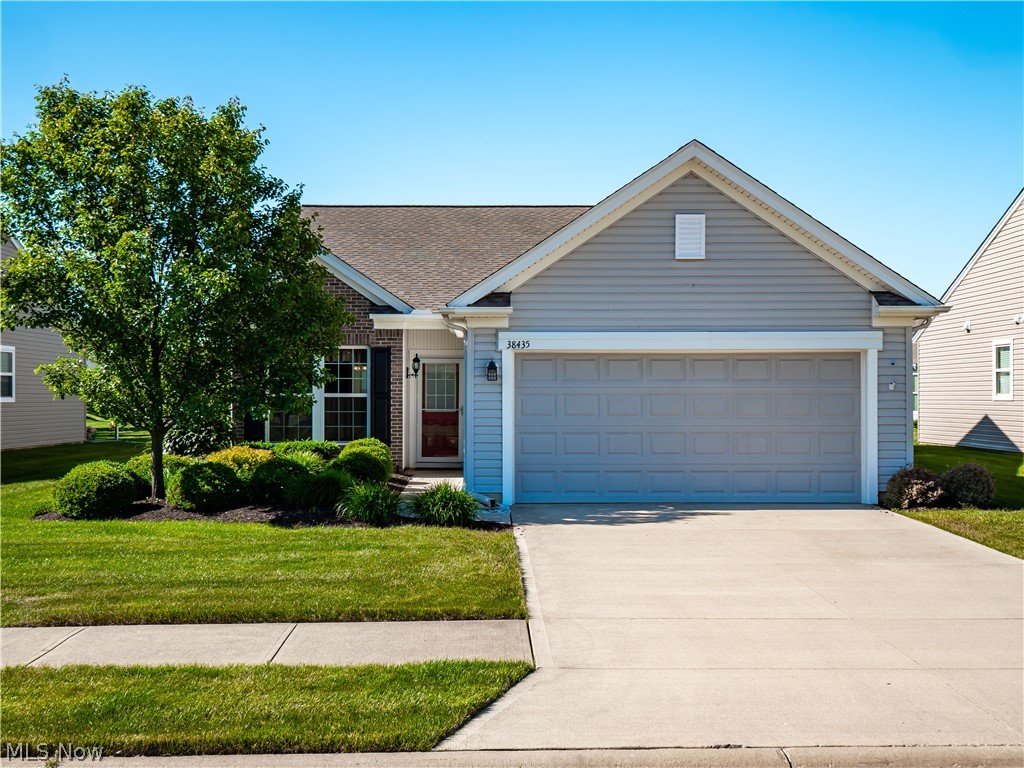
North Ridgeville
38435 Revere Drive
2 Beds
2 Baths
1,540 Sq.Ft.
$344,000
MLS#: 5216199
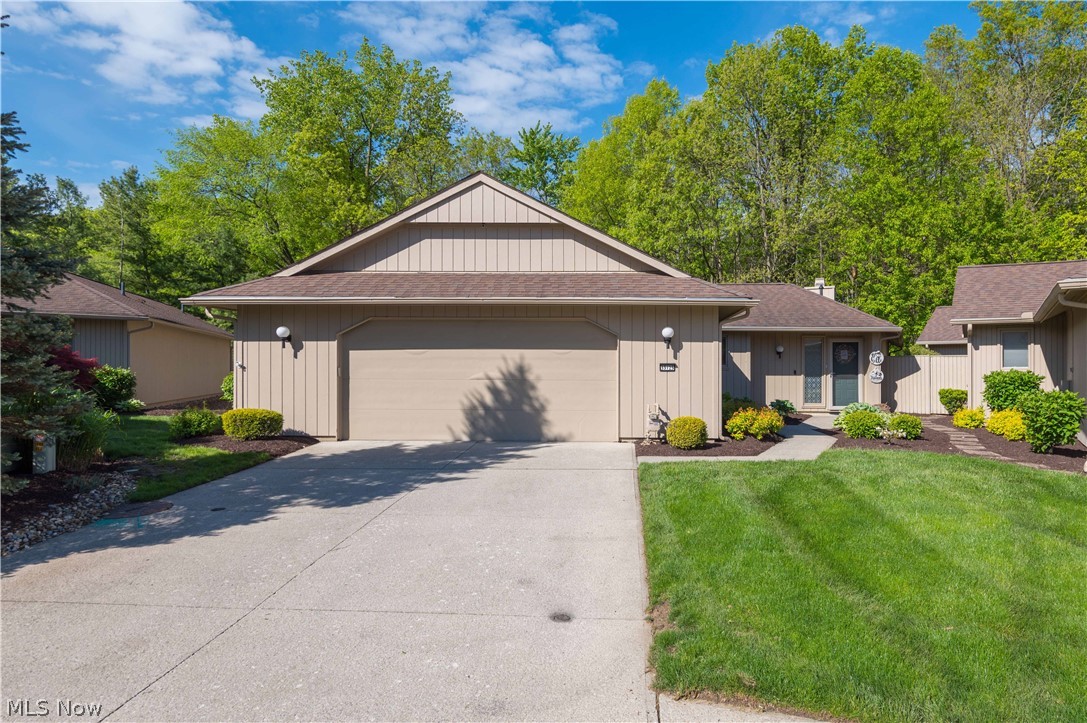
North Ridgeville
33125 Cedar Branch Circle
4 Beds
3 Baths
3,014 Sq.Ft.
$449,900
MLS#: 5213025
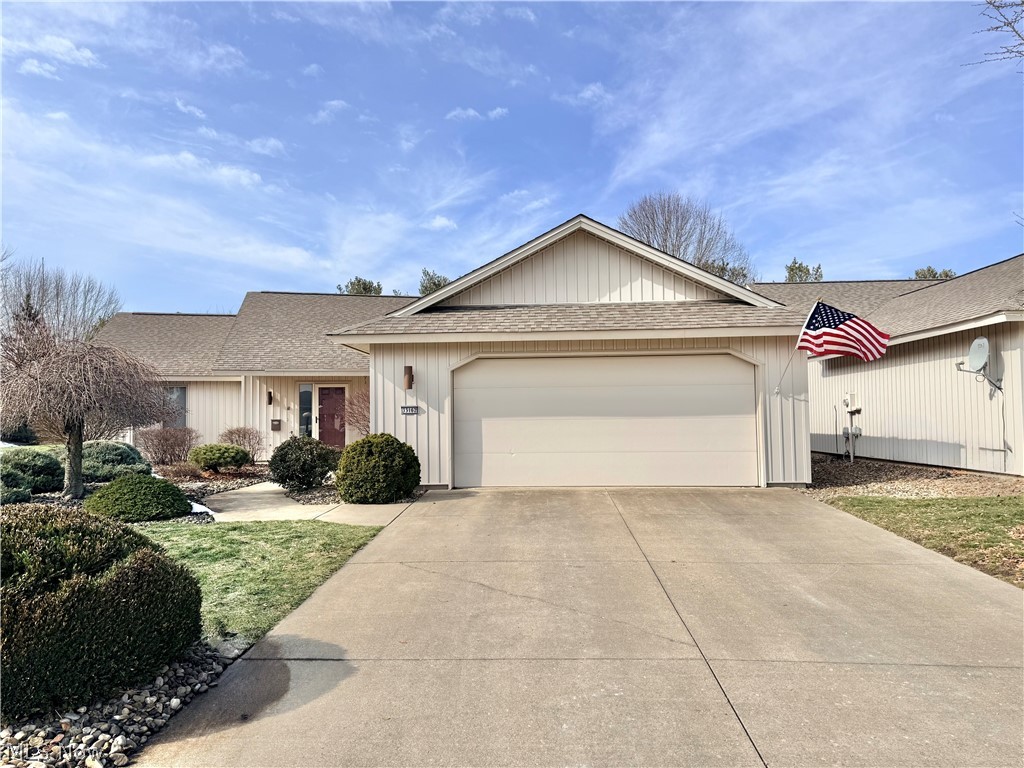
North Ridgeville
33162 Eagles Glen Court
3 Beds
2 Baths
2,198 Sq.Ft.
$419,000
MLS#: 5178749
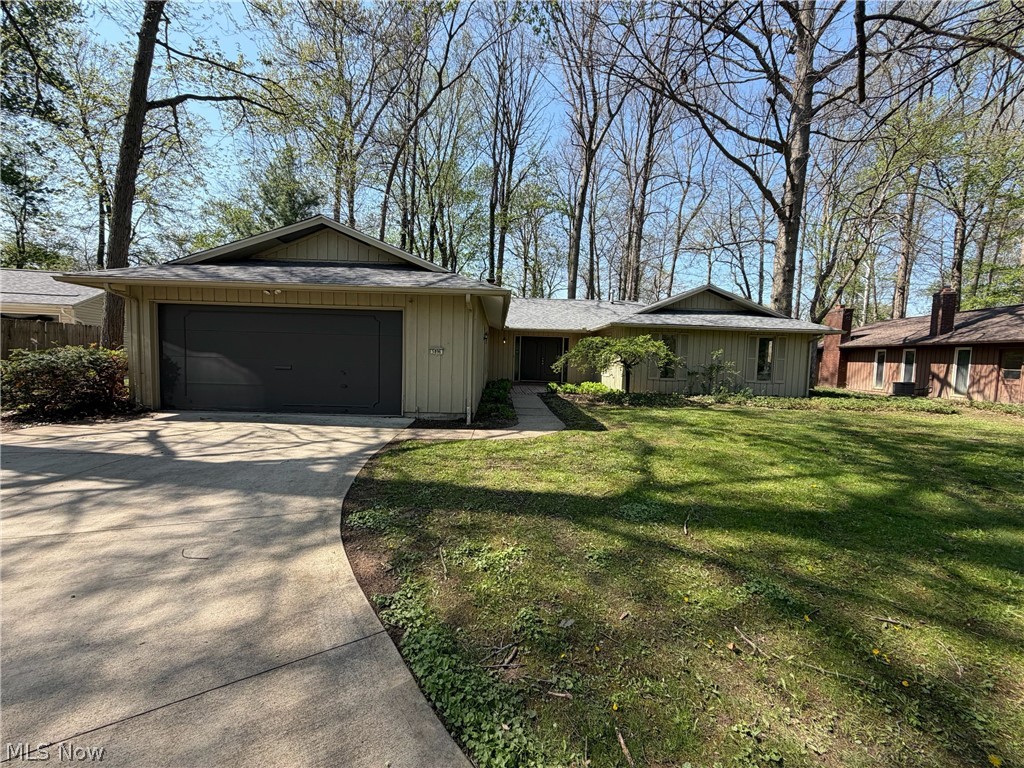
North Ridgeville
5896 Mills Creek Lane
3 Beds
2 Baths
2,056 Sq.Ft.
$320,000
MLS#: 5186677
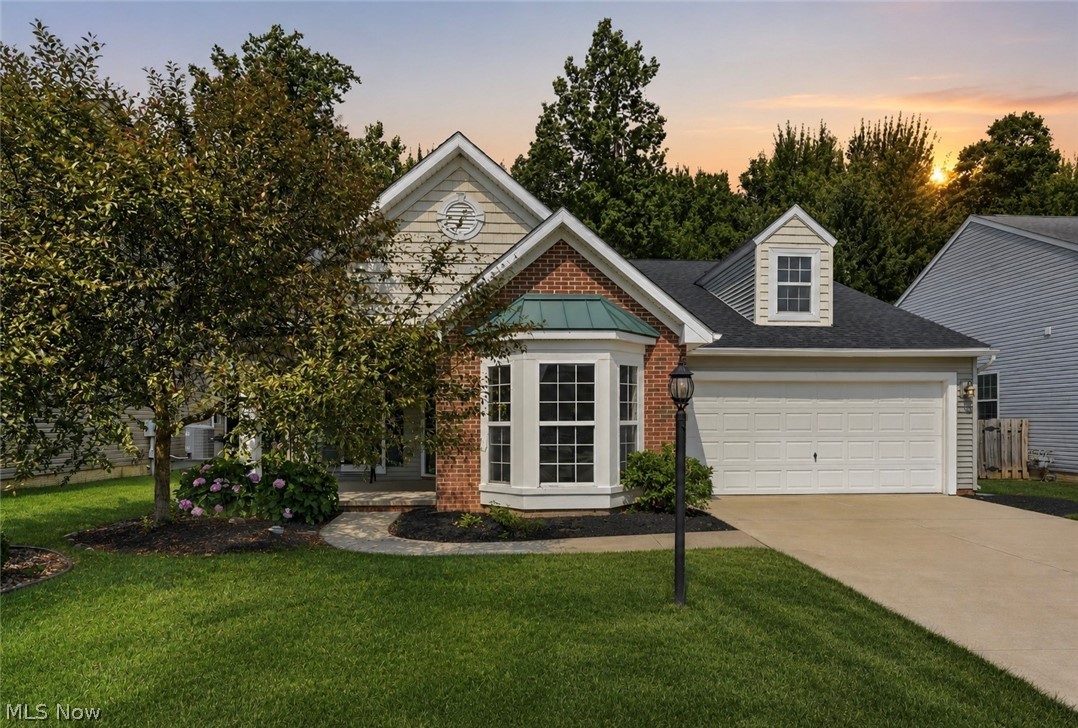
North Ridgeville
8832 Wheaton Place
3 Beds
2 Baths
1,926 Sq.Ft.
$399,900
MLS#: 5226164
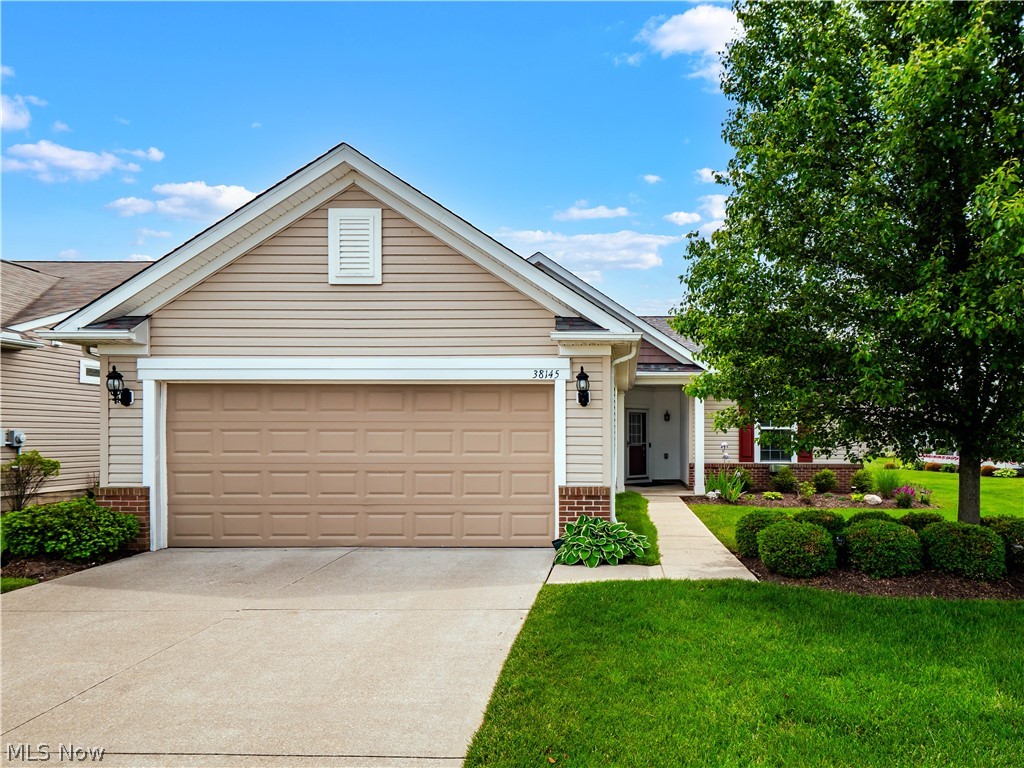
North Ridgeville
38145 Revere Drive
2 Beds
2 Baths
1,770 Sq.Ft.
$372,500
MLS#: 5214004
