Features & Amenities

Interior

  • Total Bedrooms

    3

  • Bathrooms

    2

  • Above Grade Finished Area

    1474.0

  • Basement YN

    NO

  • Cooling YN

    YES

  • Cooling

    Central Air

  • Fireplace YN

    NO

  • Heating YN

    YES

  • Heating

    Natural Gas, Forced Air

  • Main Level Bedrooms

    3

  • Pet friendly

    N/A

Exterior

  • Garage

    Yes

  • Garage spaces

    2

  • Construction Materials

    Brick

  • Parking

    Attached, Garage, Paved

  • Patio and Porch Features

    Porch

  • Pool

    No

  • Waterfront YN

    NO

Area & Lot

  • Lot Size(acres)

    0.3897

  • Property Type

    Residential

  • Property Sub Type

    Single Family Residence

  • Architectural Style

    Ranch

Price

  • Sales Price

    $287,900

  • Tax Amount

    $3,870

  • Financing Options

    Cash

  • Sq. Footage

    1,474

  • Price/SqFt

    $195

HOA

  • Association

    No

School District

  • Elementary School

    Nordonia Hills CSD - 7710

  • Middle School

    Nordonia Hills CSD - 7710

  • High School

    Nordonia Hills CSD - 7710

Property Features

  • Stories

    1

  • Foundation Details

    Slab

  • Sewer

    Public Sewer

  • Water Source

    Public

Schedule a Showing

Showing scheduled successfully.

<
>
IN PERSON
VIA CHAT

What is 3 + 4 ?


Mortgage calculator

Estimate your monthly mortgage payment, including the principal and interest, property taxes, and HOA. Adjust the values to generate a more accurate rate.

Your payment

Principal and Interest:

$

Property taxes:

$

HOA fees:

$

Total loan payment:

$

Total interest amount:

$

Location

County

Summit

Elementary School

Nordonia Hills CSD - 7710

Middle School

Nordonia Hills CSD - 7710

High School

Nordonia Hills CSD - 7710

Listing Courtesy of Carly M Sablotny, Keller Williams Living

RealHub Information is provided exclusively for consumers' personal, non-commercial use, and it may not be used for any purpose other than to identify prospective properties consumers may be interested in purchasing. All information deemed reliable but not guaranteed and should be independently verified. All properties are subject to prior sale, change or withdrawal. RealHub website owner shall not be responsible for any typographical errors, misinformation, misprints and shall be held totally harmless.

Agent Tyson Hartzler

Team Lead / RealtorĀ®

Tyson Hartzler

Call Tyson today to schedule a private showing.


* Listings on this website come from the FMLS IDX Compilation and may be held by brokerage firms other than the owner of this website. The listing brokerage is identified in any listing details. Information is deemed reliable but is not guaranteed. If you believe any FMLS listing contains material that infringes your copyrighted work please review our DMCA policy and learn how to submit a takedown request.Ā© 2024 FMLS.
Welcome to 9265 Brookdale Lane, a brick ranch offering plenty of potential for a buyer ready to bring their vision to life. With an attached two-car garage, spacious living areas, and a beautiful setting surrounded by mature trees and established landscaping, this home provides a great foundation for its next owner.

Inside, LVP flooring flows through much of the main living area, complemented by a large picture window that brings in abundant natural light. The kitchen offers generous cabinet and counter space, stainless steel appliances, a tile backsplash, and double ovens. An adjoining dining area provides additional gathering space, while the spacious bonus/family room features oversized windows and two sets of sliding doors overlooking the backyard.

The home also offers convenient first-floor laundry and plenty of opportunity to make the space your own. **One bathroom is in need of renovation**, along with additional cosmetic updates and repairs throughout the home, making this a great option for buyers looking to build equity and customize a property to their taste.

Outside, mature landscaping, established trees, a patio area, and a storage shed create a private, wooded feel. With its solid brick exterior, ranch layout, attached garage, and generous living spaces, 9265 Brookdale Lane is ready for someone with vision to unlock its full potential.

9265 Brookdale Lane

Message successfully sent.

What would you like to know?

What is 3 + 4 ?

I agree to receive email communication and understand I can unsubscribe at any time.

I agree to be contacted by Tyson Sells Homes, LLC. via call, email, and text for real estate services. To opt out, you can reply 'stop' at any time or reply 'help' for assistance. You can also click the unsubscribe link in the emails. Message and data rates may apply. Message frequency may vary. Privacy Policy

Related Properties

Price reduced
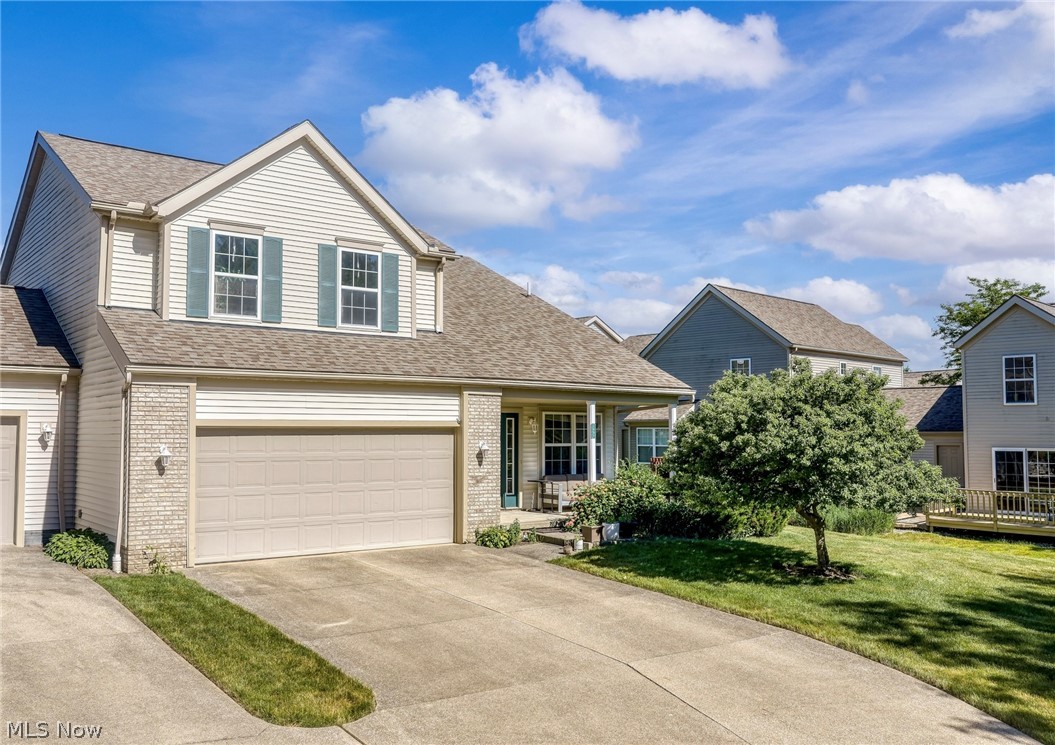
Beautifully Updated Cul-de-Sac Home | First-Floor Bedroom & Full Bath | Low-Maintenance Living Discover a rare combination of modern updates, flexible living space, and everyday convenience in this beautifully renovated 3-bedroom, 2-full-bath home in Macedonia’s desirable Huntsford Farms community. Situated on a corner lot along a quiet cul-de-sac, this move-in-ready home features a dramatic two-story great room with soaring ceilings, abundant natural light, and elegant engineered hardwood flooring. The open-concept design creates an inviting atmosphere for both everyday living and entertaining. The updated kitchen showcases quartz countertops, stylish cabinetry, tile backsplash, and newer stainless steel appliances. Thoughtful improvements throughout the home offer a fresh, contemporary feel without sacrificing warmth and character. One of the home’s standout features is its first-floor bedroom and full bathroom, offering exceptional flexibility for guests, a home office, or convenient main-level living. A first-floor laundry room adds further practicality. Upstairs, the spacious primary suite features dual walk-in closets and an updated bathroom with a soaking tub and separate shower. An additional bedroom provides comfortable space for a variety of needs.Enjoy outdoor living on the backyard deck, along with the convenience of an attached two-car garage. Community amenities include a swimming pool, tennis courts, and walking paths. Conveniently located near shopping, dining, parks, and major highways, this home combines modern updates, flexible living space, and everyday convenience.
#5221490

Macedonia

1951 Heron Glen Court

3 Beds

2 Baths

1,752 Sq.Ft.

$319,999

MLS#: 5221490
Price reduced
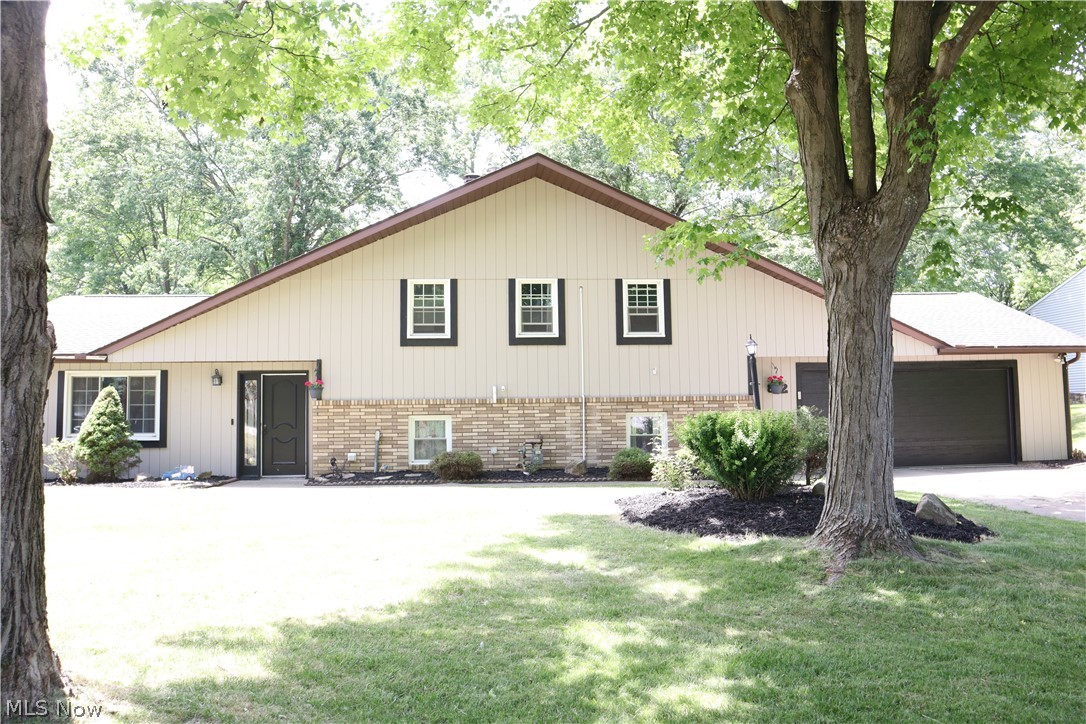
Open Floor Plan, spacious rooms, updates all around on a large lot with a fenced backyard. 2600 sq feet of finished living space, finished in a cool tone palate, on a functional fluid floor-plan. This home is Open on the main level, with an attached climate-controlled garage. This split-level home has a large family room with a guest bathroom off the family room; a spacious kitchen with back yard entrance and living or dining room off the front door entrance. The three bedrooms are situated on the second level with a full bath in the hall, the primary bedroom has an en-suite full bath. The kitchen received a full custom remodel, replacing the sliding glass doors and removing the upper half of the wall to the adjacent room in 2021. The remodel includes custom cabinetry, quartz counters, kitchen island and range hood. The upper-level hall bath also received a full remodel in 2021, when all fixtures were removed and replaced. The electrical panel, boiler, and zoned cooling/ heat system were replaced or installed in 2021 as well. The garage door was replaced in 2023. The big-ticket items are done here, make this your next home.
#5216141

Macedonia

812 Blackfeet Trail

3 Beds

2 Baths

2,536 Sq.Ft.

$325,000

MLS#: 5216141

Price reduced
Sprawling four-bedroom ranch on a 0.69-acre lot in Macedonia's established Airview Heights neighborhood, within the Nordonia Hills City School District. At 2,104 square feet, this home offers rare single-level space, all four bedrooms, both full baths, the half bath, and the laundry are on the main floor, so there are no stairs to navigate.

A fireplace anchors the main living area, and central air keeps the whole home comfortable through the summer. Hot water/steam and baseboard heat provide the even, quiet warmth these mid-century ranches are known for. The attached garage adds everyday convenience and storage.

Outside, the deep 0.69-acre parcel gives you real elbow room and mature surroundings ? space for gardening, entertaining, or simply enjoying the setback from the street. Public water and sewer, vinyl siding, and no HOA.

Macedonia offers quick access to Rt. 8, I-271, and I-480, putting Cleveland, Akron, and everything between within easy reach.

Bring your vision and make this ranch your own. Schedule your private showing today.
#5239341

Macedonia

974 Skyland Drive

4 Beds

2 Baths

2,104 Sq.Ft.

$324,900

MLS#: 5239341

New on site 2 days ago
Charming 4-Bedroom Home on a Private Wooded Lot Welcome home to this beautifully maintained 4-bedroom, 2-bath residence nestled on a serene wooded lot that offers both privacy and natural beauty. Surrounded by mature trees, this property provides a peaceful retreat while remaining conveniently close to everyday amenities. Step inside to discover a spacious and functional layout designed for comfortable living and entertaining. The bright living areas offer plenty of room for gathering with family and friends, while the well-appointed kitchen flows seamlessly into the home's main living spaces. The generous primary bedroom and three additional bedrooms provide flexibility for family, guests, or a home office. Two bathrooms add convenience for busy households. Outside, enjoy the tranquility of your wooded surroundings, perfect for relaxing evenings, outdoor activities, or simply taking in the sights and sounds of nature. The attached 2-car garage offers ample storage and easy access year-round. With no basement to maintain, this home provides efficient, easy living and makes excellent use of its above-ground space. Property Highlights: 4 Bedrooms 2 Bathrooms Attached 2-Car Garage Private Wooded Lot
#5255584

Macedonia

1063 Thistleridge Drive

4 Beds

1 Baths

1,488 Sq.Ft.

$254,900

MLS#: 5255584

New on site 1 day ago
Welcome to this beautifully updated, end-unit cluster home! The inviting eat-in kitchen is sure to impress, featuring white Kraftmaid cabinetry, granite counters, stainless steel sink & appliances as well as butcher block counter. Gas range with charcoal vent fan. With plenty of counter and cabinet space, breakfast bar and LED dimmable lighting--this kitchen is ready for morning coffee or entertaining friends. Stylish wood-look vinyl flooring flows throughout the entire first floor, creating a warm and cohesive feel. Cozy up in the living room beside the gas fireplace or step through the sliding doors onto the freshly painted deck, rebuilt in 2021—perfect for relaxing outdoors or enjoying a little fresh air. The first floor also features a comfortable bedroom, an updated full bathroom with a newer vanity and toilet and a tub/shower combination, plus a convenient first-floor laundry room with the washer and dryer included! Upstairs, you'll find a spacious primary bedroom with vaulted ceilings and two large closets, along with a third bedroom and a well-appointed primary bathroom featuring a stand-up shower, a separate soaking tub, and a vanity. There's room to unwind and space to spread out! The attached two-car garage offers extra storage shelving and a 220-volt electrical line for EV charging. Outside, enjoy the beauty of lovely perennial plantings that add color and charm to the property. And the perks don't stop at your front door! Huntsford Farm offers fantastic community amenities, including a clubhouse, exercise room, outdoor swimming pool, and tennis courts. Conveniently located near I-480 and I-271, this home makes getting where you need to go a breeze. Stylish updates, flexible living space, great amenities, and a fantastic location—this home checks all the boxes! Don't miss your chance to make it yours! 1 year limited home warranty included.
#5252611

Macedonia

2000 Heron Glen Court

3 Beds

2 Baths

1,752 Sq.Ft.

$289,900

MLS#: 5252611
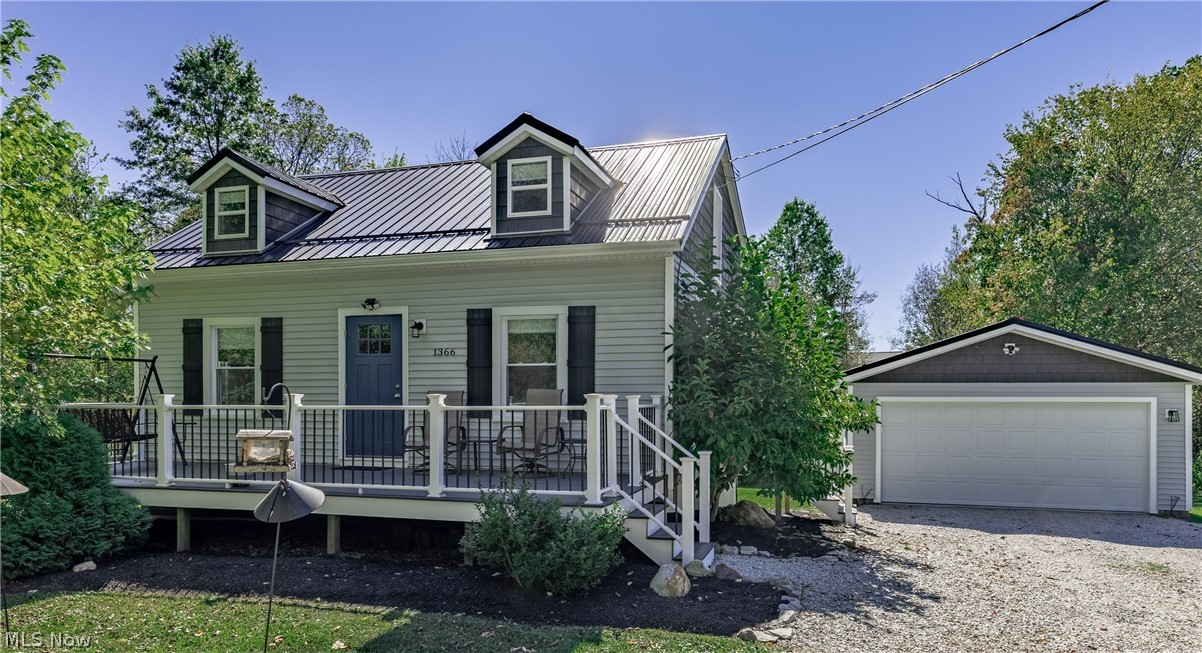
Move right into this stunning Cape Cod that had been rebuilt from top to bottom with today’s buyer in mind. Perfectly situated near freeways and local amenities, this home combines convenience with modern comfort. From the expansive front porch, step inside to find luxury vinyl flooring, fresh neutral paint, and updated woodwork throughout. The gourmet kitchen showcases quartz countertops, white cabinetry and sleek SS appliances. The main level offers two bedrooms (one currently used as an office) and a full bath. Upstairs, retreat to the expansive master suite featuring generous closet space, a large walk-in closet, and a spa-like master bath with dual sink vanity and a beautifully tiled shower. The basement is a blank slate, waiting for you to finish it...and also has walk out access. Outside, the newly built detached garage offers more than parking. Designed with versatility in mind, it includes a screened garage door with a built-in man door, perfect for transforming the space into an additional entertaining area for gatherings and relaxing evenings. (Garage has a gas line & heat!) Peace of mind comes with all the big-ticket updates that were already done: steel roof, HVAC system, siding, windows, and a newer well pump. This is a truly turn-key home where style meets function—just move in and enjoy!
#5206775

Macedonia

1366 E Twinsburg Road

3 Beds

2 Baths

N/A

$300,000

MLS#: 5206775

New on site 2 days ago
Held in the same family since 1967, this meticulously maintained home offers an exceptionally rare, turn-key opportunity for buyers seeking timeless character paired with high-value modern upgrades. At the heart of the main floor sits an expansive family room finished with sleep new vinyl flooring, anchored by dramatic bay windows and a remote-controlled unvented gas fireplace. Original natural hardwood floors run through the bedrooms, complemented by newly installed LED lighting throughout the sleeping quarters and hallway. The layout flows into a soaring vaulted sunroom, while the kitchen comes equipped with a newer gas stove and microwave - leading down to a versatile lower-level recreation room complete with privacy-enhancing glass block windows and extra pantry storage. Outside, the property transforms into a serene, tree-lined sanctuary featuring a shaded, partially fenced backyard designed for total seclusion. Essential big-ticket improvements have already been addressed, including high-efficiency newer vinyl windows, a reliable replacement roof (2011), and a spacious two-car detached garage to round out the one-and-a-half bath floor plan. Properties backed by over five decades of dedicated single-family stewardship and exceptional private grounds sell fast. Act quickly and schedule your private showing today before this coveted home is gone.
#5241849

Macedonia

894 Sioux Lane

3 Beds

1 Baths

1,760 Sq.Ft.

$250,000

MLS#: 5241849

Send a message

Message successfully sent.

Your message

What is 3 + 4 ?

Reason for contacting?

I agree to receive email communication and understand I can unsubscribe at any time.

I agree to be contacted by Tyson Sells Homes, LLC. via call, email, and text for real estate services. To opt out, you can reply 'stop' at any time or reply 'help' for assistance. You can also click the unsubscribe link in the emails. Message and data rates may apply. Message frequency may vary. Privacy Policy

Sign Out

Virtual Assistant

Would you like to take the next step with this property? We can help you schedule a showing or virtual tour, or send you more details.

Yes, I would like more information.

Thank You for Your Reply, One of Our Agents will contact you as soon as possible

No, maybe later.

Thank you, you can always contact me via email, phone number or through the contact form.

Realhub AI

Lucy - Your AI-Powered Realtor

Update Your Temporary Password

Personalize your search

Enter your email and we'll notify you immediately when new listings match what you're looking for.

or enter email address

Already have an account ? Login here

Continue your home search

I agree to receive communications and understand I can unsubscribe at any time.

I agree to be contacted by Tyson Sells Homes, LLC. via call, email, and text for real estate services. To opt out, you can reply 'stop' at any time or reply 'help' for assistance. You can also click the unsubscribe link in the emails. Message and data rates may apply. Message frequency may vary. Privacy Policy

Already have an account ? Login here

We use cookies

We use cookies primarily for analytics to enhance your experience. By accepting, you agree to our use of these cookies. You can manage your preferences or learn more about our cookies policy.