.webp?size=346x80)
Property
Beds
3
Full Baths
2
1/2 Baths
None
Year Built
1970
Sq.Footage
1,720
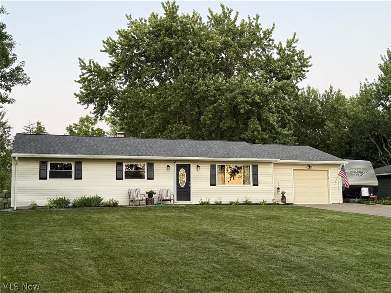
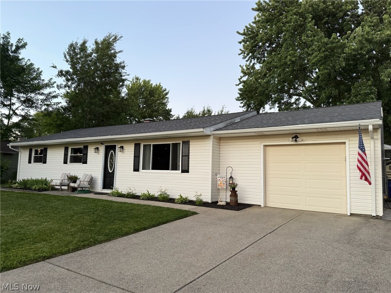
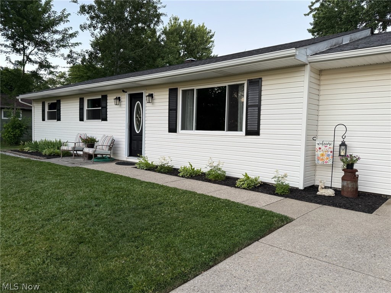
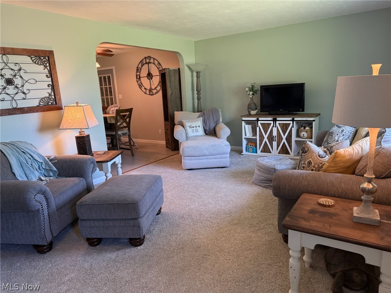
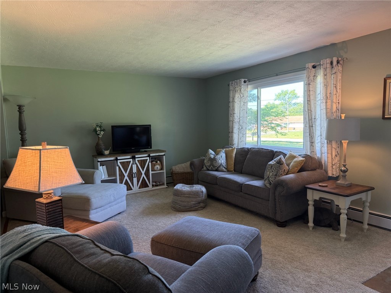
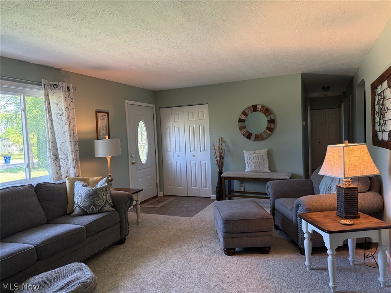
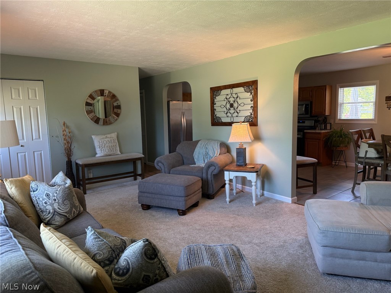
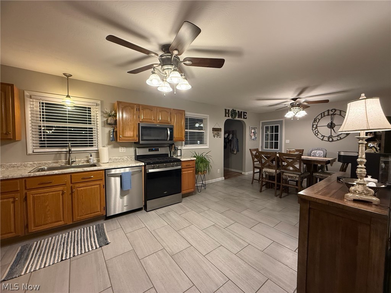
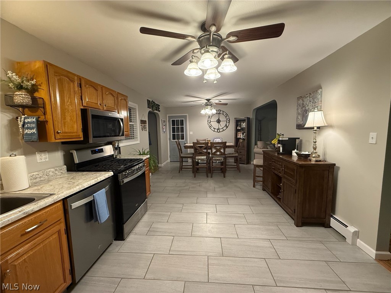
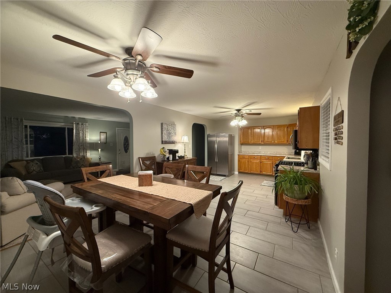
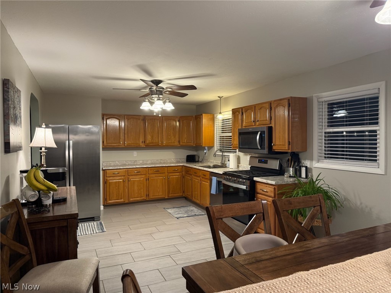
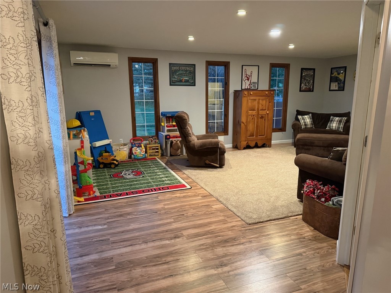
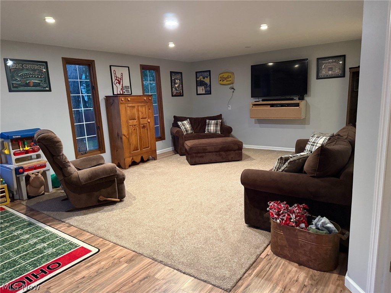
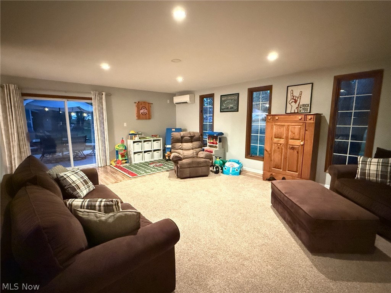
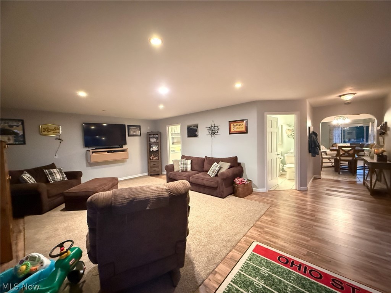
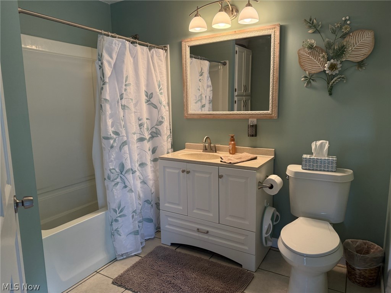
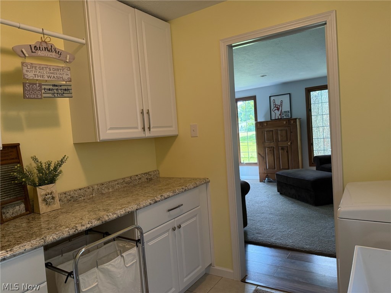
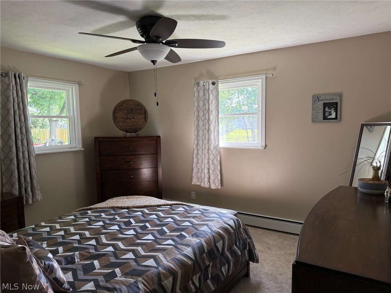
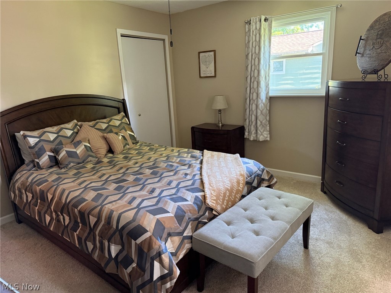
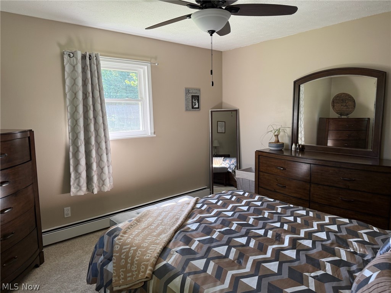
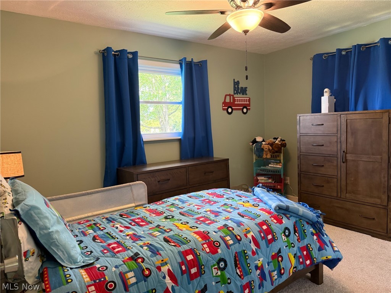
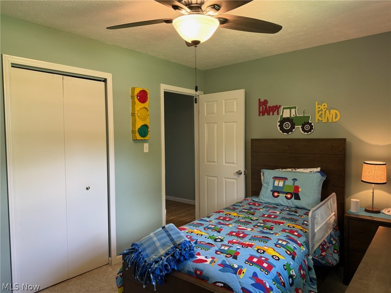
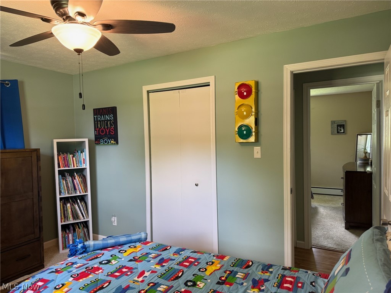
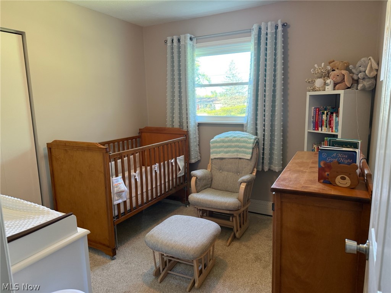
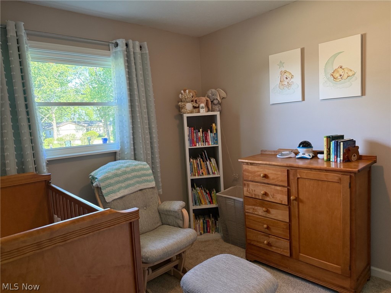
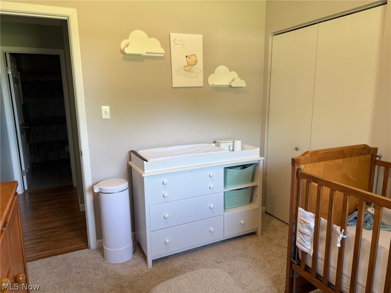
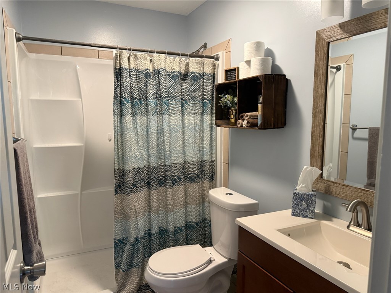
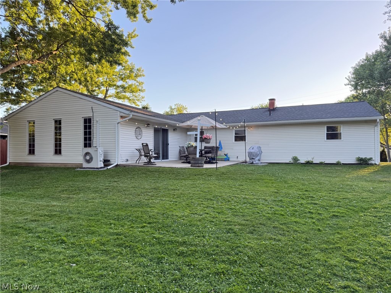
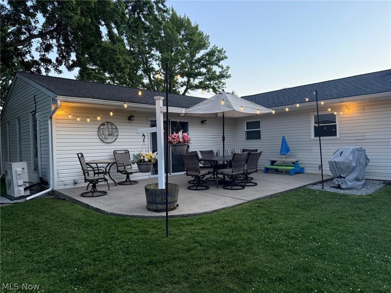
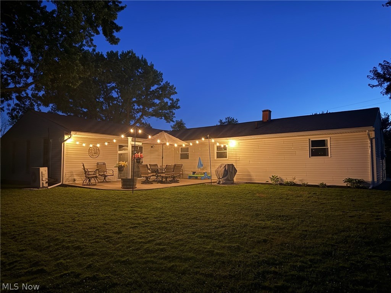
Step inside this charming, well-maintained 3 bed, 2 bath ranch home offering 1,720 sq. ft. of comfortable, single-level living. The bright, inviting living room flows into a large eat in kitchen offering ample cabinet and counter space perfect for hosting, with updated tile flooring, countertops, and stainless-steel appliances. Off the large dinette is an expansive, versatile bonus room perfect for a family room or playroom. The bedrooms offer comfortable square footage and flexibility for guest accommodation or home office. The home also features two beautifully renovated bathrooms and a roomy laundry room equipped with generous upper and lower cabinets and an expansive countertop. Entertain or unwind on the spacious patio. Enjoy low-maintenance landscaping and a fenced backyard that is perfect for kids and pets. Significant improvements create a true move-in-ready home! Including: a roof, gutters, downspouts, windows, a hot water tank, a boiler, a mini-split HVAC unit, a tankless water heater, paint, trim, and flooring throughout! Additional highlights include a large 1.5 car garage, ideal for a workshop, home gym, or extra storage, plus attic access for even more space, a gravel parking pad off the cement driveway, and a large shed. Just a short walk to the community splash pad and the city’s planned all-inclusive playground! Conveniently located minutes from various dining options, schools, the public library, local parks, and major commuter routes.
Features & Amenities
Interior
-
Total Bedrooms
3
-
Bathrooms
2
-
Above Grade Finished Area
1720.0
-
Basement YN
NO
-
Cooling YN
YES
-
Cooling
Wall/Window Unit(s), Ceiling Fan(s)
-
Fireplace YN
NO
-
Heating YN
YES
-
Heating
Baseboard
-
Main Level Bedrooms
3
-
Pet friendly
N/A
Exterior
-
Garage
Yes
-
Garage spaces
1
-
Construction Materials
Vinyl Siding
-
Other Exterior Features
Fire Pit, RV Hookup
-
Parking
Additional Parking, Attached, Concrete, Carport, Driveway, Garage, Garage Door Opener, Gravel, Oversized
-
Patio and Porch Features
Patio, Porch
-
Pool
No
-
Waterfront YN
NO
Area & Lot
-
Lot Features
Back Yard, Front Yard, Few Trees
-
Lot Size(acres)
0.3512
-
Property Type
Residential
-
Property Sub Type
Single Family Residence
-
Architectural Style
Ranch
Price
-
Sales Price
$294,000
-
Tax Amount
$2,960
-
Sq. Footage
1,720
-
Price/SqFt
$170
HOA
-
Association
No
School District
-
Elementary School
Streetsboro CSD - 6709
-
Middle School
Streetsboro CSD - 6709
-
High School
Streetsboro CSD - 6709
Property Features
-
Foundation Details
Slab
-
Sewer
Public Sewer
-
Water Source
Public
Schedule a Showing
Showing scheduled successfully.
Mortgage calculator
Estimate your monthly mortgage payment, including the principal and interest, property taxes, and HOA. Adjust the values to generate a more accurate rate.
Your payment
Principal and Interest:
$
Property taxes:
$
HOA fees:
$
Total loan payment:
$
Total interest amount:
$
Location
County
Portage
Elementary School
Streetsboro CSD - 6709
Middle School
Streetsboro CSD - 6709
High School
Streetsboro CSD - 6709
Listing Courtesy of Joan Elflein , Ohio Broker Direct
RealHub Information is provided exclusively for consumers' personal, non-commercial use, and it may not be used for any purpose other than to identify prospective properties consumers may be interested in purchasing. All information deemed reliable but not guaranteed and should be independently verified. All properties are subject to prior sale, change or withdrawal. RealHub website owner shall not be responsible for any typographical errors, misinformation, misprints and shall be held totally harmless.

Team Lead / Realtor®
Tyson Hartzler
Call Tyson today to schedule a private showing.

* Listings on this website come from the FMLS IDX Compilation and may be held by brokerage firms other than the owner of this website. The listing brokerage is identified in any listing details. Information is deemed reliable but is not guaranteed. If you believe any FMLS listing contains material that infringes your copyrighted work please click here to review our DMCA policy and learn how to submit a takedown request.© 2024 FMLS.
Related Properties
Streetsboro
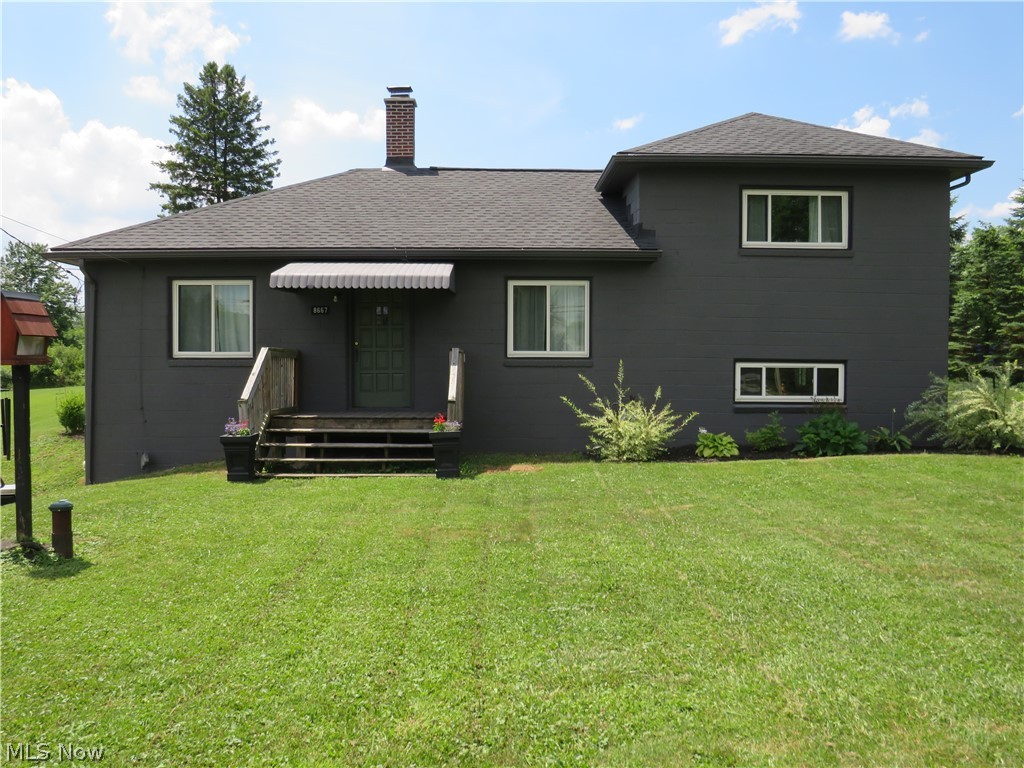
8667 State Route 43
2 Beds
1 Baths
1,600 Sq.Ft.
$320,000
MLS#: 5214901
Streetsboro
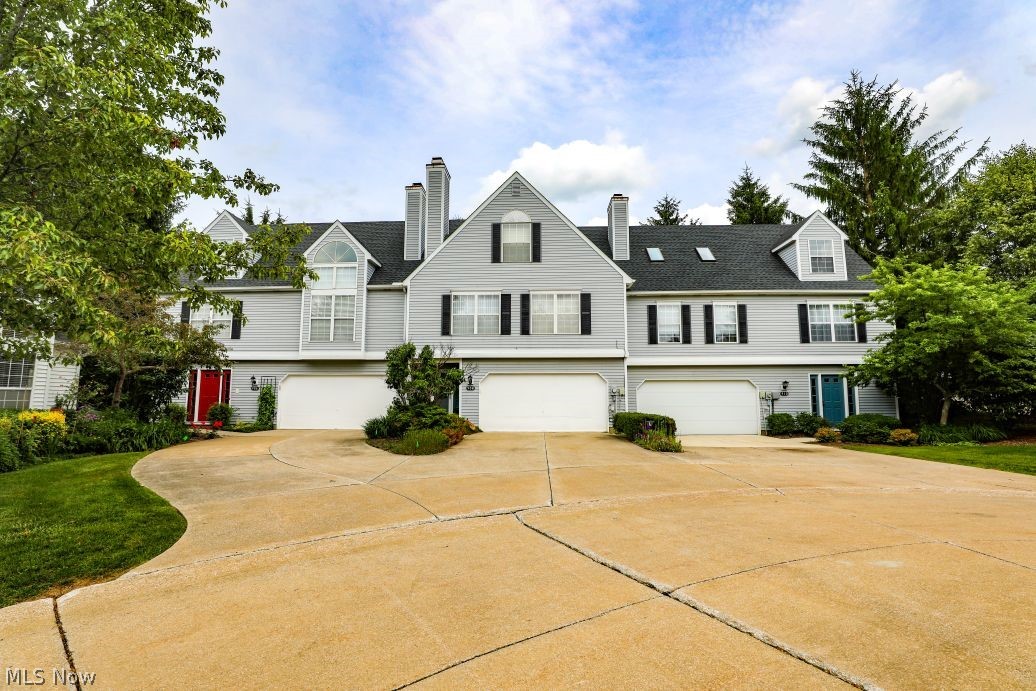
908 Bristol Lane
3 Beds
2 Baths
1,861 Sq.Ft.
$249,900
MLS#: 5220295
