


Property
Beds
3
Full Baths
1
1/2 Baths
1
Year Built
1949
Sq.Footage
2,025
Step into this charming, updated three-bedroom colonial that perfectly blends classic appeal with modern convenience. As you enter, you will be greeted by an abundance of natural light and stunning hardwood flooring that flows throughout the home. The heart of the home is the updated, eat-in kitchen, which comes fully equipped with appliances that will convey. The main floor features a versatile layout, including two well-appointed bedrooms and full bath. Ascend to the second floor to discover a private master retreat, complete with a convenient half-bath and charming built-in nooks perfect for storage or reading spaces. The lower level offers even more living space with a huge recreation room, featuring durable Nature Stone flooring and a dry bar, making it an ideal spot for entertaining. You will also appreciate the ample storage space available in the basement. Step outside to your fully fenced-in backyard, a private oasis featuring a spacious deck perfect for relaxation and outdoor gatherings. This home is a must-see; schedule your private showing today!
Features & Amenities
Interior
-
Other Interior Features
Ceiling Fan(s), Dry Bar, Natural Woodwork
-
Total Bedrooms
3
-
Bathrooms
1
-
1/2 Bathrooms
1
-
Above Grade Finished Area
1245.0
-
Basement YN
YES
-
Cooling YN
YES
-
Cooling
Ceiling Fan(s), Central Air
-
Fireplace YN
NO
-
Heating YN
YES
-
Heating
Natural Gas, Forced Air
-
Main Level Bedrooms
2
-
Pet friendly
N/A
Exterior
-
Garage
Yes
-
Garage spaces
2
-
Construction Materials
Aluminum Siding
-
Parking
Concrete
-
Patio and Porch Features
Deck
-
Pool
No
-
Waterfront YN
NO
-
View
City Lights
Area & Lot
-
Lot Features
Back Yard, Front Yard
-
Lot Size(acres)
0.1148
-
Property Type
Residential
-
Property Sub Type
Single Family Residence
-
Architectural Style
Cape Cod
Price
-
Sales Price
$157,000
-
Tax Amount
$2,574
-
Financing Options
Cash
-
Sq. Footage
2,025
-
Price/SqFt
$77
HOA
-
Association
No
School District
-
Elementary School
Garfield Heights CSD - 1815
-
Middle School
Garfield Heights CSD - 1815
-
High School
Garfield Heights CSD - 1815
Property Features
-
Stories
2
-
Foundation Details
Block
-
Sewer
Public Sewer
-
Water Source
Public
Schedule a Showing
Showing scheduled successfully.
Mortgage calculator
Estimate your monthly mortgage payment, including the principal and interest, property taxes, and HOA. Adjust the values to generate a more accurate rate.
Your payment
Principal and Interest:
$
Property taxes:
$
HOA fees:
$
Total loan payment:
$
Total interest amount:
$
Location
County
Cuyahoga
Elementary School
Garfield Heights CSD - 1815
Middle School
Garfield Heights CSD - 1815
High School
Garfield Heights CSD - 1815
Listing Courtesy of Shannon C Burrelli, RE/MAX Above & Beyond
RealHub Information is provided exclusively for consumers' personal, non-commercial use, and it may not be used for any purpose other than to identify prospective properties consumers may be interested in purchasing. All information deemed reliable but not guaranteed and should be independently verified. All properties are subject to prior sale, change or withdrawal. RealHub website owner shall not be responsible for any typographical errors, misinformation, misprints and shall be held totally harmless.

Team Lead / Realtor®
Tyson Hartzler
Call Tyson today to schedule a private showing.

* Listings on this website come from the FMLS IDX Compilation and may be held by brokerage firms other than the owner of this website. The listing brokerage is identified in any listing details. Information is deemed reliable but is not guaranteed. If you believe any FMLS listing contains material that infringes your copyrighted work please review our DMCA policy and learn how to submit a takedown request.© 2024 FMLS.
Related Properties
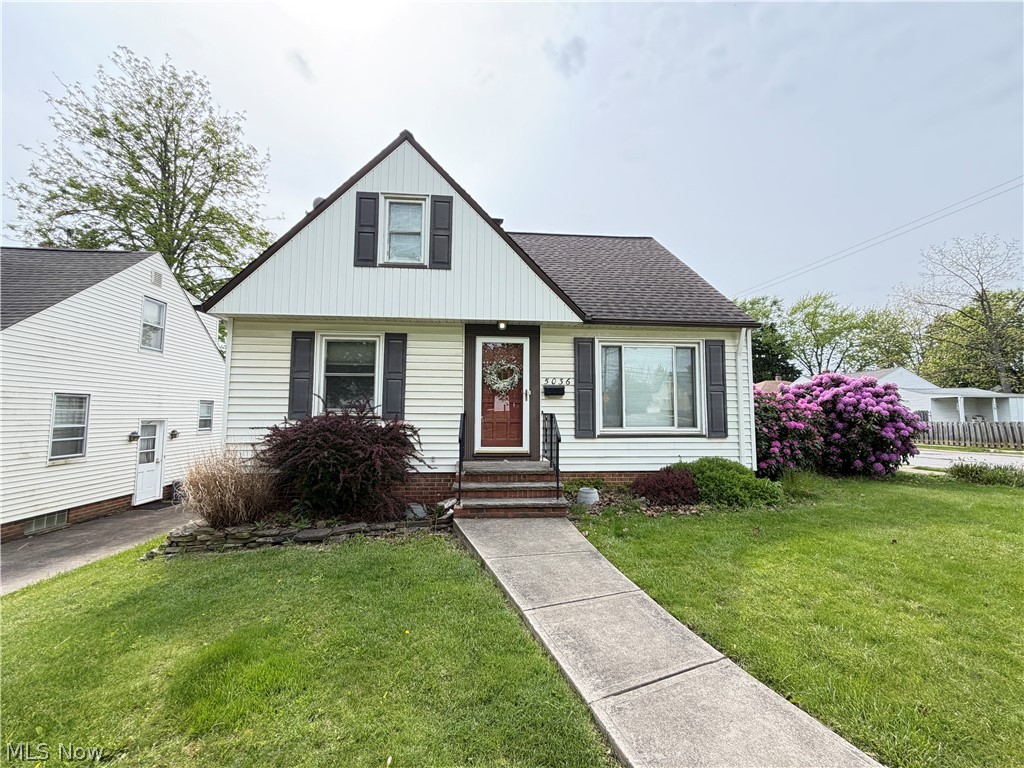
Garfield Heights
5036 Claremont Boulevard
3 Beds
2 Baths
N/A
$184,500
MLS#: 5209804
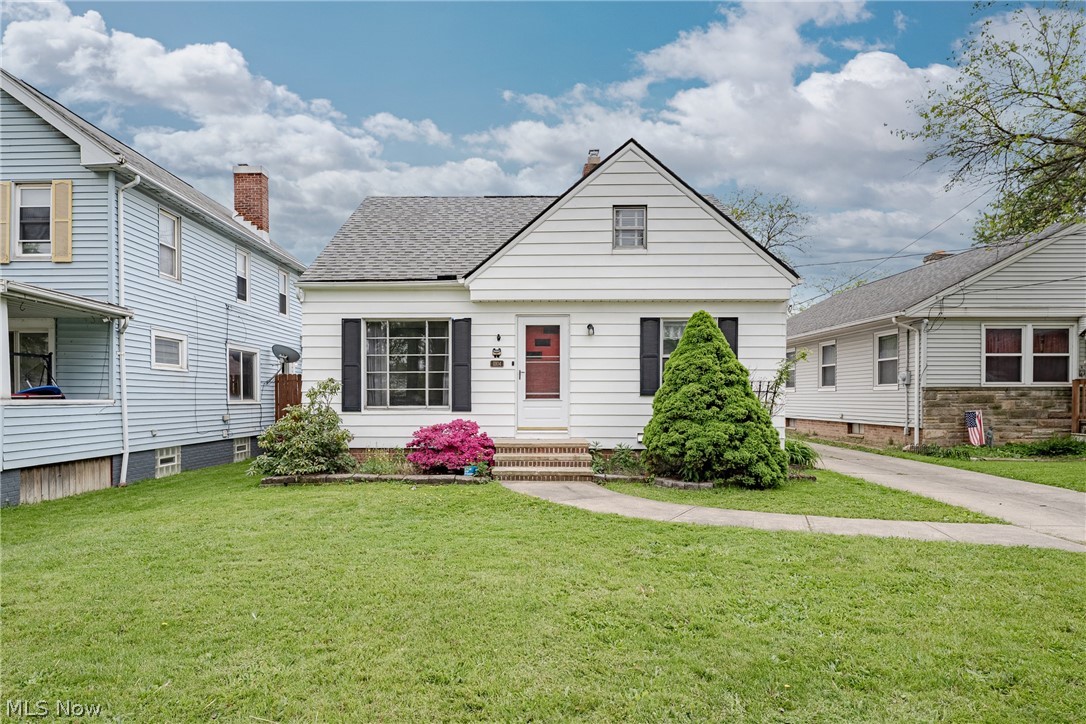
Garfield Heights
11104 Mccracken Road
3 Beds
1 Baths
1,568 Sq.Ft.
$145,000
MLS#: 5209364

Garfield Heights
12901 Maplerow Avenue
3 Beds
1 Baths
1,492 Sq.Ft.
$135,000
MLS#: 5246864

Garfield Heights
12913 Thornhurst Avenue
4 Beds
1 Baths
1,480 Sq.Ft.
$165,000
MLS#: 5252114

Garfield Heights
12909 Beachwood Avenue
4 Beds
2 Baths
1,615 Sq.Ft.
$150,000
MLS#: 5241261

Garfield Heights
10812 Park Heights Avenue
4 Beds
2 Baths
1,440 Sq.Ft.
$170,000
MLS#: 5251558

Garfield Heights
12404 Oak Park Boulevard
3 Beds
1 Baths
1,440 Sq.Ft.
$174,900
MLS#: 5252042

Garfield Heights
4758 E 88th Street
4 Beds
1 Baths
1,152 Sq.Ft.
$139,000
MLS#: 5233634

Garfield Heights
13509 Alvin Avenue
3 Beds
1 Baths
1,320 Sq.Ft.
$139,000
MLS#: 5238809

Garfield Heights
12509 Eastwood Boulevard
3 Beds
1 Baths
1,596 Sq.Ft.
$162,000
MLS#: 5252120
